

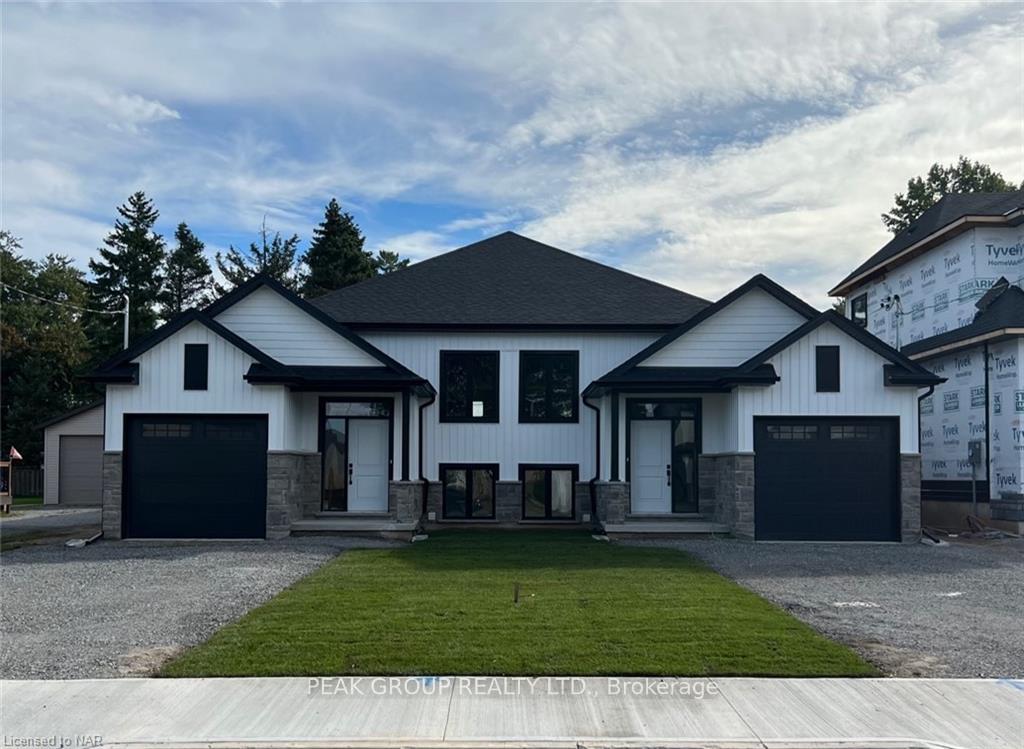
Upper, 4598 Lee Avenue
Upper, 4598 Lee Avenue
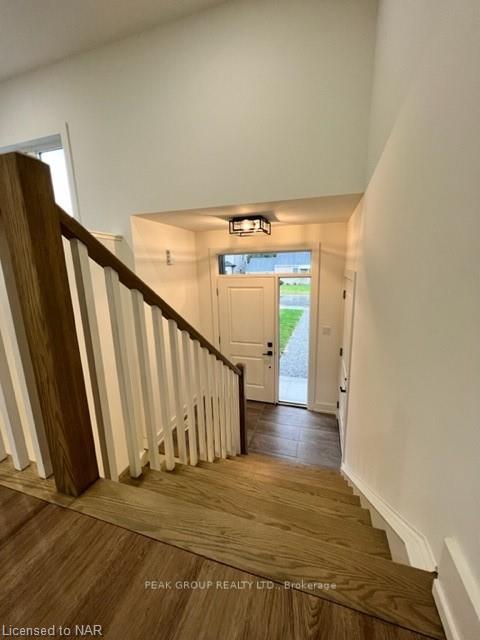 See all 30 photos
Property history
Facts and features
- BasementApartment
- Lease term12 months
- FurnishedUnfurnished
- LaundryIn-suite
- Central air
The homeSemi-Detached, Bungalow-raised, 1,500–2,000 sq ft
- Type: Semi-Detached
- Style: Bungalow-raised
- Living space: 1,500–2,000 sq ft
- Basement: Apartment
InsideIn-suite laundry, On demand water heater, Rooms above ground 9
- Laundry: In-suite laundry
- Features: On demand water heater
- Rooms above ground: 9
- Bedrooms: 3
- Bathrooms: 2
- Kitchens: 1
- Family room: Yes
Outside and lotStone, aluminum siding, Asphalt shingle, Poured concrete
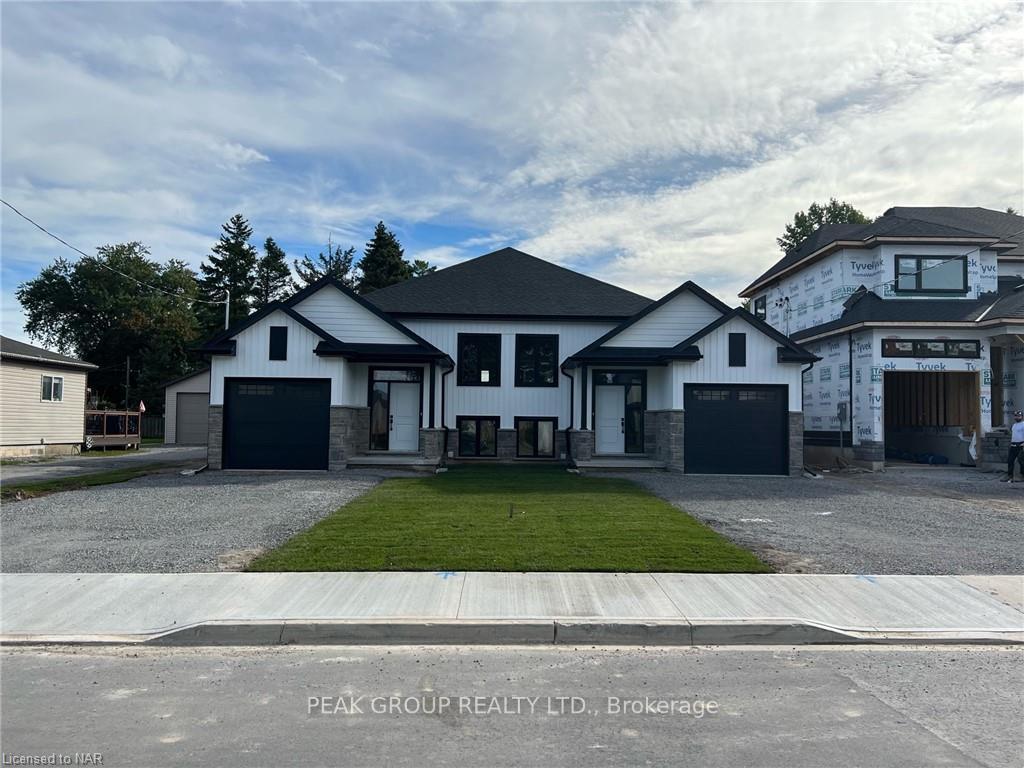
- Exterior: Stone, aluminum siding
- Roof: Asphalt shingle
- Foundation: Poured concrete
Parking1 Garage, Attached
- Spaces: 1 Garage
- Garage: Attached
Heating, water and powerForced air, gas, Central air, Municipal water
- Heating: Forced air, gas
- Cooling: Central air
- Water: Municipal water
- Sewer: Municipal sewer
Rent and termsRent $2,400 a month, Main, Unfurnished
- Rent: $2,400 a month
- Space for rent: Main
- Furnished: Unfurnished
- Lease: 12 months
- Deposit: Required
- Credit check: Required
- Employment letter: Required
- Rental application: Required
- References: Required
IncludedDishwasher, fridge, stove, washer & dryer, garage door opener, smoke detector, carbon monoxide detector
- Included: Dishwasher, fridge, stove, washer & dryer, garage door opener, smoke detector, carbon monoxide detector
Listing detailsX12373387, Rented, Sep 2, 2025
- MLS® number: X12373387
- Status: Rented
- Listed on: Sep 2, 2025
- Days on market: 10
- Updated: Sep 12, 2025
- Possession: 2025-11-18 / 60-89 days
- Occupied by: Tenant
- Listing brokerage: PEAK GROUP REALTY LTD.
About this home
Upper, 4598 Lee Avenue, Niagara Falls (Ascot), ON L2H 1M6
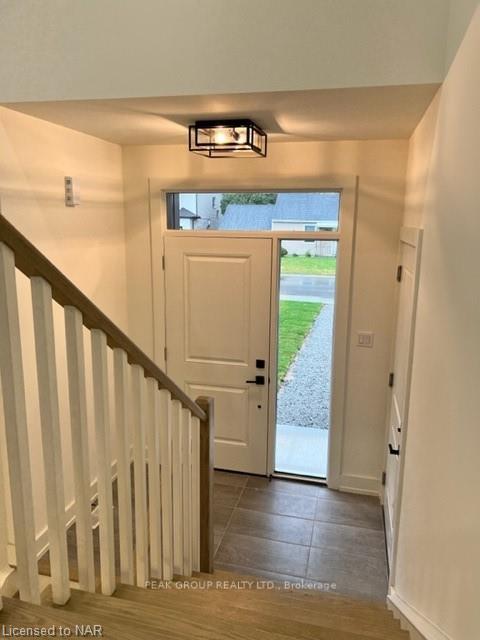
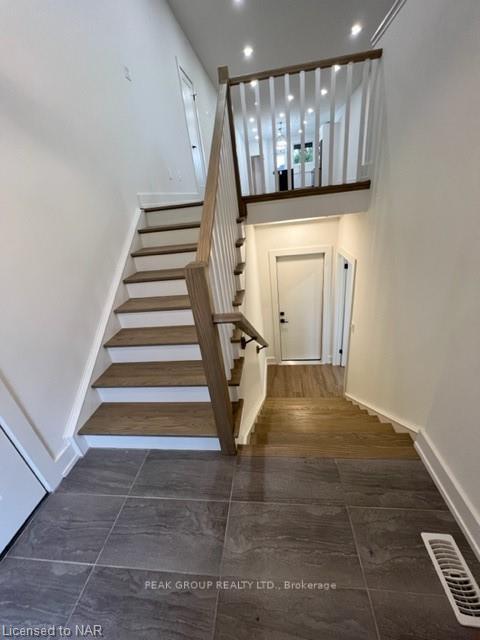
Finding that perfect place to call home has never been easier! This 1600 sq foot custom built raised bungalow is ready to welcome you home! Checking off everything on your wish list and more! Open concept, massive living/ dining area, white Artcraft kitchen with spacious island, brand new stainless steel appliances, quartz counters and a covered private deck leading to a large backyard. Three bedrooms, two 4 piece bathrooms, reading/ office nook, laundry room with sink, pot lights throughout, LED lighting, 9 foot ceilings, HRV system, high efficiency Samsung appliances, tankless on demand hot water heater, huge windows, beautiful fixtures, fully insulated garage with automatic door. Located in a family friendly neighbourhood, this home is within walking distance to an abundance of amenities such as shopping, restaurants, coffee shops, grocery stores, bus routes, schools, parks, QEW access and so much more! ****REQUIRED: Rental Application, References, Credit Check, Employment Letter & Proof of Annual Income, Lease Agreement, 1st & Last Deposit, Non-Smoking Policy. Tenant is responsible for the payment of all Utilities****
Ask about this home
A HOMEH agent will answer your questions about this home.
Around this home
Daily convenience, out of 100, from the distances below
Schools nearby
School rating, out of 10.
Helpful calculators
Your HOMEH agent

"I would see it this week."