

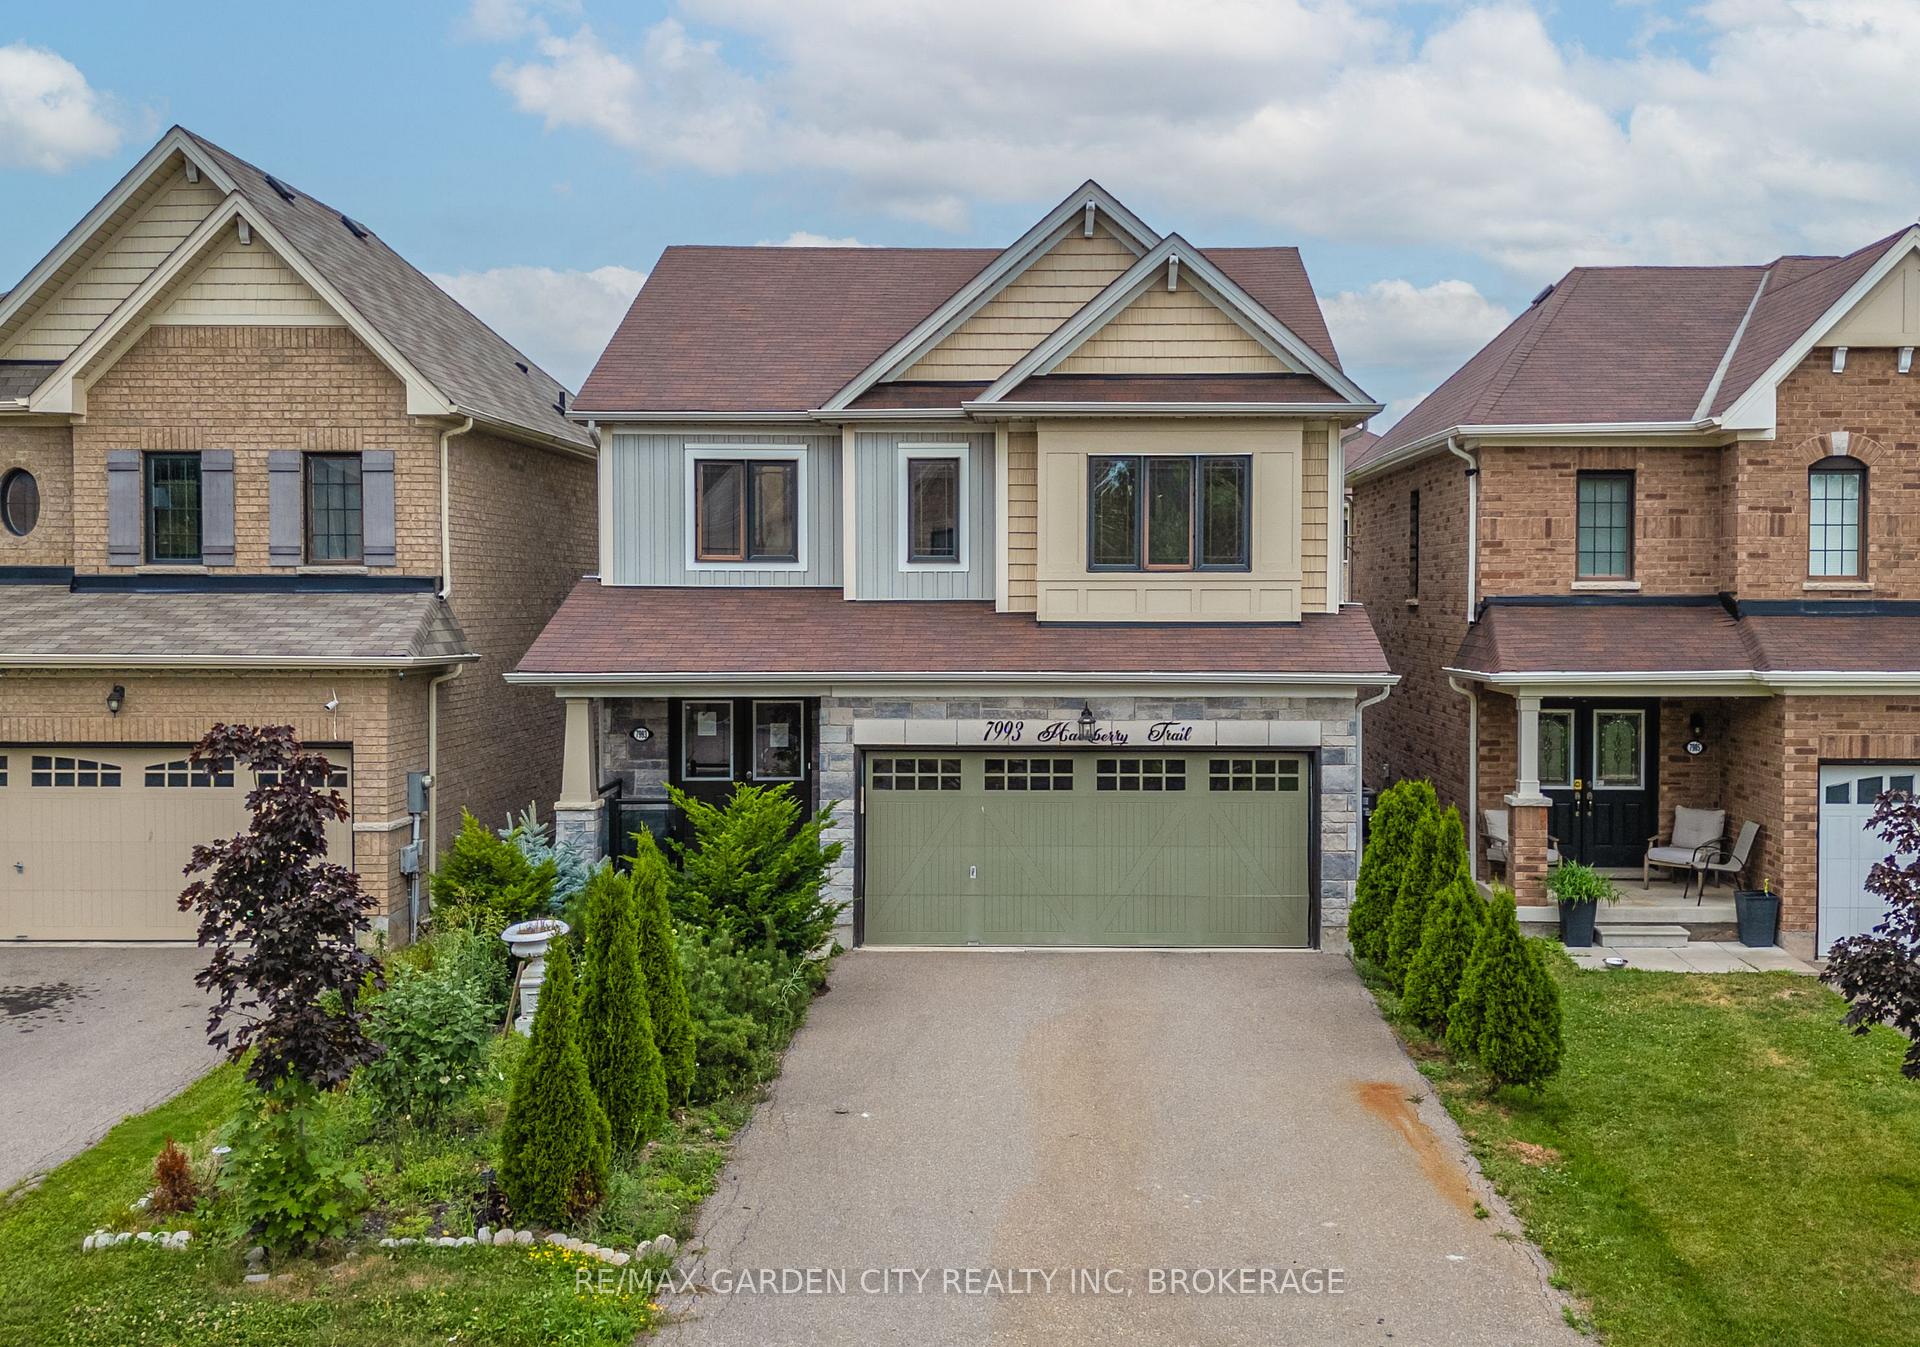
7993 Hackberry Trail
7993 Hackberry Trail
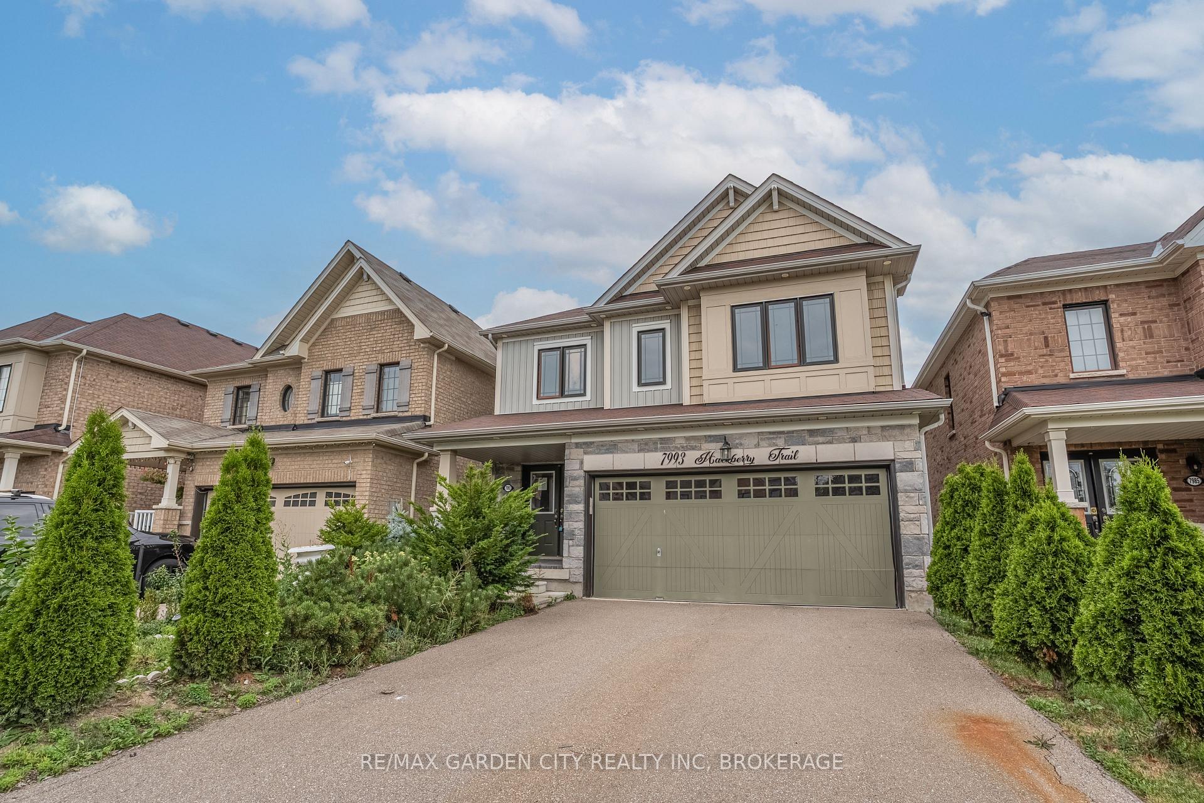
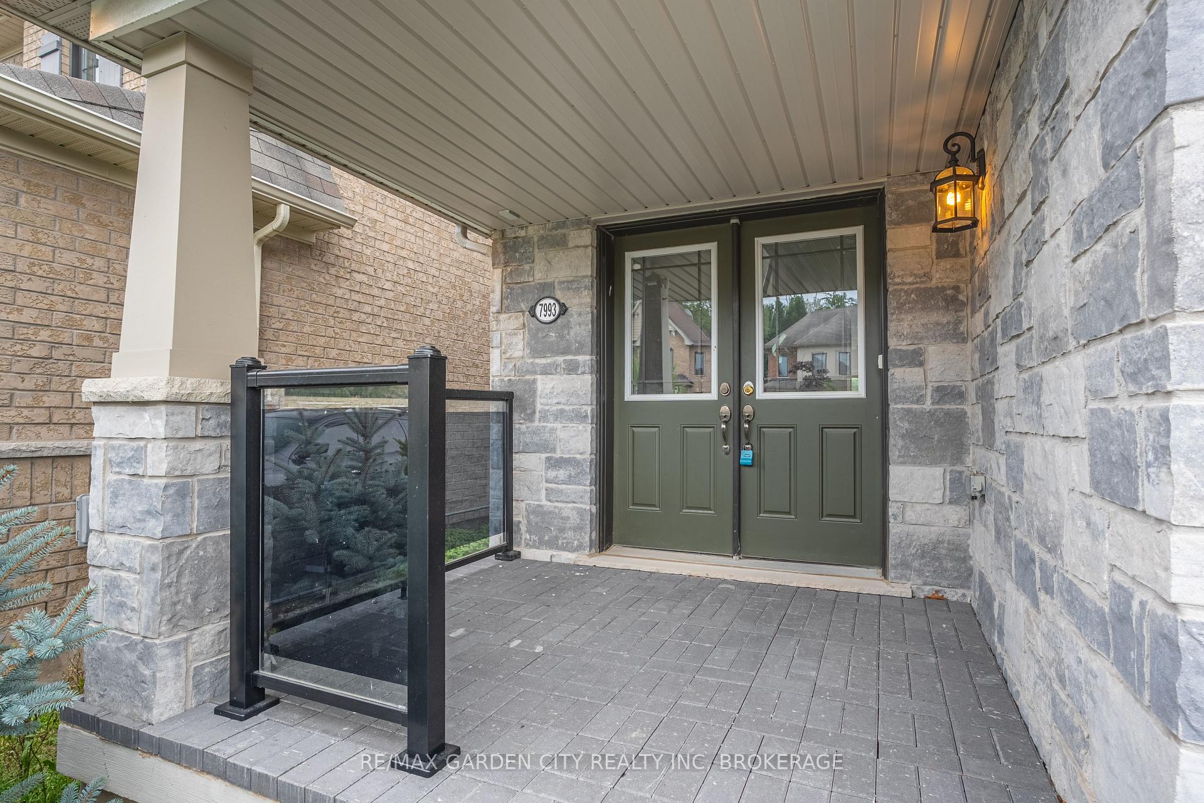
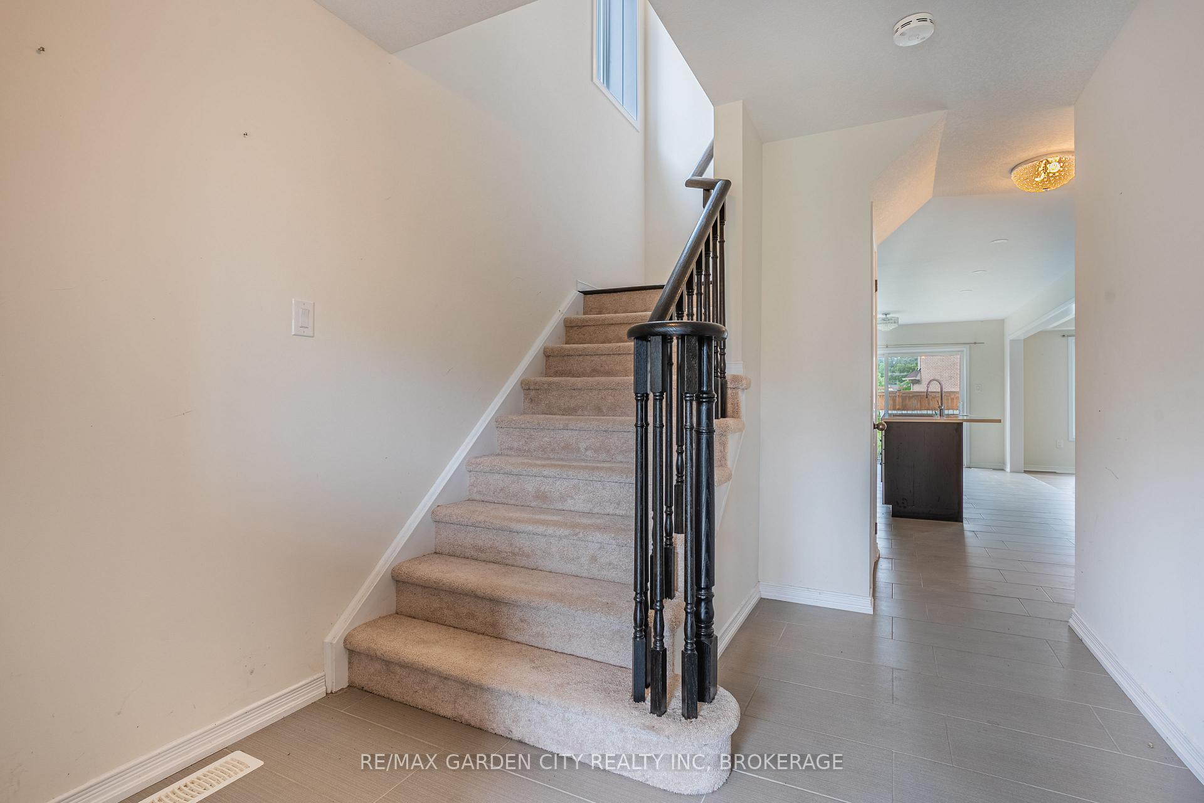
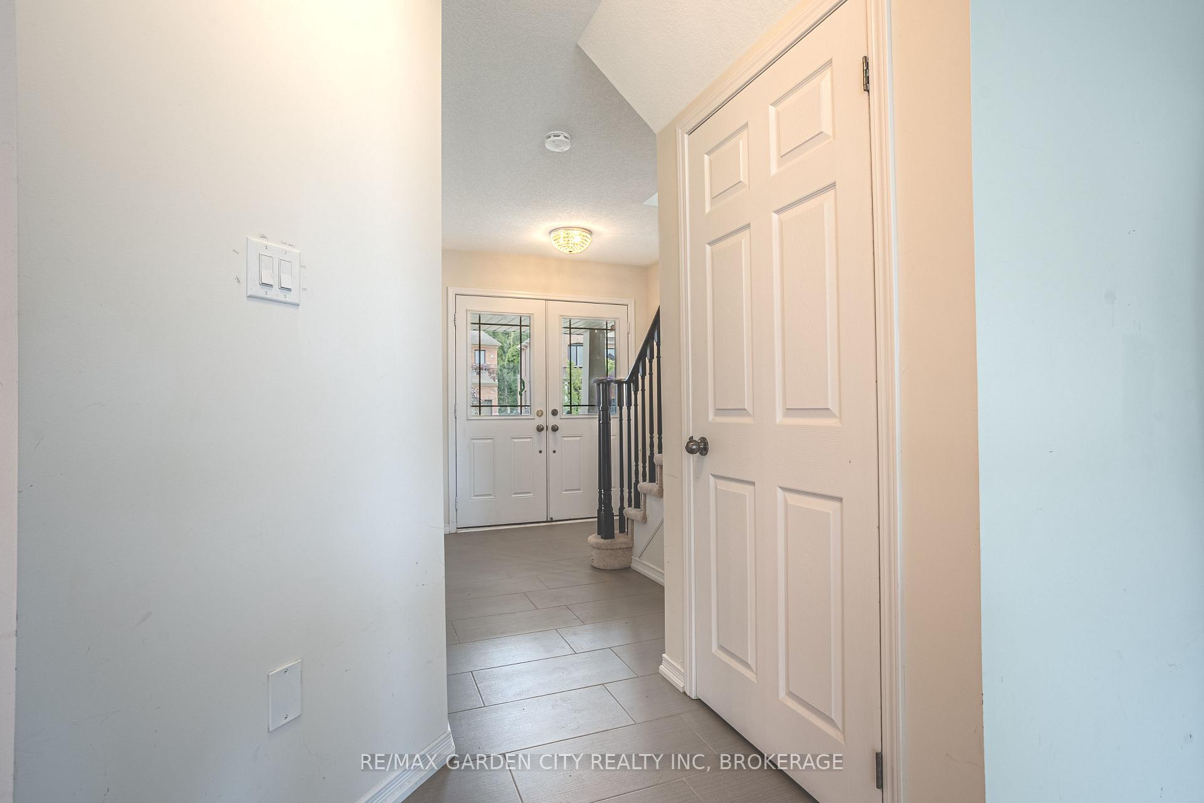 See all 47 photos
Property history
Facts and features
- BasementUnfinished
- Water, sewerMunicipal
- HeatingForced air
- CoolingCentral air
- Hardwood floors
- Central air
The homeDetached, 2-storey, 1,500–2,000 sq ft
- Type: Detached
- Style: 2-storey
- Living space: 1,500–2,000 sq ft
- Basement: Unfinished
InsideHardwood, Ceramic, Broadloom, Upper level, Other
- Flooring: Hardwood, Ceramic, Broadloom
- Laundry: Upper level
- Features: Other
- Rooms above ground: 10
- Bedrooms: 4
- Bathrooms: 3
- Kitchens: 1
Outside and lotBrick, Other, Other
- Exterior: Brick
- Roof: Other
- Foundation: Other
- Size: 34.12 × 98.43 ft
Parking2 Garage, Attached, Private
- Spaces: 2 Garage
- Garage: Attached
- Driveway: Private
Heating, water and powerForced air, gas, Central air, Municipal water
- Heating: Forced air, gas
- Cooling: Central air
- Water: Municipal water
- Sewer: Municipal sewer
Costs and taxesTaxes $6,306 a year, HST included in the price, Buyer to verify
- Taxes, 2024: $6,306 a year
- HST: HST included in the price
- Rental items: Buyer to verify
Included in the saleIncluded None
- Included: None
NearbyLake/pond, park, school
- Close to: Lake/pond, park, school
Listing detailsX12315577, Sold, Jul 30, 2025
- MLS® number: X12315577
- Status: Sold
- Listed on: Jul 30, 2025
- Days on market: 23
- Updated: Aug 22, 2025
- Possession: 2025-09-01 / Immediate
- Occupied by: Vacant
- Listing brokerage: RE/MAX GARDEN CITY REALTY INC, BROKERAGE
About this home
7993 Hackberry Trail, Niagara Falls (Brown), ON L2H 2Y6
Welcome to 7993 Hackberry Trail, a spacious four-bedroom, 2.5 bath detached home in a quiet, family-friendly Niagara Falls neighborhood. Just steps from a tranquil pond and park, this property offers solid square footage and great value for the area. The main floor features an open-concept layout with a generous family room and an eat-in kitchen with quartz countertops, stainless steel appliances, and walkout access to the backyard. Upstairs includes a primary suite with walk-in closet and private ensuite, three additional bedrooms, a full bath, and convenient second-floor laundry. The unfinished basement offers future potential. While some cosmetic updates may be desired, the home is priced to reflect that and presents a strong opportunity in a desirable location close to schools, shopping, the YMCA, QEW access, parks, and trails. See listing agent for mandatory schedules.
Ask about this home
A HOMEH agent will answer your questions about this home.
Around this home
Daily convenience, out of 100, from the distances below
Schools nearby
School rating, out of 10.
Helpful calculators
Your HOMEH agent

"I would see it this week."