

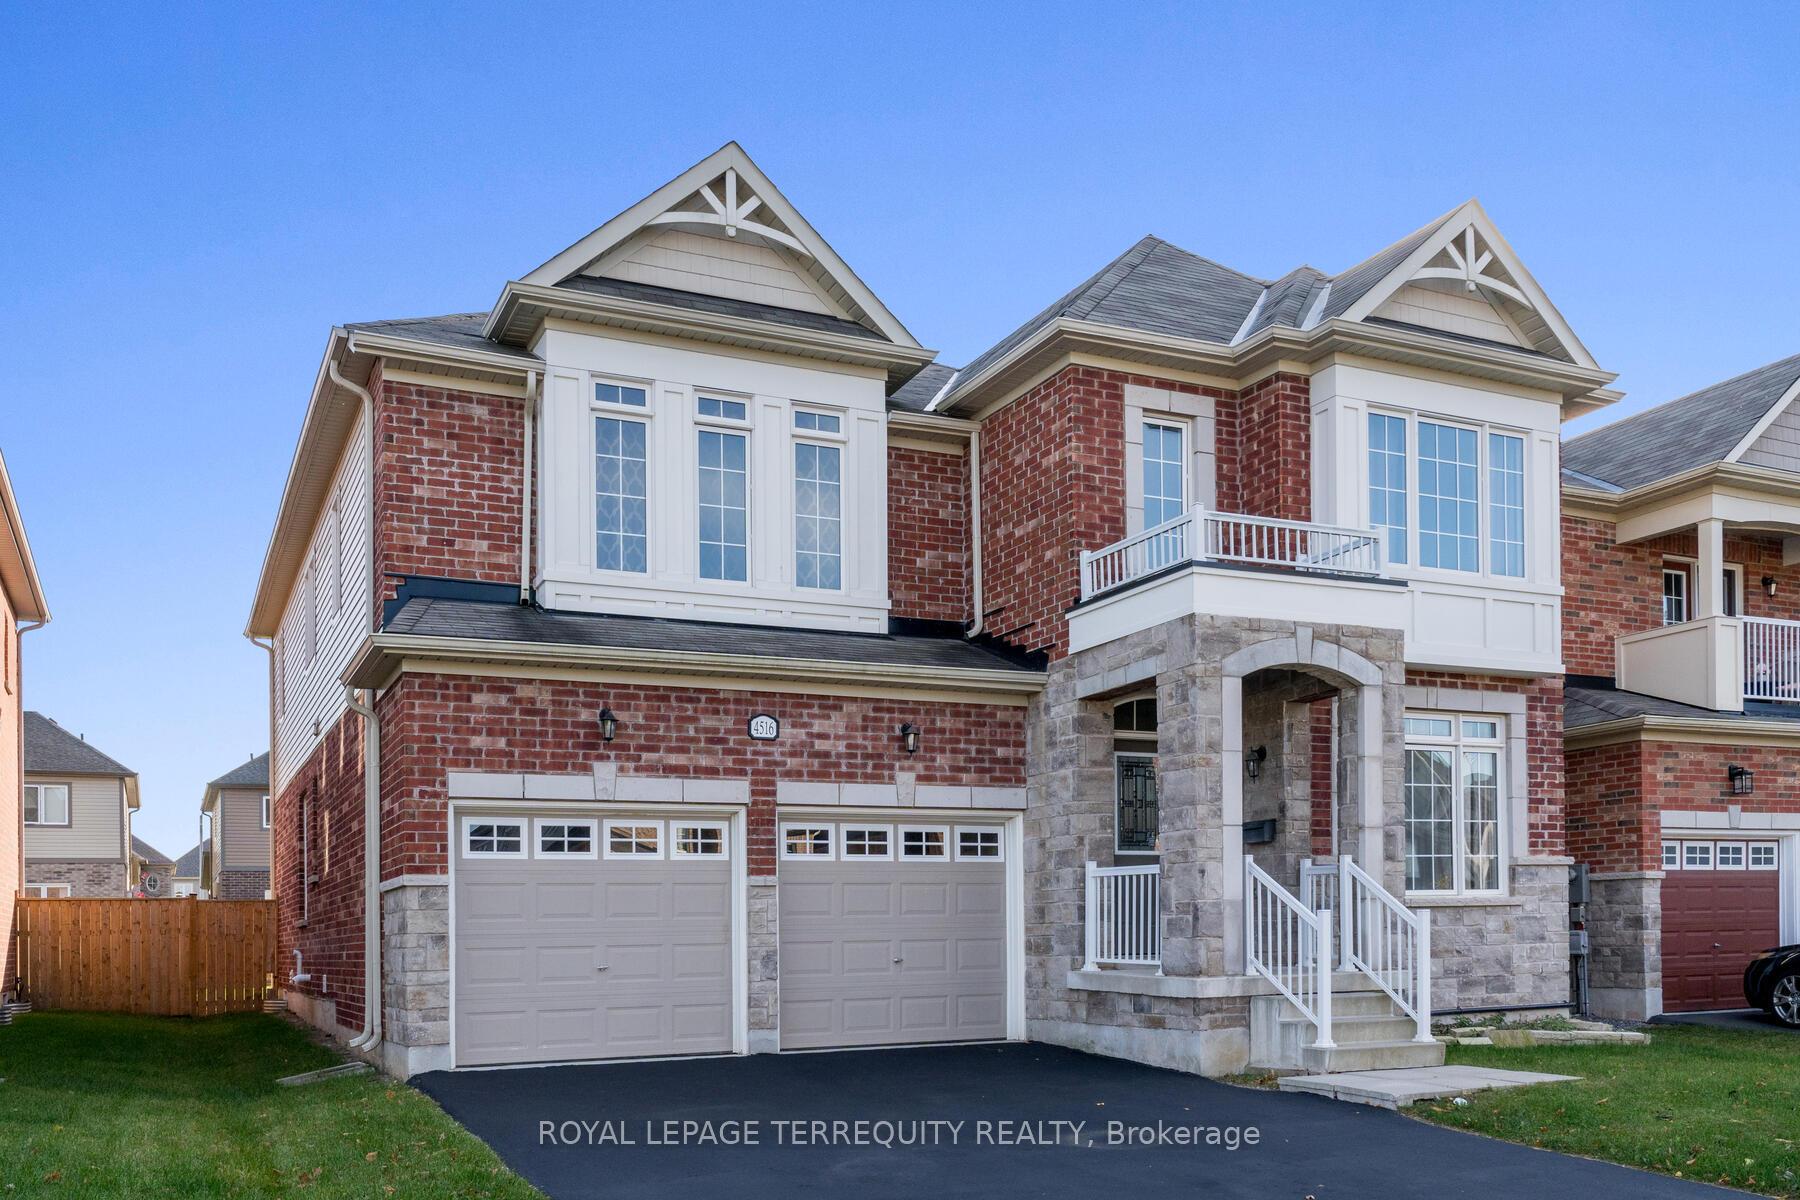
4516 Eclipse Way
4516 Eclipse Way
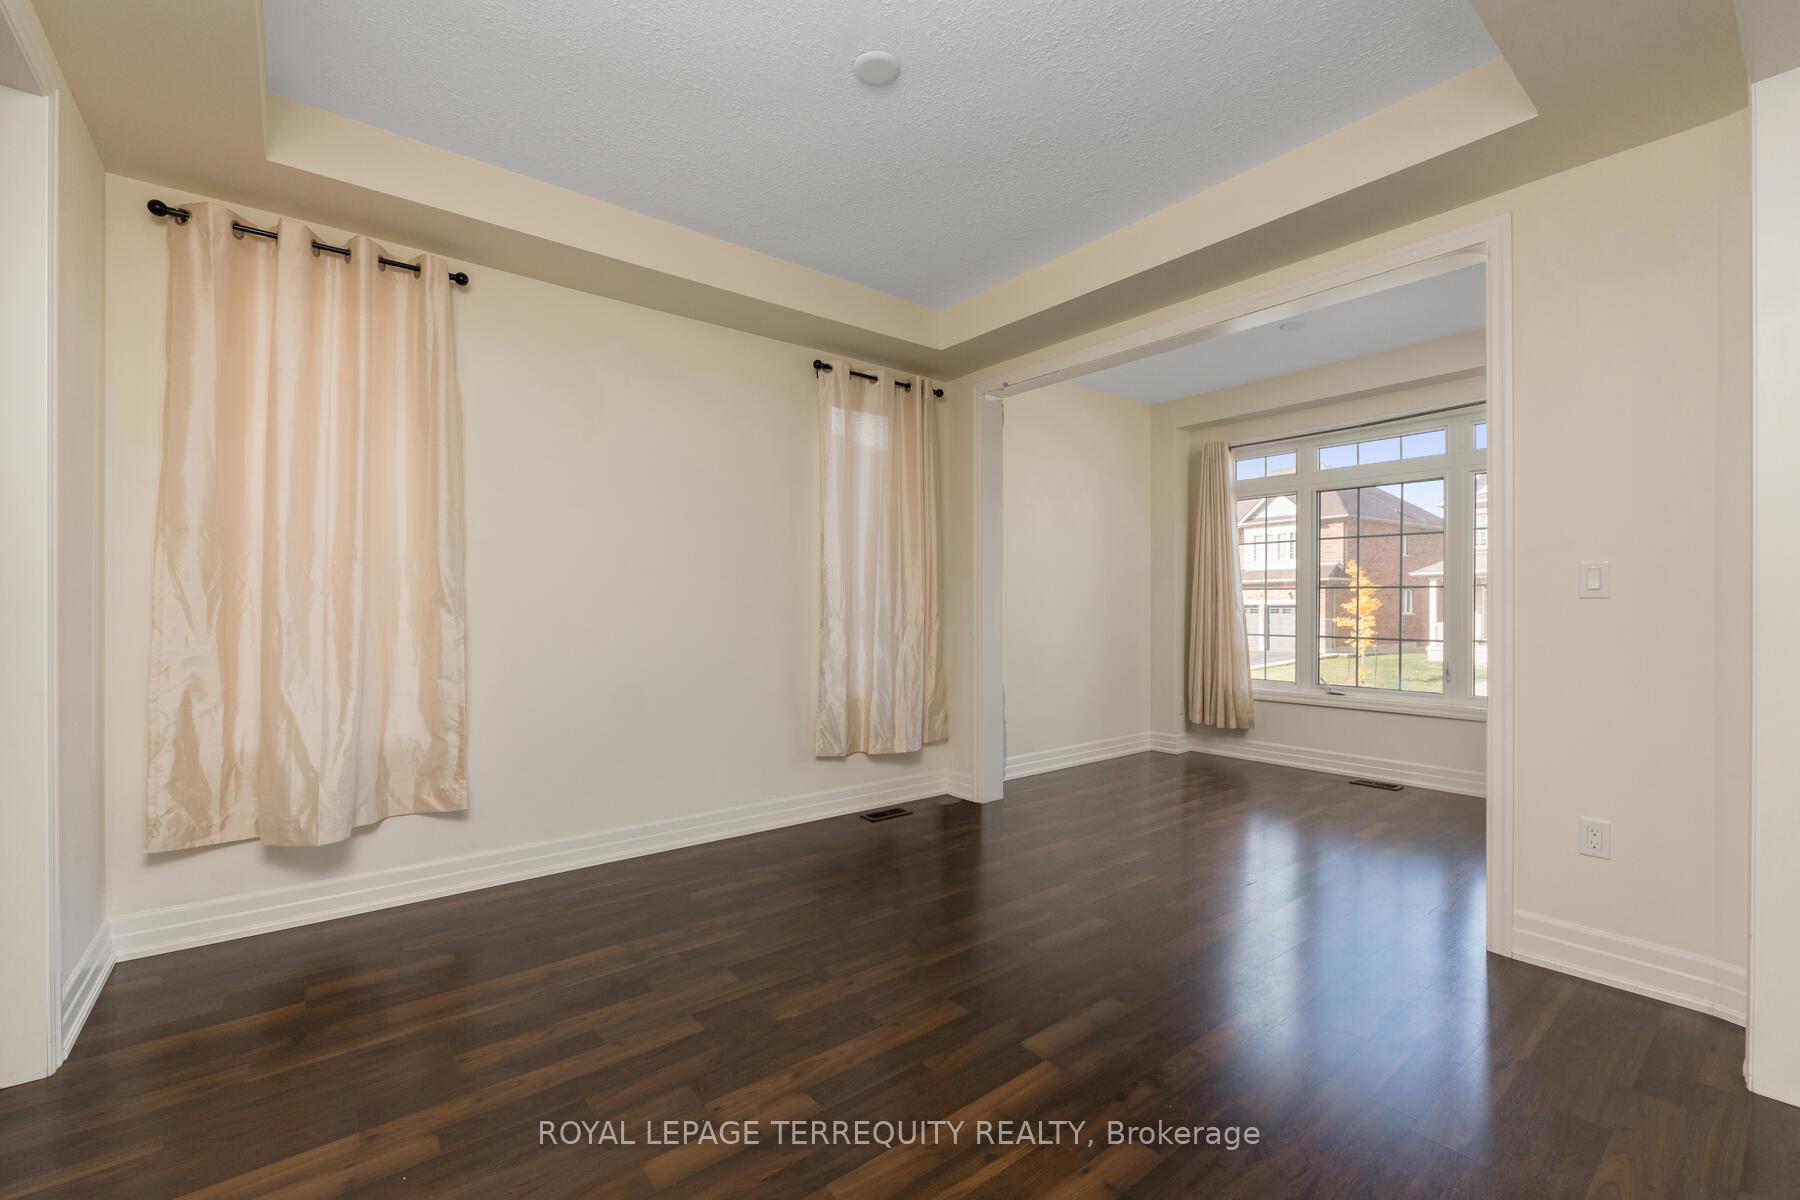 See all 32 photos
Property history
- $940,000TerminatedList: 2026-08-09|End: 2026-10-01|53 daysX13657946
- $955,000ExpiredList: 2026-03-09|End: 2026-06-09|92 daysX12863002
- $975,000TerminatedList: 2026-01-20|End: 2026-01-26|6 daysX12712626
- $995,000TerminatedList: 2025-09-23|End: 2025-10-31|38 daysX12421922
- $1,150,000TerminatedList: 2025-01-08|End: 2025-02-27|50 daysX11913719
Facts and features
- BasementFull
- Lot size45 × 116 ft
- Lease term12 months
- FurnishedUnfurnished
- Fireplace
- Central air
The homeDetached, 2-storey, Age 0–5 years
- Type: Detached
- Style: 2-storey
- Age: 0–5 years
- Living space: 3,500–5,000 sq ft
- Basement: Full
- View: Clear, forest, garden, trees/woods
InsideFireplace Yes, electric, Ceramic, Broadloom, Laundry room, upper level
- Fireplace: Yes, electric
- Flooring: Ceramic, Broadloom
- Laundry: Laundry room, upper level
- Features: Rough-in bath, storage
- Security: Carbon monoxide detectors, smoke detector
- Rooms above ground: 10
- Bedrooms: 4
- Bathrooms: 4
- Kitchens: 1
- Family room: Yes
Outside and lotBrick, stone, Asphalt shingle, Concrete
- Exterior: Brick, stone
- Roof: Asphalt shingle
- Foundation: Concrete
- Features: Canopy
- Accessibility: Level entrance
- Size: 45.25 × 116.1 ft
- Shape: Rectangular
Parking2 Garage, Attached, Private double
- Spaces: 2 Garage
- Garage: Attached
- Driveway: Private double
Heating, water and powerForced air, gas, Central air, Municipal water
- Heating: Forced air, gas
- Cooling: Central air
- Water: Municipal water
- Sewer: Municipal sewer
- Natural gas: Available
- Hydro: Available
- Cable: Available
- Telephone: Available
Rent and termsRent $3,300 a month, Entire property, Unfurnished
- Rent: $3,300 a month
- Space for rent: Entire property
- Furnished: Unfurnished
- Lease: 12 months
- Paid: Monthly
- Rent includes: Parking
- Deposit: Required
- Credit check: Required
- Employment letter: Required
- Rental application: Required
- References: Required
NearbyFenced yard, hospital, park, school, school bus route, wooded/treed
- Close to: Fenced yard, hospital, park, school, school bus route, wooded/treed
Listing detailsX10441481, Rented, Nov 22, 2024
- MLS® number: X10441481
- Status: Rented
- Listed on: Nov 22, 2024
- Days on market: 97
- Updated: Feb 27, 2025
- Possession: 2024-12-01 / December 1, 2024
- Occupied by: Vacant
- Listing brokerage: ROYAL LEPAGE TERREQUITY REALTY
About this home
4516 Eclipse Way, Niagara Falls (Lyons Creek), ON L2G 0X4
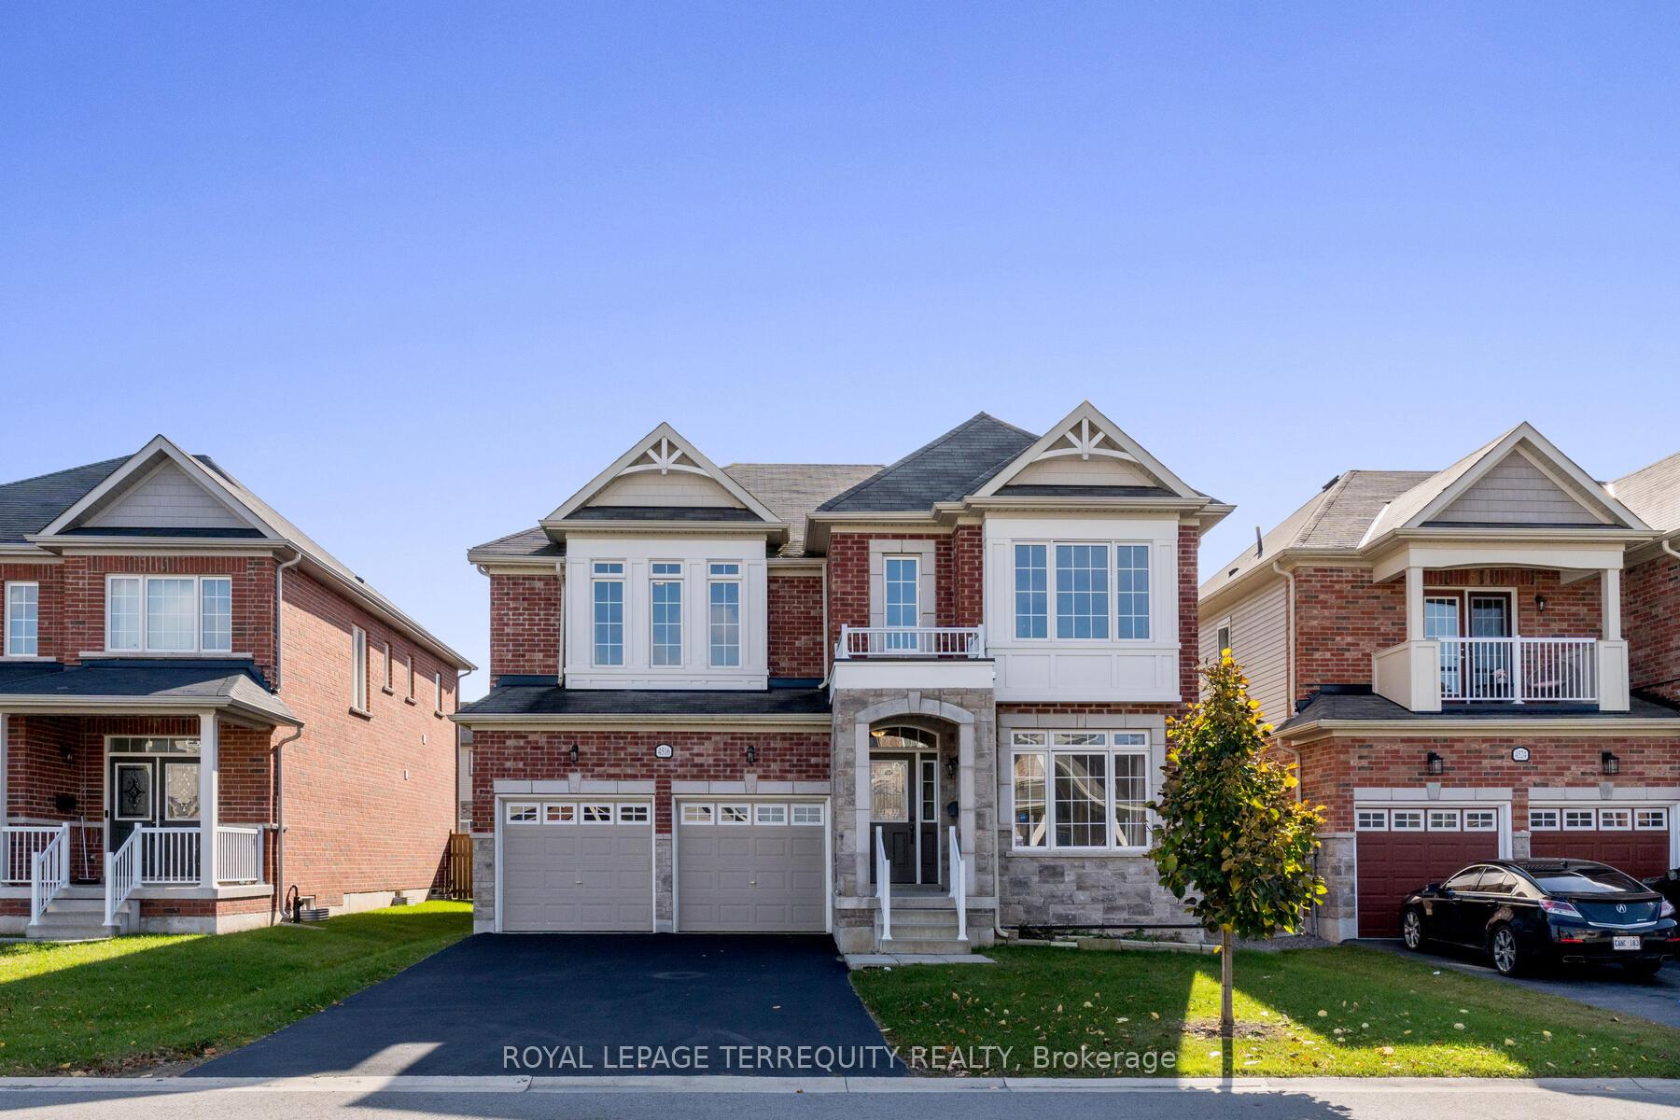
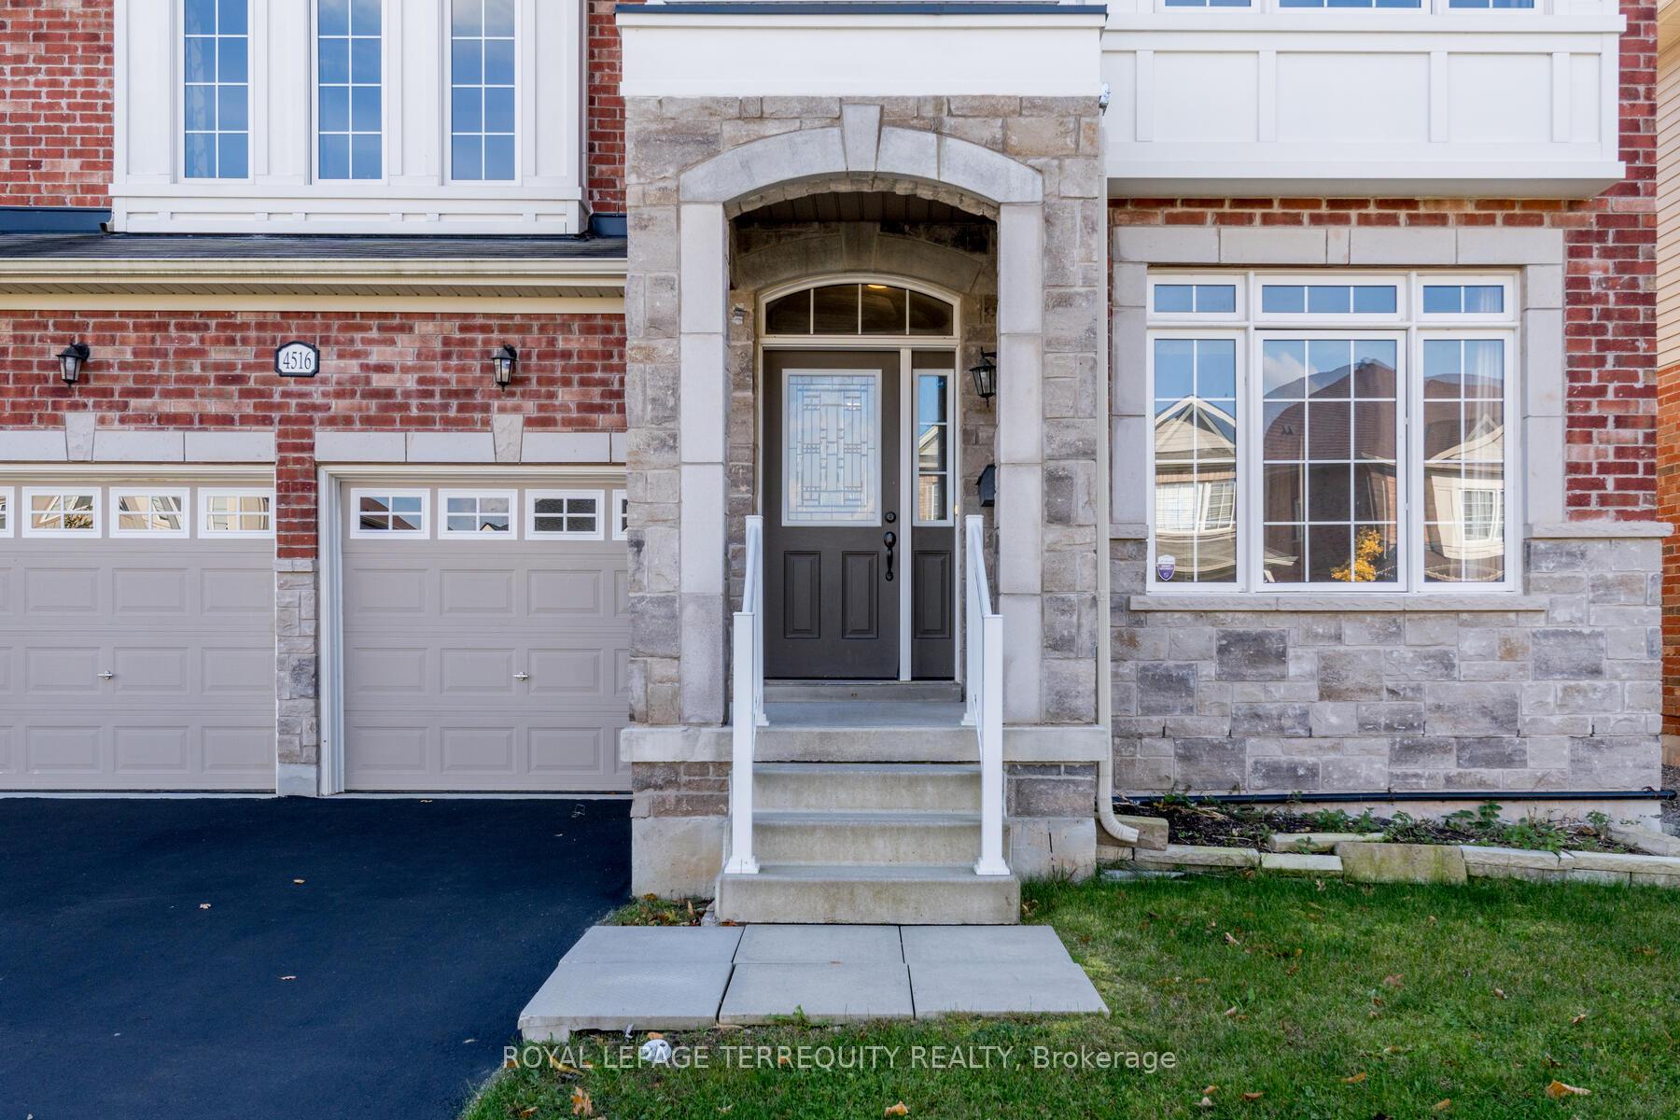
Welcome to your dream home. This magnificent home with 45 Feet Frontage, 3450 sq Ft, brick and stone design, 9 Ft Ceiling On Main, Lots Of Upgrades, Kitchen with extended uppers & Stainless Steel Appliances, Second floor Laundry, Master Bedroom with the massive walk in closet & luxury ensuite. Bedroom 2 and 3 have shared ensuite and Bedroom 4 has its own ensuite with walk in closet. 10 mins to Niagara Falls, Niagara park way, Parks, School, shopping mall. 15 minute to QEW. **EXTRAS** Home includes all appliances ( S/S Fridge, Stove, Range Hood and Dishwasher) Washer and Dryer, Central AC, High Efficacy Furnace, Light Fixtures, New Curtains and Garage door openers.
Ask about this home
A HOMEH agent will answer your questions about this home.
Around this home
Daily convenience, out of 100, from the distances below
Schools nearby
School rating, out of 10.
Helpful calculators
Your HOMEH agent

"I would see it this week."