

6456 Ker Street
6456 Ker Street
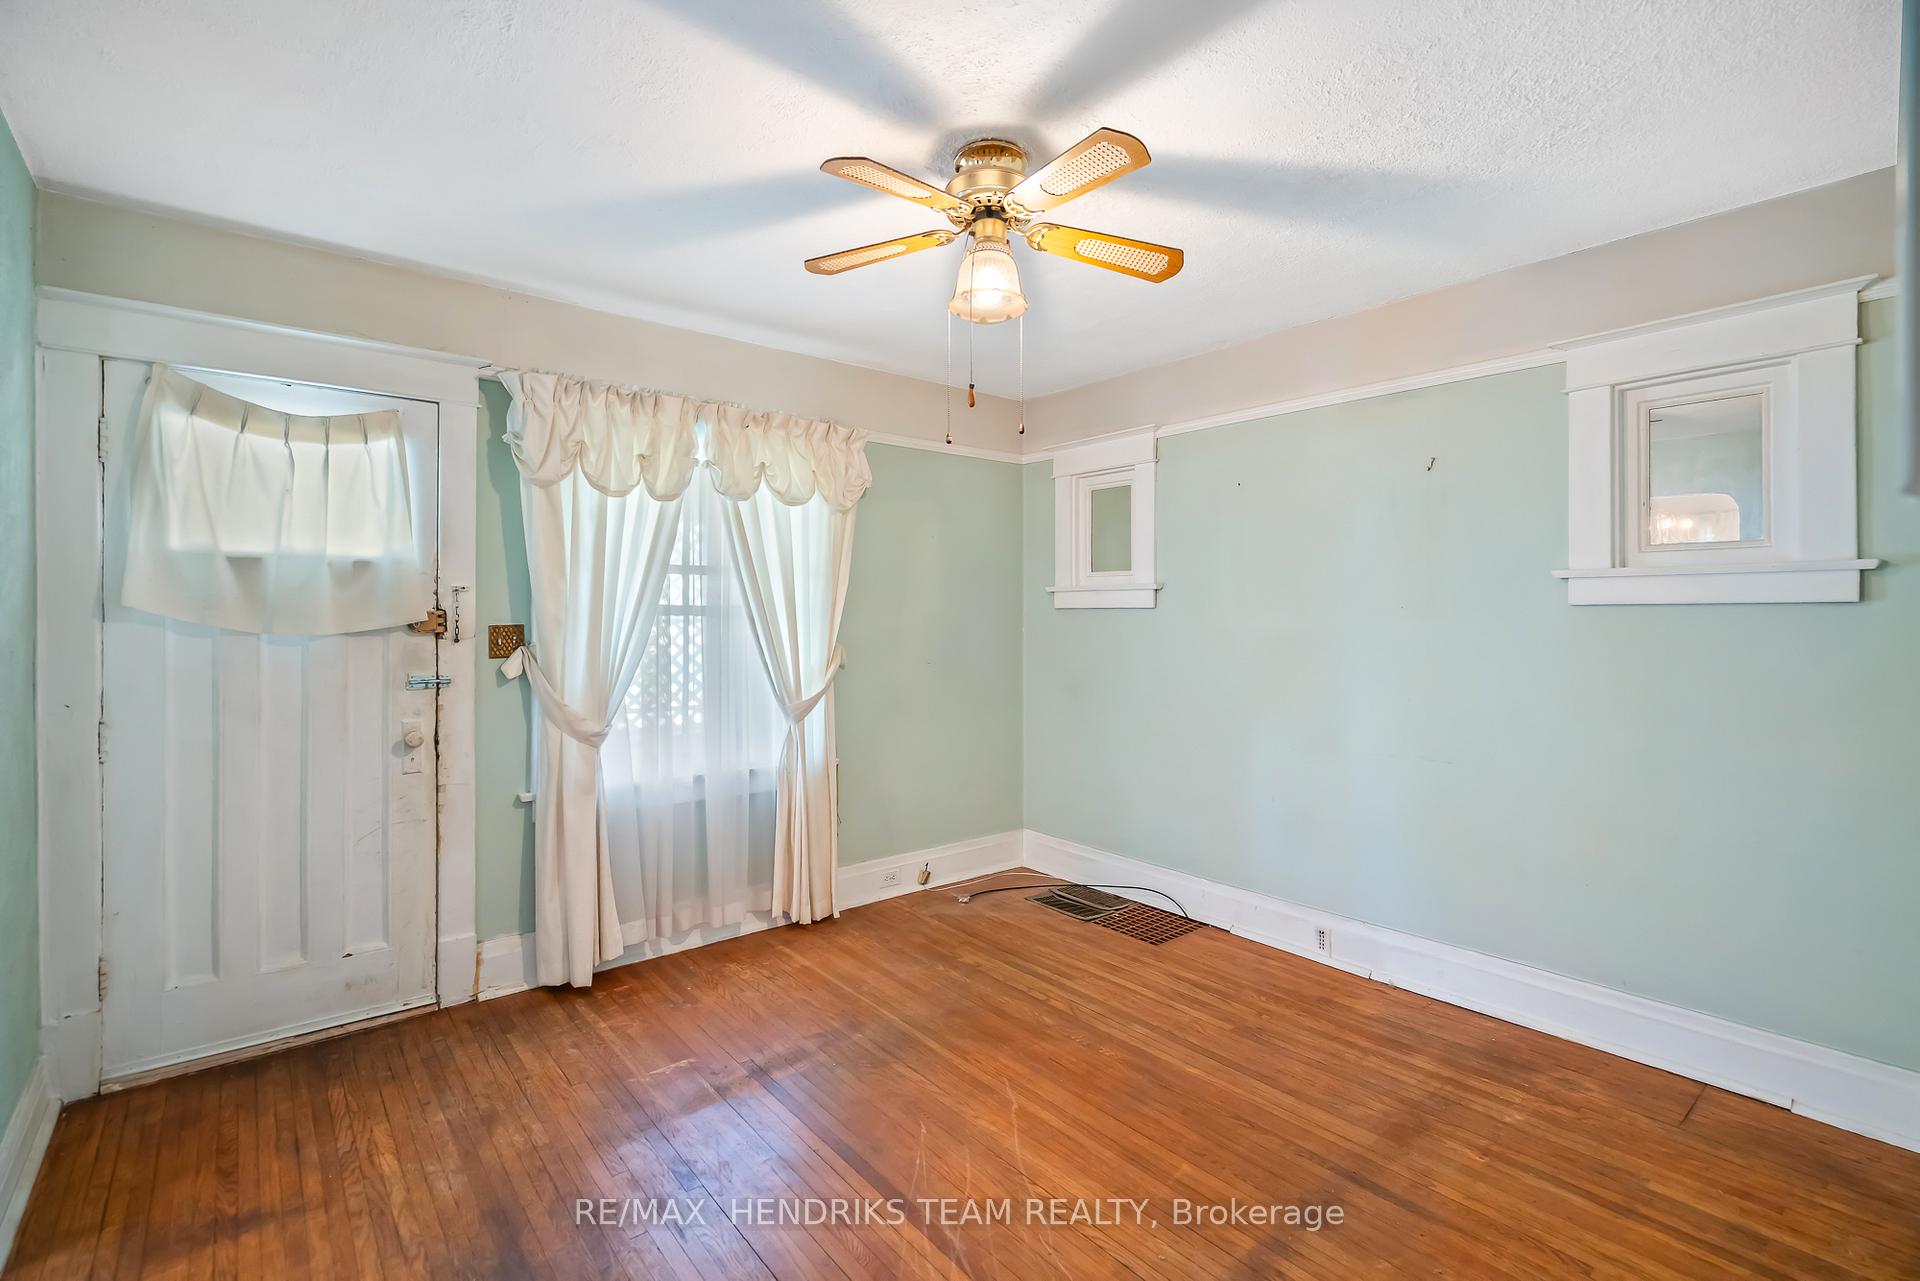 See all 23 photos
Property history
Facts and features
- BasementUnfinished
- Age of home100+
- Water, sewerMunicipal
- HeatingForced air
The homeDetached, 1 1/2 storey, 100+
- Type: Detached
- Style: 1 1/2 storey
- Age: 100+
- Living space: 700–1,100 sq ft
- Basement: Unfinished, full
InsideRooms above ground 6, Bedrooms 3, Bathrooms 1
- Rooms above ground: 6
- Bedrooms: 3
- Bathrooms: 1
- Kitchens: 1
Outside and lotStucco (plaster), Asphalt shingle, Concrete
- Exterior: Stucco (plaster)
- Roof: Asphalt shingle
- Foundation: Concrete
- Features: Porch
- Size: 40 × 110 ft
Parking1 Garage, Detached, Private
- Spaces: 1 Garage
- Garage: Detached
- Driveway: Private
Heating, water and powerForced air, gas, Municipal water, Municipal sewer
- Heating: Forced air, gas
- Water: Municipal water
- Sewer: Municipal sewer
Costs and taxesTaxes $2,422 a year, HST No HST, Hot water heater, furnace
- Taxes, 2025: $2,422 a year
- HST: No HST
- Rental items: Hot water heater, furnace
- Under contract: Hot water heater
Included in the saleAll appliances in "as-is condition", concrete mantle in basement
- Included: All appliances in "as-is condition", concrete mantle in basement
Listing detailsX12398643, Sold, Sep 11, 2025
- MLS® number: X12398643
- Status: Sold
- Listed on: Sep 11, 2025
- Days on market: 14
- Updated: Sep 25, 2025
- Possession: Flexible
- Occupied by: Owner
- Listing brokerage: RE/MAX HENDRIKS TEAM REALTY
About this home
6456 Ker Street, Niagara Falls (Dorchester), ON L2G 1X8
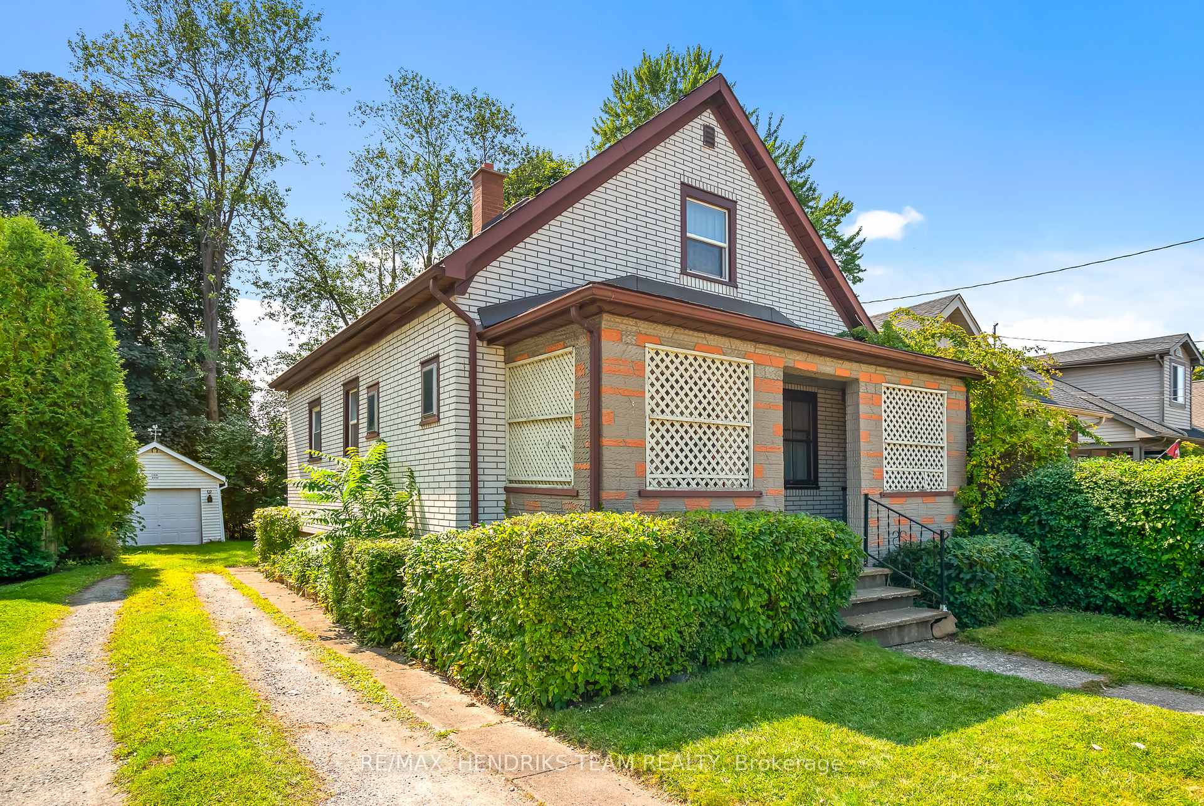
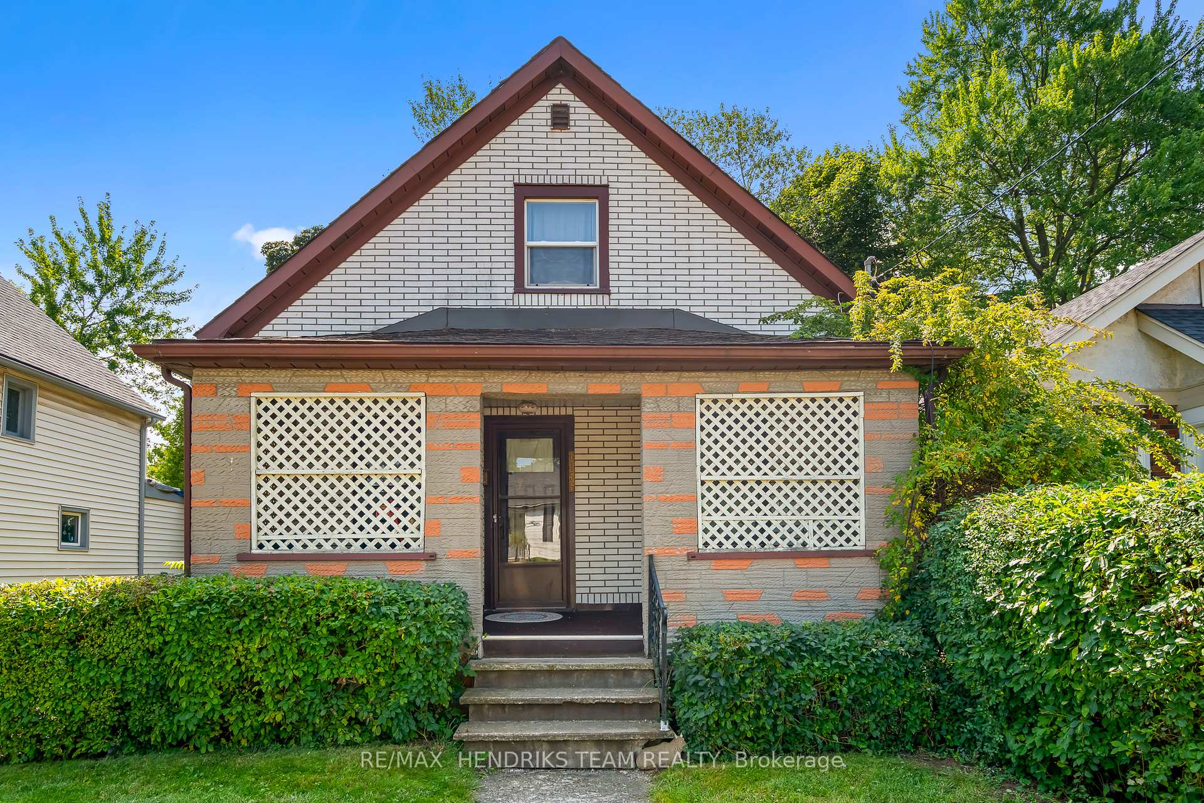
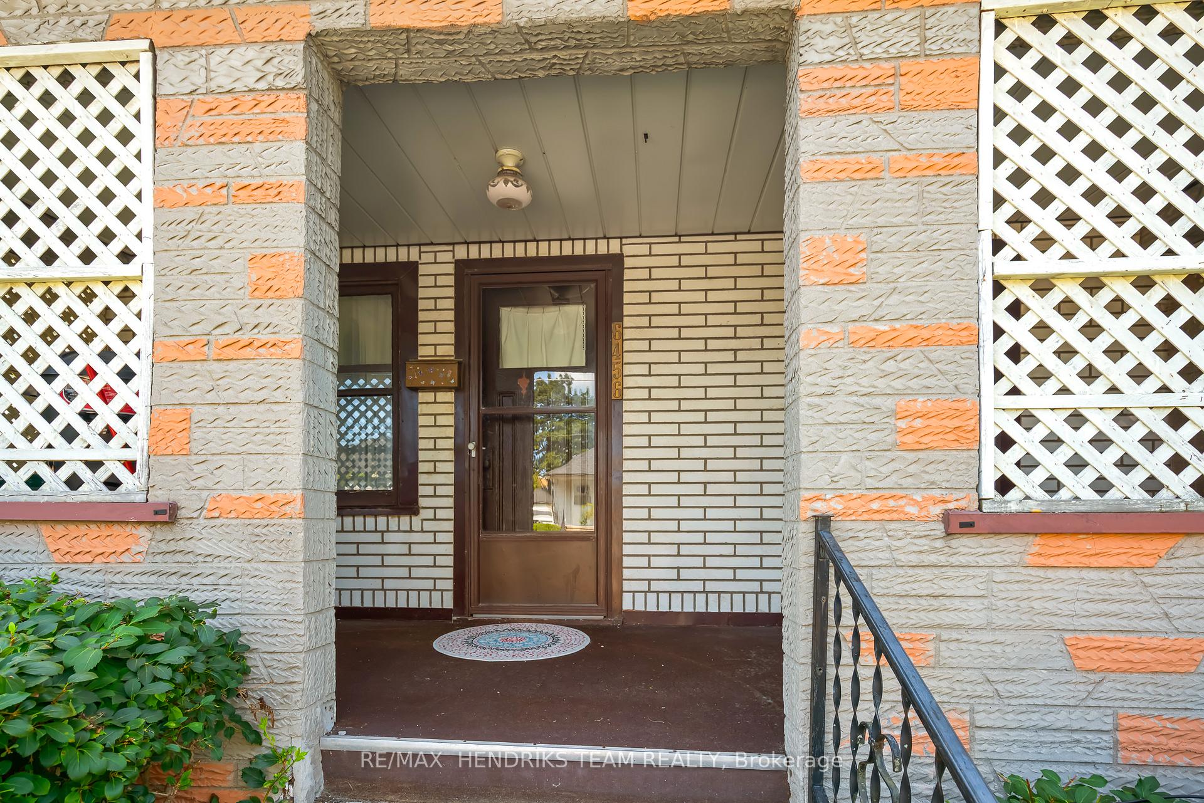
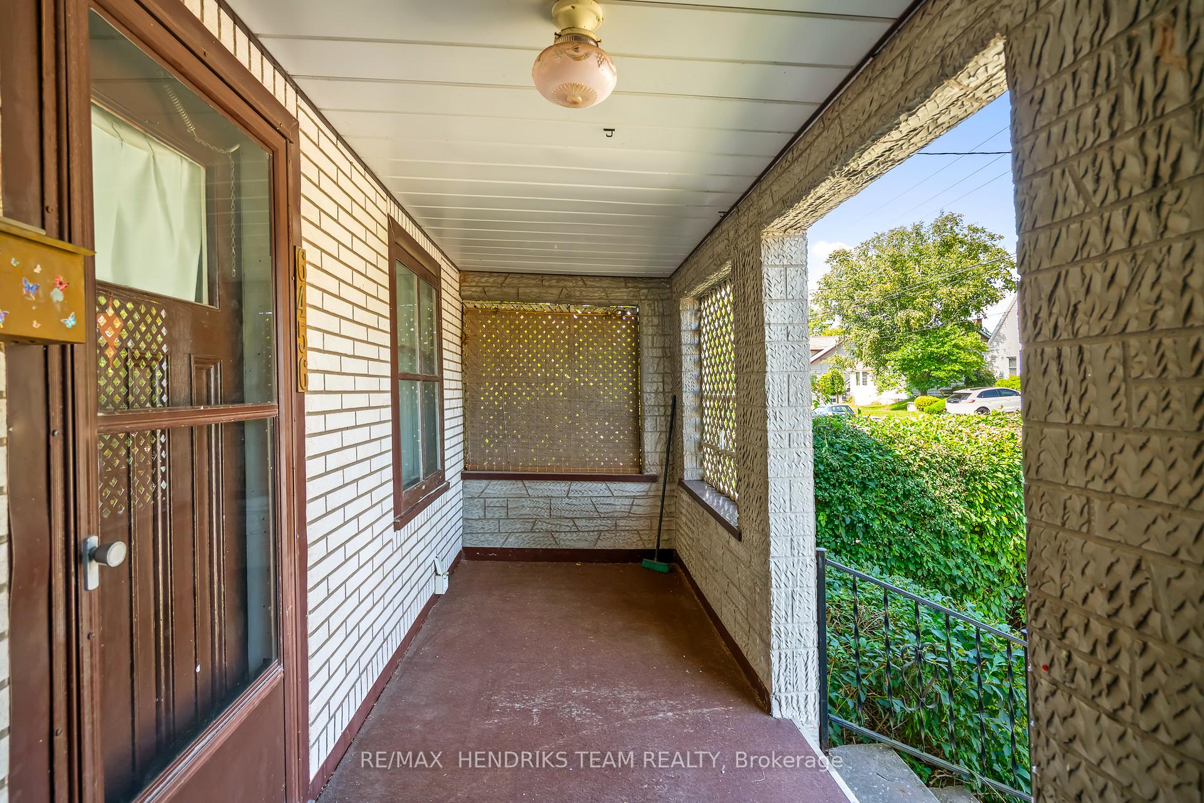
LOWEST PRICED 3 BEDROOM HOME in ALL of Niagara Falls AND St. Catharines! This 1.5 storey stucco (looks like brick) 1,000 square foot home has had the same owner for the past 70 years! Sitting on a quiet street in an established neighbourhood, it offers outstanding potential for those ready to invest and renovate. Be prepared - it needs plenty of updating! Step inside past the front veranda into the living and dining rooms with their original hardwood floors. Large eat-in kitchen. One main floor bedroom with adjacent 4 piece bathroom. Upstairs you'll find two additional bedrooms. A full unfinished basement provides additional space for storage or possible finishing. Furnace and hot water tank are both rentals and were both replaced in April 2025. The property has a private driveway with room for multiple vehicles, a detached garage, and a quiet backyard with good privacy. Being sold in as-is condition and appliances to be included. Conveniently located near Lundy's Lane with shopping, restaurants, schools, and highway access close by. Looking for a project? This is a good one!
Ask about this home
A HOMEH agent will answer your questions about this home.
Around this home
Daily convenience, out of 100, from the distances below
Schools nearby
School rating, out of 10.
Helpful calculators
Your HOMEH agent

"I would see it this week."