

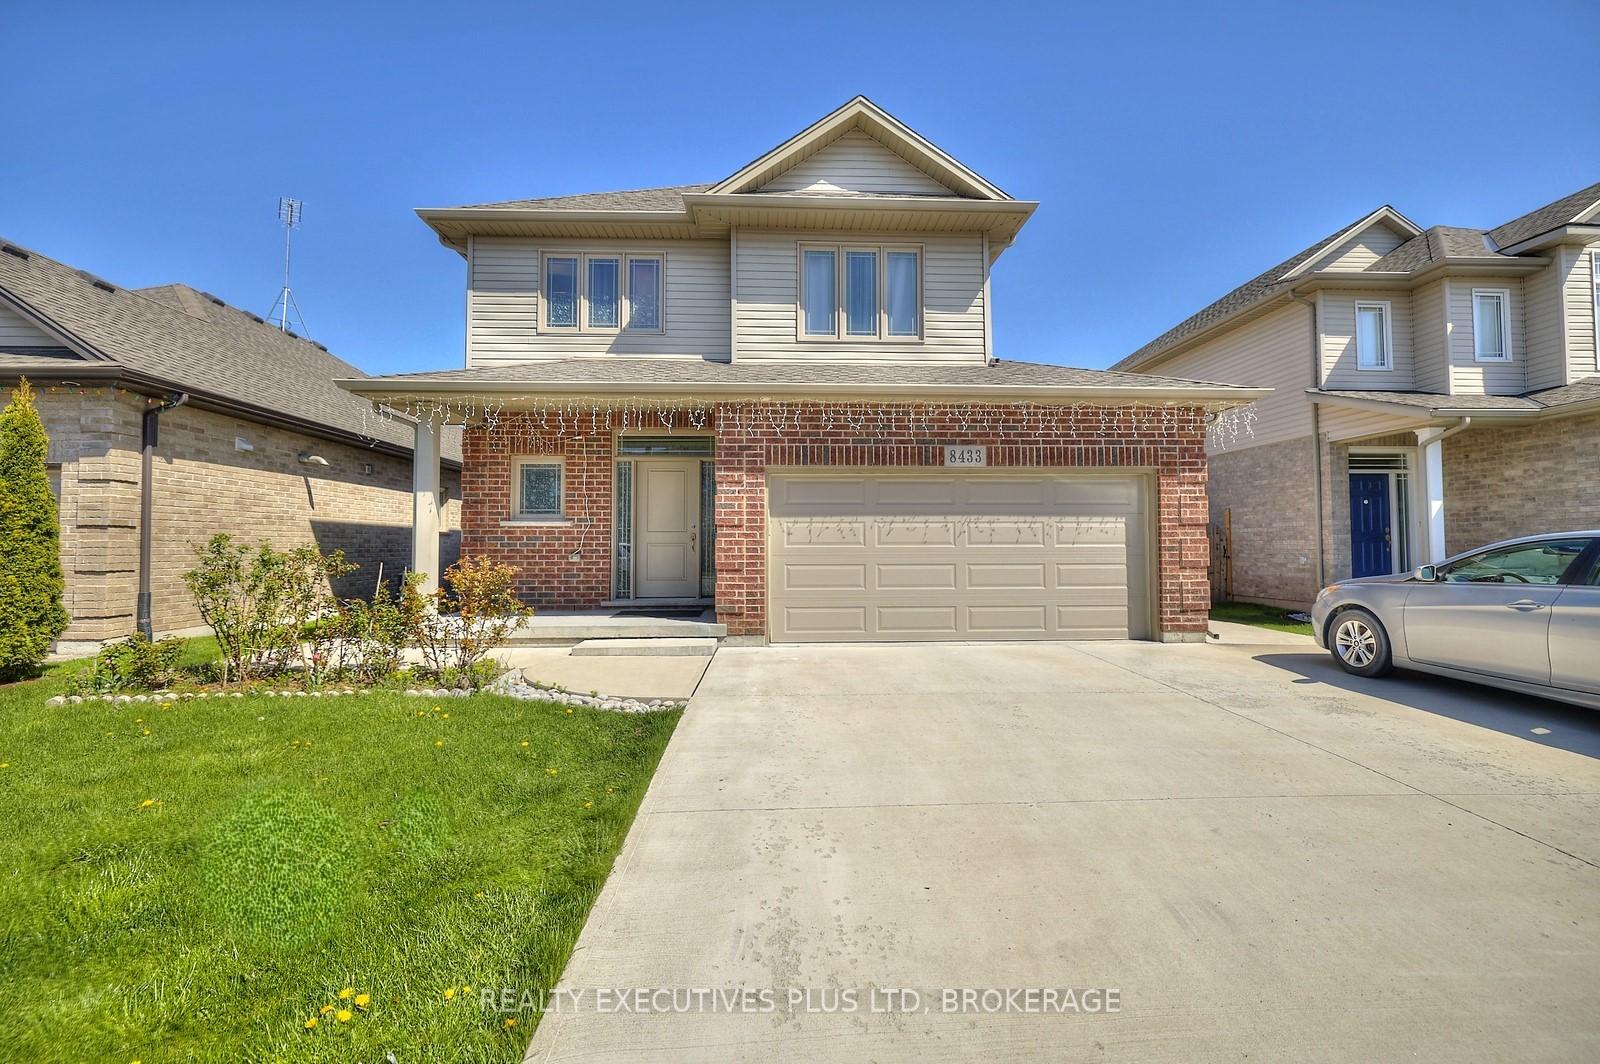
8433 Angie Drive
8433 Angie Drive
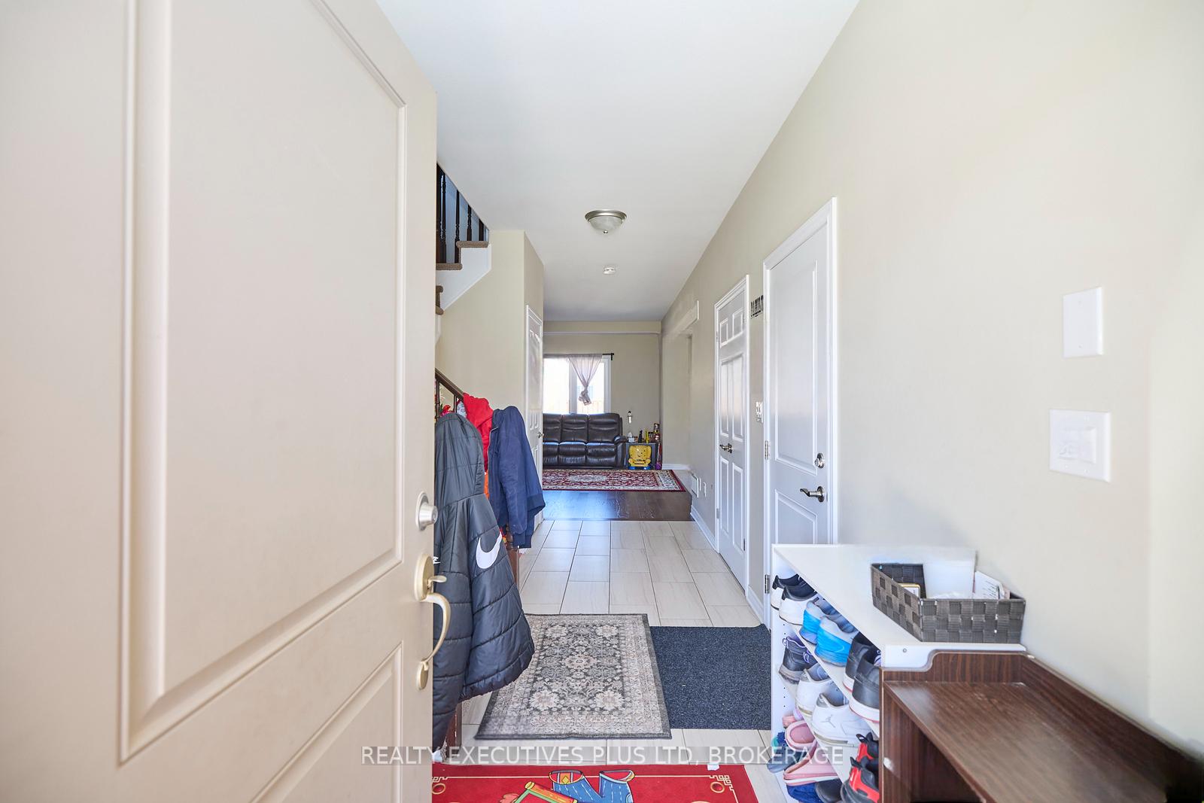
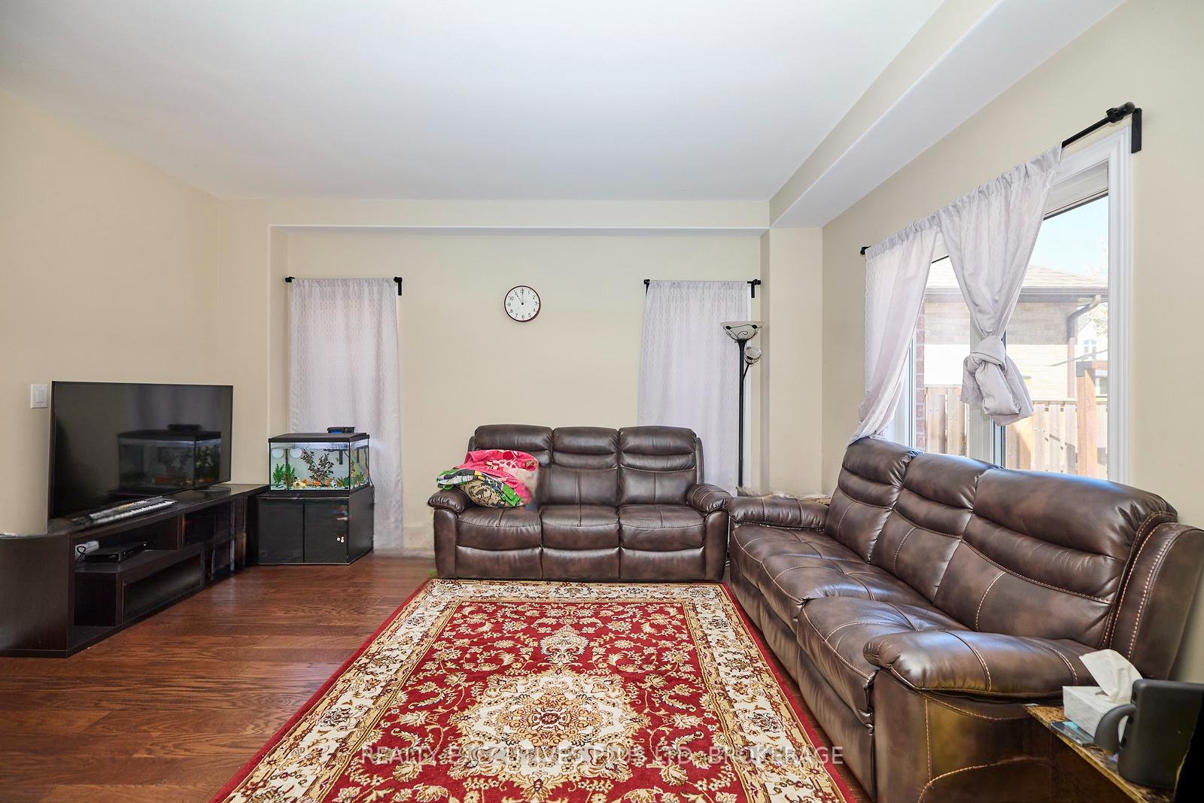
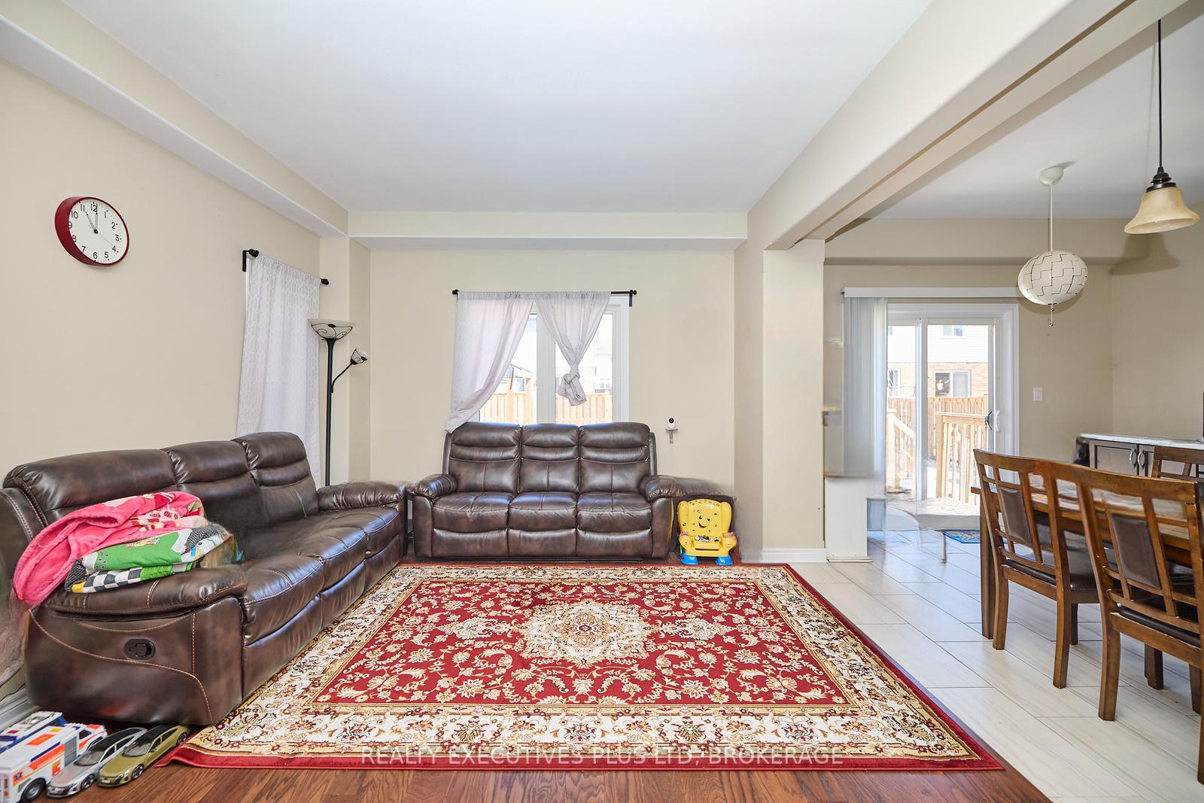
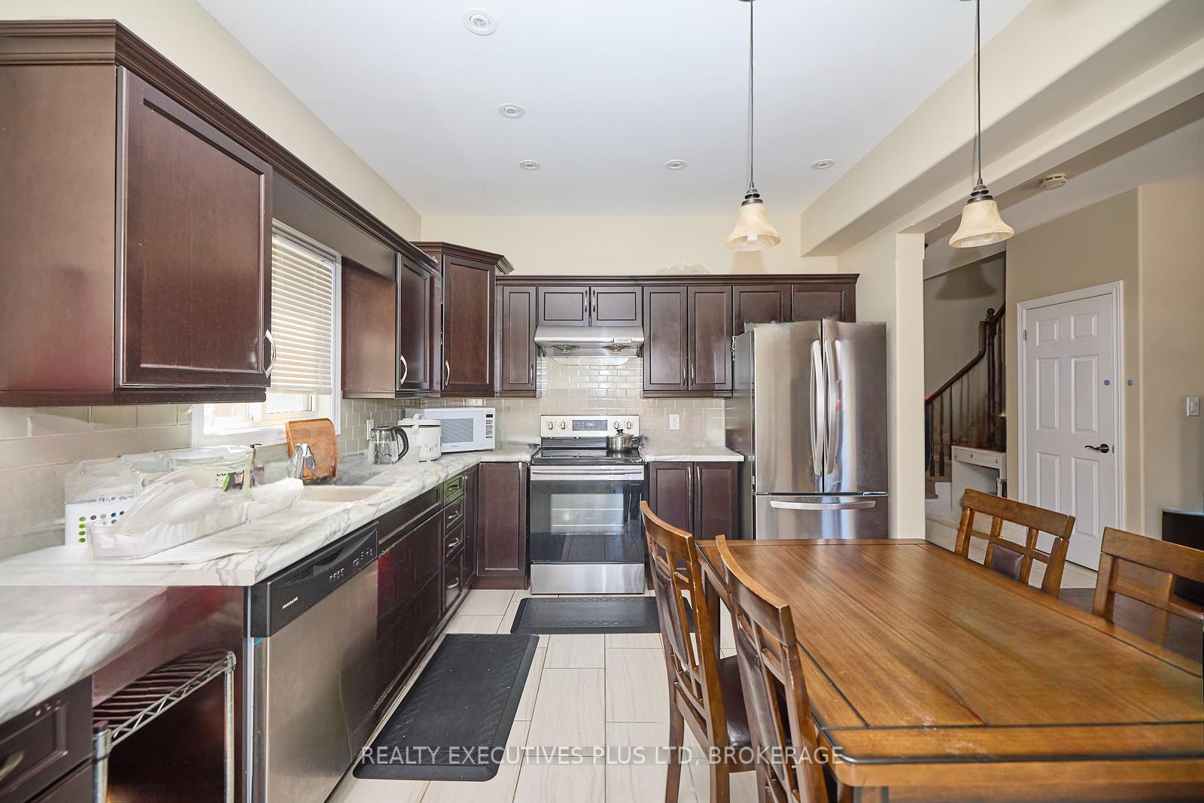 See all 19 photos
Property history
- $808,000TerminatedList: 2025-07-30|End: 2025-09-25|57 daysX12315540
- $828,000ExpiredList: 2025-01-25|End: 2025-07-25|181 daysX11940456
Facts and features
- BasementUnfinished
- Age of home6–15 years
- Price per sq ft~$462
- Water, sewerMunicipal
- Central air
The homeDetached, 2-storey, Age 6–15 years
- Type: Detached
- Style: 2-storey
- Age: 6–15 years
- Living space: 1,500–2,000 sq ft
- Basement: Unfinished, full
- Special designation: Other
InsideWater meter, Rooms above ground 9, Bedrooms 3
- Features: Water meter
- Rooms above ground: 9
- Bedrooms: 3
- Bathrooms: 3
- Kitchens: 1
Outside and lotBrick, vinyl siding, Asphalt shingle, Poured concrete
- Exterior: Brick, vinyl siding
- Roof: Asphalt shingle
- Foundation: Poured concrete
- Size: 45.93 × 101.67 ft
- Shape: Rectangular
Parking2 Garage, Attached, Private double
- Spaces: 2 Garage
- Garage: Attached
- Driveway: Private double
Heating, water and powerForced air, gas, Central air, Municipal water
- Heating: Forced air, gas
- Cooling: Central air
- Water: Municipal water
- Sewer: Municipal sewer
Costs and taxesTaxes $6,350 a year, HST included in the price, Hot water heater
- Taxes, 2025: $6,350 a year
- HST: HST included in the price
- Under contract: Hot water heater
Listing detailsX12315540, Terminated, Jul 30, 2025
- MLS® number: X12315540
- Status: Terminated
- Listed on: Jul 30, 2025
- Days on market: 57
- Updated: Sep 25, 2025
- Possession: 2025-09-25 / 60-89 days
- Occupied by: Owner
- Listing brokerage: REALTY EXECUTIVES PLUS LTD, BROKERAGE
About this home
8433 Angie Drive, Niagara Falls (Forestview), ON L2H 0M9
Don't miss out on this amazing opportunity to make this incredible home yours today! With a prime location just a short walk to schools, grocery stores, shopping, transit, and parks, convenience is right at your doorstep. Built in 2017, this home boasts an open-concept layout with 3 bedrooms and 2.5 bathrooms. The large primary bedroom features a 3-piece ensuite. Enjoy the added convenience of a double car garage and concrete driveway that extends to the backyard, complete with a low-maintenance concrete patio and a 10x10 deck, perfect for entertaining. The unfinished basement holds plenty of potential, with a rough-in for a bathroom and large windows for abundant natural light. Schedule a viewing today and see all this home has to offer!
Ask about this home
A HOMEH agent will answer your questions about this home.
Around this home
Daily convenience, out of 100, from the distances below
Schools nearby
School rating, out of 10.
Helpful calculators
Your HOMEH agent

"I would see it this week."