

9582 Tall Grass Avenue
Link Rented
1/199582 Tall Grass Avenue
Link Rented
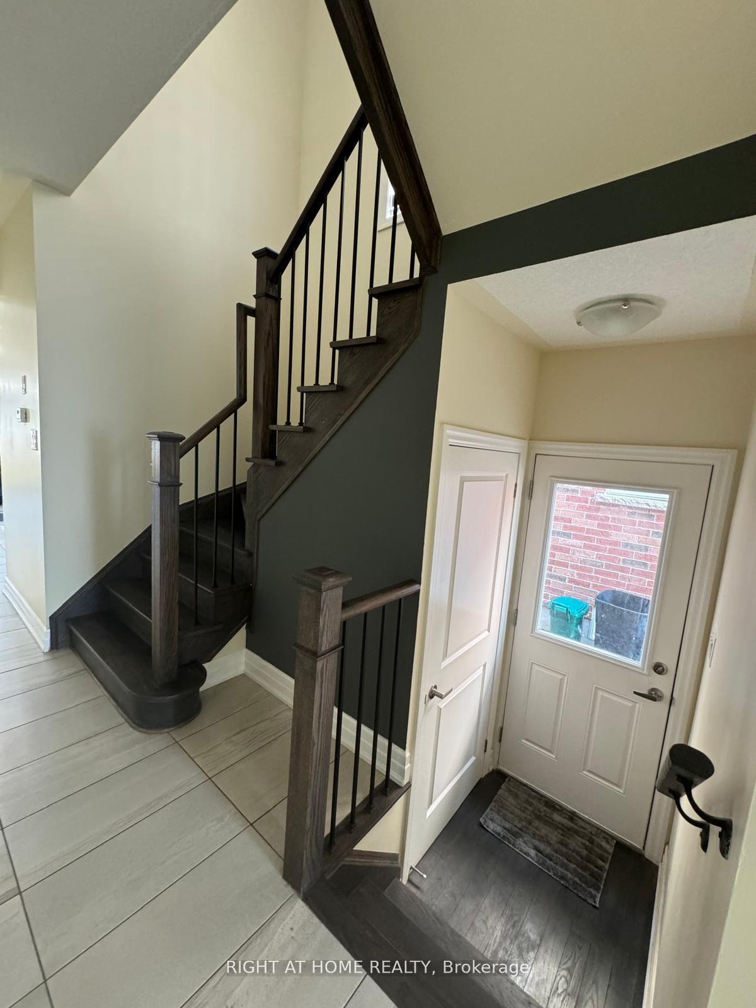
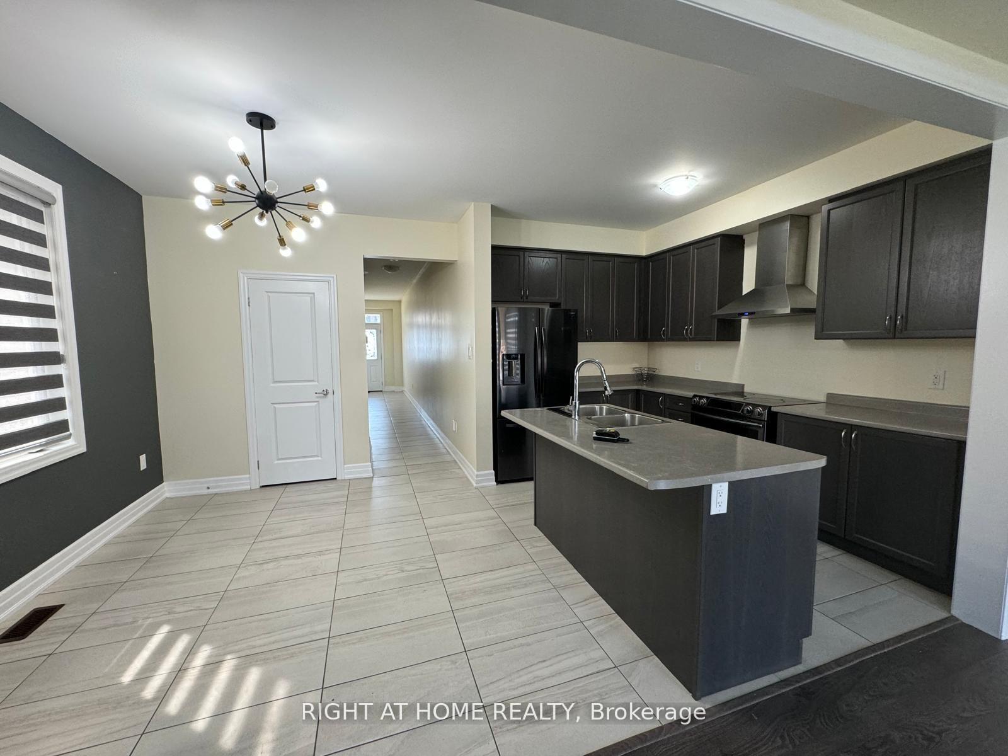
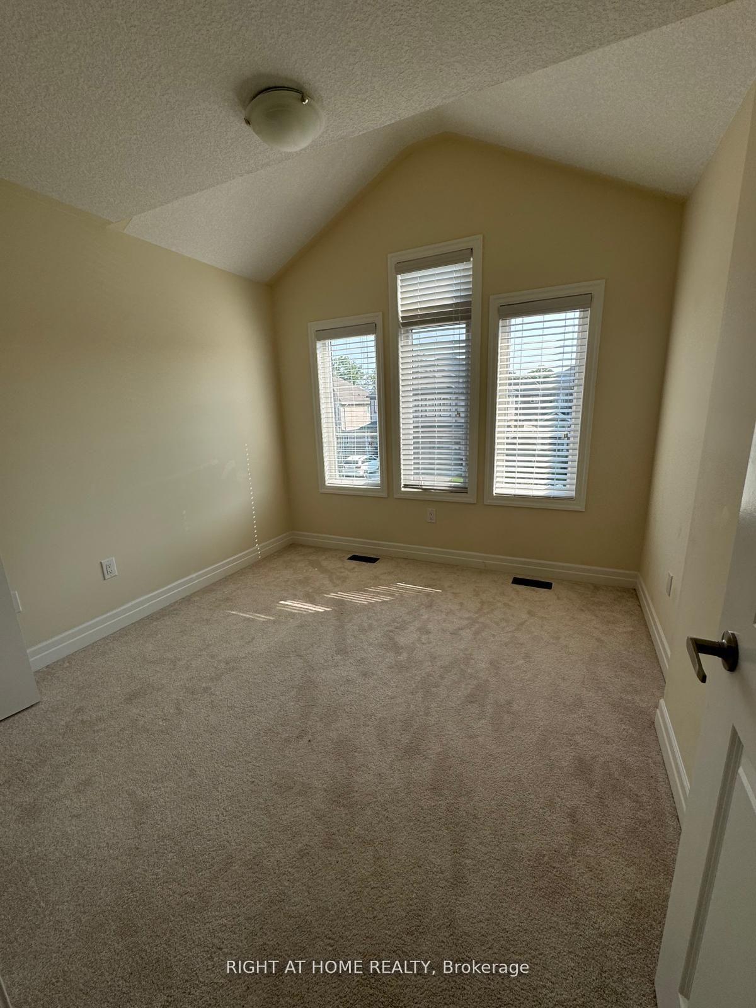
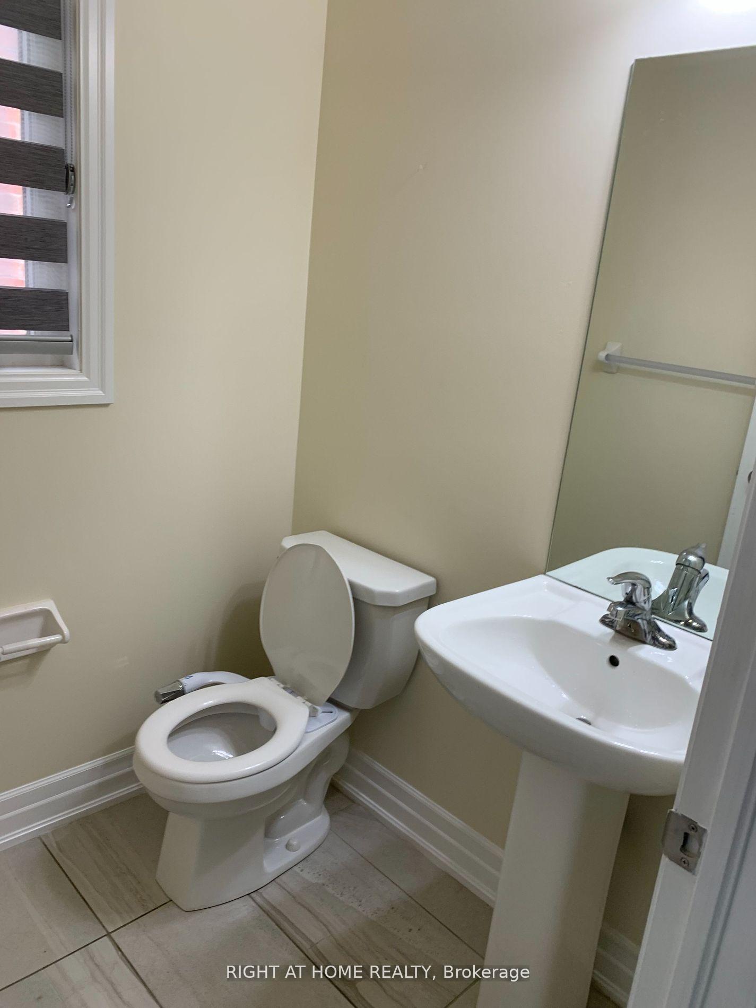
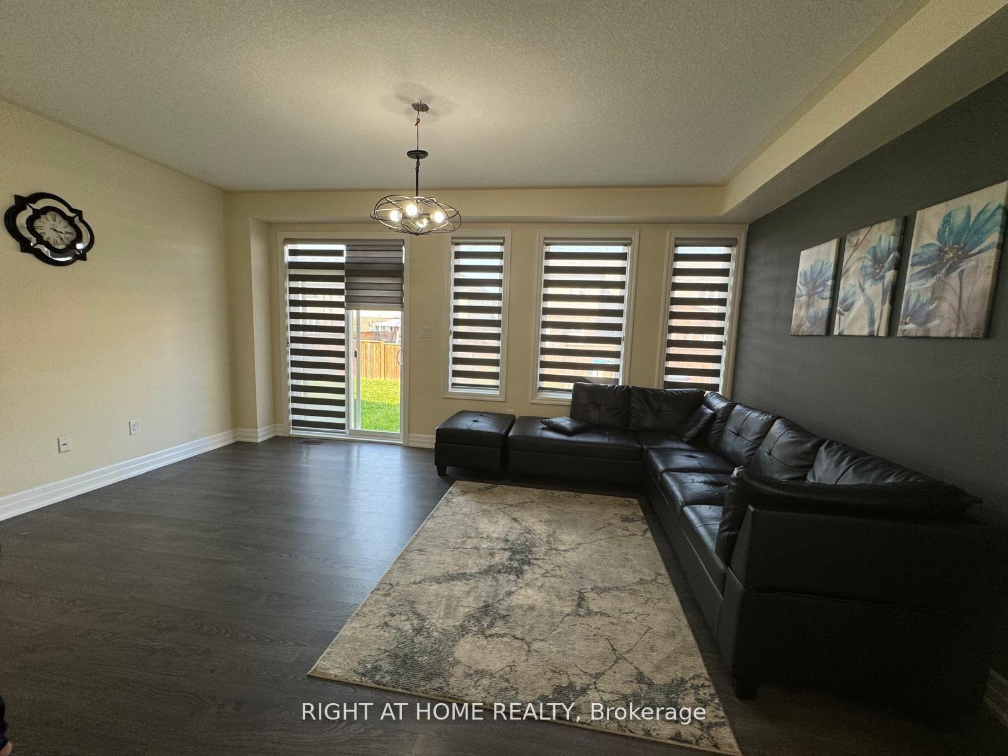 See all 19 photos
3 Bedrooms
3 Bathrooms
1 Garage
— sq.ft
Entire Home
— Unit
Facts and features
- BasementSeparate entrance
- Lease term12 months
- FurnishedUnfurnished
- LaundryOwn room
What stands out
- Separate entrance
- Central air
The homeLink, 2-storey, Separate entrance
- Type: Link
- Style: 2-storey
- Basement: Separate entrance
InsideLaundry room, Rooms above ground 6, Bedrooms 3
- Laundry: Laundry room
- Rooms above ground: 6
- Bedrooms: 3
- Bathrooms: 3
- Kitchens: 1
Outside and lotBrick, aluminum siding, Asphalt shingle, Concrete
- Exterior: Brick, aluminum siding
- Roof: Asphalt shingle
- Foundation: Concrete
Parking1 Garage, Attached, Private
- Spaces: 1 Garage
- Garage: Attached
- Driveway: Private
Heating, water and powerForced air, gas, Central air, Municipal water
- Heating: Forced air, gas
- Cooling: Central air
- Water: Municipal water
- Sewer: Municipal sewer
Rent and termsRent $2,300 a month, Entire property, Unfurnished
- Rent: $2,300 a month
- Space for rent: Entire property
- Furnished: Unfurnished
- Lease: 12 months
- Paid: Monthly
- Rental items: Hot water tank
Listing detailsX11920674, Rented, Jan 13, 2025
- MLS® number: X11920674
- Status: Rented
- Listed on: Jan 13, 2025
- Days on market: 46
- Updated: Feb 28, 2025
- Possession: 2025-01-31 / January 31, 2025
- Occupied by: Vacant
- Listing brokerage: RIGHT AT HOME REALTY
About this home
9582 Tall Grass Avenue, Niagara Falls (Lyons Creek), ON L2G 0Y3
Prime locations, spacious, well kept beautiful link house in excellent communities house. Laundry is on upper area. Oak Staircase Leads to second floor with 3 Bedrooms. Primary Bedroom offers Ensuite 5 pcs Bath ( standing shower)& Walk In Closet. Close to All Amenities, Walmart, Niagara Falls,Costco Niagara Hospital etc.
Read more
Ask about this home
A HOMEH agent will answer your questions about this home.
Ask a question
Around this home
LYON'S CREEK & SODOM ROAD
Errands
Parks
Schools
Daily convenience, out of 100, from the distances below
ParkChippawa West Park · 2 within 1 km5 min walk333 m
SchoolSacred Heart Catholic Elementary School28 min walk1.7 km
PharmacyI.D.A.31 min walk1.9 km
Cafés & foodBetty’s Restaurant · 1 within 1 km14 min walk856 m
Gym & rec centreChippawa Willoughby Memorial Arena14 min walk832 m
WalkDriveStraight-line distance, open map data
Park0.3 km
Dining0.9 km
Schools nearby
School rating, out of 10.
Sacred Heart Catholic Elementary Schoolelementary · Catholic · 1.7 km
7.8/10Good
Al-Mahdi Learning Instituteelementary · Private · 2.1 km
—
River View Public Schoolelementary · Public · 2.3 km
8.0/10Excellent
Contact agent
Helpful calculators
Rent vs buy
Affordability
Mortgage
Down payment
Stress test
CMHC insurance
Your HOMEH agent

NimaHOMEH agent · Niagara Falls
"I would see it this week."
Ask Nima