

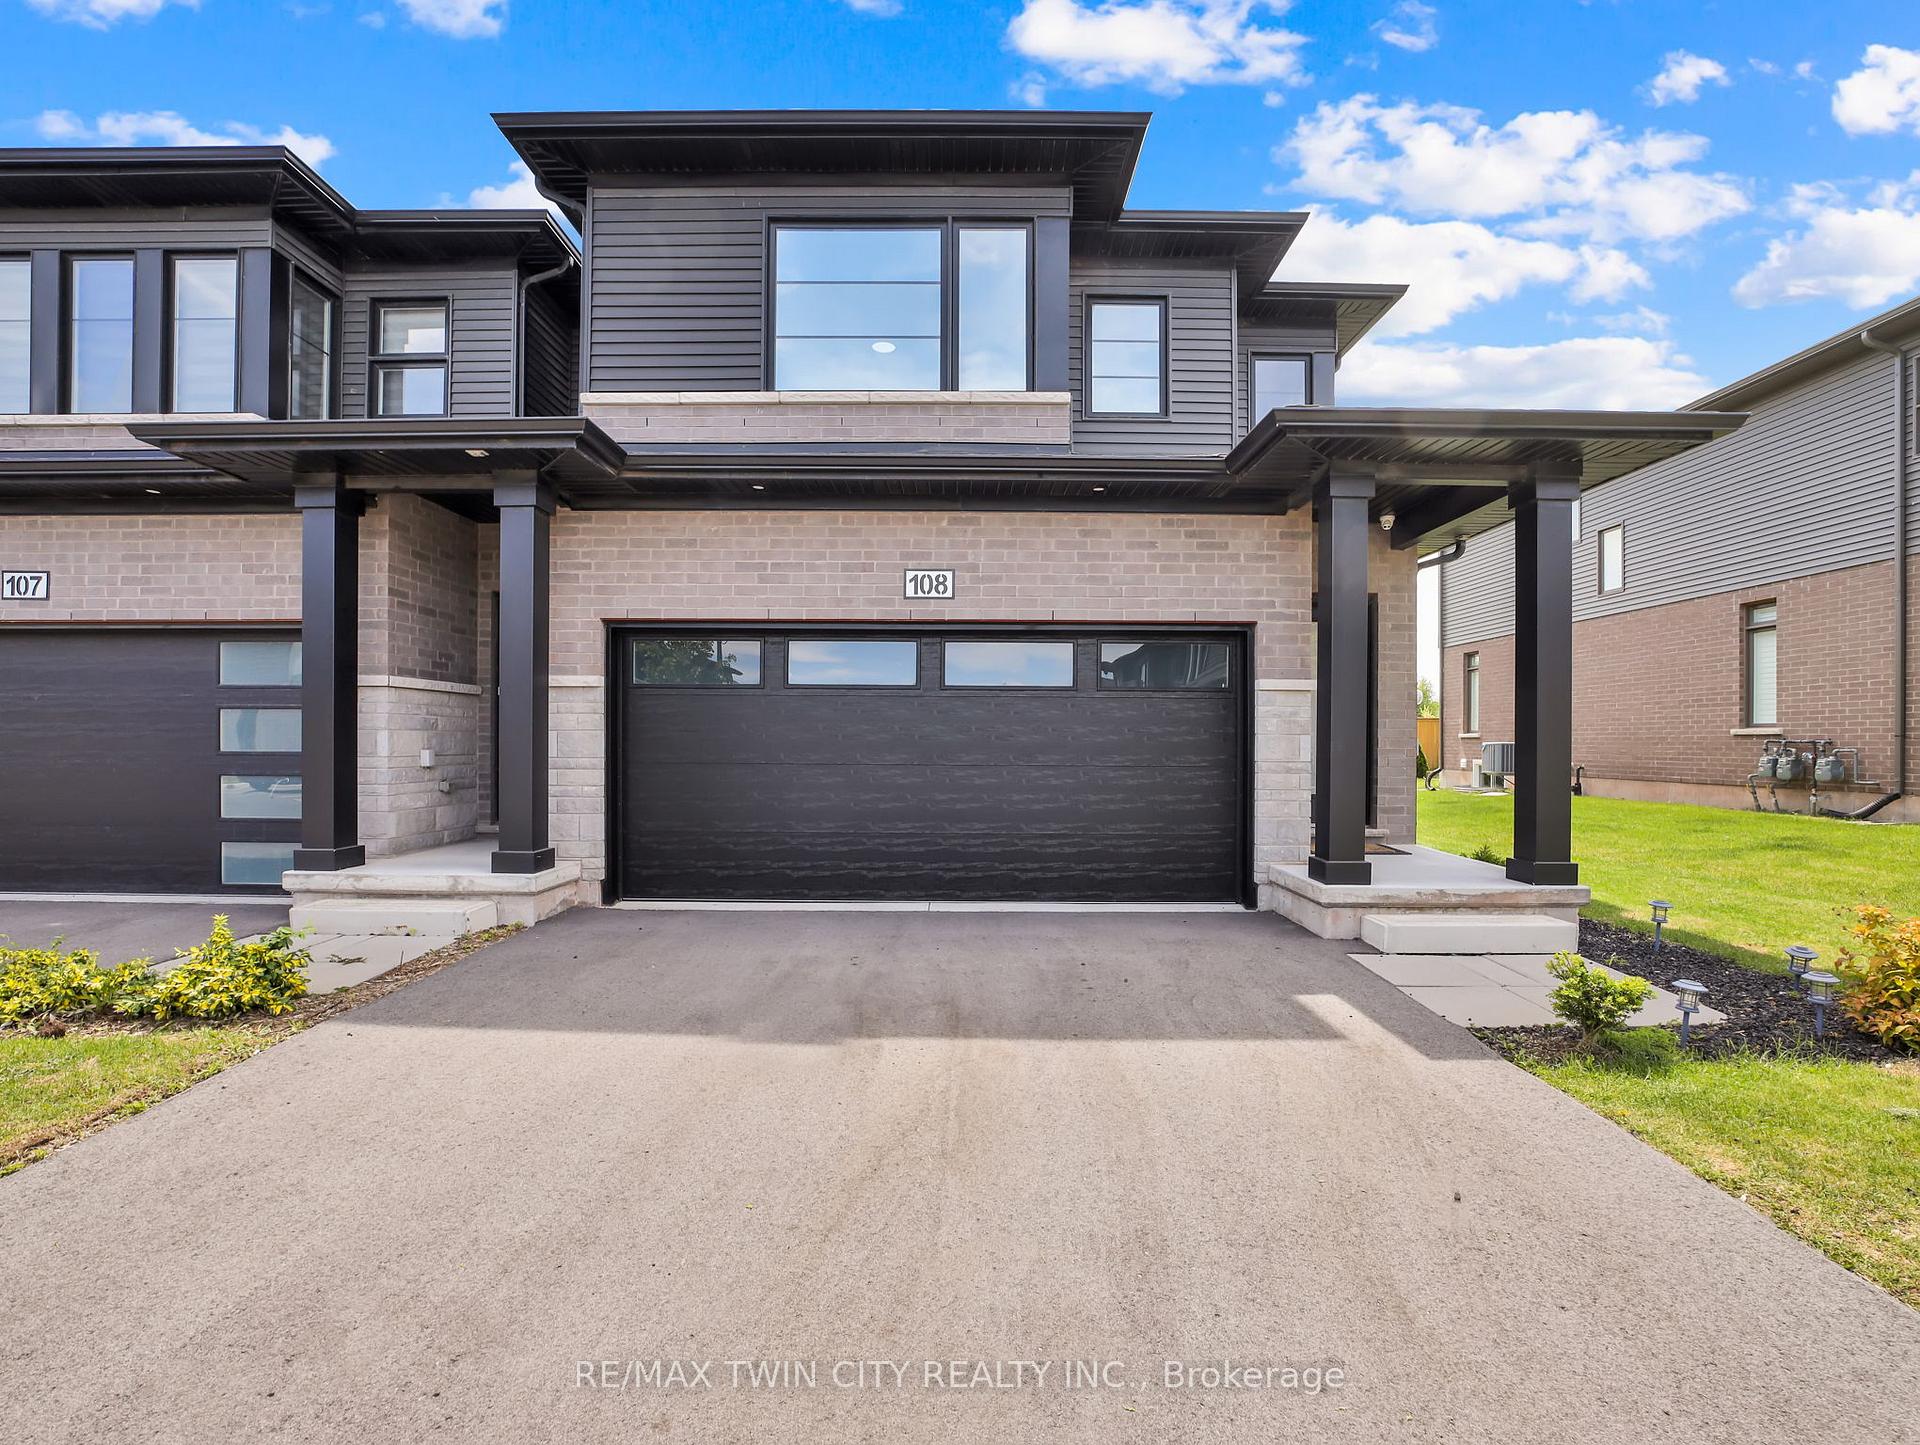
Unit 108, 4552 Portage Road
Unit 108, 4552 Portage Road
 See all 33 photos
Property history
Facts and features
- BasementUnfinished
- Age of home0–5 years
- ExposureEast
- LaundryOwn room
- Central air
The homeCondo Townhouse, 2-storey, Age 0–5 years
- Type: Condo Townhouse
- Style: 2-storey
- Age: 0–5 years
- Living space: 1,600–1,799 sq ft
- Basement: Unfinished
- Exposure: East
InsideLaundry room, upper level, Auto garage door remote, on demand water heater, rough-in bath, sump pump, water heater owned, Smoke detector, carbon monoxide detectors
- Laundry: Laundry room, upper level
- Features: Auto garage door remote, on demand water heater, rough-in bath, sump pump, water heater owned
- Security: Smoke detector, carbon monoxide detectors
- Rooms above ground: 10
- Bedrooms: 4
- Bathrooms: 3
- Kitchens: 1
OutsideAluminum siding, brick, Asphalt shingle, Poured concrete
- Exterior: Aluminum siding, brick
- Roof: Asphalt shingle
- Foundation: Poured concrete
- Balcony: None
Parking and locker4 Parking (2 garage + 2 drive), Attached, Exclusive
- Spaces: 4 Parking (2 garage + 2 drive)
- Garage: Attached
- Parking type: Exclusive
- Locker: None
BuildingMillennium Urban Condominiums, Condo corporation 165, Pets Allowed
- Name: Millennium Urban Condominiums
- Condo corporation: 165
- Pets: Allowed
Heating, water and powerForced air, gas, Central air
- Heating: Forced air, gas
- Cooling: Central air
Costs and taxesTaxes $5,089 a year, Condo fee $112 a month, HST included in the price
- Taxes, 2025: $5,089 a year
- Condo fee: $112 a month
- HST: HST included in the price
- Rental items: N/a
Included in the saleBuilt-in microwave, dishwasher, fridge, gas stove, garage door opener with remote, hot water tank owned, smoke detectors, window coverings, Drapes in kitchen
- Included: Built-in microwave, dishwasher, fridge, gas stove, garage door opener with remote, hot water tank owned, smoke detectors, window coverings
- Not included: Drapes in kitchen
NearbyPark, place of worship, public transit, school, school bus route, rec./commun.centre
- Close to: Park, place of worship, public transit, school, school bus route, rec./commun.centre
Listing detailsX12419779, Sold, Sep 22, 2025
- MLS® number: X12419779
- Status: Sold
- Listed on: Sep 22, 2025
- Days on market: 11
- Updated: Oct 3, 2025
- Possession: Flexible
- Occupied by: Owner
- Listing brokerage: RE/MAX TWIN CITY REALTY INC.
About this home
Unit 108, 4552 Portage Road, Niagara Falls (Cherrywood), ON L2E 6A8
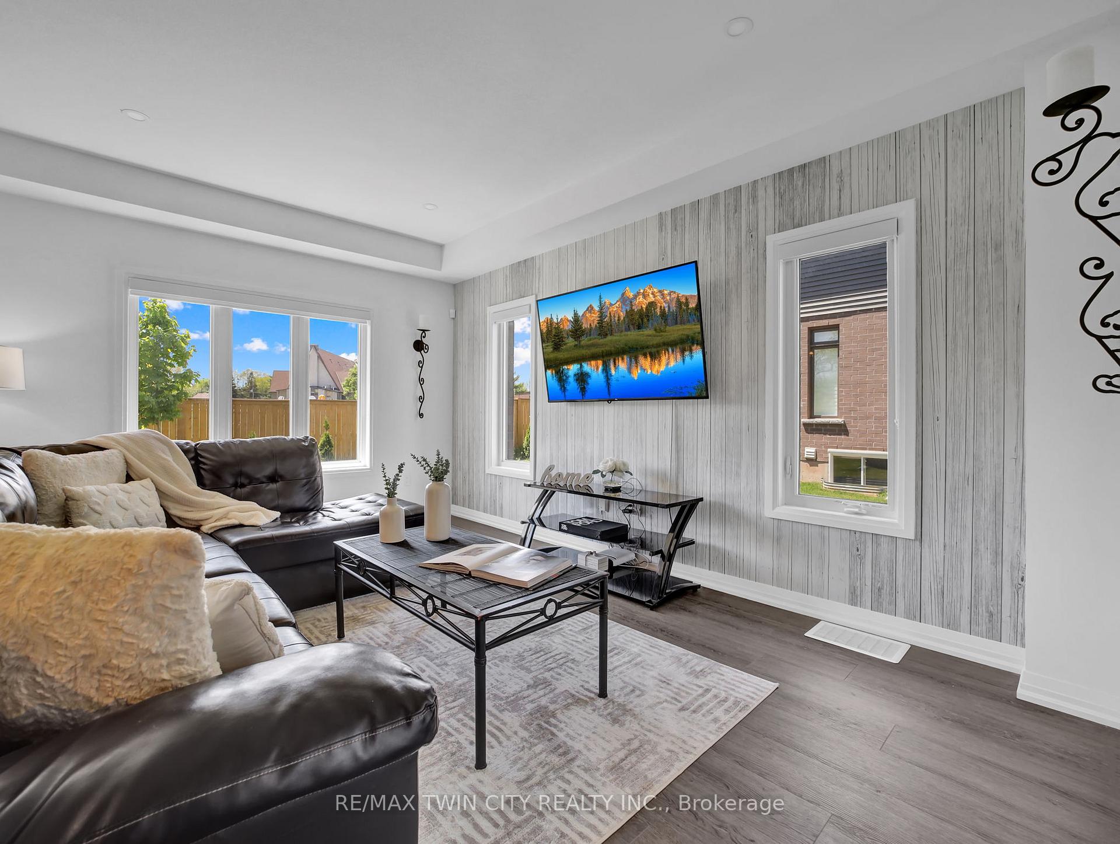
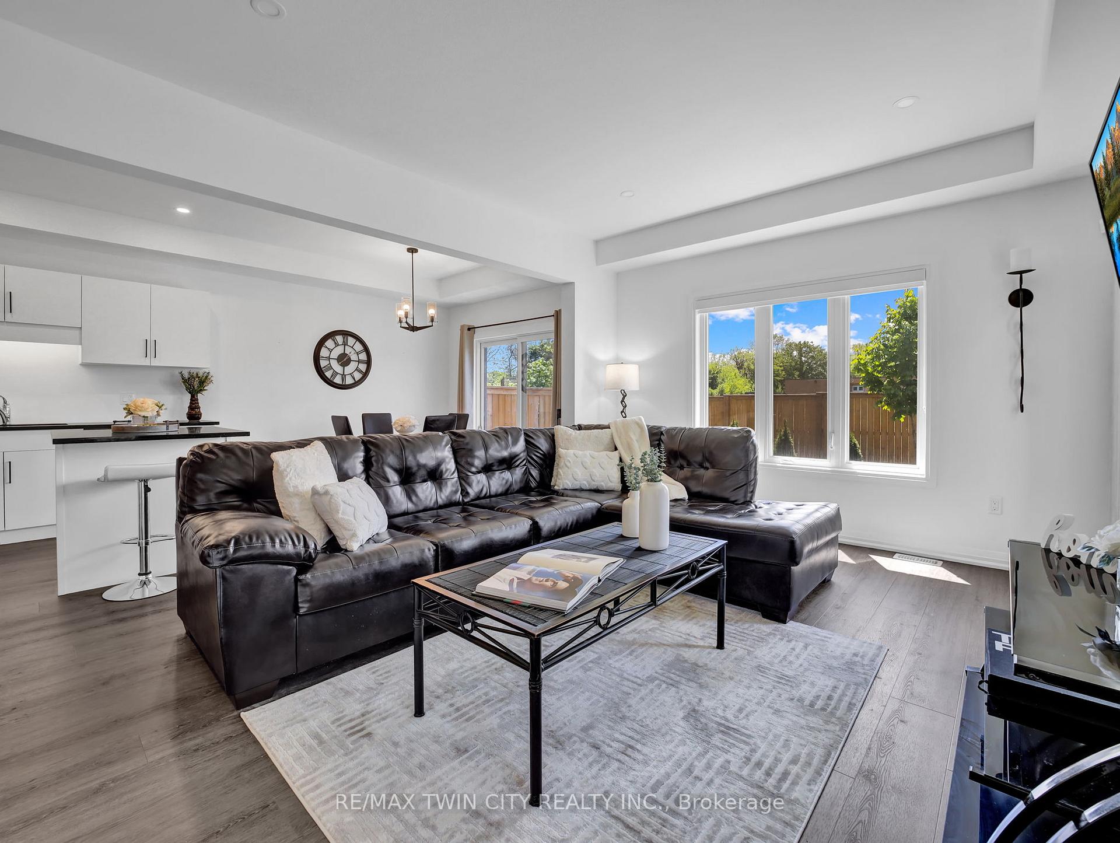
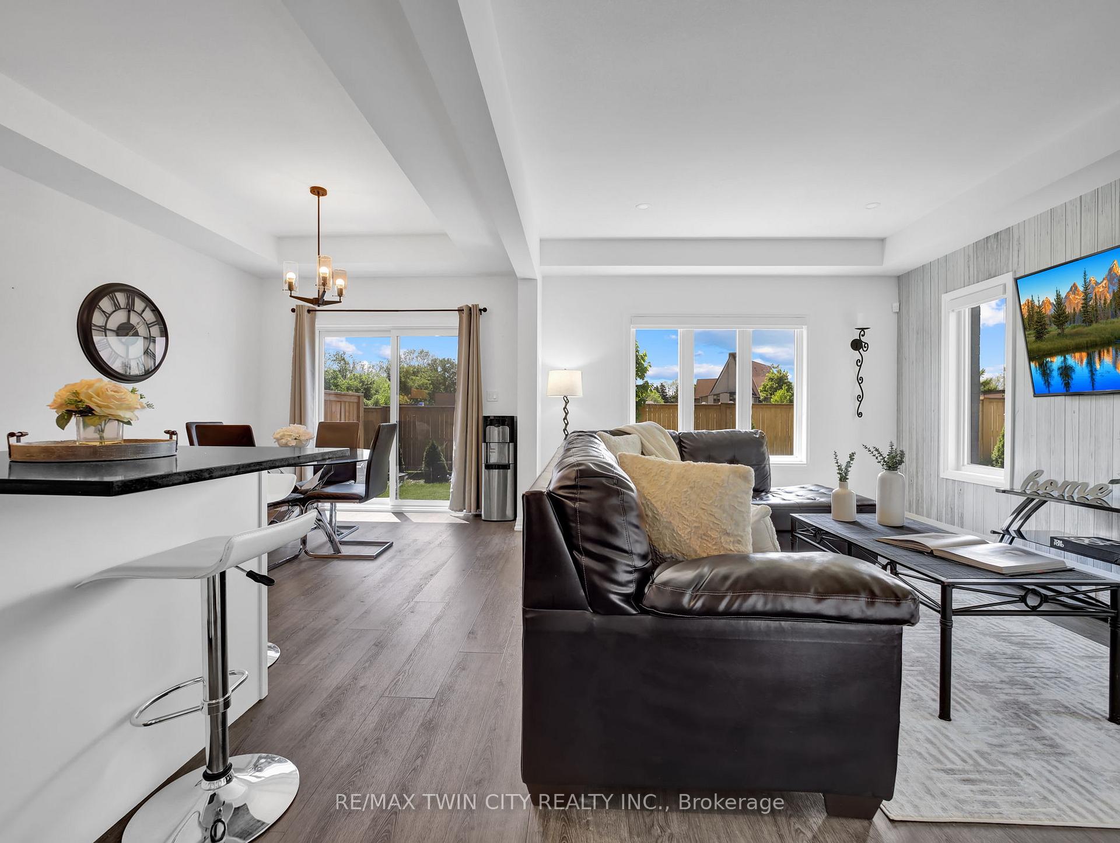
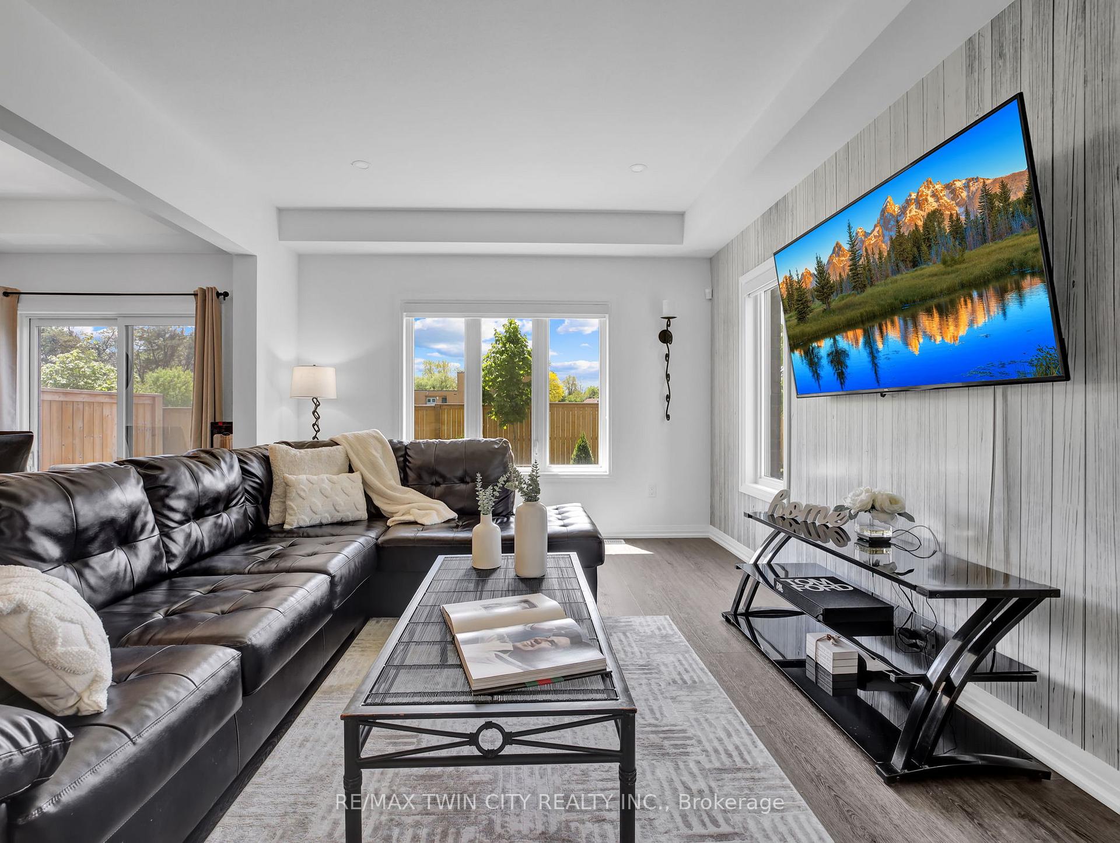
Welcome to this stunning and modern 4-bedroom end-unit townhome, built in 2023 by award-winning Mountainview Homes and under 3 years old. This beautifully designed home offers the perfect blend of style and comfort, highlighted by 9-foot ceilings and elegant laminate flooring throughout. Expansive windows fill the space with natural light, creating a warm and inviting atmosphere in every room. The chef-inspired kitchen features sleek quartz countertops, a gas stove, high-end stainless steel appliances, and a recessed ceilingperfect for both everyday living and entertaining. Zebra blinds throughout the home add a modern touch with customizable light control and privacy. The spacious family room provides ample space for gatherings or relaxing with loved ones. The oversized primary bedroom serves as a private retreat with a luxurious ensuite showcasing a walk-in shower. Three additional well-proportioned bedrooms offer versatility for family, guests, or a home office. A convenient upper-level laundry room enhances everyday functionality. The unfinished basement includes a 3-piece rough-in, offering excellent potential for future customization. Notable upgrades and features include: Front door reinforced with 10mm thick security film for added protection Reflective ceramic window tints on the primary bedroom and patio doors for enhanced daytime privacy and UV/heat rejection Custom-finished garage with quartz-printed wall panels and a durable epoxy-coated floor Gas BBQ line in backyard Ideally located close to all essential amenities and just minutes from the world-renowned Niagara Falls, this home combines modern luxury, thoughtful upgrades, and an unbeatable location.
Ask about this home
A HOMEH agent will answer your questions about this home.
Know more about Millennium Urban Condominiums
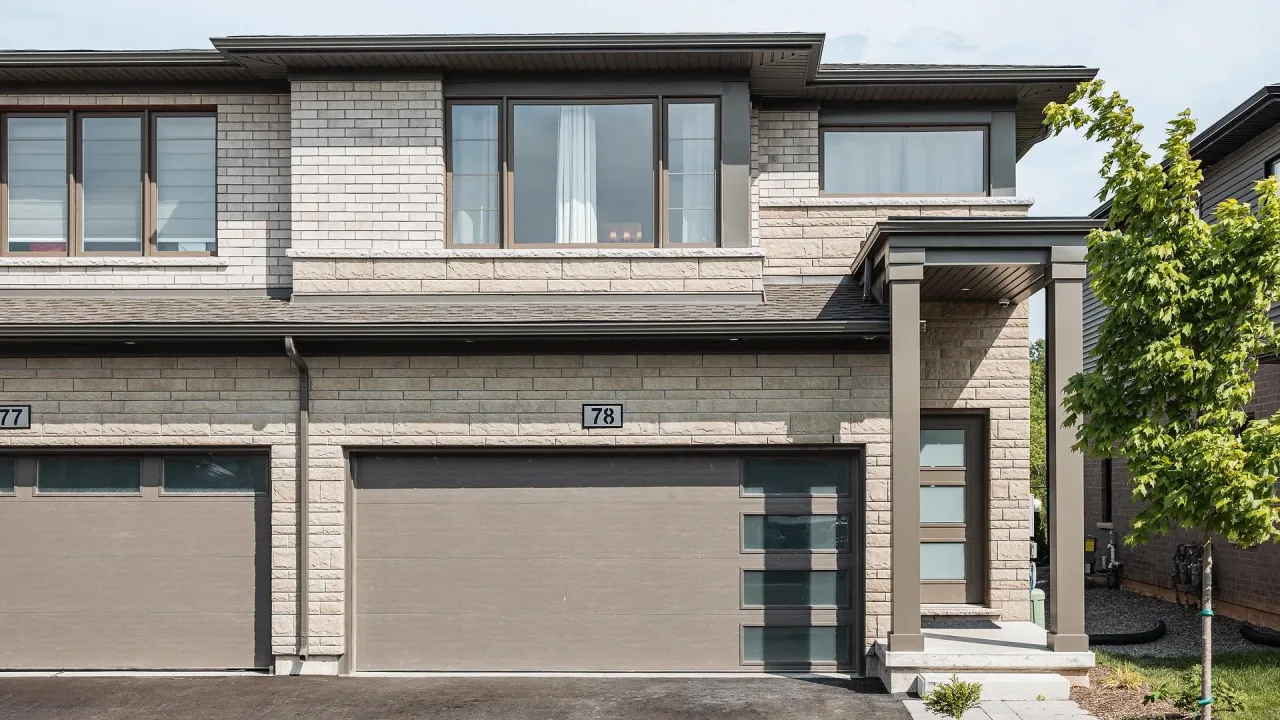
Condo building · 4552 Portage Road
Millennium Urban Condominiums is a condo. Right now 3 for sale and 3 for rent are on the market here.
- $366/sq ft
No similar units for sale in Millennium Urban Condominiums right now.
Around this home
Daily convenience, out of 100, from the distances below
Schools nearby
School rating, out of 10.
Helpful calculators
Your HOMEH agent

"I would see it this week."