

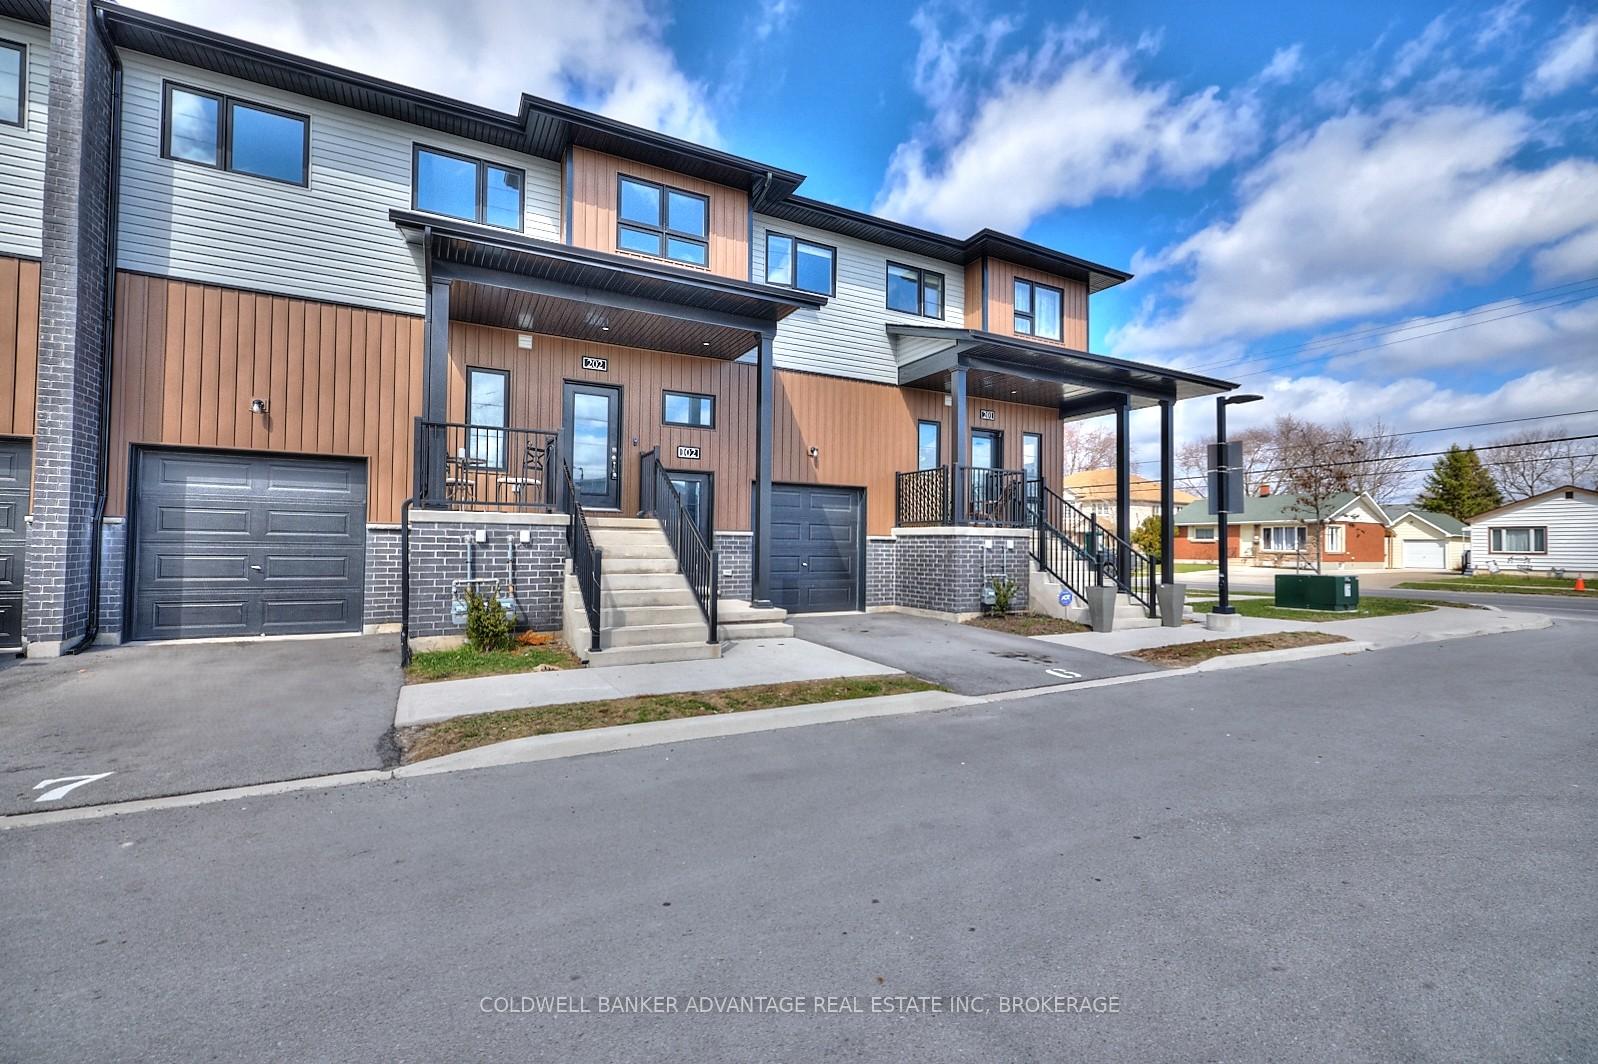
Unit 2, 6591 Montrose Road
Unit 2, 6591 Montrose Road
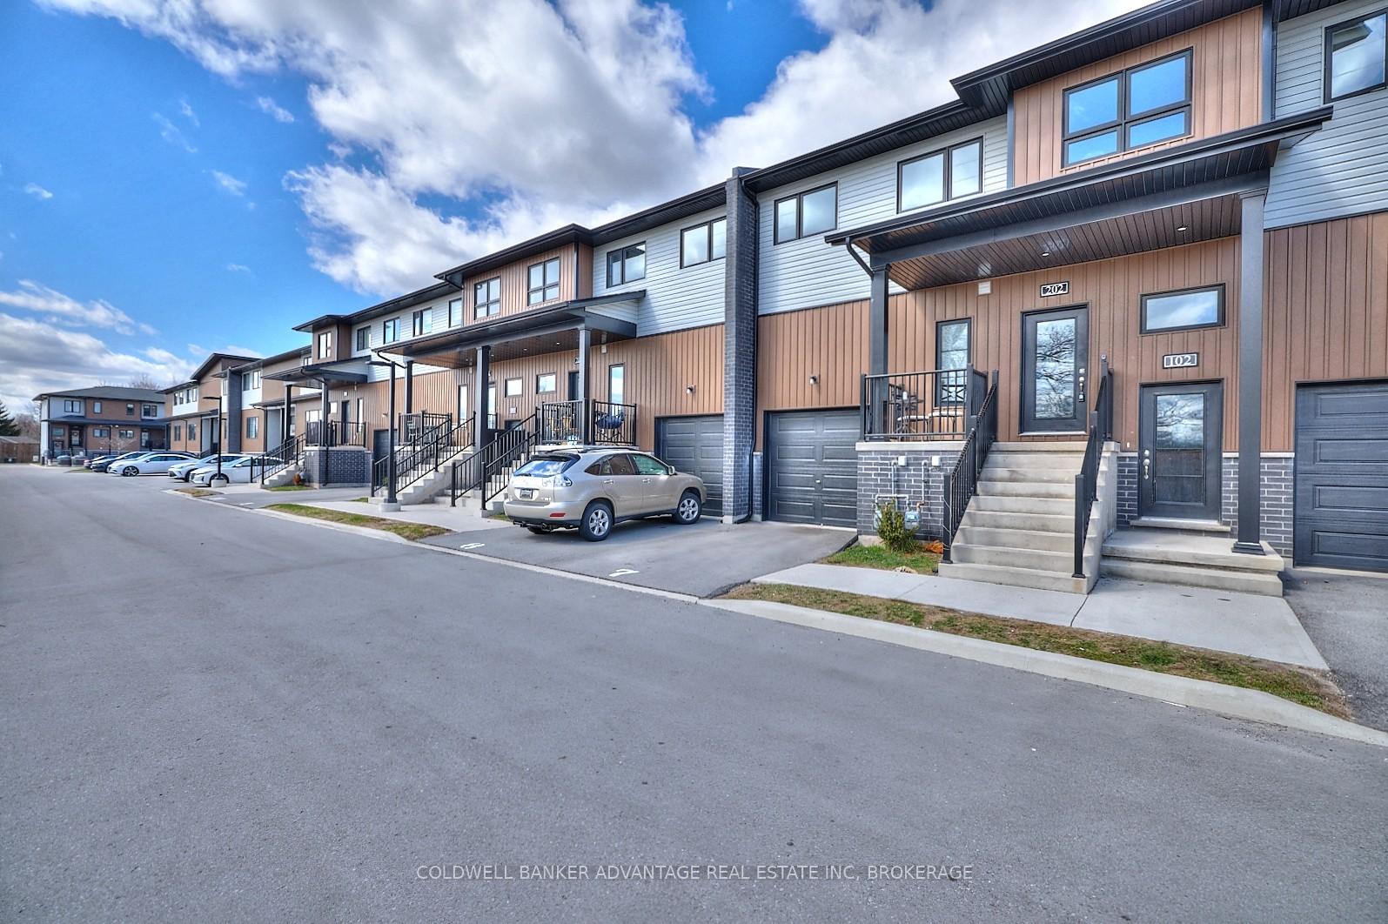
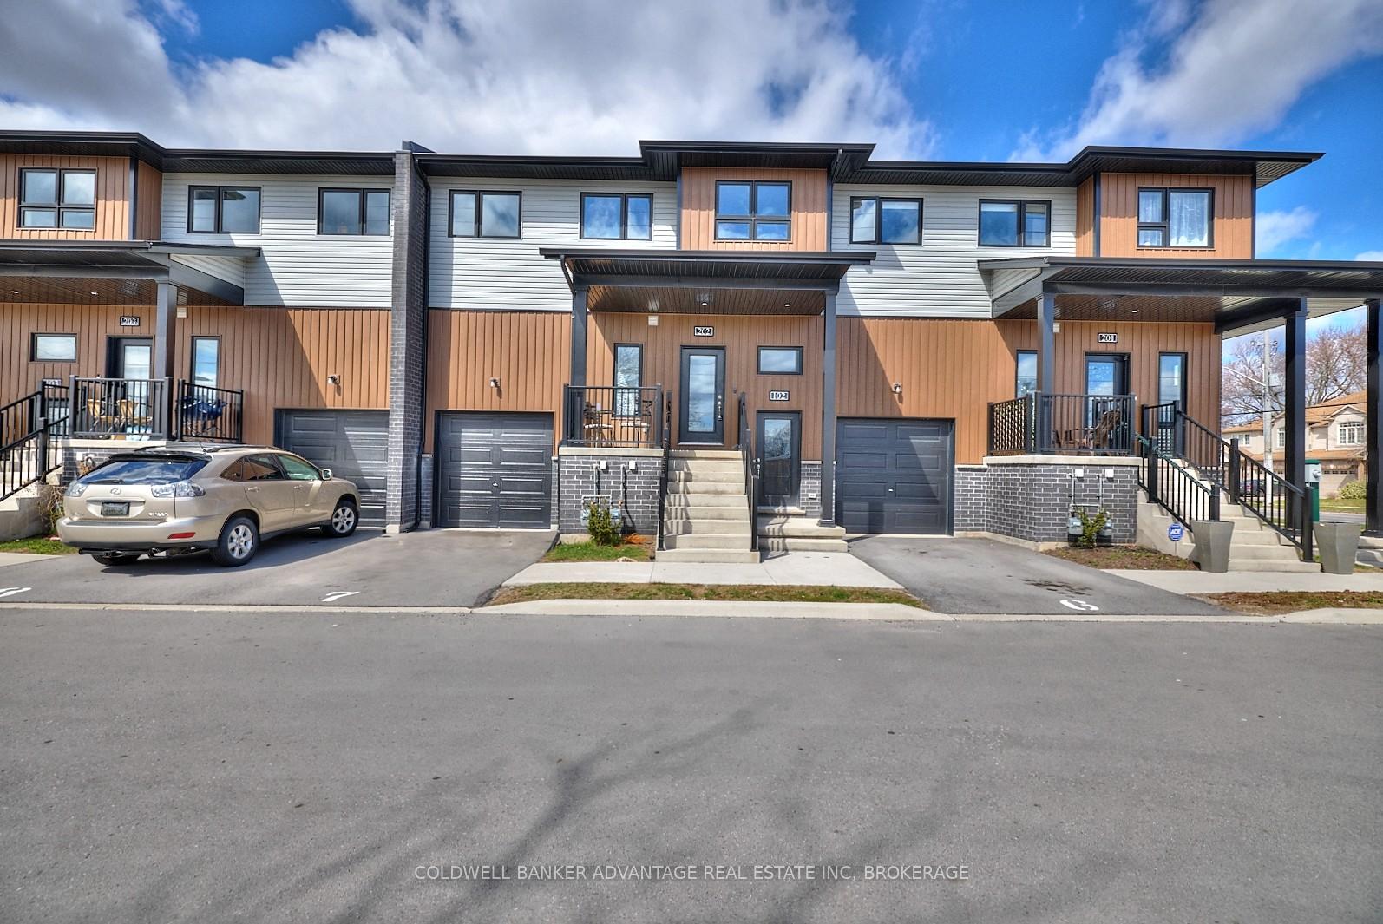
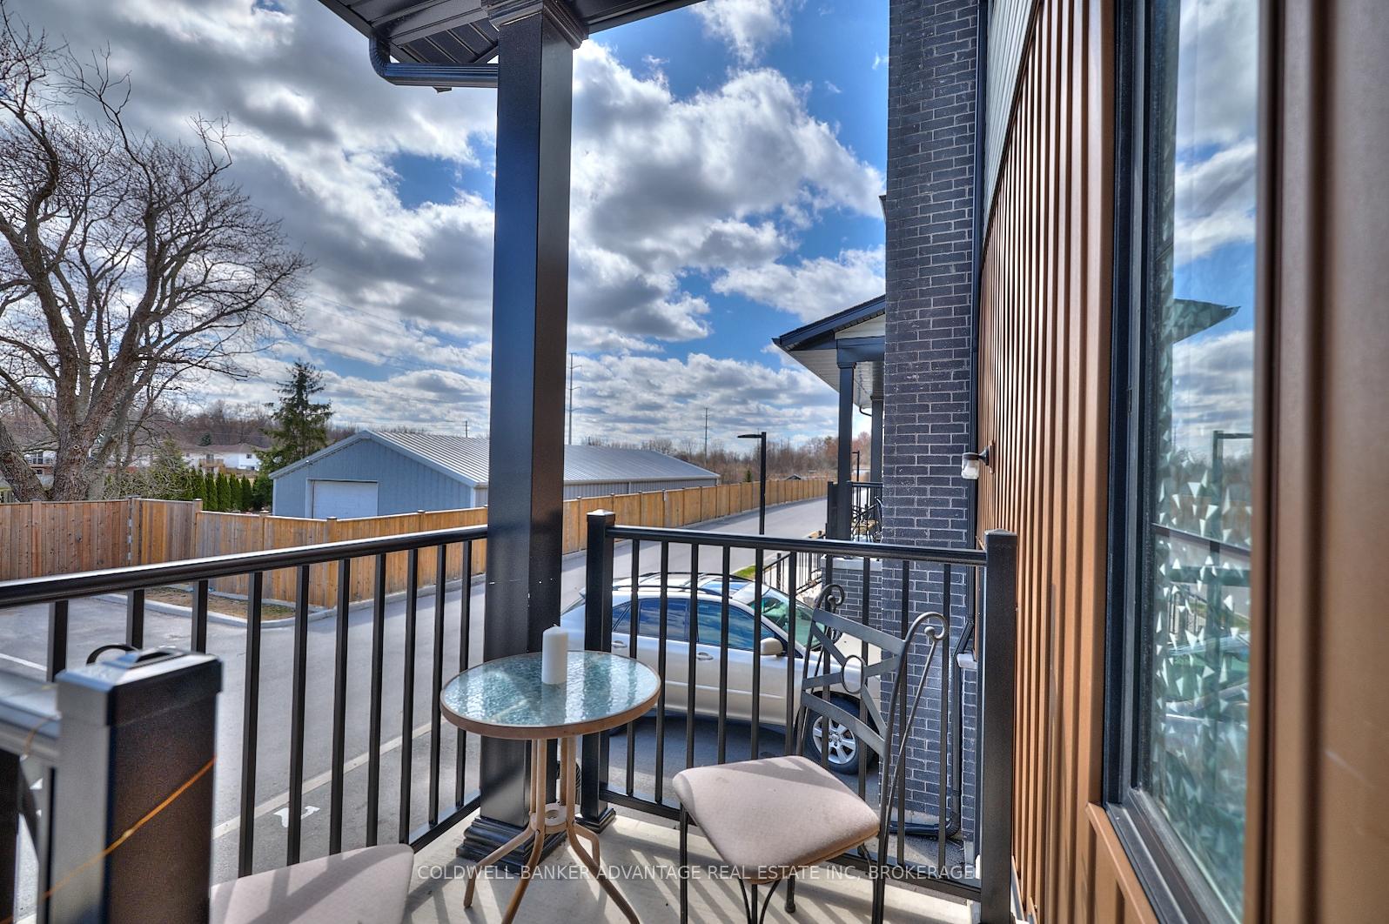
 See all 33 photos
Property history
- $599,900TerminatedList: 2025-04-09|End: 2025-05-19|40 daysX12071081
- $2,495TerminatedList: 2025-04-05|End: 2025-05-19|44 daysX12071104
Facts and features
- BasementNone
- Age of home0–5 years
- ExposureSouth
- LaundryIn building
- Second kitchen
- Central air
The homeCondo Townhouse, 2-storey, Age 0–5 years
- Type: Condo Townhouse
- Style: 2-storey
- Age: 0–5 years
- Living space: 1,600–1,799 sq ft
- Basement: None
- Exposure: South
InsideIn building, upper level, On demand water heater, Rooms above ground 8
- Laundry: In building, upper level
- Features: On demand water heater
- Rooms above ground: 8
- Bedrooms: 3
- Bathrooms: 3
- Kitchens: 2
OutsideVinyl siding, Asphalt shingle, Poured concrete
- Exterior: Vinyl siding
- Roof: Asphalt shingle
- Foundation: Poured concrete
- Balcony: None
- Features: Patio, lighting, porch
Parking and locker2 Parking (1 garage + 1 drive), Attached, Exclusive
- Spaces: 2 Parking (1 garage + 1 drive)
- Garage: Attached
- Parking type: Exclusive
- Driveway: Private
- Locker: None
BuildingNiagara south standard condominium corporation, Storeys 2, Condo corporation 178
- Name: Niagara south standard condominium corporation
- Storeys: 2
- Condo corporation: 178
- Pets: Not allowed
Heating, water and powerForced air, gas, Central air
- Heating: Forced air, gas
- Cooling: Central air
Costs and taxesTaxes $4,066 a year, Condo fee $297 a month, Parking included
- Taxes, 2024: $4,066 a year
- Condo fee: $297 a month
- Fee includes: Parking included
- HST: No HST
- Rental items: Hot water on demand
- Under contract: On demand water heater
Included in the saleFridge stove washer dryer dishwasher
- Included: Fridge stove washer dryer dishwasher
Listing detailsX12071081, Terminated, Apr 9, 2025
- MLS® number: X12071081
- Status: Terminated
- Listed on: Apr 9, 2025
- Days on market: 40
- Updated: May 19, 2025
- Possession: Flexible
- Occupied by: Vacant
- Listing brokerage: COLDWELL BANKER ADVANTAGE REAL ESTATE INC, BROKERAGE
About this home
Unit 2, 6591 Montrose Road, Niagara Falls (West Wood), ON L2H 1M3
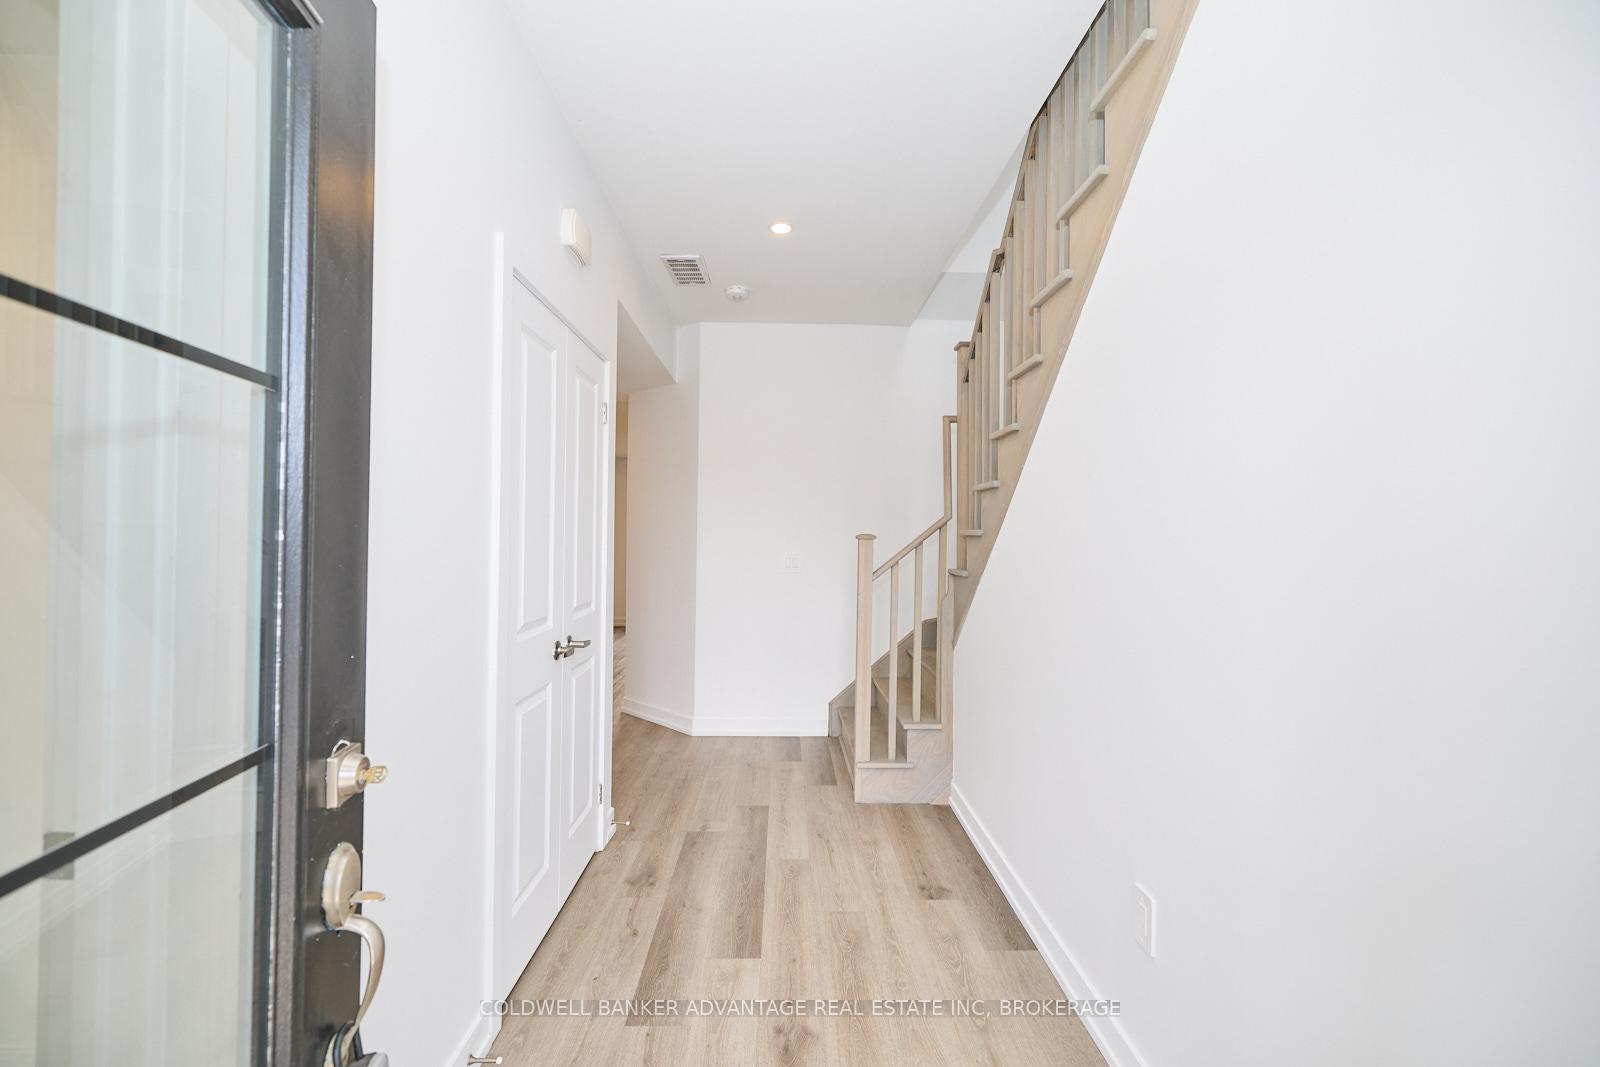
This beautiful upper-level townhome offers a bright and spacious layout. As you enter, you're greeted by a large front entrance that leads into the open-concept living room, dining room, and kitchen. Tall ceilings, pot lights, and large windows fill the space with natural light, creating a warm and welcoming atmosphere. The kitchen is equipped with new stainless steel appliances, a large pantry, and plenty of counter and cupboard space. You can easily access the backyard deck directly from the kitchen, perfect for enjoying outdoor space. Upstairs, you'll find all three bedrooms, as well as the convenient upstairs laundry. The primary bedroom comes with a walk-in closet and an ensuite bathroom featuring double sinks and a linen closet. The two additional bedrooms share a four-piece Jack and Jill bathroom. This home is ideally located close to shopping, major highways, and offers low condo fees that cover lawn maintenance, landscaping, snow removal, and private garbage collection.
Ask about this home
A HOMEH agent will answer your questions about this home.
Know more about 6591 Montrose Road
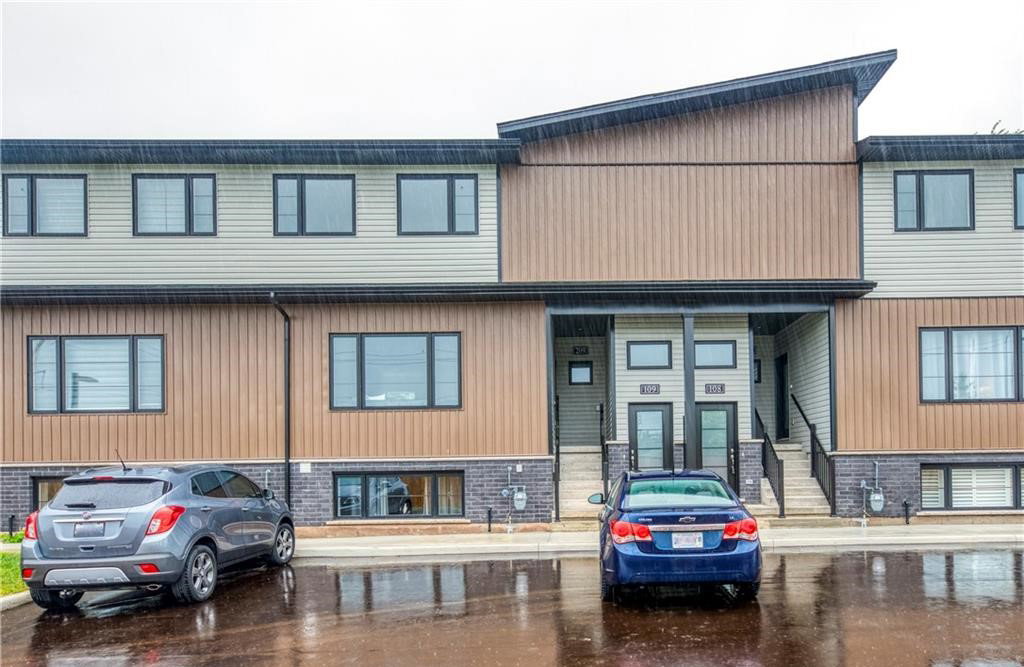
Condo building · 6591 Montrose Road
6591 Montrose Road is a 2-storey condo. Right now 2 for sale and 2 for rent are on the market here.
- 2storeys
No similar units for sale in 6591 Montrose Road right now.
Around this home
Daily convenience, out of 100, from the distances below
Schools nearby
School rating, out of 10.
Helpful calculators
Your HOMEH agent

"Priced 24% over the Hestimate. I would see it this week."