

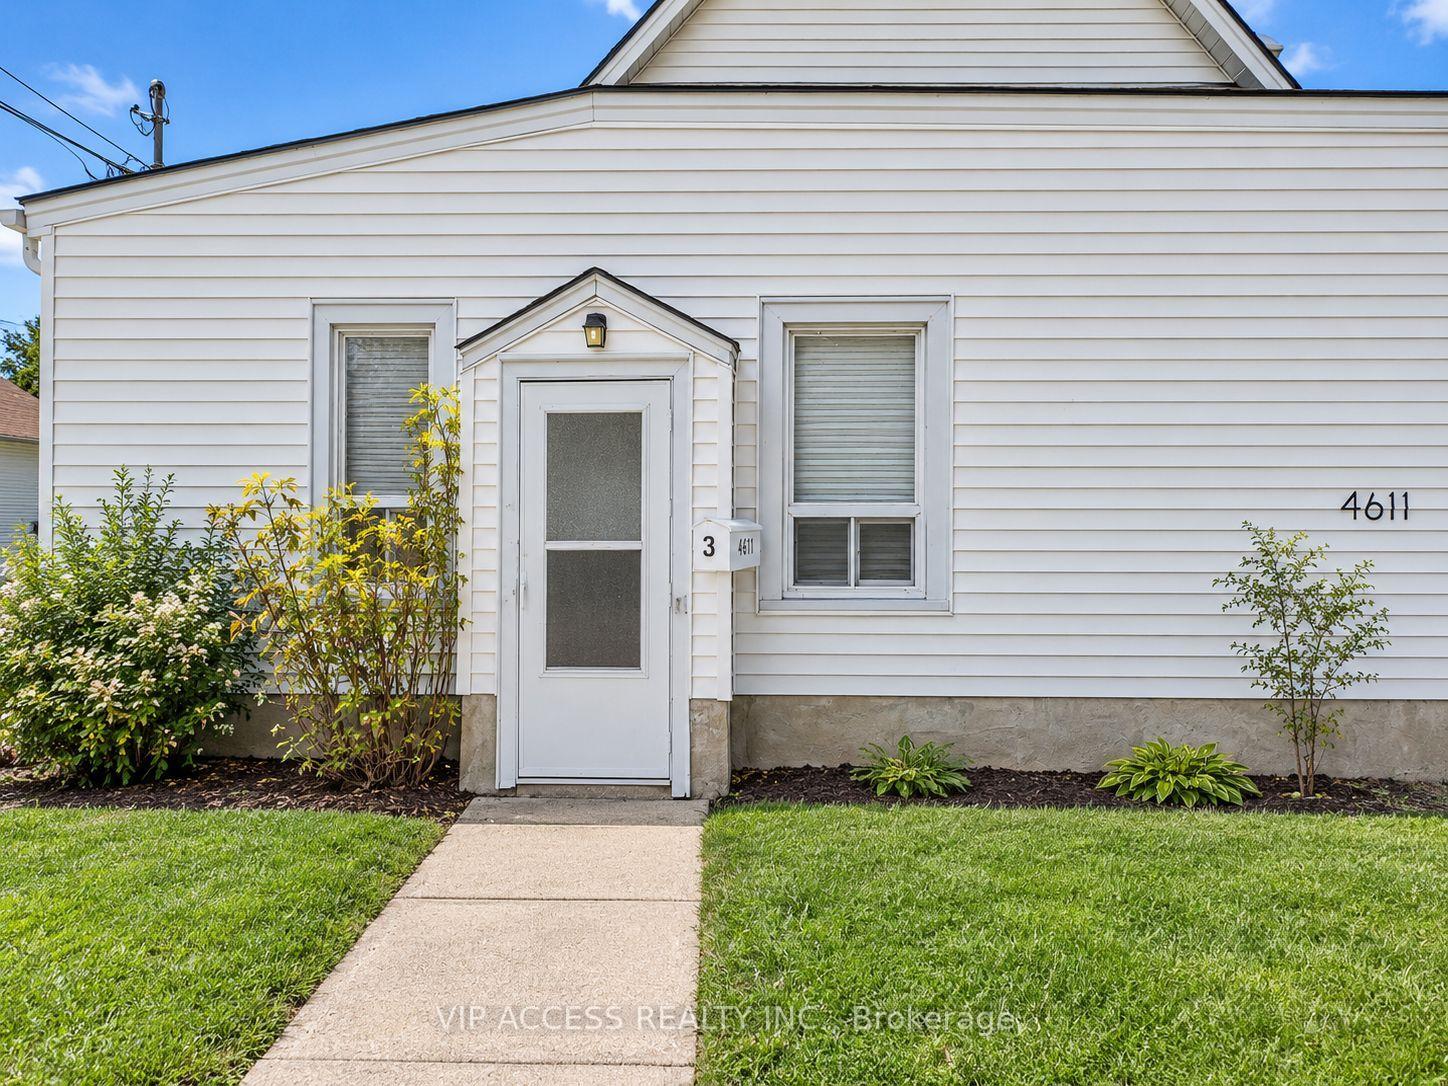
Unit 3, 4611 Morrison Street
MainDetached For Rent
1/12Unit 3, 4611 Morrison Street
MainDetached For Rent
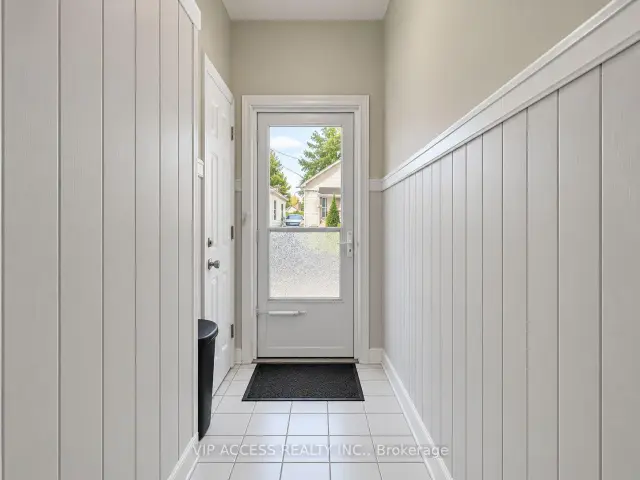
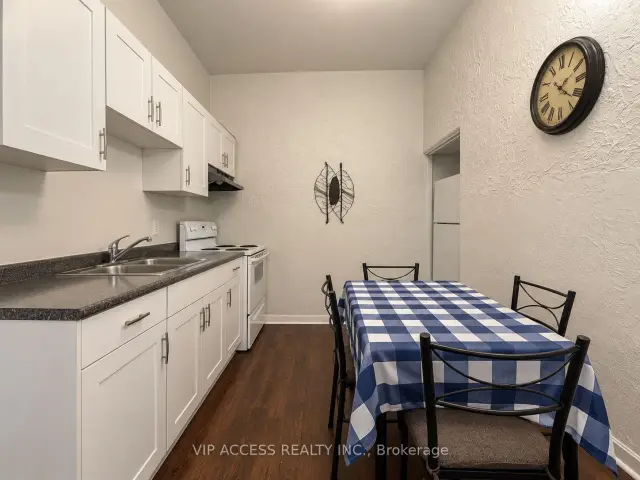
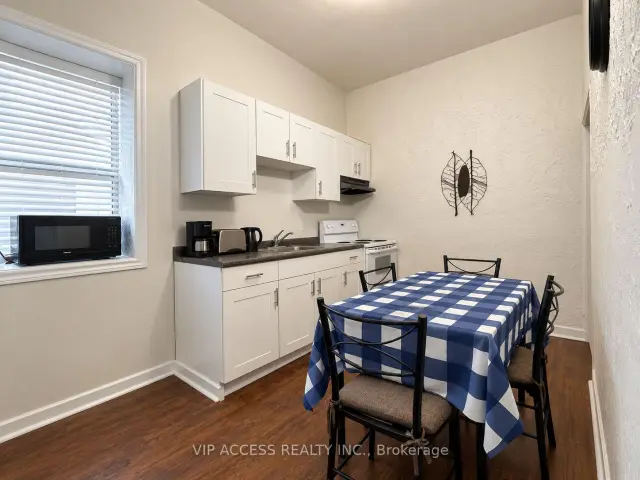
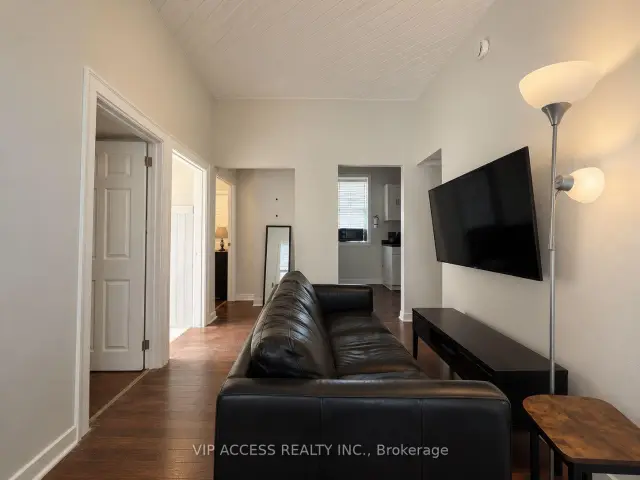 See all 12 photos
3 Bedrooms
1 Bathroom
0 Garage
700–1.1K sq.ft
Main Floor
Available Now
Facts and features
- BasementNone
- Lease term12 months
- FurnishedFurnished
- LaundryNone
The homeDetached, 1 storey/apt, 700–1,100 sq ft
- TypeDetached
- Style1 storey/apt
- Living space700–1,100 sq ft
- BasementNone
InsideWater heater, Rooms above ground 5, Bedrooms 3
- FeaturesWater heater
- Rooms above ground5
- Bedrooms3
- Bathrooms1
- Kitchens1
Outside and lotVinyl siding, Asphalt shingle, Concrete block
- ExteriorVinyl siding
- RoofAsphalt shingle
- FoundationConcrete block
Parking1 Parking
- Spaces1 Parking
Heating, water and powerForced air, gas, Municipal water, Municipal sewer
- HeatingForced air, gas
- WaterMunicipal water
- SewerMunicipal sewer
Rent and termsRent $2,000 a month, Main, Furnished
- Rent$2,000 a month
- Space for rentMain
- FurnishedFurnished
- Lease12 months
- Rent includesOther
Listing detailsX14186124, For Rent, Nov 16, 2026
- MLS® numberX14186124
- StatusFor Rent
- Listed onNov 16, 2026
- Days on market4
- UpdatedNov 16, 2026
- PossessionImmediate
- Occupied byVacant
- Listing brokerageVIP ACCESS REALTY INC.
About this home
Unit 3, 4611 Morrison Street, Niagara Falls (Downtown), ON L2E 2B8
Water Heater
This fully furnished apartment offers a separate living room, an eat-in kitchen with space for dining, and a full bathroom with a tub. The kitchen comes equipped with a fridge, stove, and microwave, so you can settle in and feel at home right away. Grocery stores, everyday essentials, public transit, and parks are nearby, with convenient access to downtown Niagara Falls. The apartment is available immediately for $2,000 per month plus hydro, with internet included. Tandem driveway parking is available for an additional $50 per month.
Read more
Book a viewing
Fri20Nov
Sat21Nov
Sun22Nov
Mon23Nov
Tue24Nov
Wed25Nov
Thu26Nov
Pick A Time
Around this home
St. Lawrence Ave
Errands
Transit
Parks
Schools
Daily convenience, out of 100, from the distances below
ParkA J Mckinley Park · 3 within 1 km3 min walk207 m
GroceryFraser's Variety3 min walk187 m
SchoolMillwoods International School5 min walk330 m
Train stationUnnamed Stop10 min walk623 m
PharmacyShoppers Drug Mart12 min walk723 m
Cafés & foodPizza & Fry · 15 within 1 km3 min walk184 m
Gym & rec centreNiagara Falls Badminton, Lawn Bowling and Volleyball Club16 min walk999 m
LibraryNiagara Falls Public Library5 min walk283 m
HospitalNiagara Falls Hospital5 min drive2.0 km
WalkDriveStraight-line distance, open map data
Grocery0.2 km
Park0.2 km
Coffee0.4 km
Dining0.2 km
Gym1.0 km
Hospital2.0 km
Unnamed Stop0.6 km
Schools nearby
School rating, out of 10.
Millwoods International Schoolelementary · Private · 0.3 km
—
Simcoe Street Public Schoolelementary · Public · 0.4 km
7.3/10Good
St Patrick Catholic Elementary Schoolelementary · Catholic · 0.4 km
8.0/10Excellent
Contact agent
Helpful calculators
Rent vs buy
Affordability
Mortgage
Down payment
Stress test
CMHC insurance

Your HOMEH agent
NimaHOMEH agent · Niagara Falls
"I would see it this week."
Ask Nima