

4710 Epworth Circle
4710 Epworth Circle
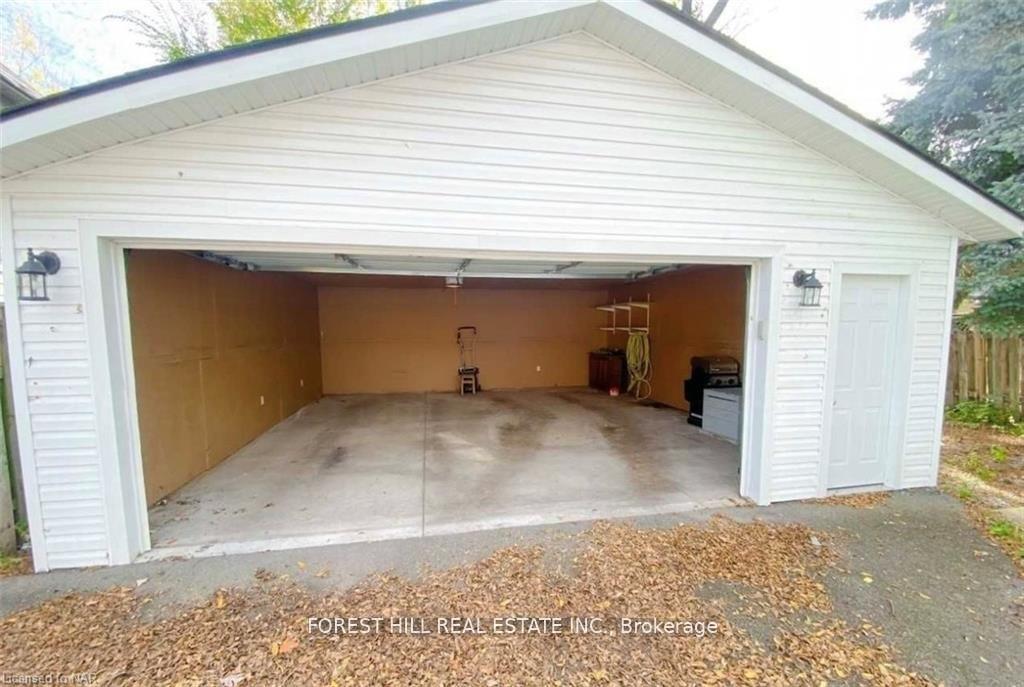 See all 18 photos
Property history
- $648,000ExpiredList: 2025-12-30|End: 2026-06-30|182 daysX12654078
- $648,000ExpiredList: 2025-08-01|End: 2025-12-19|140 daysX12318976
- $699,000TerminatedList: 2025-01-17|End: 2025-07-08|172 daysX11928383
Facts and features
- BasementCrawl space
- Price per sq ft~$370
- Water, sewerMunicipal
- HeatingForced air
- Second kitchen
The homeMultiplex, 2 1/2 storey, 1,500–2,000 sq ft
- Type: Multiplex
- Style: 2 1/2 storey
- Living space: 1,500–2,000 sq ft
- Basement: Crawl space
InsideCarpet free, Carpet free, separate hydro meter, Rooms above ground 12
- Flooring: Carpet free
- Features: Carpet free, separate hydro meter
- Rooms above ground: 12
- Bedrooms: 3 + 2 in the basement
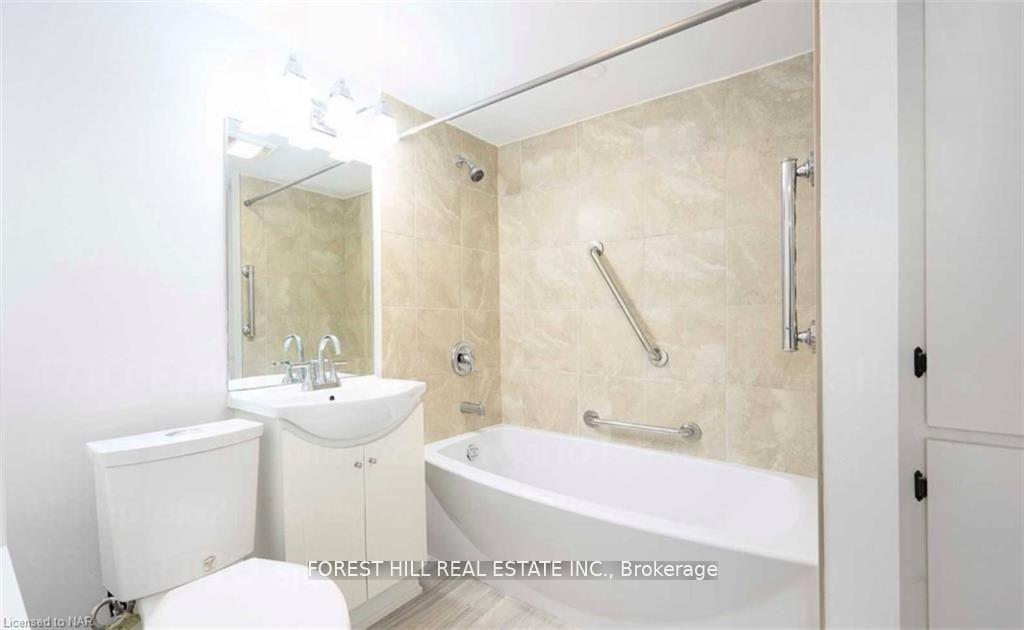
- Bathrooms: 2
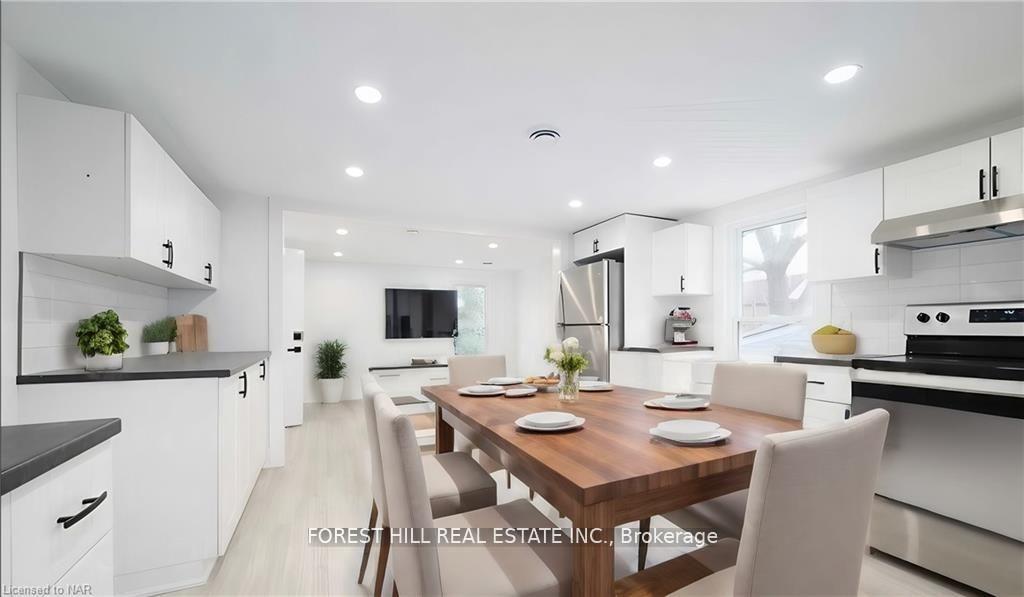
- Kitchens: 2
Outside and lotVinyl siding, Shingles, Unknown
- Exterior: Vinyl siding
- Roof: Shingles
- Foundation: Unknown
- Size: 43 × 100 ft
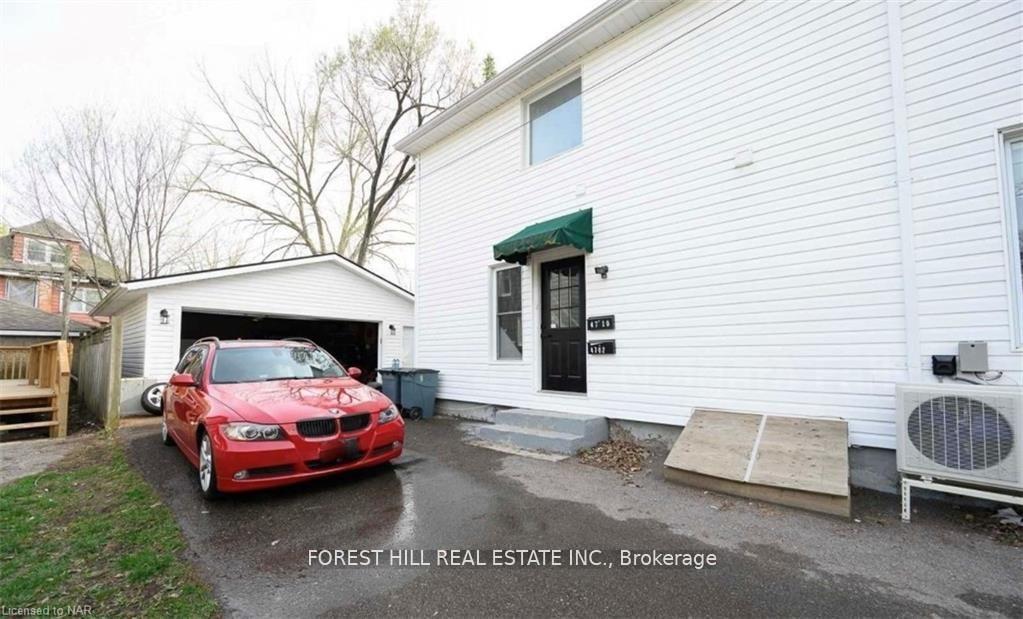
Parking6 Parking (2 garage + 4 drive), Detached, Private
- Spaces: 6 Parking (2 garage + 4 drive)
- Garage: Detached
- Driveway: Private
Heating, water and powerForced air, gas, Other, Municipal water
- Heating: Forced air, gas
- Cooling: Other
- Water: Municipal water
- Sewer: Municipal sewer
Costs and taxesTaxes $3,570 a year, HST included in the price, Hot water heater
- Taxes, 2024: $3,570 a year
- HST: HST included in the price
- Rental items: Hot water heater
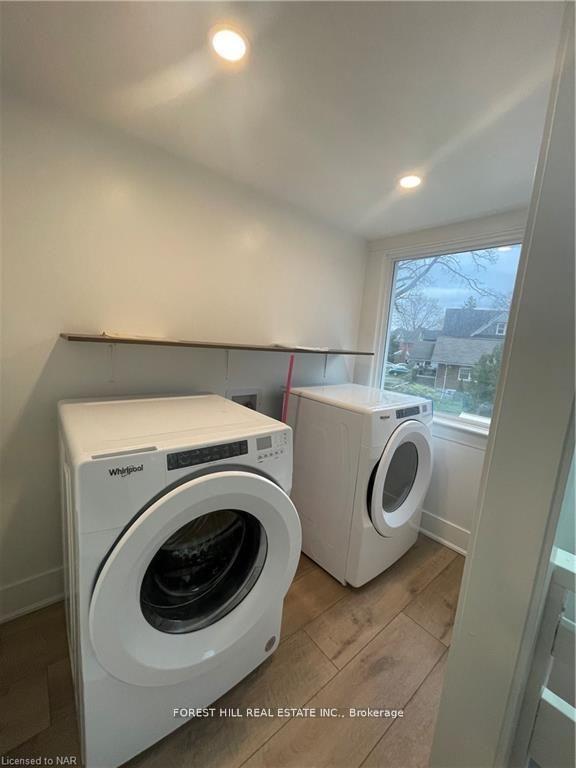
Included in the sale2x fridge, 2x stove, 2x washer/dryer, 2x exhaust fan, refrigerator, stove, washer and all elf and window coverings included, Tenant personal property.
- Included: 2x fridge, 2x stove, 2x washer/dryer, 2x exhaust fan, refrigerator, stove, washer and all elf and window coverings included
- Not included: Tenant personal property.
Listing detailsX12654078, Expired, Dec 30, 2025
- MLS® number: X12654078
- Status: Expired
- Listed on: Dec 30, 2025
- Days on market: 182
- Updated: Jun 30, 2026
- Possession: 2025-12-30 / 60-89 days
- Occupied by: Tenant
- Listing brokerage: FOREST HILL REAL ESTATE INC.
About this home
4710 Epworth Circle, Niagara Falls (Downtown), ON L2E 1C8
Presenting an exceptional investment opportunity in Niagara Falls, this fully renovated duplex combines modern comfort with strong income potential. 3 bedroom upper, 2 bedroom main floor. Just five minutes from downtown and the iconic Falls, the property offers nearly 2,000 sq. ft. of thoughtfully updated living space, featuring five bedrooms and two bathrooms across two fully self-contained units. Perfect for investors or live-in landlords, both suites are currently leased and include separate entrances, individual gas and hydro meters, modern kitchens with in-suite laundry, and carpet-free interiors throughout. Additional highlights include a 2.5-car garage, generous driveway parking, and reliable tenants already in place-making this a truly turnkey offering. Conveniently located near parks, schools, public transit, and healthcare services, this is a rare chance to secure positive cash flow in one of Niagara's most in-demand areas. Some photos virtually staged.
Ask about this home
A HOMEH agent will answer your questions about this home.
Around this home
Daily convenience, out of 100, from the distances below
Schools nearby
School rating, out of 10.
Helpful calculators
Your HOMEH agent

"I would see it this week."