

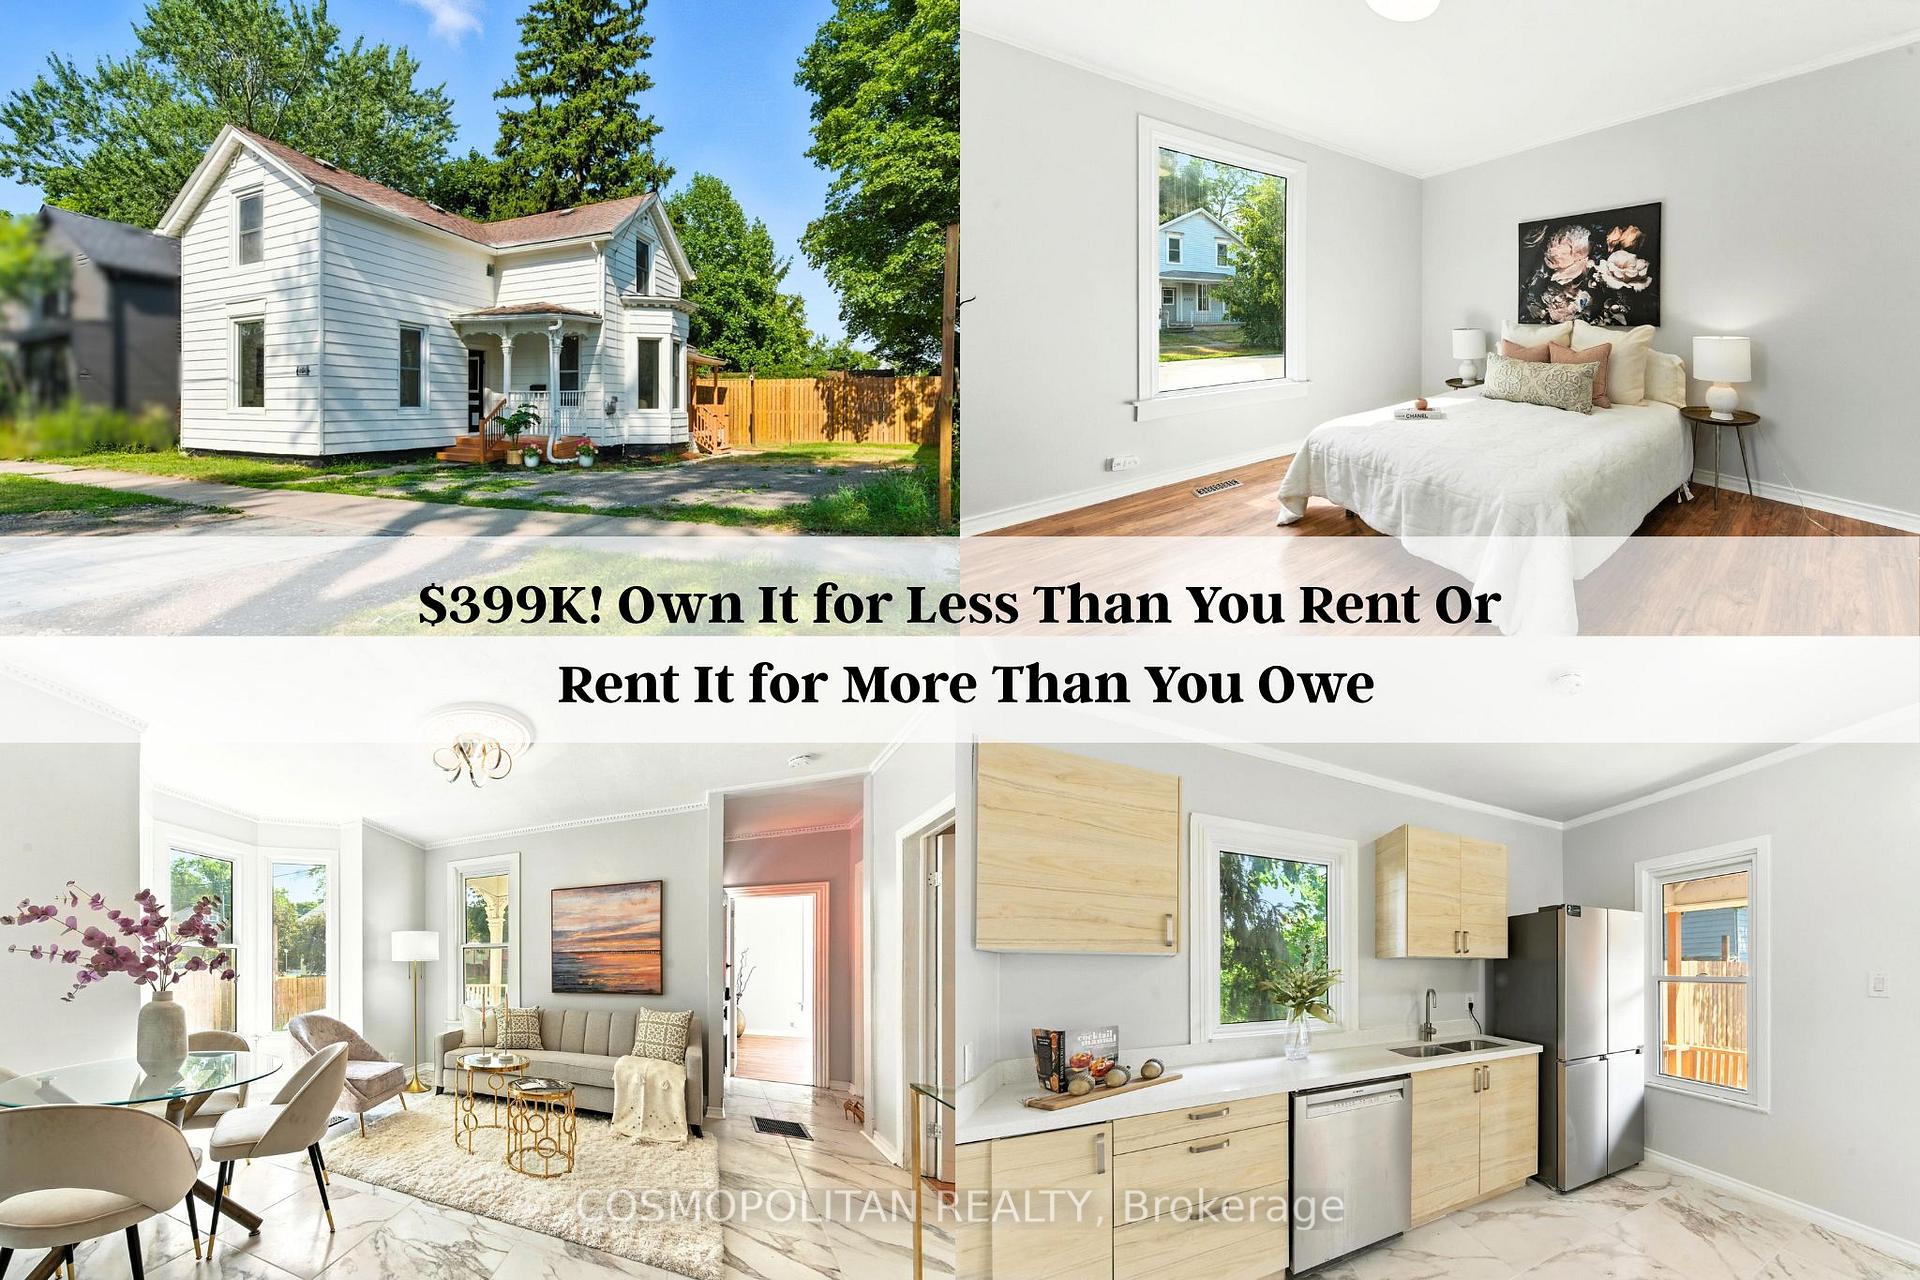
4834 Erie Avenue
4834 Erie Avenue
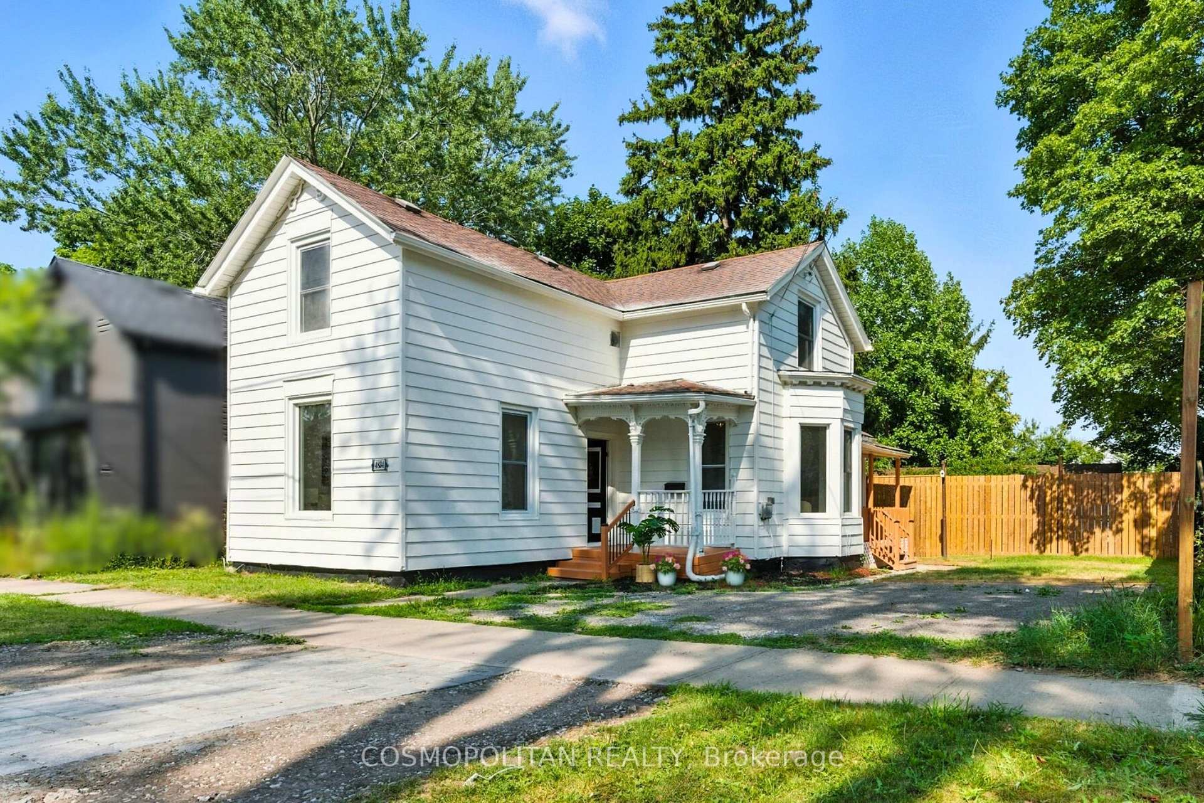
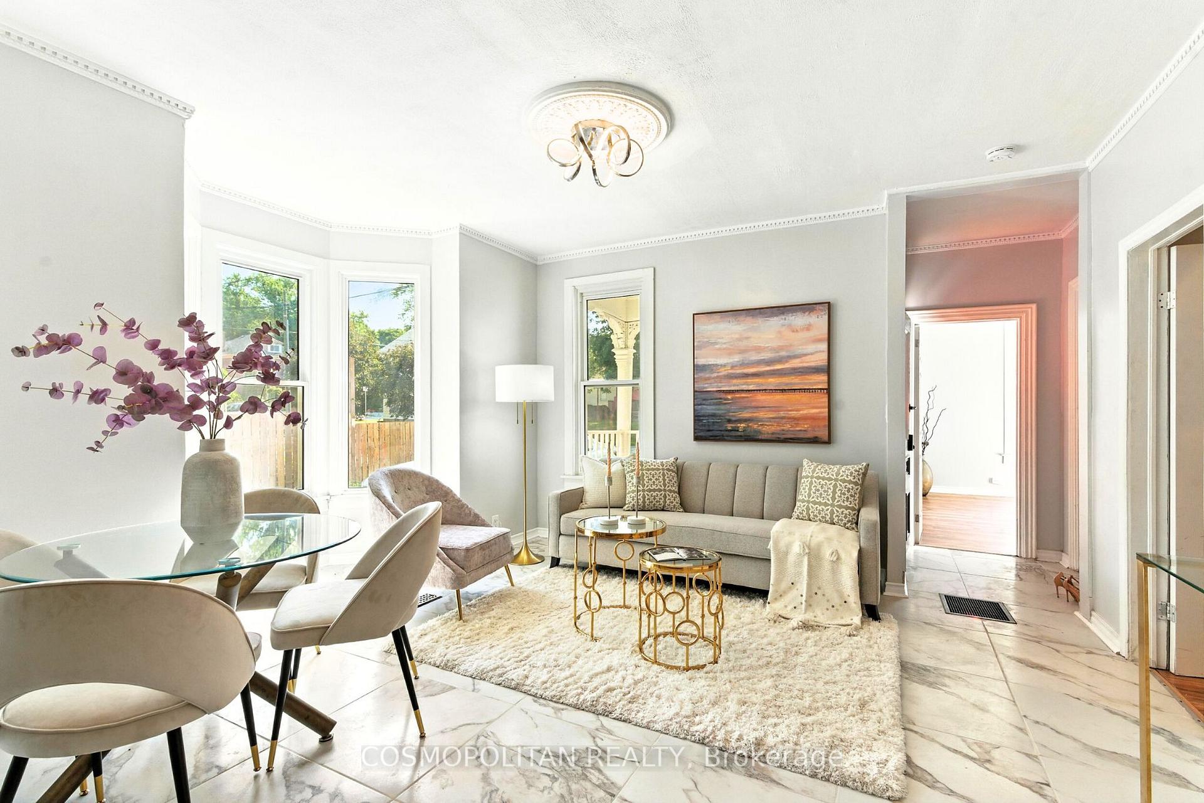
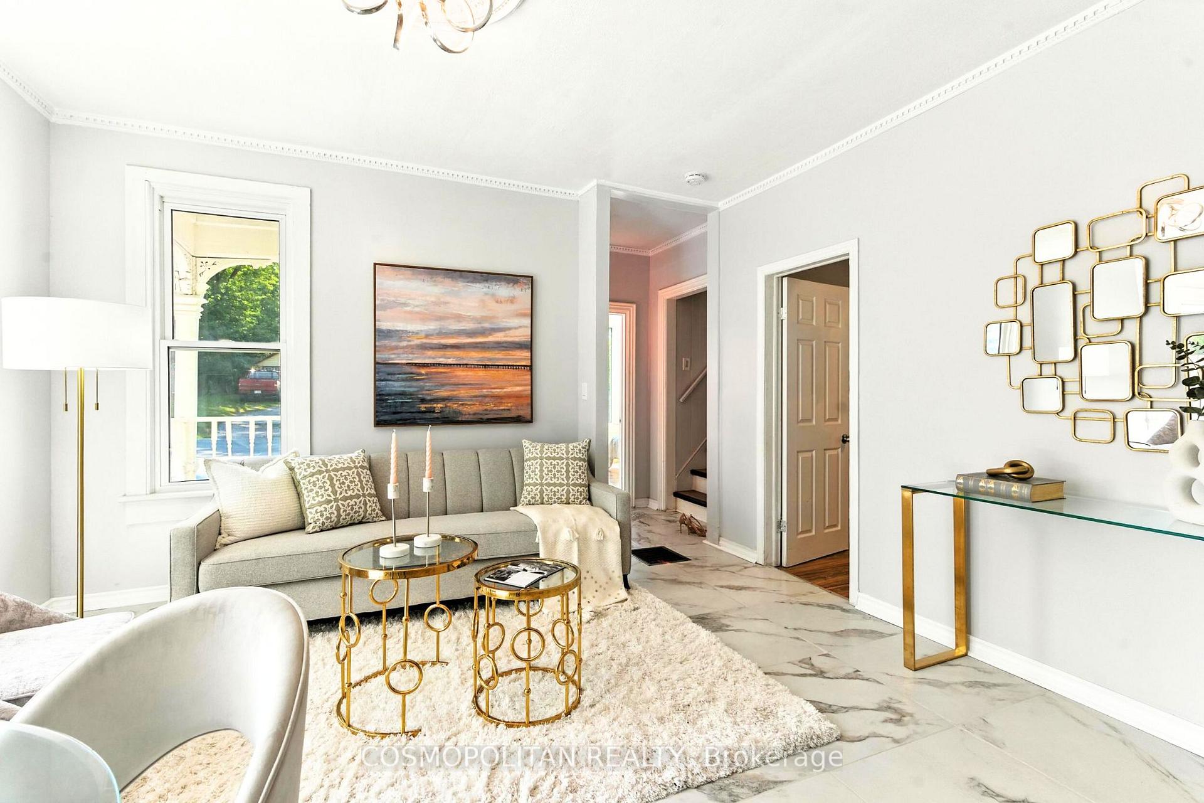
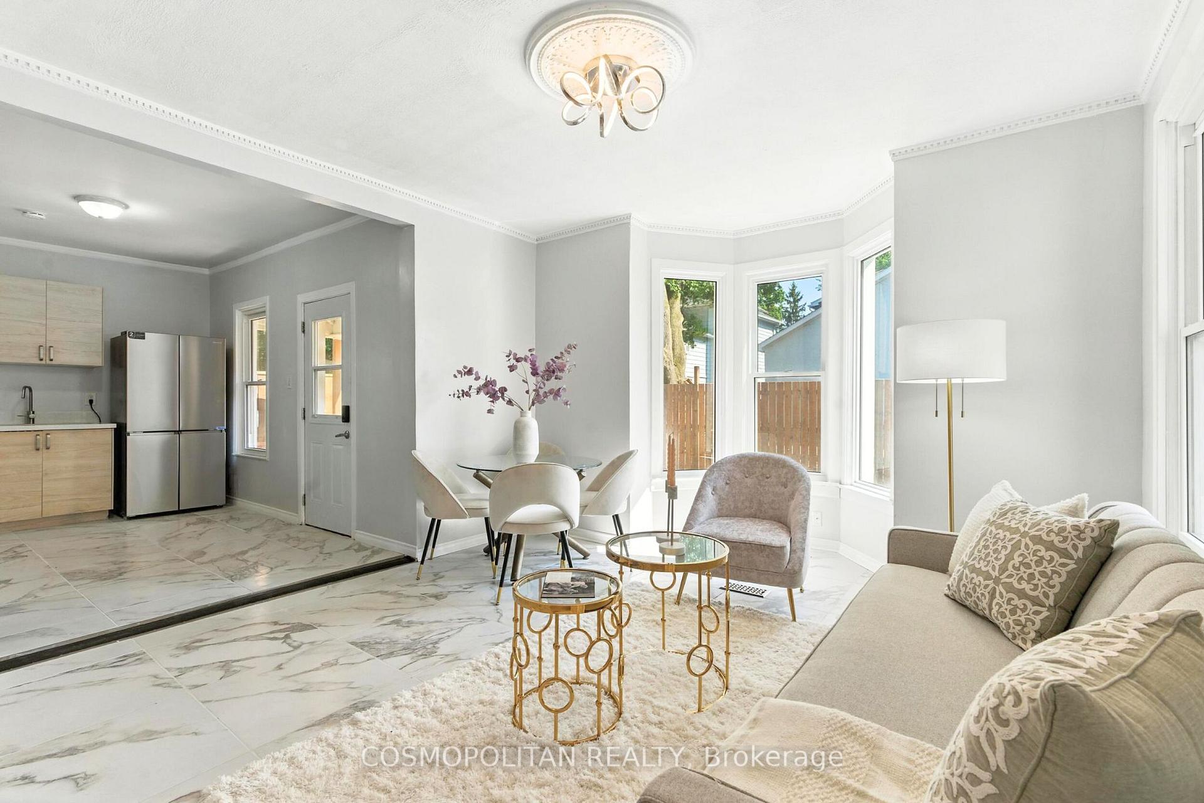 See all 27 photos
Property history
Facts and features
- BasementUnfinished
- Water, sewerMunicipal
- HeatingForced air
- CoolingCentral air
- Central air
The homeDetached, 2-storey, 1,100–1,500 sq ft
- Type: Detached
- Style: 2-storey
- Living space: 1,100–1,500 sq ft
- Basement: Unfinished, crawl space
- Waterfront: None
InsideMain level, Carpet free, Rooms above ground 8
- Laundry: Main level
- Features: Carpet free
- Rooms above ground: 8
- Rooms in the basement: 0
- Bedrooms: 4
- Bathrooms: 2
- Kitchens: 1
Outside and lotAluminum siding, Asphalt shingle, Concrete block
- Exterior: Aluminum siding
- Roof: Asphalt shingle
- Foundation: Concrete block
- Features: Porch
- Size: 50 × 50 ft
- Zoning: R2
Parking2 Parking, Private
- Spaces: 2 Parking
- Driveway: Private
Heating, water and powerForced air, gas, Central air, Municipal water
- Heating: Forced air, gas
- Cooling: Central air
- Water: Municipal water
- Sewer: Municipal sewer
Costs and taxesTaxes $2,537 a year, HST included in the price, On demand hot water heater
- Taxes, 2025: $2,537 a year
- HST: HST included in the price
- Rental items: On demand hot water heater
- Under contract: Hot water heater
Included in the saleStove, fridge, range hood, dryer and washer
- Included: Stove, fridge, range hood, dryer and washer
NearbyPark, public transit, river/stream, school bus route
- Close to: Park, public transit, river/stream, school bus route
Listing detailsX12322219, Sold, Aug 1, 2025
- MLS® number: X12322219
- Status: Sold
- Listed on: Aug 1, 2025
- Days on market: 7
- Updated: Aug 8, 2025
- Possession: Immediate
- Occupied by: Vacant
- Listing brokerage: COSMOPOLITAN REALTY
About this home
4834 Erie Avenue, Niagara Falls (Downtown), ON L2E 3N9
LOCATION + POTENTIAL = CASH FLOW GOLDMINE IN NIAGARA FALLS.This 4-bedroom, 2-bathroom home is located in one of the most strategic pockets of the city just steps from River Road with scenic views of the USA and the Falls, and walking distance to Clifton Hill, downtown, and Niagara Falls University (currently 2,000 students, growing to 3,000+). The City has just confirmed GO Train service will go hourly, and the University is planning a brand-new campus near City Hall all while Thorold Stone Road is being extended to directly connect to the downtown core. Investors, this is your moment. Whether for STR (subject to city permissions), student housing, or long-term appreciation, this home delivers. Inside, enjoy 1,400+ sq ft of updated living space with 2 main-floor bedrooms, 9-ft ceilings, quartz counters, brand-new 2025 stainless steel appliances, and all-new windows. The home is freshly painted inside and out, with two entrances, a fenced yard, cozy back deck, and tourist-friendly street. Priced at just $399,900. Offer presentation is on August 12th, 2025, at 6:00 p.m. Please register your offer by 4:00 p.m. Seller has the right to accept a preemptive offer.
Ask about this home
A HOMEH agent will answer your questions about this home.
Around this home
Daily convenience, out of 100, from the distances below
Schools nearby
School rating, out of 10.
Helpful calculators
Your HOMEH agent

"I would see it this week."