

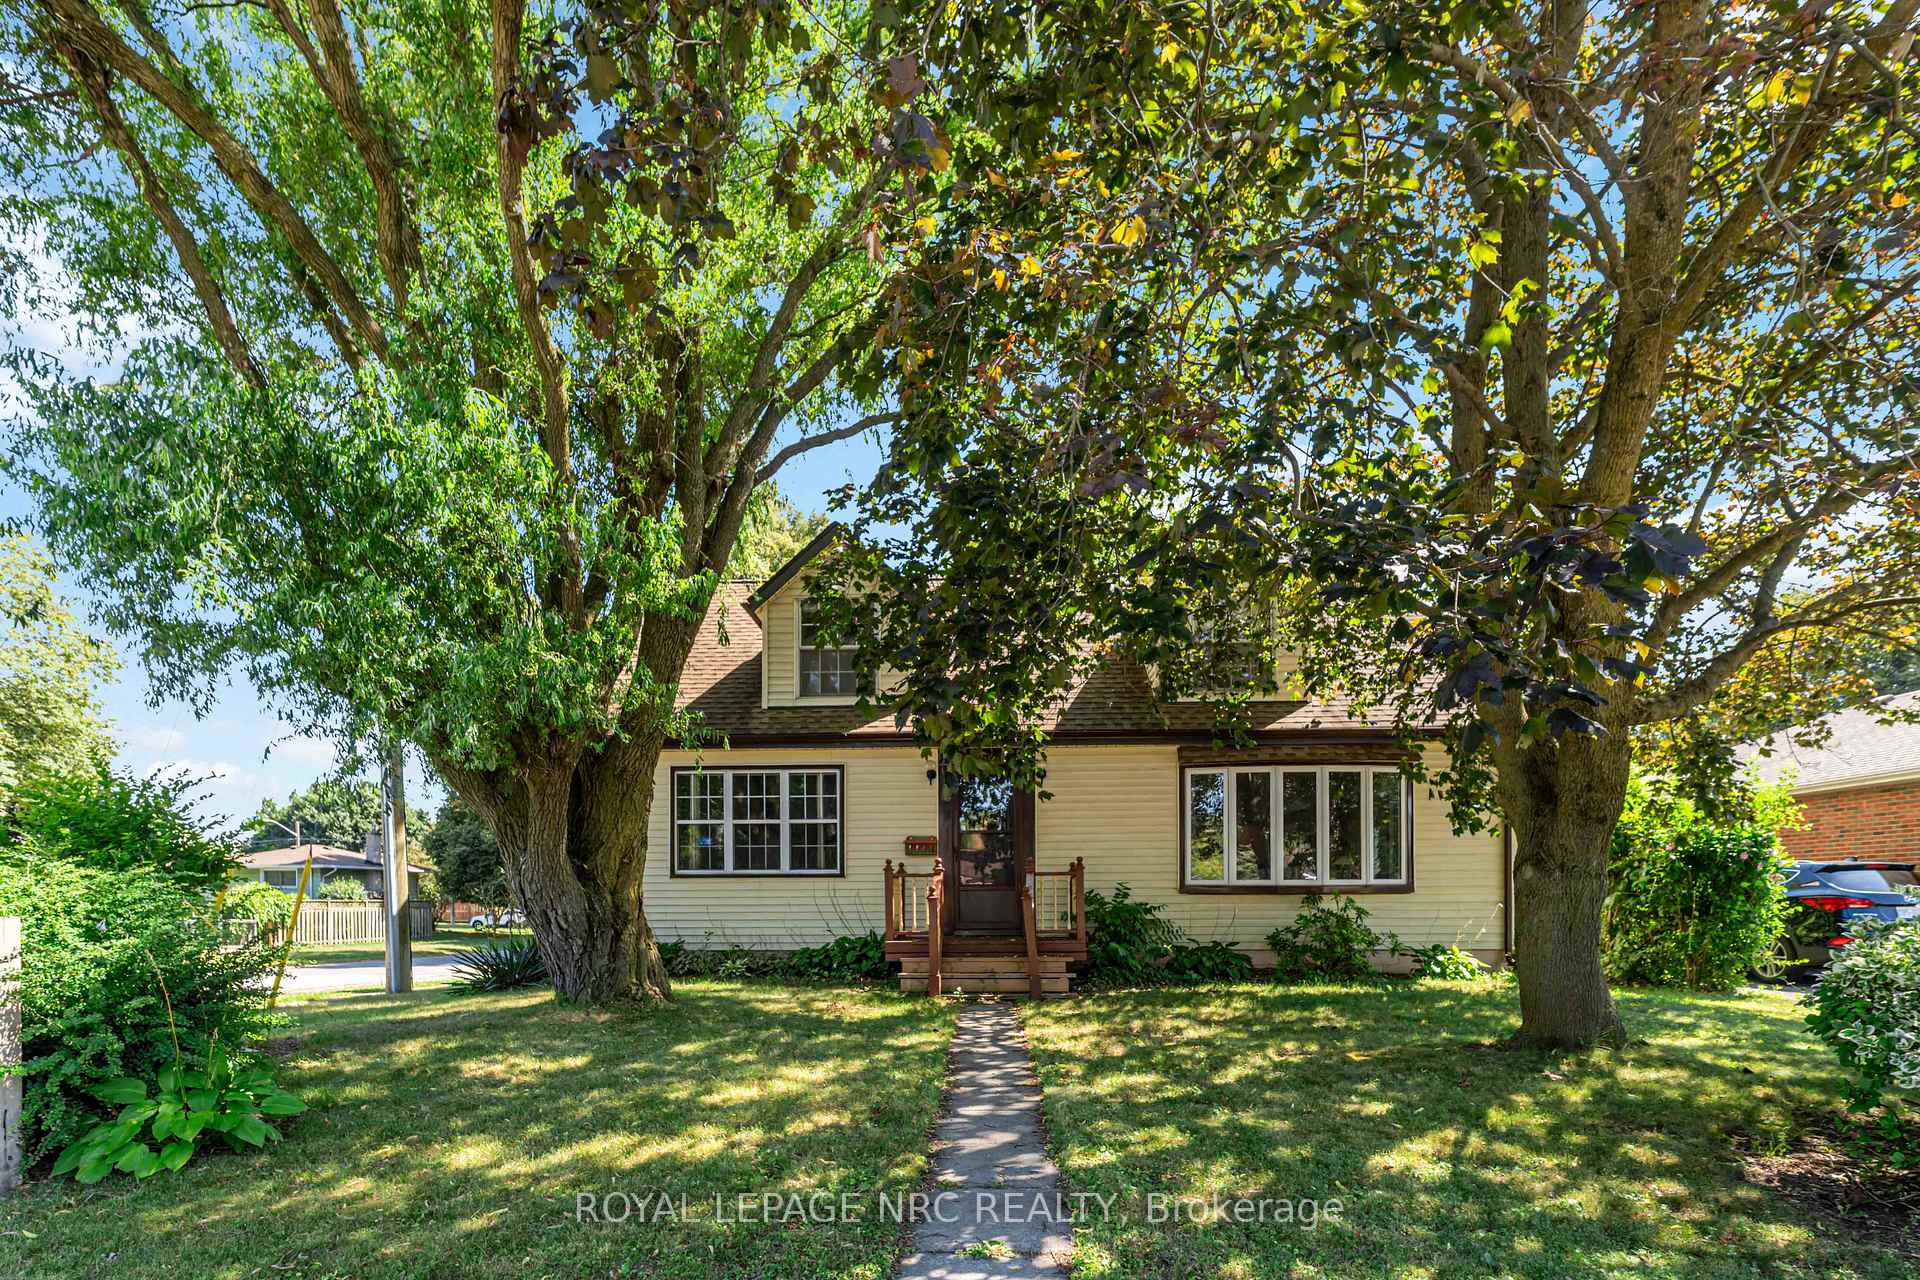
6528 Riall Street
6528 Riall Street
 See all 50 photos
Property history
Facts and features
- BasementNone
- Water, sewerMunicipal
- Lot shapeRectangular
- HeatingForced air
- Central air
The homeDetached, 1 1/2 storey, 1,500–2,000 sq ft
- Type: Detached
- Style: 1 1/2 storey
- Living space: 1,500–2,000 sq ft
- Basement: None
InsideCarpet free, Lower level, Auto garage door remote, in-law capability, primary bedroom - main floor, workbench
- Flooring: Carpet free
- Laundry: Lower level
- Features: Auto garage door remote, in-law capability, primary bedroom - main floor, workbench
- Rooms above ground: 11
- Rooms in the basement: 3
- Bedrooms: 5
- Bathrooms: 2
- Kitchens: 1
Outside and lotVinyl siding, Asphalt shingle, Concrete block
- Exterior: Vinyl siding
- Roof: Asphalt shingle
- Foundation: Concrete block
- Features: Deck, porch
- Size: 52.22 × 143.65 ft
- Shape: Rectangular
- Zoning: R1C
Parking1 Garage, Detached, Private double
- Spaces: 1 Garage
- Garage: Detached
- Driveway: Private double
Heating, water and powerForced air, gas, Central air, Municipal water
- Heating: Forced air, gas
- Cooling: Central air
- Water: Municipal water
- Sewer: Municipal sewer
Costs and taxesTaxes $3,789 a year, HST included in the price, Rental items None
- Taxes, 2025: $3,789 a year
- HST: HST included in the price
- Rental items: None
Included in the saleShelving in sun room
- Not included: Shelving in sun room
Listing detailsX12322681, Sold, Aug 1, 2025
- MLS® number: X12322681
- Status: Sold
- Listed on: Aug 1, 2025
- Days on market: 39
- Updated: Sep 9, 2025
- Possession: 2025-08-31 / Flexible
- Occupied by: Owner
- Listing brokerage: ROYAL LEPAGE NRC REALTY
About this home
6528 Riall Street, Niagara Falls (Stamford), ON L2J 1Z6
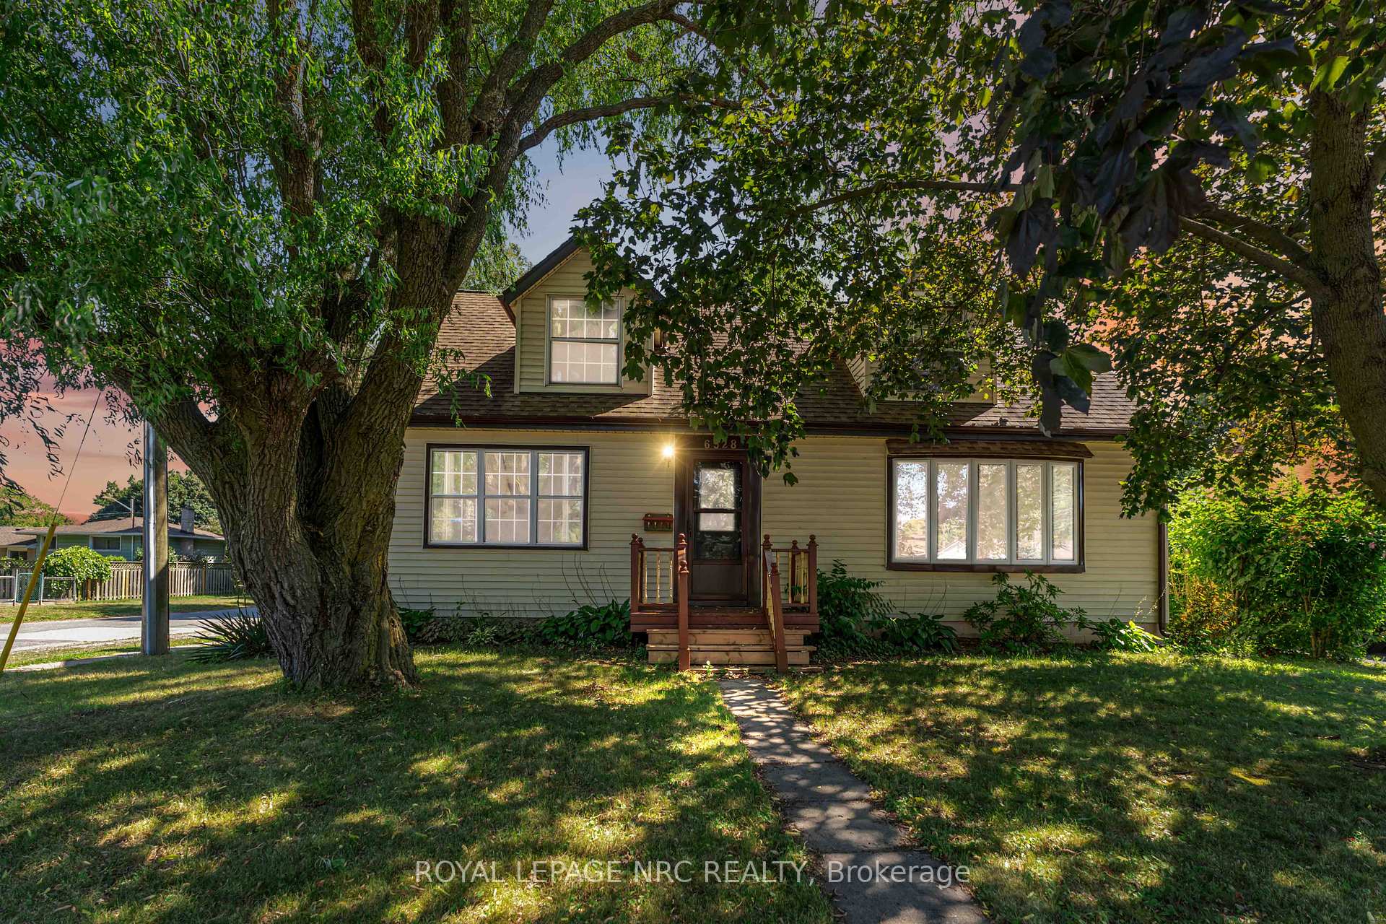
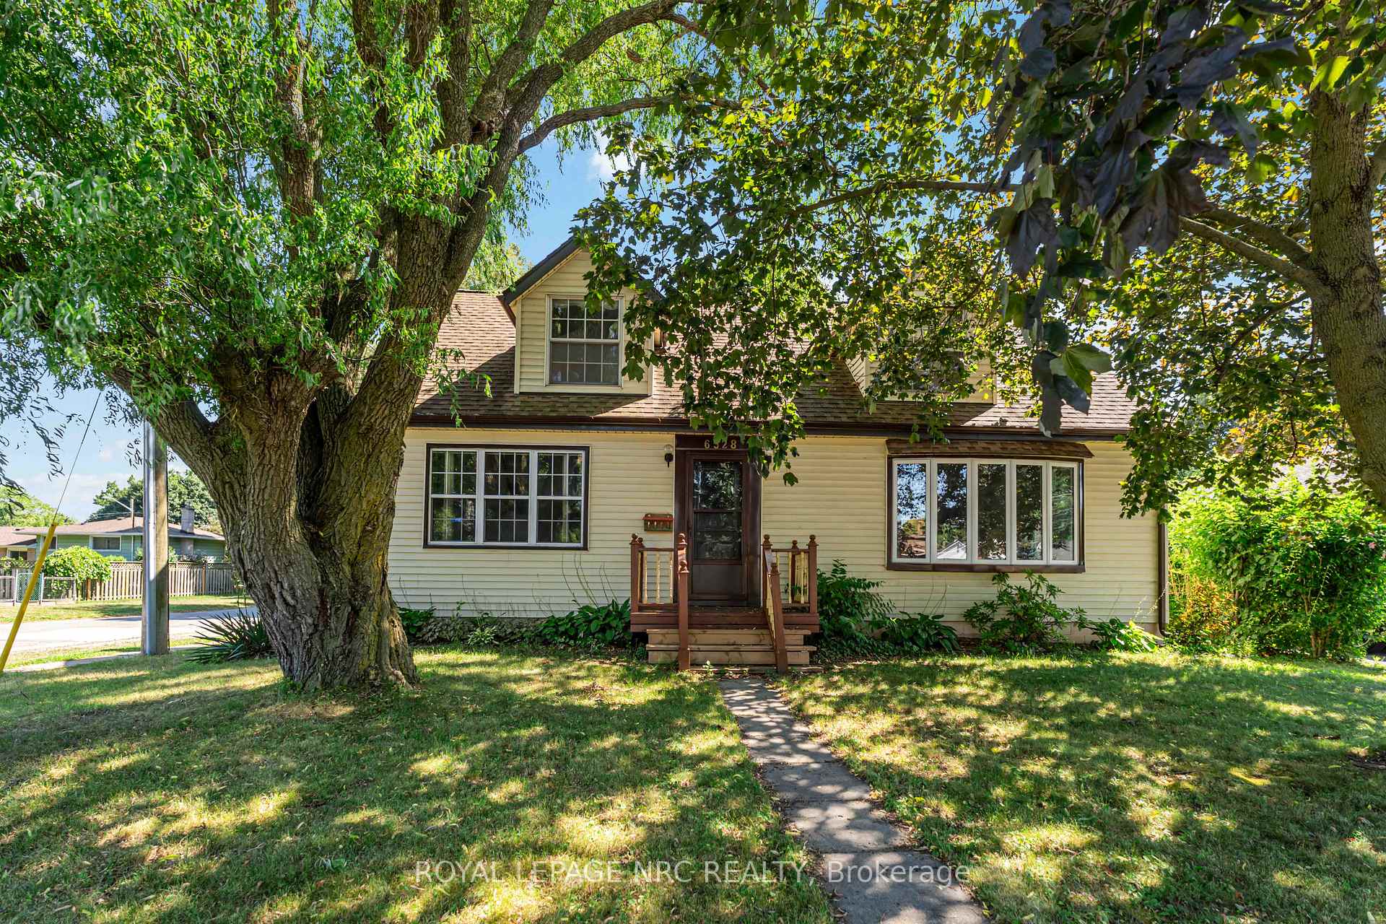
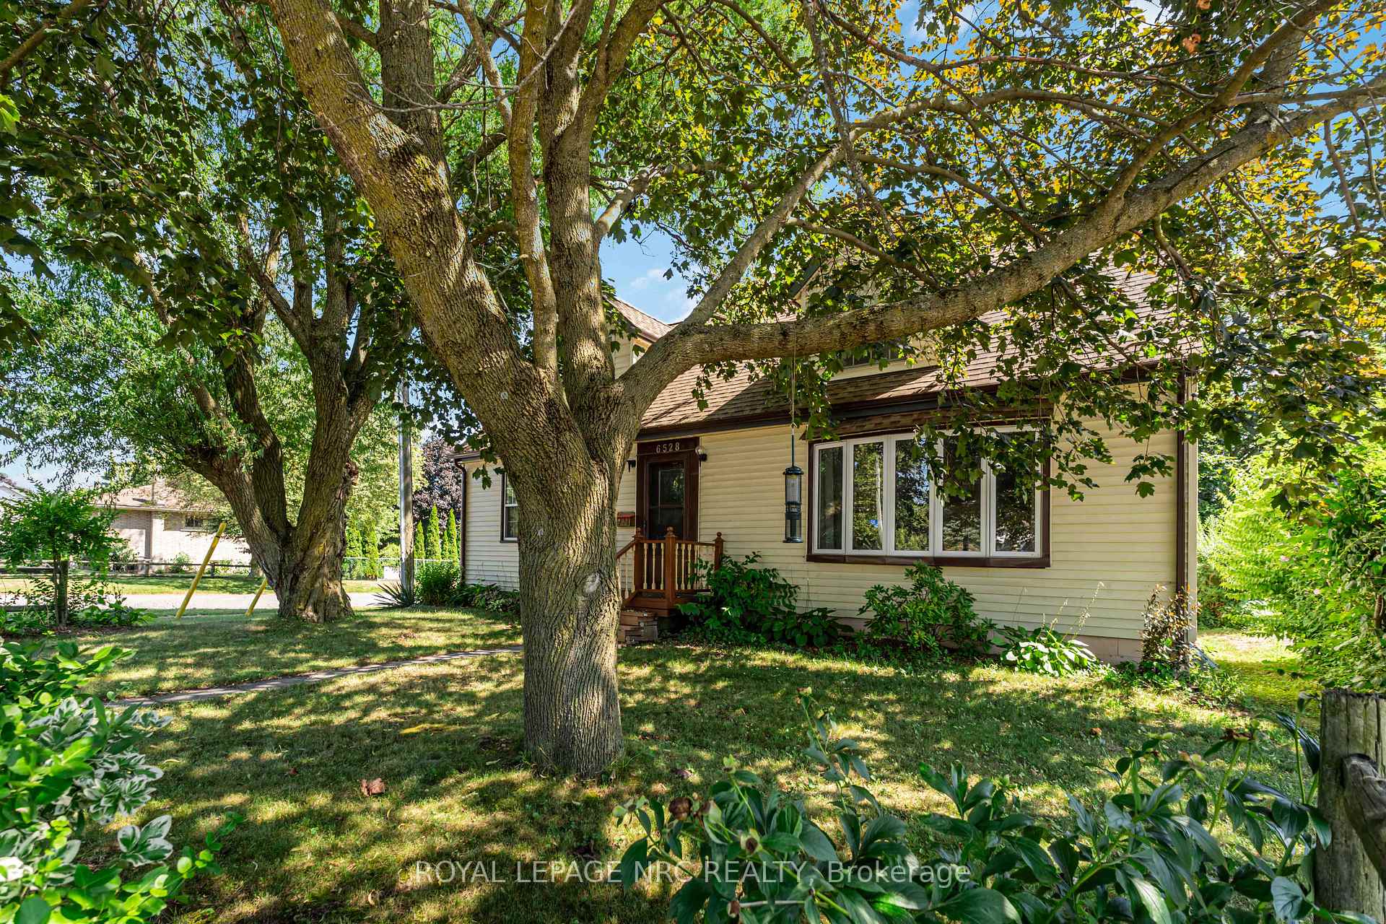
Welcome to Your Family Home in the Heart of Stamford, Niagara Falls! Discover the perfect blend of comfort, space, and community in this charming 4-bedroom, 2-bathroom family home, ideally located in one of Stamford's most sought-after neighborhoods. Nestled on a beautiful corner lot with lush gardens, this property offers incredible curb appeal and a warm, welcoming feel from the moment you arrive. Step inside to find a home designed for family living, with generous living spaces and a functional layout. The separate entrance to the basement offers excellent potential for an in-law suite, home office, or income opportunity flexibility to suit your lifestyle. Outside, the detached garage and extra-wide driveway can easily accommodate up to five vehicles. This home is perfect for gatherings, growing families, or guests. Located within the best school district Niagara Falls has to offer. This kid-friendly and pet-loving neighborhood is ideal for raising a family. Take peaceful evening walks, enjoy nearby parks, or stroll to local shopping and amenities just minutes away. Whether you're upsizing, starting fresh, or investing in a community-focused location, this home truly checks all the boxes.
Ask about this home
A HOMEH agent will answer your questions about this home.
Around this home
Daily convenience, out of 100, from the distances below
Schools nearby
School rating, out of 10.
Helpful calculators
Your HOMEH agent

"I would see it this week."