

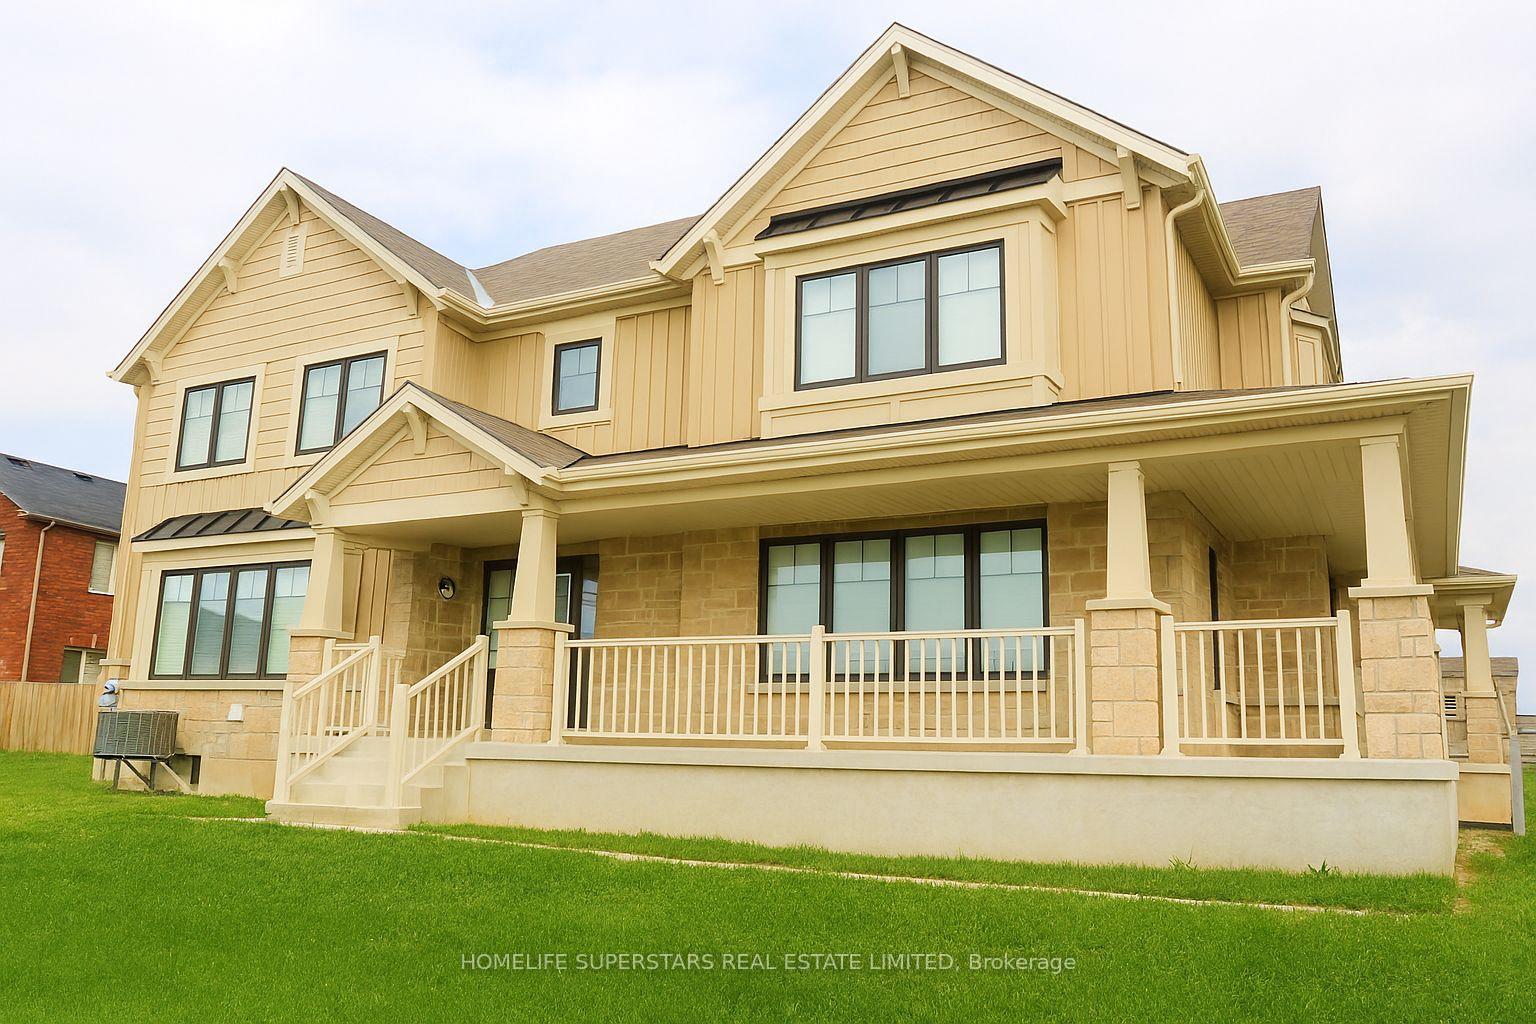
7646 Buckeye Crescent
Detached Rented
1/207646 Buckeye Crescent
Detached Rented
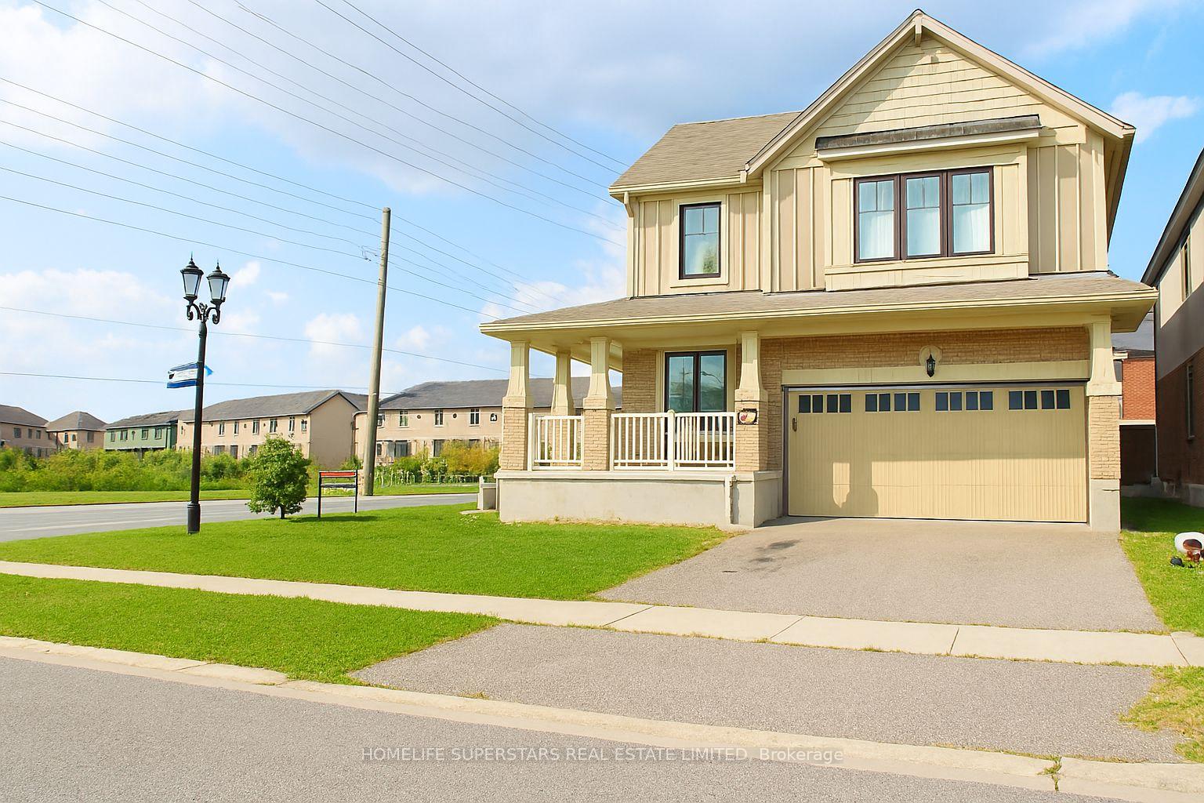
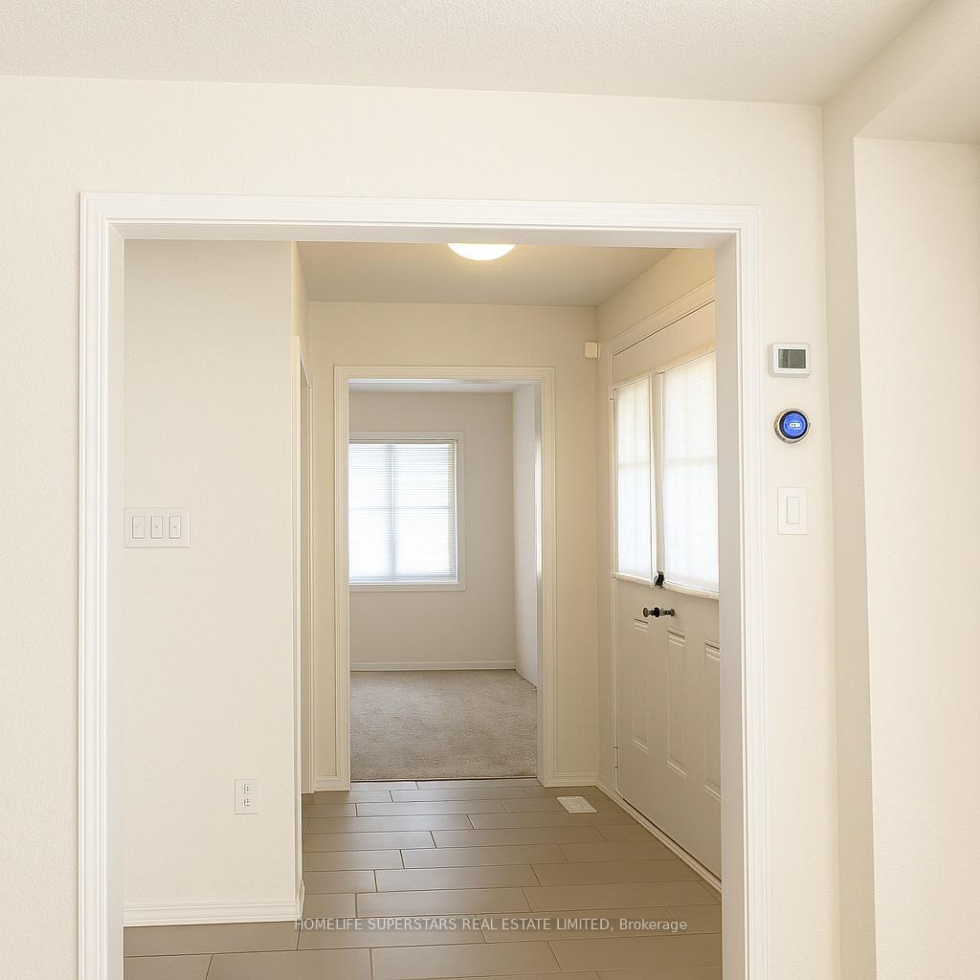
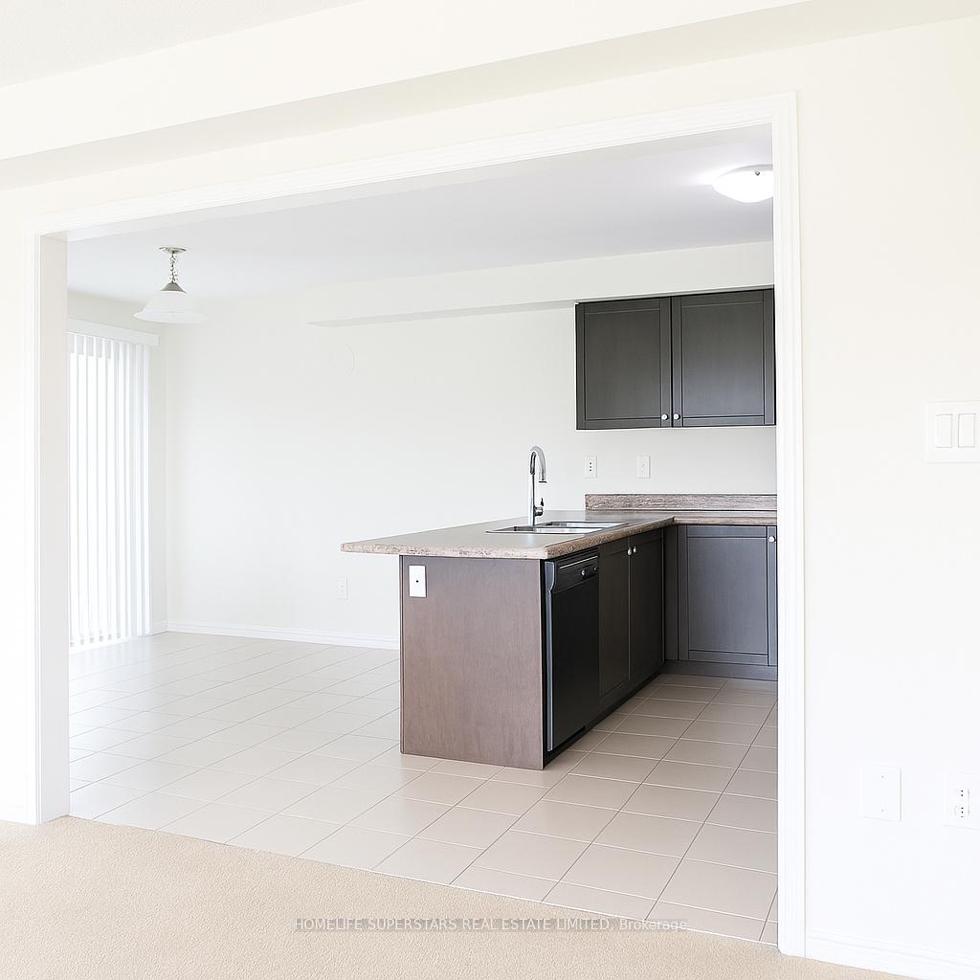
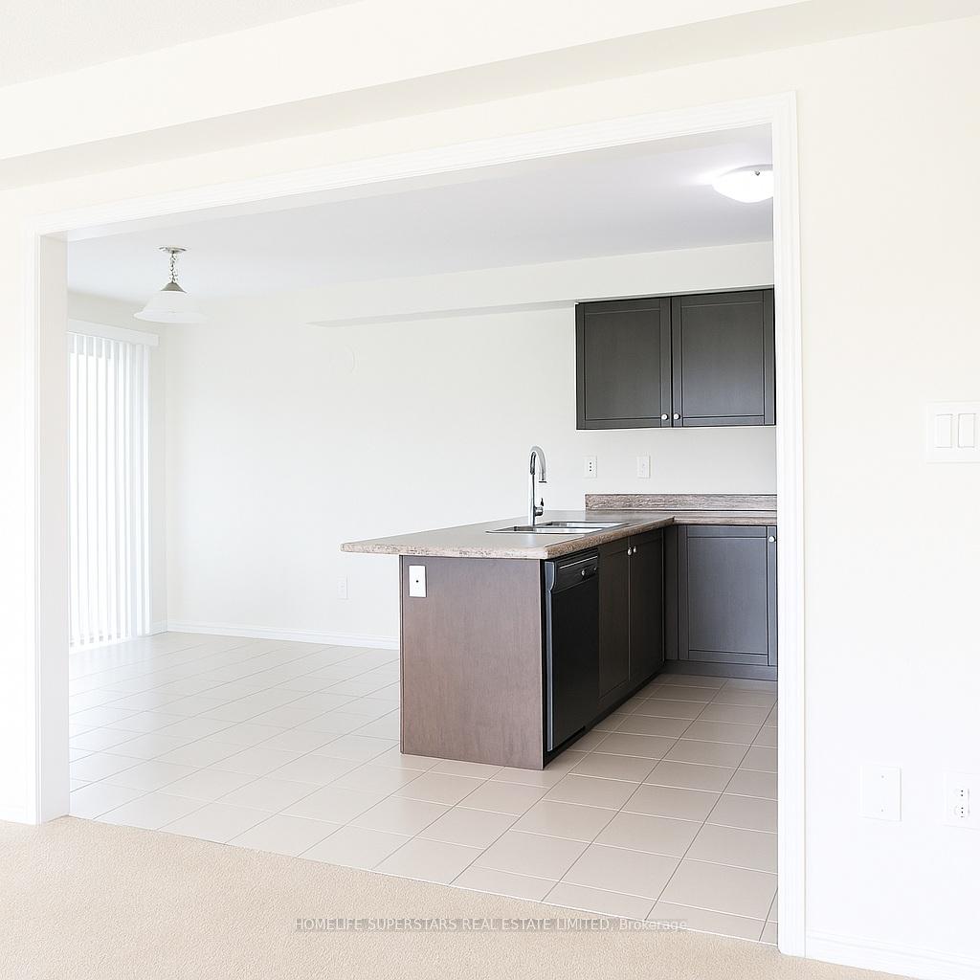 See all 20 photos
4 Bedrooms
3 Bathrooms
2 Garage
2K–2.5K sq.ft
Entire Home
— Unit
Property history
Facts and features
- BasementNone
- Lot size17 m frontage
- Lease term12 months
- FurnishedUnfurnished
What stands out
- Fireplace
- Central air
The homeDetached, 2-storey, 2,000–2,500 sq ft
- Type: Detached
- Style: 2-storey
- Living space: 2,000–2,500 sq ft
- Basement: None
InsideFireplace Yes, Laundry room, Rooms above ground 6
- Fireplace: Yes
- Laundry: Laundry room
- Rooms above ground: 6
- Bedrooms: 4
- Bathrooms: 3
- Kitchens: 1
- Family room: Yes
Outside and lotBrick, aluminum siding, Asphalt shingle, Poured concrete
Outside
- Exterior: Brick, aluminum siding
- Roof: Asphalt shingle
- Foundation: Poured concrete
- Size: 16.91 m frontage
Parking2 Garage, Attached
- Spaces: 2 Garage
- Garage: Attached
Heating, water and powerForced air, gas, Central air, Municipal water
- Heating: Forced air, gas
- Cooling: Central air
- Water: Municipal water
- Sewer: Municipal sewer
Rent and termsRent $3,100 a month, Entire property, Unfurnished
- Rent: $3,100 a month
- Space for rent: Entire property
- Furnished: Unfurnished
- Lease: 12 months
- Credit check: Required
- Employment letter: Required
- Rental application: Required
- References: Required
- Rental items: Water heater & hrv
Listing detailsX12386536, Rented, Sep 6, 2025
- MLS® number: X12386536
- Status: Rented
- Listed on: Sep 6, 2025
- Days on market: 13
- Updated: Sep 19, 2025
- Possession: 2025-09-15 / Flexible
- Occupied by: Vacant
- Listing brokerage: HOMELIFE SUPERSTARS REAL ESTATE LIMITED
About this home
7646 Buckeye Crescent, Niagara Falls (Brown), ON L2H 0P2
Beautiful corner detached property for lease available in one of the most desirable neighborhood, 4 Spacious Bedrooms and 2.5 Bathrooms, oak staircase, upgraded kitchen, Ton's of natural lights, Walking distance to schools, bus stop, Costco and many more amenities. Rental application, pay stub and credit report required.(This Home Is Perfect For Families And Commuters Alike. Stylish, Functional, And Ideally Situated. Don't Miss This Opportunity! )
Read more
Ask about this home
A HOMEH agent will answer your questions about this home.
Ask a question
Around this home
Kalar Rd & Mcleod Rd
Errands
Parks
Schools
Daily convenience, out of 100, from the distances below
ParkJohn N Allan Park Playground22 min walk1.4 km
GroceryBulk Barn21 min walk1.3 km
SchoolThundering Heights Public School15 min walk900 m
PharmacyCostco Pharmacy14 min walk858 m
Cafés & foodBlackburn Beer Company · 3 within 1 km12 min walk765 m
Gym & rec centreWorld Gym14 min walk879 m
LibraryNiagara Falls Public Library - Community Centre Branch23 min walk1.4 km
WalkDriveStraight-line distance, open map data
Grocery1.3 km
Park1.4 km
Coffee1.0 km
Dining0.9 km
Gym0.9 km
Schools nearby
School rating, out of 10.
Thundering Heights Public Schoolelementary · Public · 0.9 km
—
Saint Michael Catholic High Schoolsecondary · Catholic · 1.2 km
7.1/10Good
Loretto Catholic Elementary Schoolelementary · Catholic · 1.6 km
7.1/10Good
Contact agent
Helpful calculators
Rent vs buy
Affordability
Mortgage
Down payment
Stress test
CMHC insurance
Your HOMEH agent

NimaHOMEH agent · Niagara Falls
"I would see it this week."
Ask Nima