

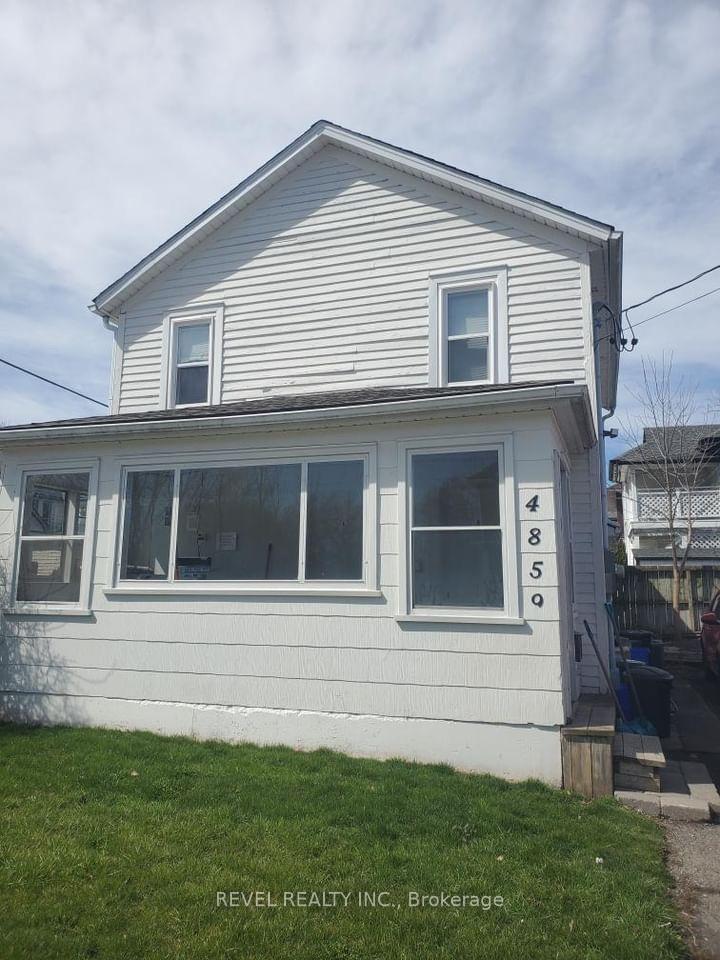
4859 Ontario Avenue
4859 Ontario Avenue
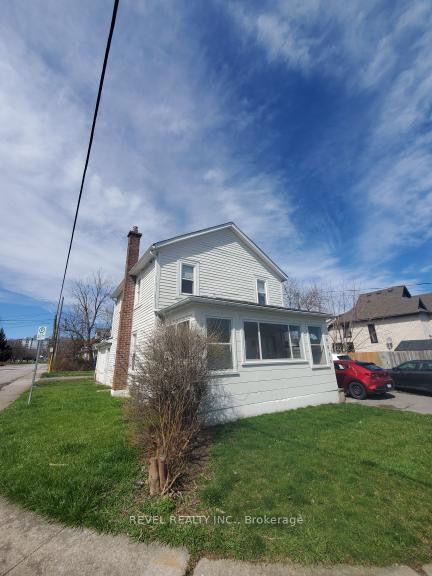
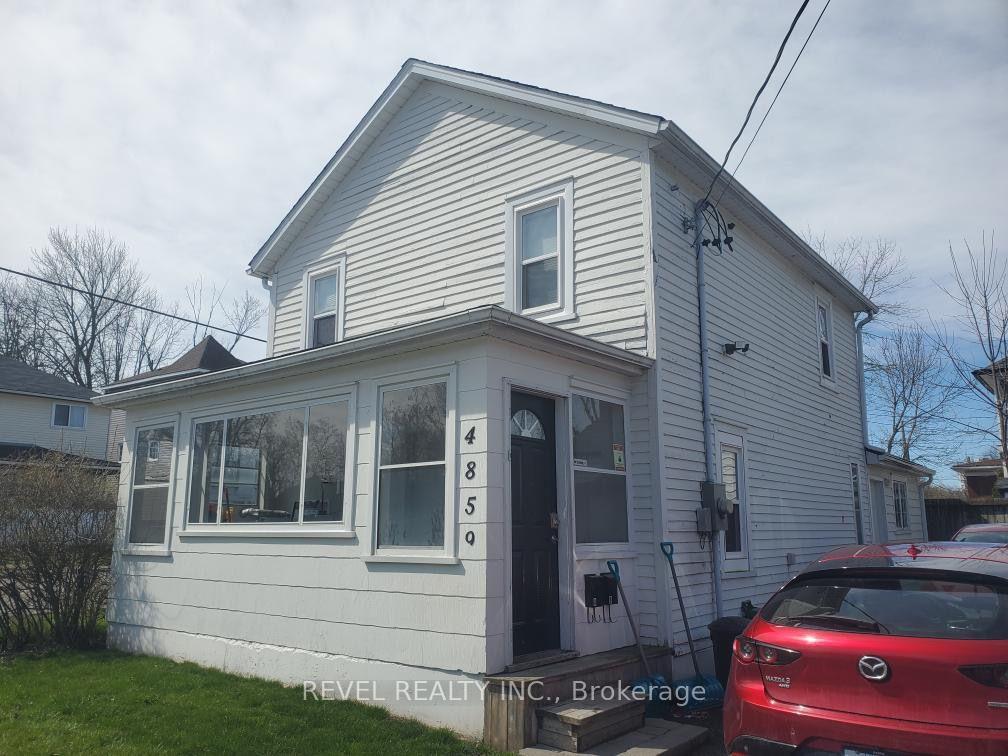
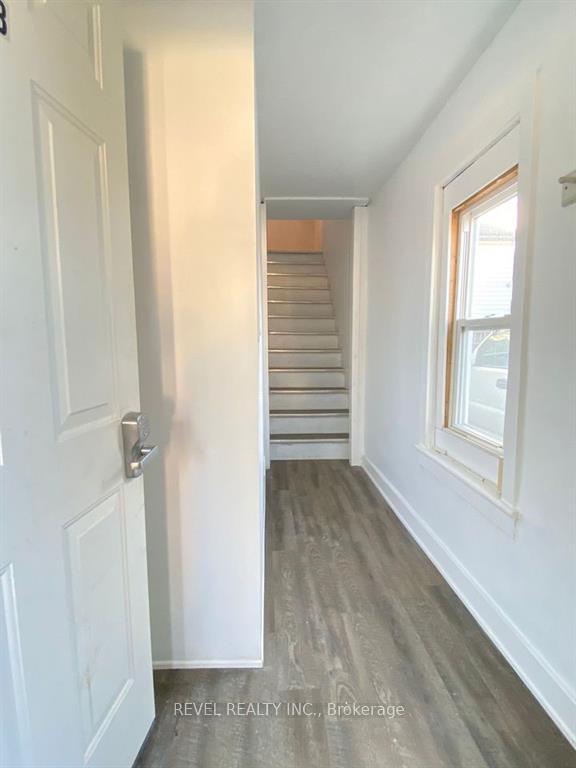
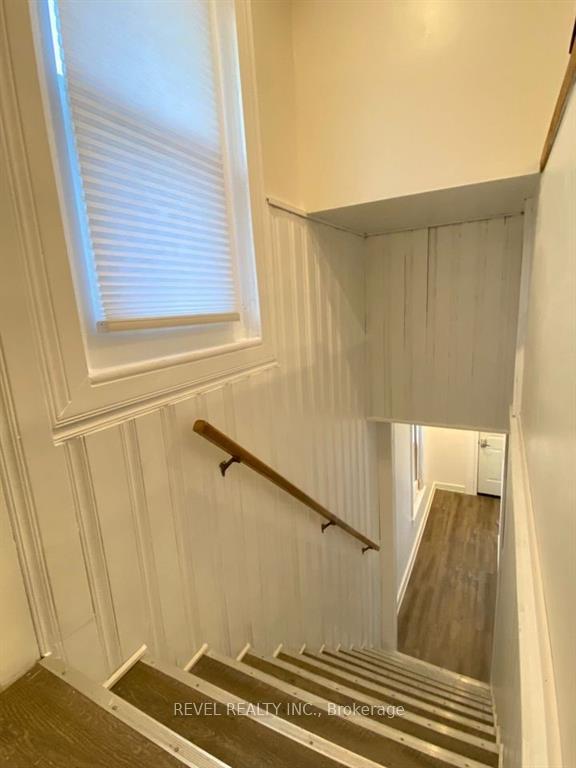 See all 13 photos
Property history
- $639,000ExpiredList: 2024-07-25|End: 2024-12-31|159 daysX9081295
Facts and features
- BasementFull
- Age of home100+
- Price per sq ft~$710
- Water, sewerMunicipal
- Second kitchen
- Central air
The homeDetached, 2-storey, 100+
- Type: Detached
- Style: 2-storey
- Age: 100+
- Living space: 700–1,100 sq ft
- Basement: Full
InsideCarpet free, Smoke detector, Rooms above ground 61
- Features: Carpet free
- Security: Smoke detector
- Rooms above ground: 61
- Rooms in the basement: 0
- Bedrooms: 3
- Bathrooms: 2
- Kitchens: 2
Outside and lotWood, Fibreglass shingle, Stone
- Exterior: Wood
- Roof: Fibreglass shingle
- Foundation: Stone
- Other structures: Garden shed
- Size: 50 × 50 ft
- Shape: Rectangular
- Zoning: R2
Parking1 Garage, Attached, Other
- Spaces: 1 Garage
- Garage: Attached
- Driveway: Other
Heating, water and powerForced air, gas, Central air, Municipal water
- Heating: Forced air, gas
- Cooling: Central air
- Water: Municipal water
- Sewer: Municipal sewer
Costs and taxesTaxes $2,483 a year, Hot water heater, Hot water heater
- Taxes, 2023: $2,483 a year
- Rental items: Hot water heater
- Under contract: Hot water heater
Included in the sale2 refrigerators, 2 stoves, 2 built in microwaves, window coverings, all elf's incl ceiling fans, Tenants personal property
- Included: 2 refrigerators, 2 stoves, 2 built in microwaves, window coverings, all elf's incl ceiling fans
- Not included: Tenants personal property
NearbyRiver/stream, public transit, school, park, lake/pond, beach
- Close to: River/stream, public transit, school, park, lake/pond, beach
Listing detailsX9081295, Expired, Jul 25, 2024
- MLS® number: X9081295
- Status: Expired
- Listed on: Jul 25, 2024
- Days on market: 159
- Updated: Dec 31, 2024
- Possession: 1 - 29 days
- Occupied by: Tenant
- Listing brokerage: REVEL REALTY INC.
About this home
4859 Ontario Avenue, Niagara Falls (Downtown), ON L2E 3R4
Downtown Niagara! Exceptional opportunity for investors, large families. The ground floor 1 bdrm, 3pc bath, and kitchen. Upstairs, includes 2 bedrooms, another kitchen, and 3pc bath. The attached garage presents another option for expansion, bedroom, bathroom, office, games room with plumbing preparations already in place. 2018 and 2019 new plumbing, electrical upgrades to a 200A service, granite countertops, LED lighting. Recent addition of blown insulation in the attic ensures energy-efficient environment. Parking for up to 4 vehicles. Whether you're looking to invest, accommodate a large family, or explore the flexibility of living in one unit while renting out the other, this property is designed to suit a range of lifestyles and preferences.
Ask about this home
A HOMEH agent will answer your questions about this home.
Around this home
Daily convenience, out of 100, from the distances below
Schools nearby
School rating, out of 10.
Helpful calculators
Your HOMEH agent

"I would see it this week."