

8943 Black Forest Crescent
8943 Black Forest Crescent
 See all 39 photos
Property history
- $1,084,900ExpiredList: 2024-09-06|End: 2024-12-31|116 daysX9304899
Facts and features
- BasementFinished
- Age of home6–15 years
- Price per sq ft~$620
- Water, sewerMunicipal
- Second kitchen
- Fireplace
- Central air
The homeDetached, Bungalow, Age 6–15 years
- Type: Detached
- Style: Bungalow
- Age: 6–15 years
- Living space: 1,500–2,000 sq ft
- Basement: Finished, full
InsideFireplace Yes, living room, natural gas, family room, electric, Auto garage door remote, in-law suite, sump pump, Rooms above ground 7
- Fireplace: Yes, living room, natural gas, family room, electric
- Features: Auto garage door remote, in-law suite, sump pump
- Rooms above ground: 7
- Rooms in the basement: 5
- Bedrooms: 3 + 3 in the basement
- Bathrooms: 3
- Kitchens: 2
- Family room: Yes
Outside and lotBrick, wood, Asphalt shingle, Poured concrete
- Exterior: Brick, wood
- Roof: Asphalt shingle
- Foundation: Poured concrete
- Size: 48.65 × 120.34 ft
- Zoning: R1
Parking2 Garage, Attached, Private double
- Spaces: 2 Garage
- Garage: Attached
- Driveway: Private double
Heating, water and powerForced air, gas, Central air, Municipal water
- Heating: Forced air, gas
- Cooling: Central air
- Water: Municipal water
- Sewer: Municipal sewer
Costs and taxesTaxes $6,573 a year, HST included in the price, Hot water heater
- Taxes, 2023: $6,573 a year
- HST: HST included in the price
- Rental items: Hot water heater
Included in the saleDishwasher, dryer, garage door opener, range hood, refrigerator, stove, washer, window coverings
- Included: Dishwasher, dryer, garage door opener, range hood, refrigerator, stove, washer, window coverings
Listing detailsX9304899, Expired, Sep 6, 2024
- MLS® number: X9304899
- Status: Expired
- Listed on: Sep 6, 2024
- Days on market: 116
- Updated: Dec 31, 2024
- Possession: 60 - 89 days
- Occupied by: Owner
- Listing brokerage: REVEL Realty Inc., Brokerage
About this home
8943 Black Forest Crescent, Niagara Falls (Forestview), ON L2H 3P1
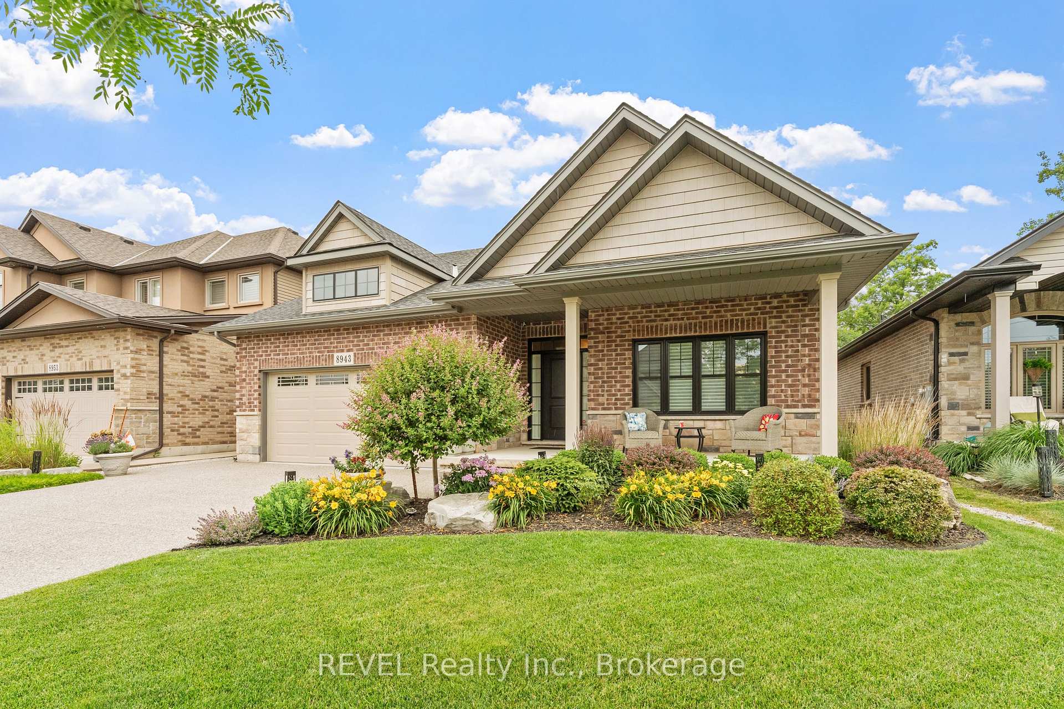
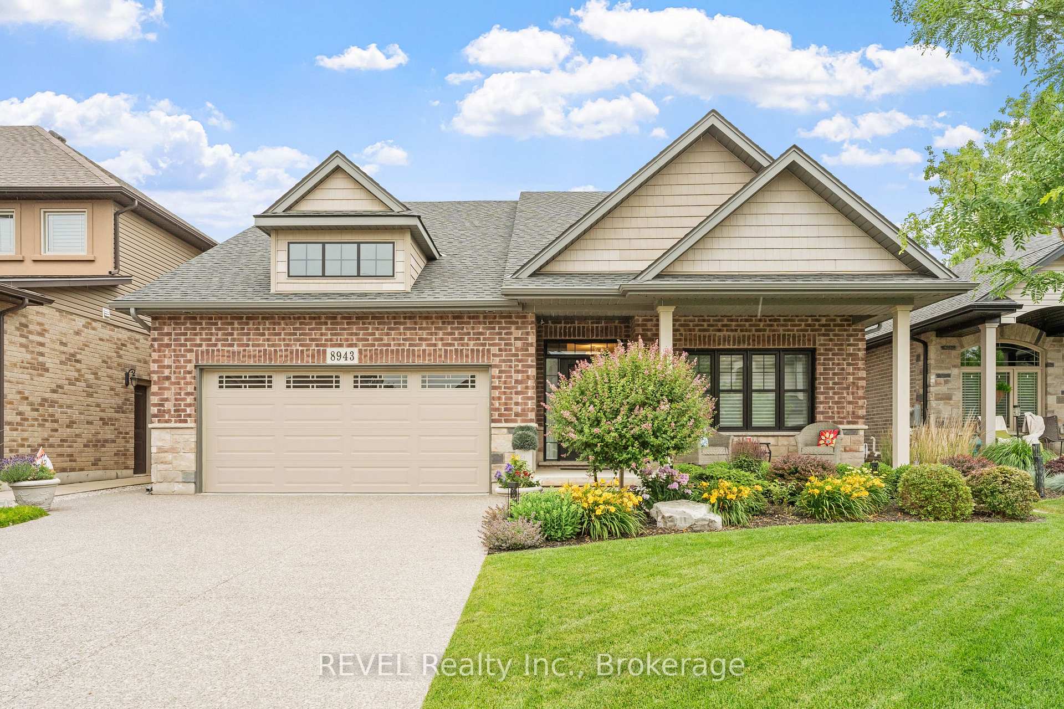
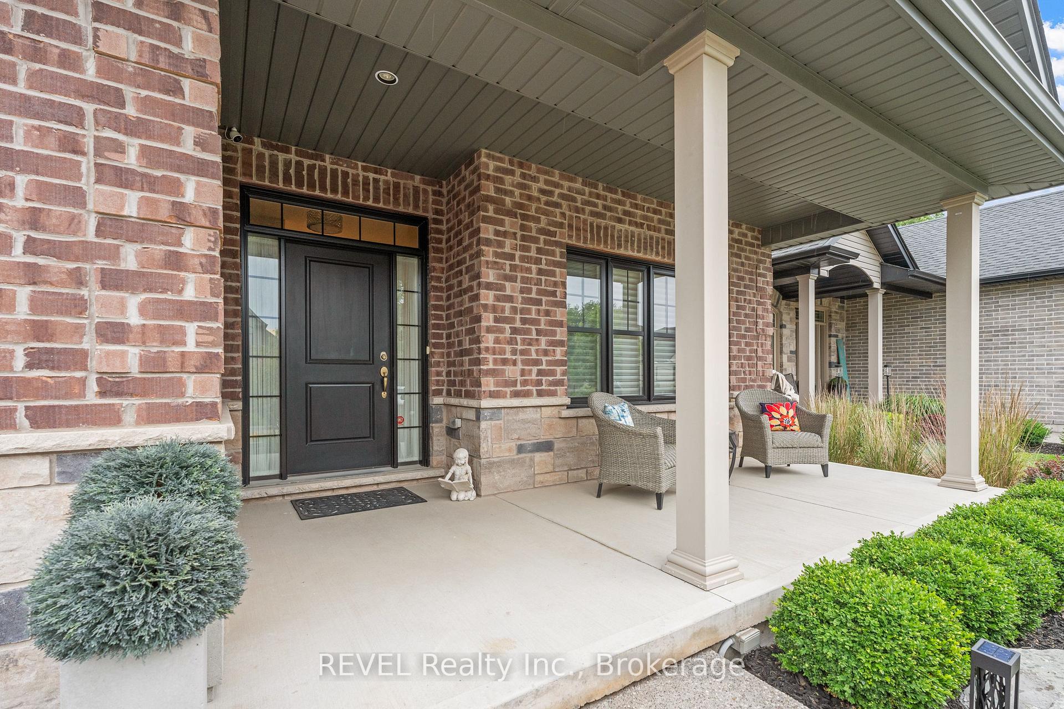
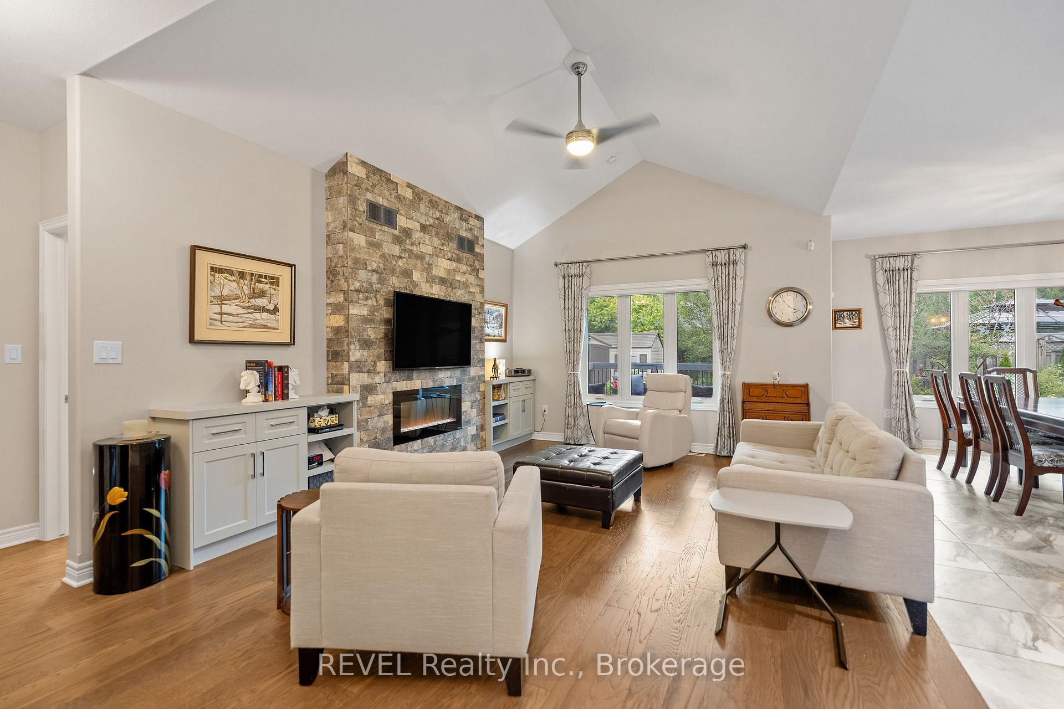
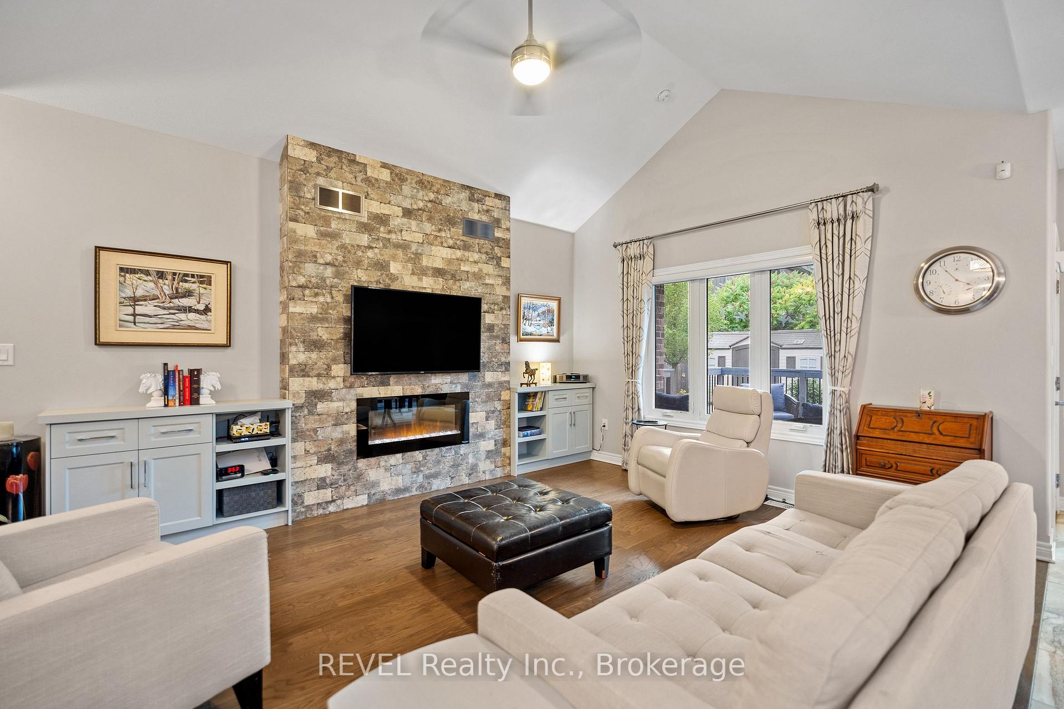
This 8 year old brick bungalow with over 3000 sqft of finished living space offers an exquisite blend of style, comfort, and modern living. The main floor boasts three spacious bedrooms, perfect for families or guests. The open concept living area creates a seamless flow from the kitchen to the living room, making it ideal for entertaining. The kitchen is a chef's dream with granite countertops, stainless steel appliances, and ample cabinet space. Adjacent to the kitchen, the dining room features patio doors that lead to a rear deck, perfect for outdoor dining and relaxation. The living room is cozy and inviting, complete with an electric fireplace that adds warmth and ambiance. Practicality meets luxury with a main floor laundry room that has direct access to the garage. The bathrooms are elegantly designed with Corian & granite countertops, and the main floor features both a full 4-piece and a 5-piece bathroom for ultimate convenience. The fully finished basement is a standout feature, ideal for an in-law suite. It includes three additional bedrooms, a large living room with a gas fireplace, a full kitchen, a 3-piece bathroom and new pot lighting. This space is perfect for extended family or guests, providing privacy and comfort. Step outside to enjoy the rear wood deck, beautifully landscaped yard, and a rear shed equipped with hydro. Attached 2-car garage with a concrete driveway, offering ample parking and storage. Located in a quiet cul-de-sac, the home provides a serene environment while being close to all amenities and highway access. This property perfectly balances convenience, luxury, and modern living, making it the ideal home for any family.
Ask about this home
A HOMEH agent will answer your questions about this home.
Around this home
Daily convenience, out of 100, from the distances below
Schools nearby
School rating, out of 10.
Helpful calculators
Your HOMEH agent

"I would see it this week."