

5715 Magnolia Drive
5715 Magnolia Drive
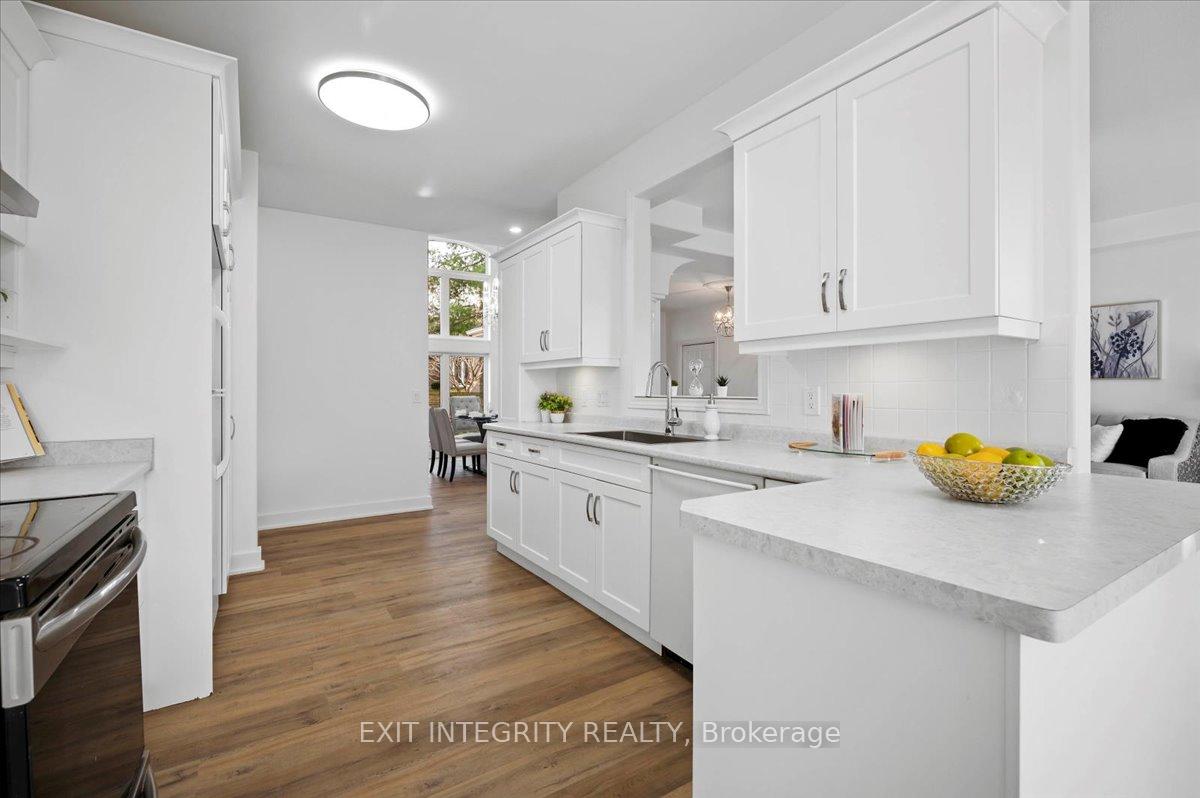 See all 23 photos
Property history
- $1,450,000ExpiredList: 2024-07-23|End: 2024-12-31|161 daysX9298664
Facts and features
- BasementFull
- Water, sewerMunicipal
- HeatingForced air
- CoolingCentral air
- Separate entrance
- Fireplace
- Central air
The homeDetached, Bungalow, Full, separate entrance
- Type: Detached
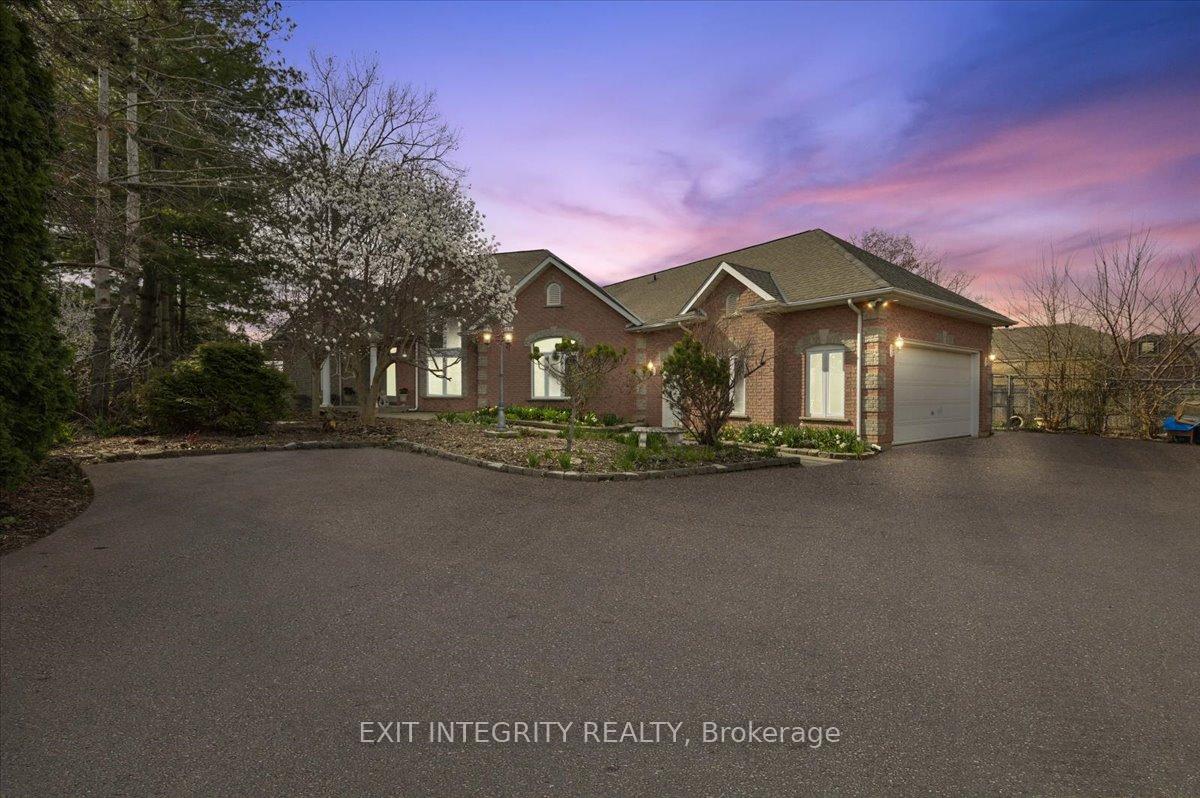
- Style: Bungalow
- Basement: Full, separate entrance
- Special designation: Accessibility
InsideFireplace Yes, Main level, Auto garage door remote, in-law capability, other
- Fireplace: Yes
- Laundry: Main level
- Features: Auto garage door remote, in-law capability, other
- Rooms above ground: 13
- Rooms in the basement: 6
- Bedrooms: 3
- Bathrooms: 3
- Kitchens: 1
Outside and lotBrick, Asphalt shingle, Poured concrete
- Exterior: Brick
- Roof: Asphalt shingle
- Foundation: Poured concrete
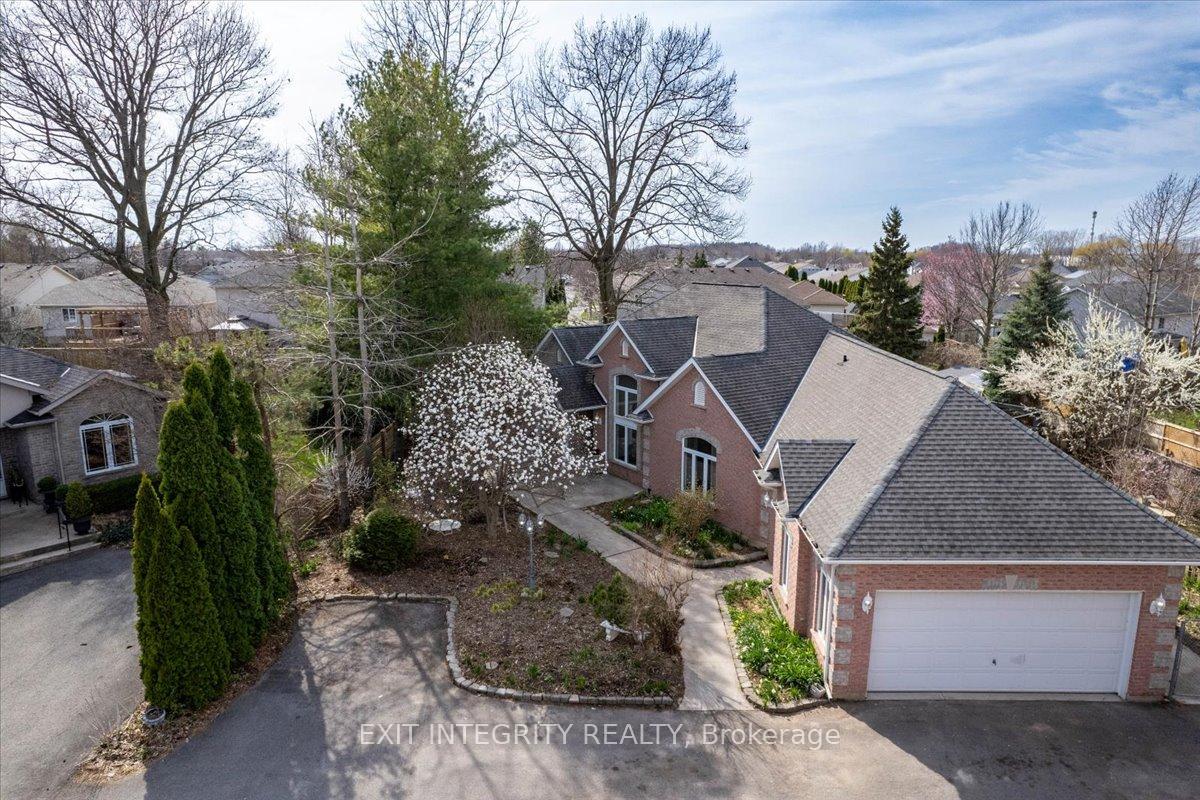
- Size: 100.23 × 138.24 ft
- Zoning: R1E
Parking2 Garage, Attached, Private double
- Spaces: 2 Garage
- Garage: Attached
- Driveway: Private double
Heating, water and powerForced air, gas, Central air, Municipal water
- Heating: Forced air, gas
- Cooling: Central air
- Water: Municipal water
- Sewer: Municipal sewer
Costs and taxesTaxes $3,332 a year, HST included in the price, Water heater and furnace
- Taxes, 2024: $3,332 a year
- HST: HST included in the price
- Rental items: Water heater and furnace
Included in the saleAll appliances, Not included None
- Included: All appliances
- Not included: None
Listing detailsX9298664, Expired, Jul 23, 2024
- MLS® number: X9298664
- Status: Expired
- Listed on: Jul 23, 2024
- Days on market: 161
- Updated: Dec 31, 2024
- Possession: Immediately
- Occupied by: Vacant
- Listing brokerage: EXIT INTEGRITY REALTY
About this home
5715 Magnolia Drive, Niagara Falls (Ascot), ON L2H 3J3
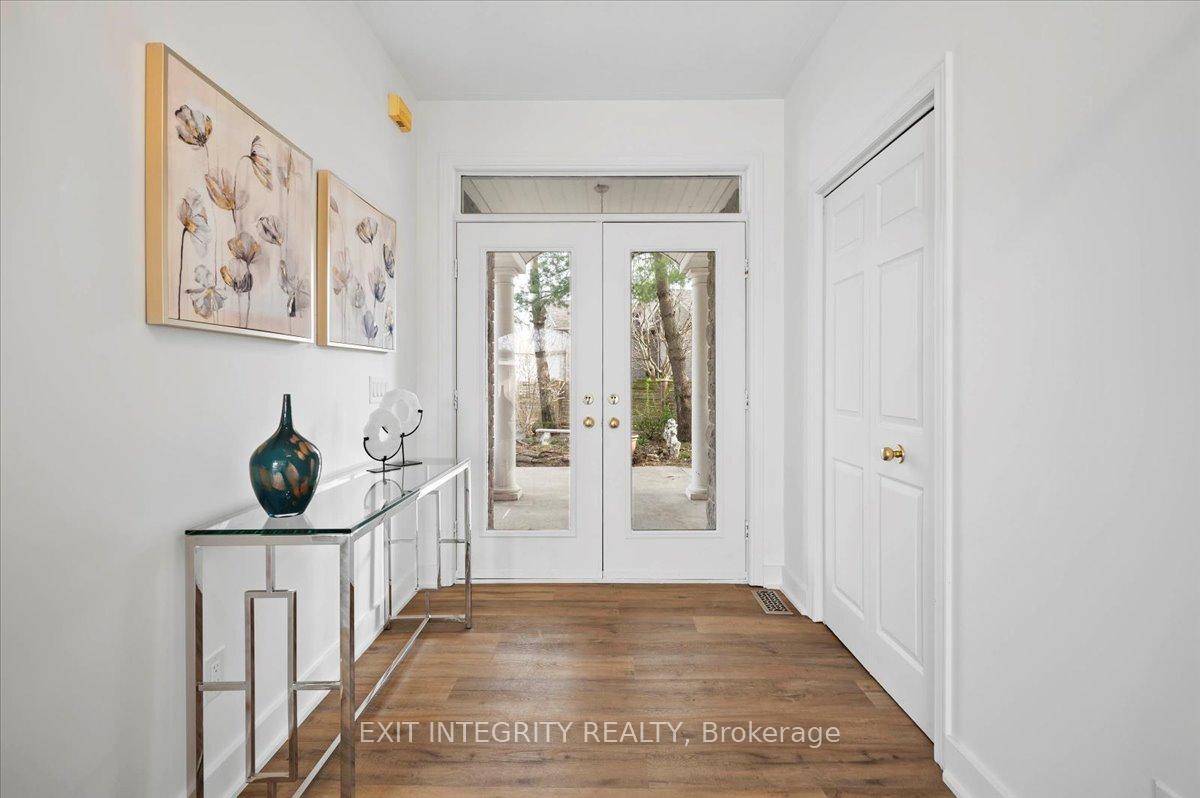
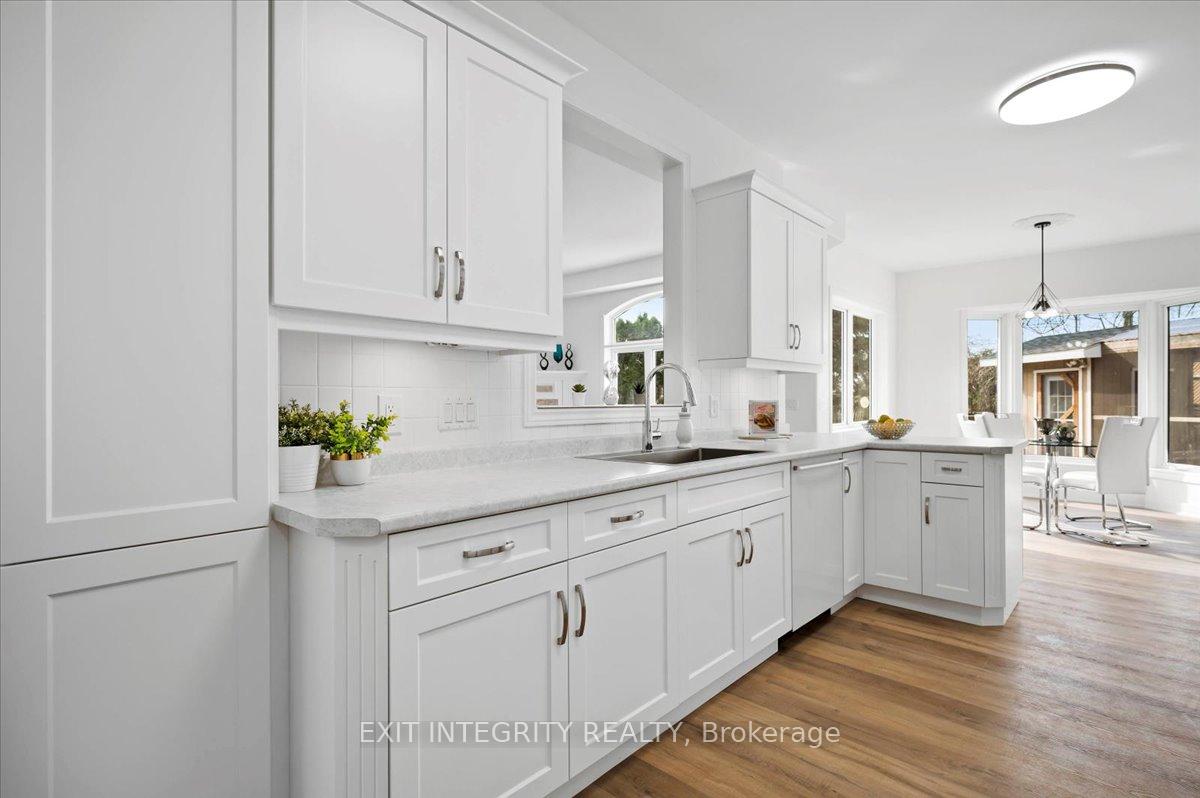
Welcome to your dream home at 5715 Magnolia Drive, located in the serene and picturesque neighborhood of Niagara Falls. This luxurious residence is meticulously crafted to offer an unparalleled living experience spreads across the spacious layout that includes 3 bedrooms and 2.5 bathrooms. Step into the expansive foyer that sets a welcoming tone with its high ceilings and elegant finishes. Enjoy the spacious living room, perfect for entertaining with its large windows flooding the space with natural light and offering views of the lush surroundings. The eat in Kitchen and formal dining room give plenty of space for large family gatherings. The master bedroom is a true retreat, featuring a walk-in closet and an en-suite bathroom with a soaking tub, separate shower, and dual vanities. Two more well-appointed bedrooms provide ample space for family and guests, each served by a full, beautifully designed bathroom. This gorgeous lot is planted with fruit trees, gardens and permaculture
Ask about this home
A HOMEH agent will answer your questions about this home.
Around this home
Daily convenience, out of 100, from the distances below
Schools nearby
School rating, out of 10.
Helpful calculators
Your HOMEH agent

"I would see it this week."