

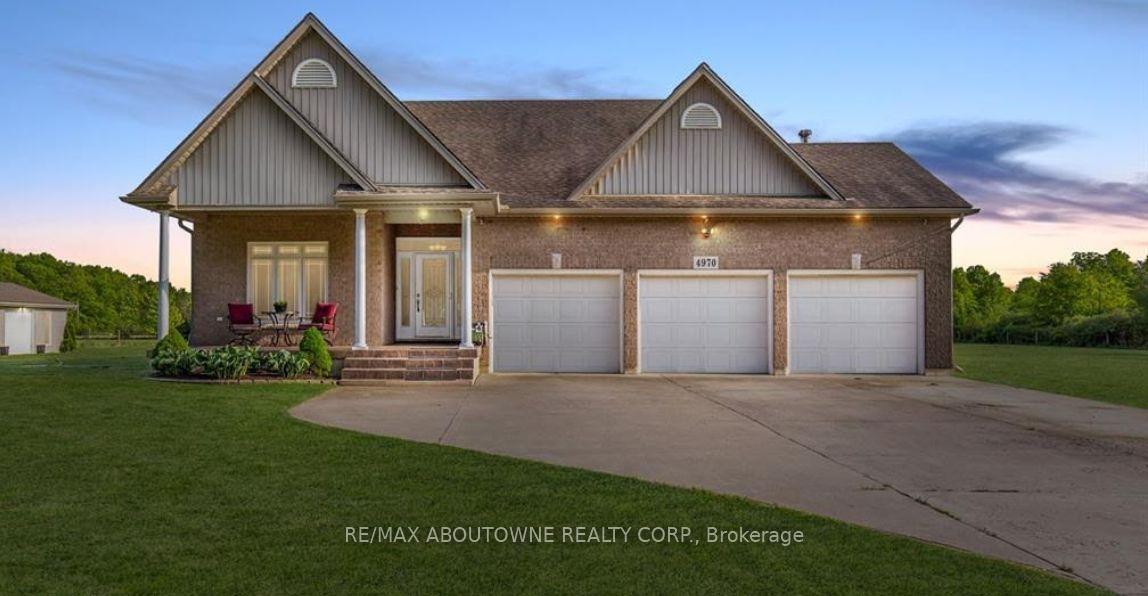
4970 Reixinger Road
4970 Reixinger Road
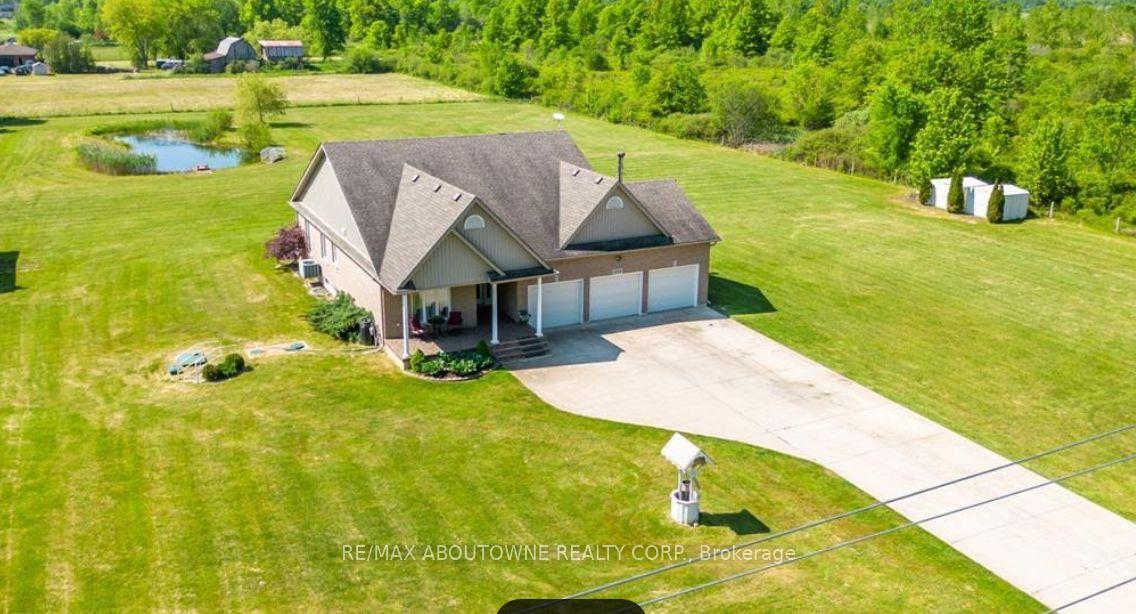
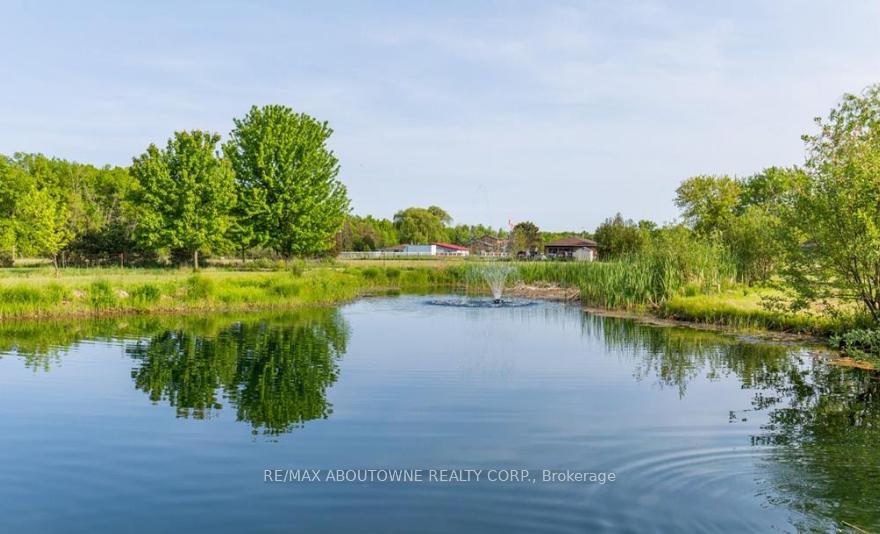
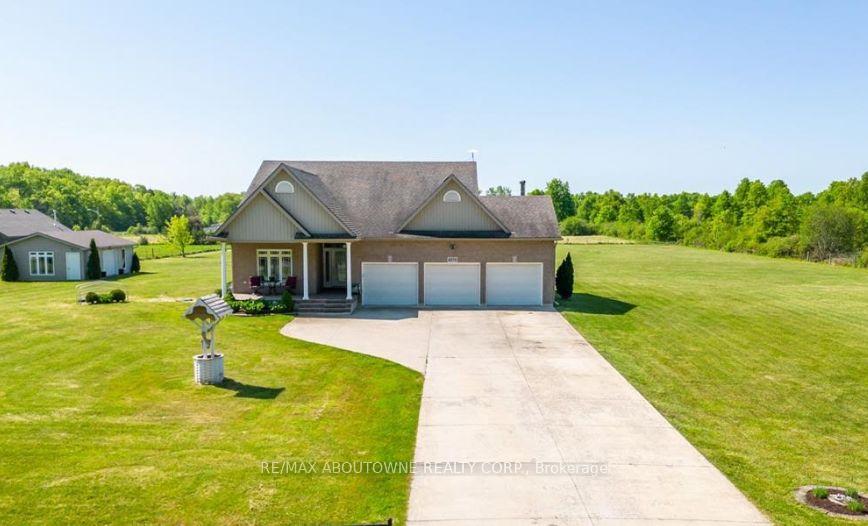
 See all 48 photos
Property history
- $1,499,900TerminatedList: 2025-02-20|End: 2025-03-07|15 daysX11980447
Facts and features
- BasementFinished
- Age of home16–30 years
- Price per sq ft~$857
- Water, sewerSeptic
- Hardwood floors
- Fireplace
- Central air
The homeDetached, Bungalow, Age 16–30 years
- Type: Detached
- Style: Bungalow
- Age: 16–30 years
- Living space: 1,500–2,000 sq ft
- Basement: Finished
InsideFireplace Yes, Hardwood, Main level
- Fireplace: Yes
- Flooring: Hardwood
- Laundry: Main level
- Rooms above ground: 8
- Rooms in the basement: 3
- Bedrooms: 2 + 1 in the basement
- Bathrooms: 3
- Kitchens: 1
- Family room: Yes
Outside and lotBrick, Asphalt shingle, Unknown
- Exterior: Brick
- Roof: Asphalt shingle
- Foundation: Unknown
- Other structures: Garden shed
- Size: 250.62 × 425.6 ft
- Zoning: Residential Freehold/Detached
Parking3 Garage, Attached, Private
- Spaces: 3 Garage
- Garage: Attached
- Driveway: Private
Heating, water and powerForced air, gas, Central air, Other
- Heating: Forced air, gas
- Cooling: Central air
- Water: Other
- Sewer: Septic
Costs and taxesTaxes $7,077 a year, HST included in the price, Tankless hot water heater
- Taxes, 2024: $7,077 a year
- HST: HST included in the price
- Rental items: Tankless hot water heater
Included in the saleFridge, stove, washer, dryer, stand up freezer in laundry room, hot tub, garage door opener, central vac & attachments(as is), all elfs, all window converings, large outdoor wooden shed, 2 smaller sheds, hoist in garage(as is) compressor, hot tub
- Included: Fridge, stove, washer, dryer, stand up freezer in laundry room, hot tub, garage door opener, central vac & attachments(as is), all elfs, all window converings, large outdoor wooden shed, 2 smaller sheds, hoist in garage(as is) compressor, hot tub
NearbyFenced yard, level, school bus route, wooded/treed
- Close to: Fenced yard, level, school bus route, wooded/treed
Listing detailsX11980447, Terminated, Feb 20, 2025
- MLS® number: X11980447
- Status: Terminated
- Listed on: Feb 20, 2025
- Days on market: 15
- Updated: Mar 7, 2025
- Possession: 2025-06-30 / Flexible
- Occupied by: Owner
- Listing brokerage: RE/MAX ABOUTOWNE REALTY CORP.
About this home
4970 Reixinger Road, Niagara Falls (Lyons Creek), ON L2G 0R6
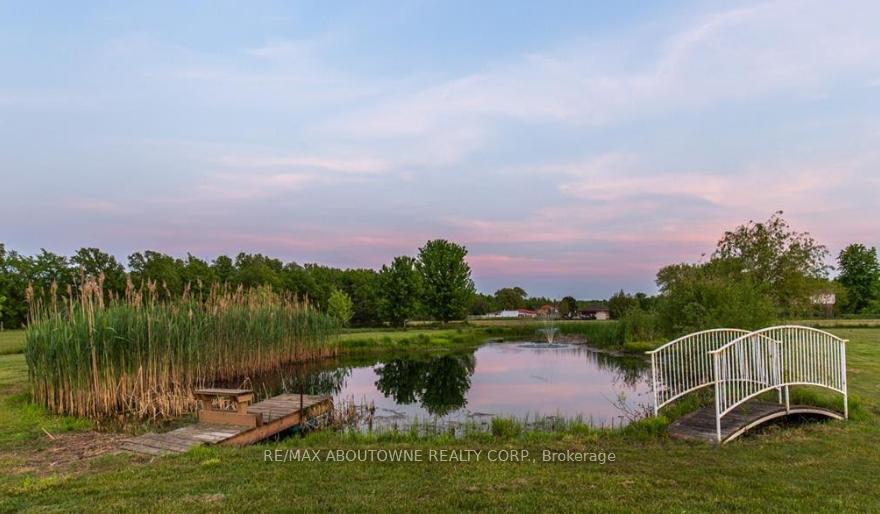
Welcome to Your Private Country Paradise Just Minutes from Niagara Falls! Discover the perfect blend of tranquility and convenience at 4970 Reixinger Rd, where nature meets modern comfort. Nestled in a serene setting, this recently renovated 2+1 bedroom home offers spacious living both inside and out. Enjoy the best of both worlds, peaceful country living while being just minutes from the breathtaking Niagara Falls, vibrant downtown Niagara Golf enthusiasts will love the proximity to multiple courses, while Crystal Beach, Fort Erie, and Buffalo are all within a short drive. Step inside this sprawling bungalow and be welcomed by an open-concept kitchen, dining, and living area filled with natural light from expansive windows. The main level features two generous bedrooms, two beautifully updated bathrooms, and seamless indoor-outdoor living. Step out from the primary bedroom onto your private sunroom and unwind in the hot tub as you take in the picturesque sunrise or sunset. This property is a dream for those who appreciate space, functionality, and breathtaking outdoor surroundings. The oversized attached triple-car garage easily accommodates three vehicles, featuring high ceilings, multiple windows for natural light, and plenty of storage space. The recently refinished epoxy floors add a sleek touch, while the wood-burning stove ensures comfort year-round. For hobbyists and DIY enthusiasts, the garage is equipped with a hoist and compressor, making it perfect for vehicle maintenance and projects. Adjacent to the home, you'll find a wooden workshop with overhead doors, offering endless possibilities for woodworking, mechanics, or additional storage. Two smaller sheds, each set on concrete pads and wired with electricity, provide even more storage solutions. Step into the expansive glass-enclosed sunroom, where you can relax and take in the peaceful views of the backyard and scenic pond. This one of a kind property has to be seen to be appreciated.
Ask about this home
A HOMEH agent will answer your questions about this home.
Around this home
Daily convenience, out of 100, from the distances below
Schools nearby
School rating, out of 10.
Helpful calculators
Your HOMEH agent

"Priced 50% over the Hestimate. I would see it this week."