

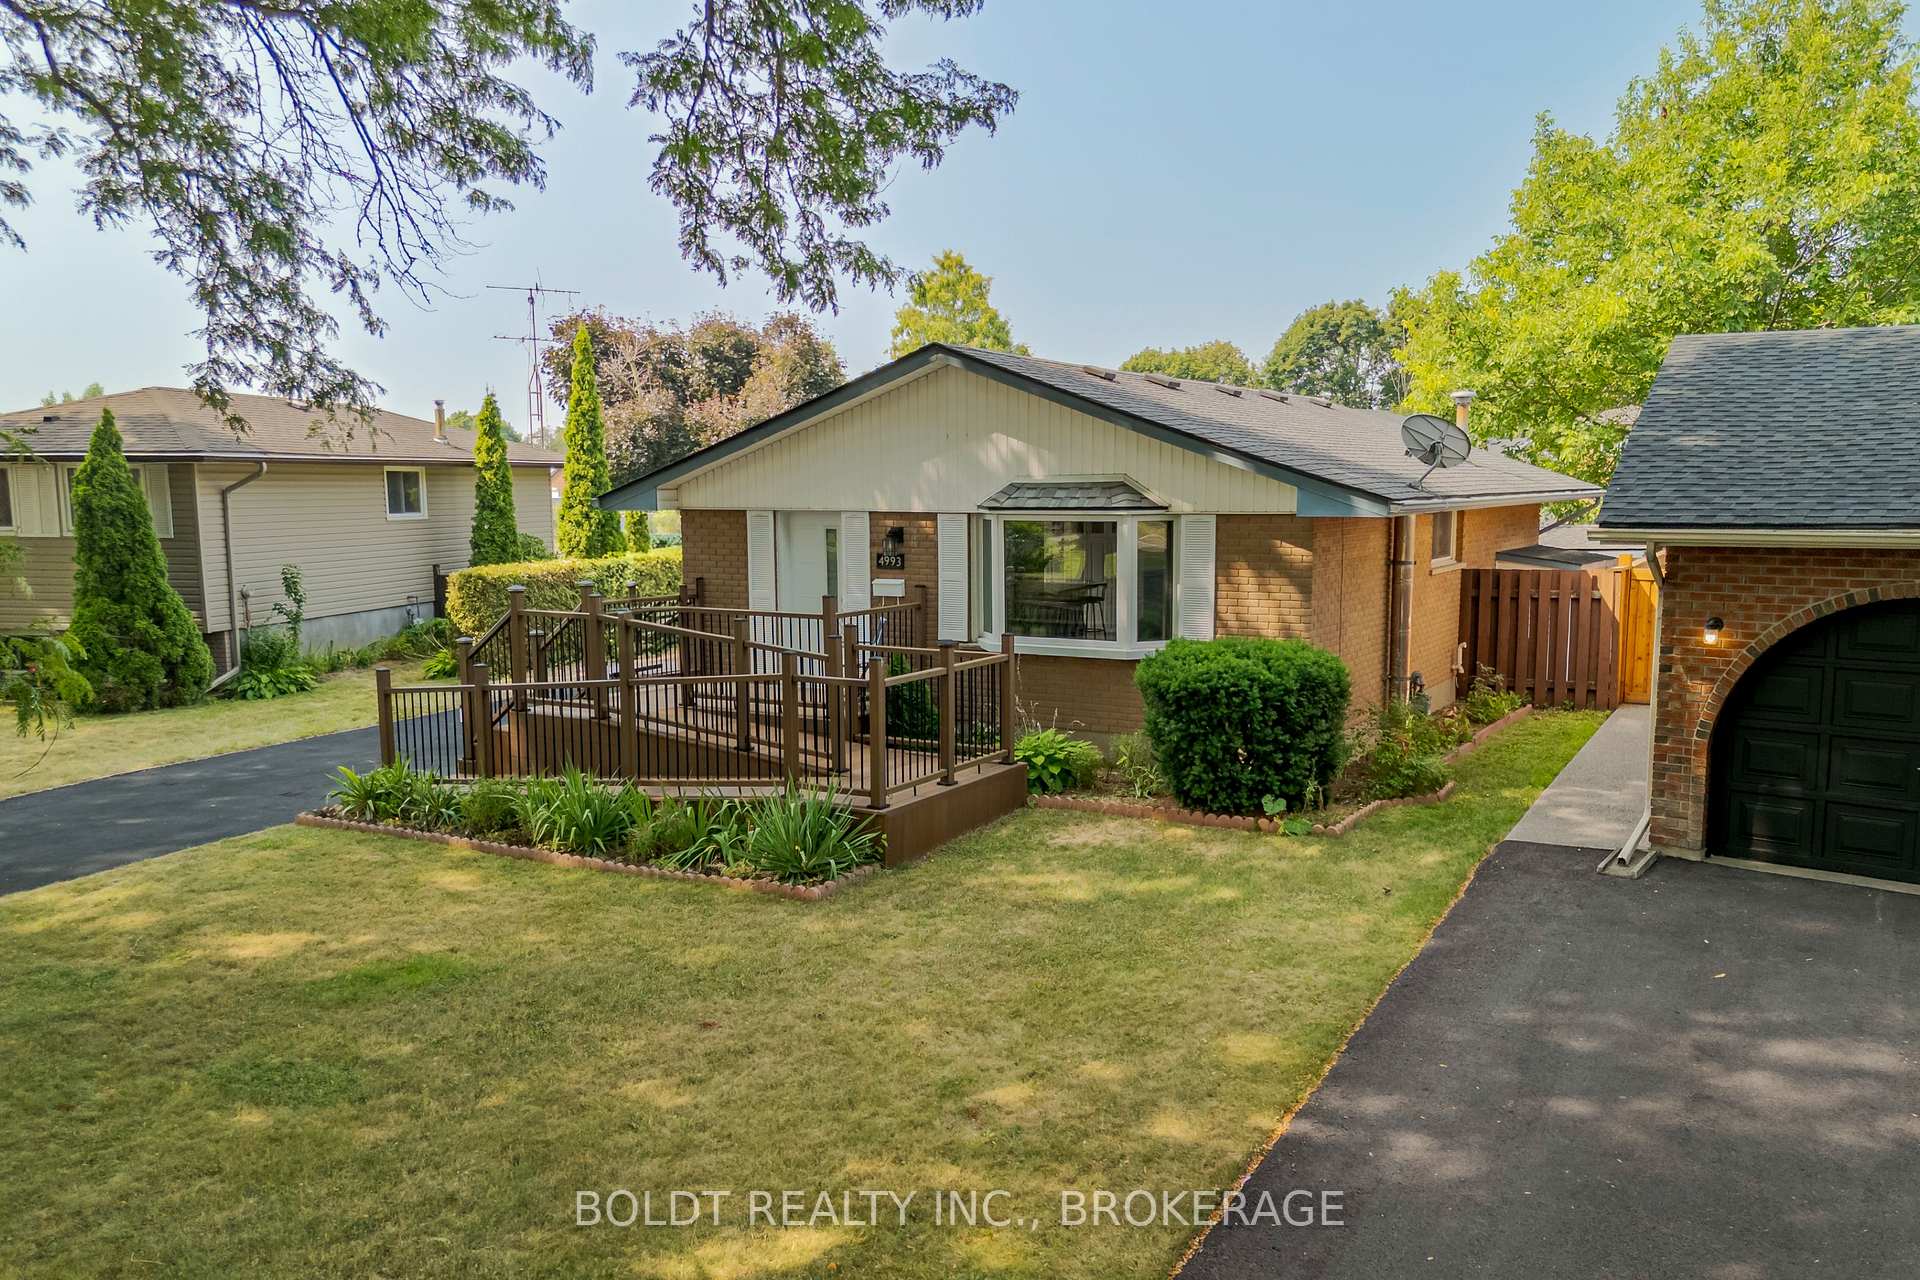
4993 Heather Avenue
4993 Heather Avenue
 See all 38 photos
Property history
Facts and features
- BasementFinished
- Age of home51–99 years
- Water, sewerMunicipal
- HeatingForced air
- Central air
The homeDetached, Bungalow, Age 51–99 years
- Type: Detached
- Style: Bungalow
- Age: 51–99 years
- Living space: 700–1,100 sq ft
- Basement: Finished
InsideLower level, Wheelchair access, Rooms above ground 5
- Laundry: Lower level
- Features: Wheelchair access
- Rooms above ground: 5
- Rooms in the basement: 3
- Bedrooms: 2 + 2 in the basement
- Bathrooms: 2
- Kitchens: 1
Outside and lotBrick, Asphalt shingle, Poured concrete
- Exterior: Brick
- Roof: Asphalt shingle
- Foundation: Poured concrete
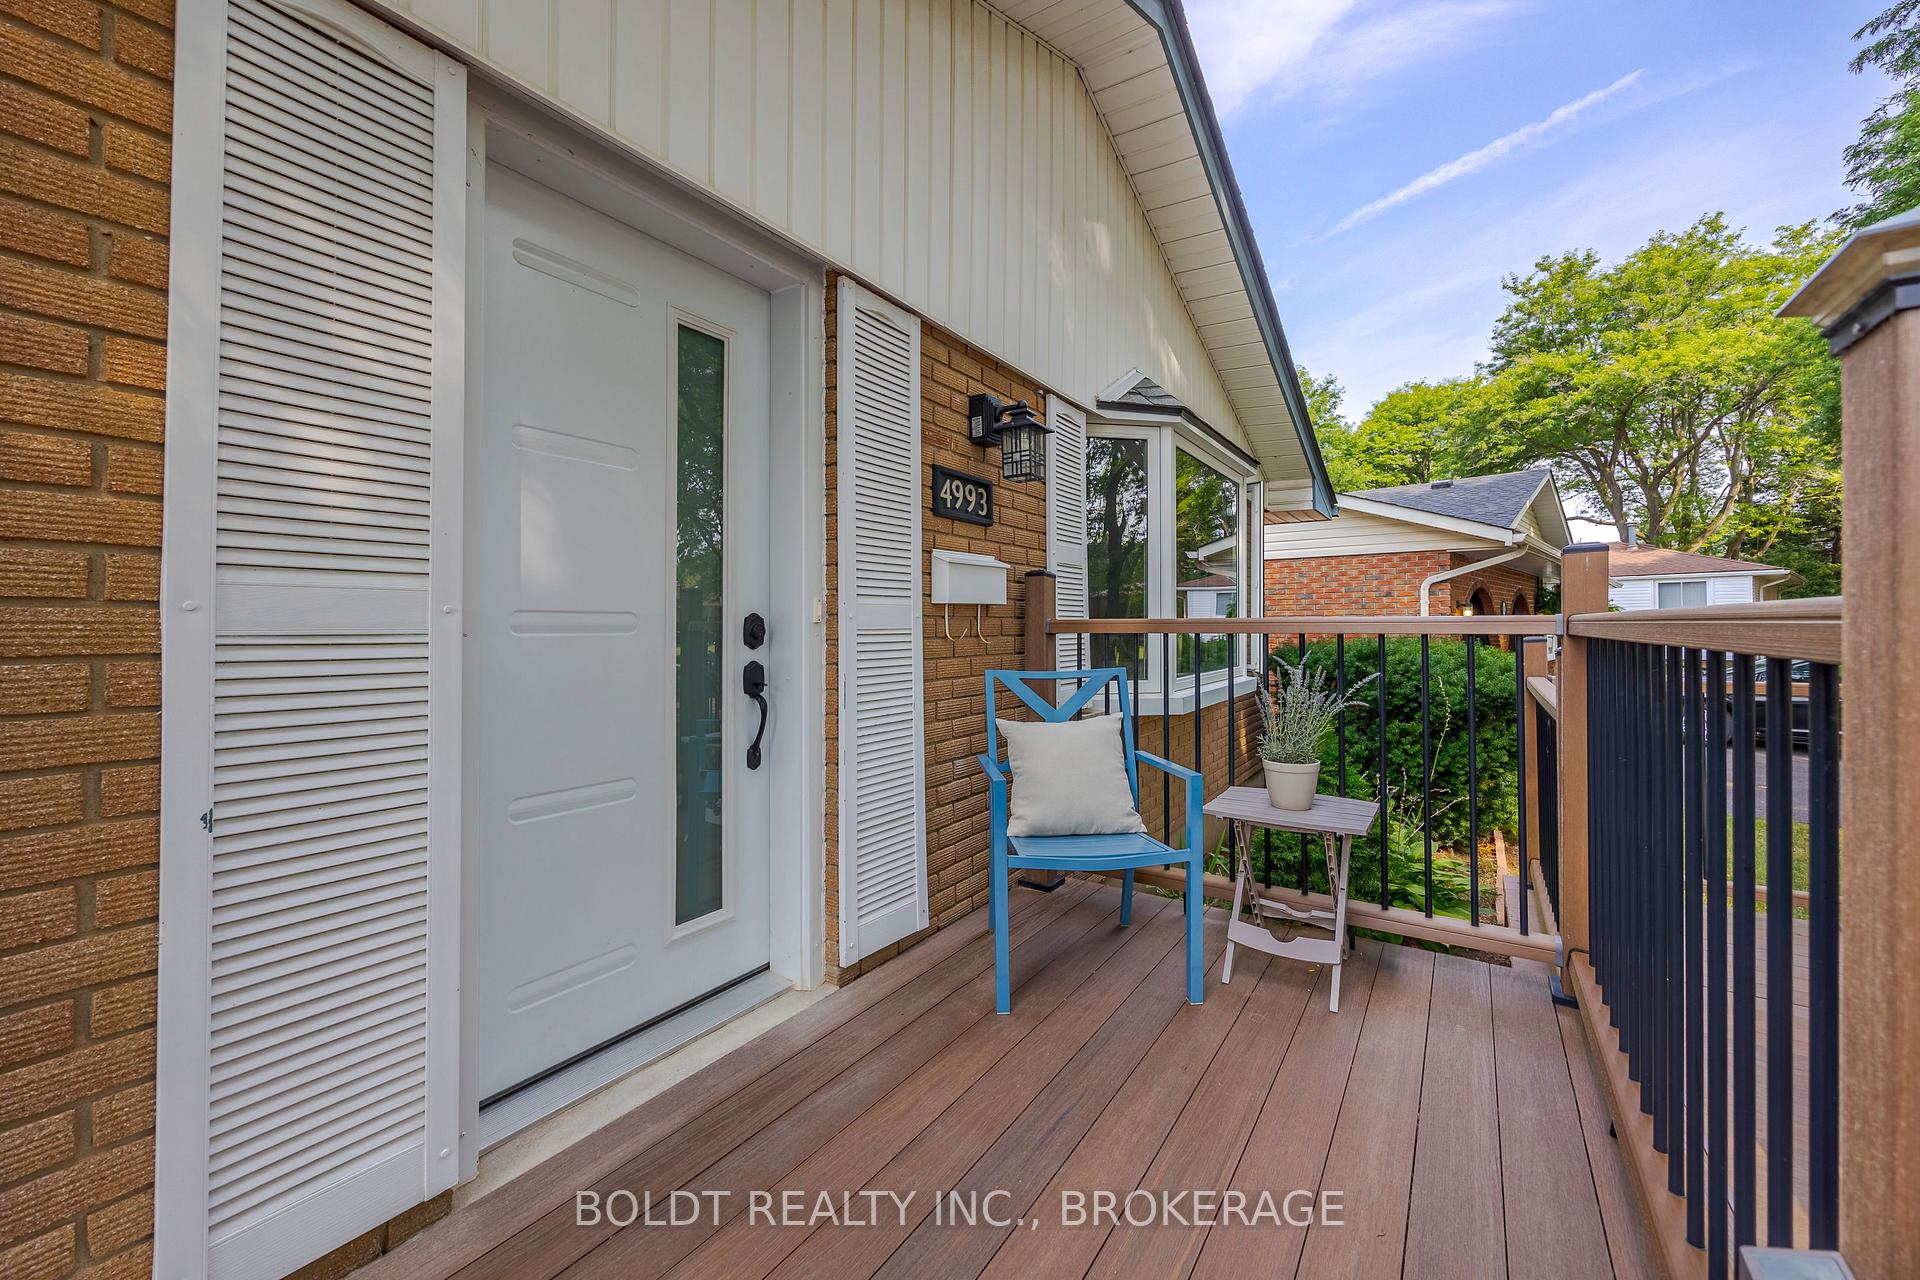
- Features: Porch
- Other structures: Shed, fence - full
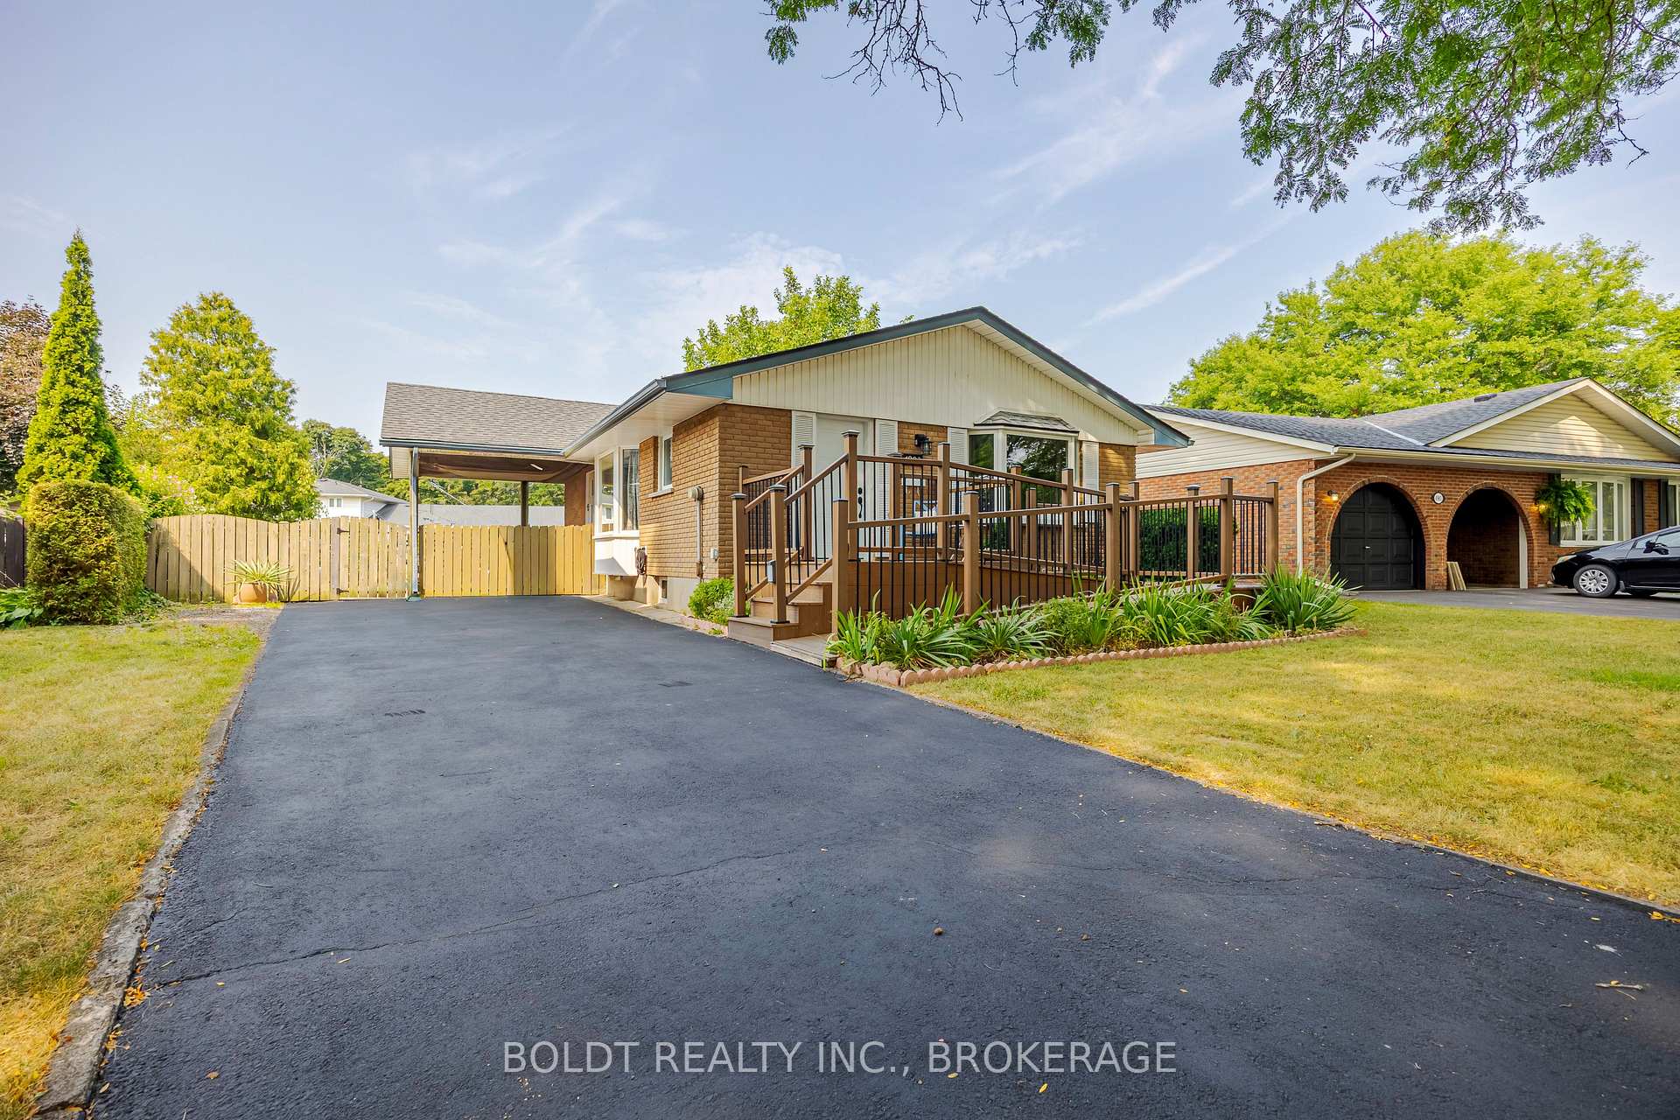
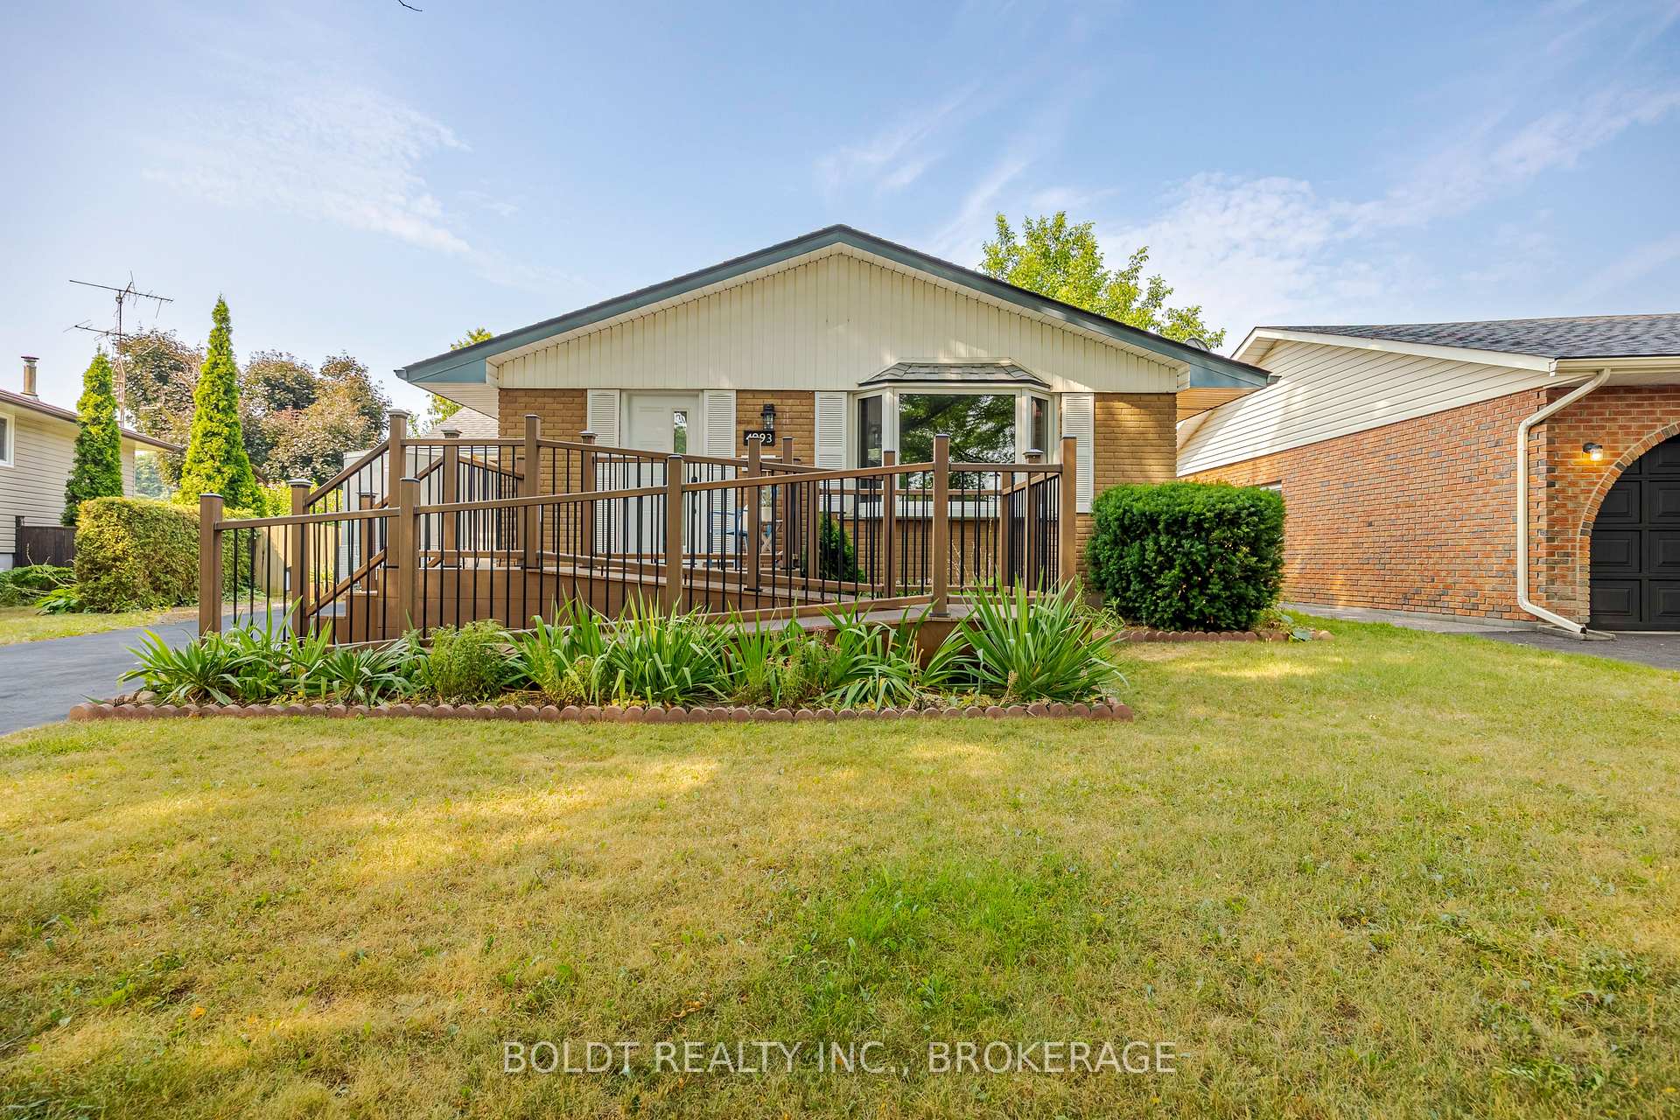
- Accessibility: Ramped entrance, wheelchair access
- Size: 50 × 107.12 ft
- Zoning: R1C
Parking4 Parking, Private
- Spaces: 4 Parking
- Driveway: Private
Heating, water and powerForced air, gas, Central air, Municipal water
- Heating: Forced air, gas
- Cooling: Central air
- Water: Municipal water
- Sewer: Municipal sewer
Costs and taxesTaxes $3,197 a year, HST included in the price, Hot water heater
- Taxes, 2024: $3,197 a year
- HST: HST included in the price
- Rental items: Hot water heater
Included in the saleFridge, stove, dishwasher, microwave range, washer & dryer, Curtains in lr and primary bedroom, deep freezer
- Included: Fridge, stove, dishwasher, microwave range, washer & dryer
- Not included: Curtains in lr and primary bedroom, deep freezer
NearbyFenced yard, park
- Close to: Fenced yard, park
Listing detailsX12337473, Sold, Aug 11, 2025
- MLS® number: X12337473
- Status: Sold
- Listed on: Aug 11, 2025
- Days on market: 46
- Updated: Sep 26, 2025
- Possession: Immediate
- Occupied by: Owner
- Listing brokerage: BOLDT REALTY INC., BROKERAGE
About this home
4993 Heather Avenue, Niagara Falls (Morrison), ON L2E 5J3
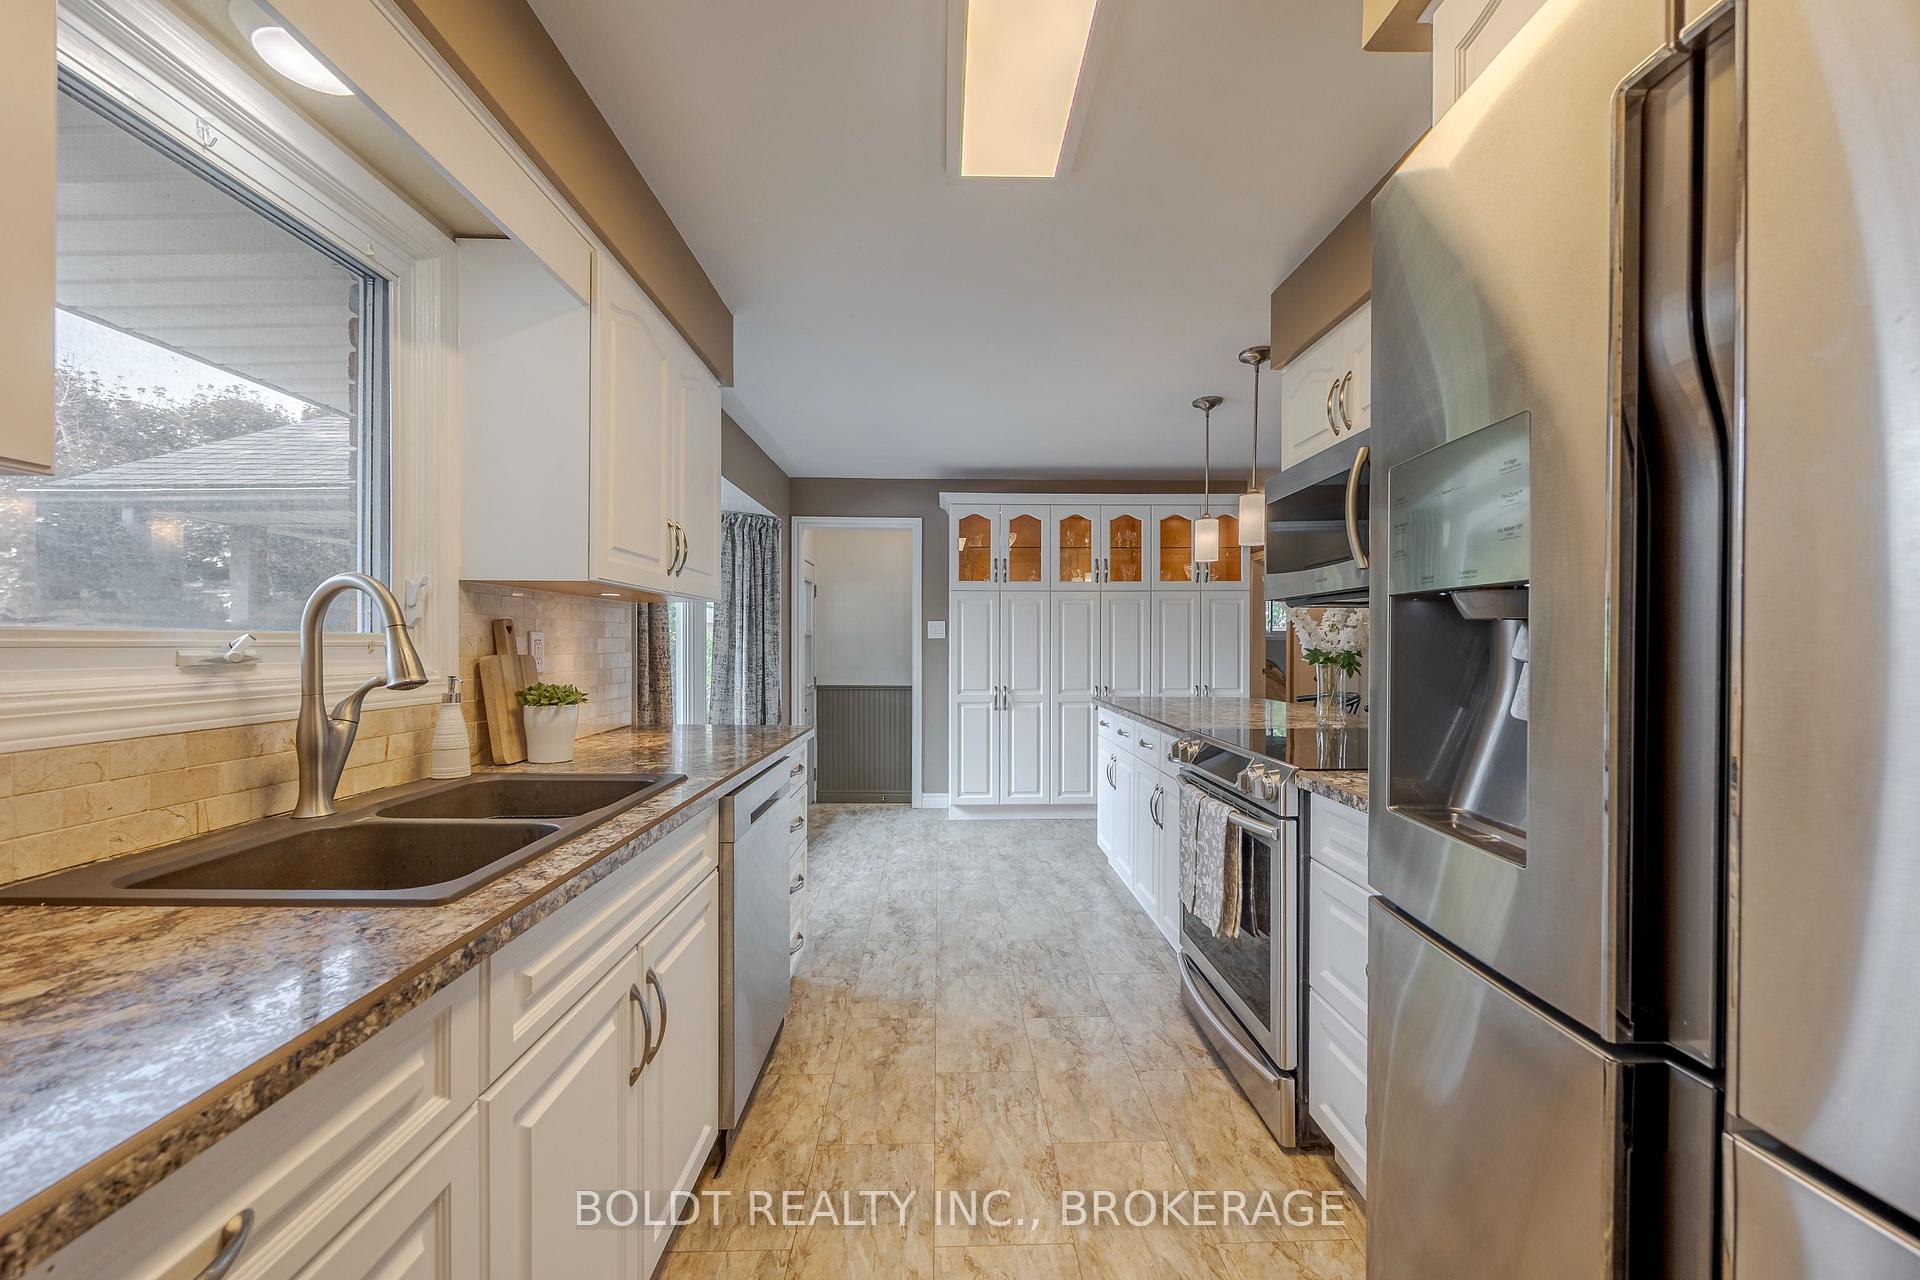
Welcome to 4993 Heather Avenue,the perfect retirement bungalow or ideal starter home, lovingly maintained and thoughtfully updated over the years. Nestled on a mature, tree-lined street in a family-friendly neighbourhood, this all-brick beauty backs directly onto the serene Carolyn Park. From the moment you arrive, you'll notice the attention to comfort and accessibility, starting with the new composite front porch and ramp, and updated exterior doors that make entry easy at every stage of life. Inside, the 2016 redesigned kitchen offers improved maneuverability and features stainless steel appliances, a breakfast peninsula, and a second bay window for even more natural light. Durable laminate flooring flows throughout the main floor, which includes a cozy living room with its own bay window, a formal DR, perfect for hosting, 2 bedrooms, and a fully renovated 4-piece bath. A separate side entrance opens up excellent in-law or caregiver suite potential in the finished basement. Here, you'll find two additional bedrooms (one currently used as an office), a 3-piece bathroom, a spacious family room, and a generous laundry/storage area. The fully fenced backyard is a gardeners delight, with a covered patio and plenty of room to add a garage. The asphalt driveway accommodates 3-4 vehicles with ease. All this, just minutes from essential amenities, top-rated schools, and surrounded by peaceful, park-like scenery - a home that blends practicality with comfort.
Ask about this home
A HOMEH agent will answer your questions about this home.
Around this home
Daily convenience, out of 100, from the distances below
Schools nearby
School rating, out of 10.
Helpful calculators
Your HOMEH agent

"I would see it this week."