

5864 Keith Street
5864 Keith Street
 See all 35 photos
Facts and features
- BasementWalk-out
- Water, sewerMunicipal
- HeatingForced air
- CoolingCentral air
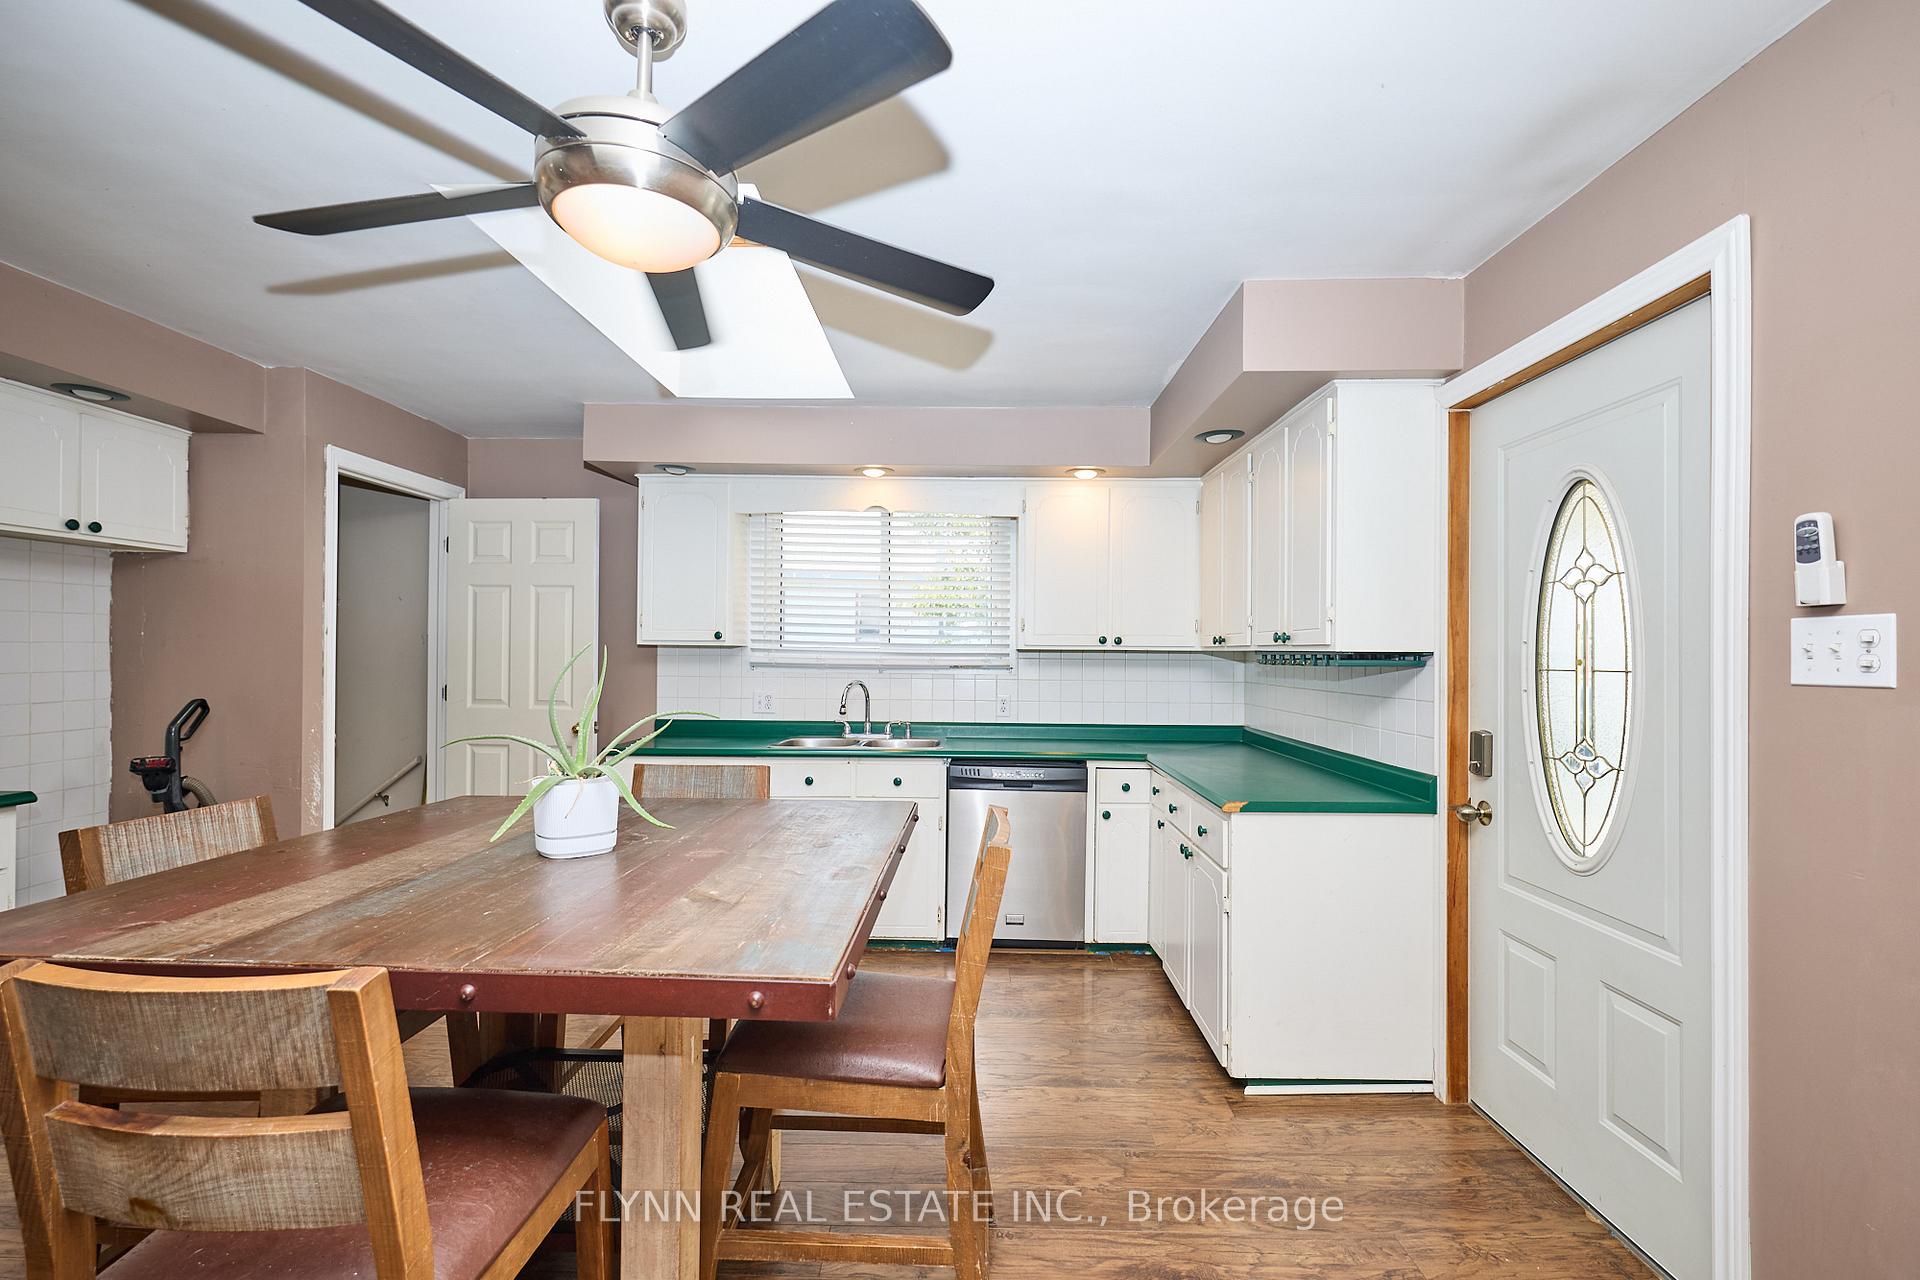
- Second kitchen
- Separate entrance
- Fireplace
- Central air
The homeDetached, Bungalow, 700–1,100 sq ft
- Type: Detached
- Style: Bungalow
- Living space: 700–1,100 sq ft
- Basement: Separate entrance, finished with walk-out
InsideFireplace Yes, wood stove, Lower level, In-law suite, primary bedroom - main floor
- Fireplace: Yes, wood stove
- Laundry: Lower level
- Features: In-law suite, primary bedroom - main floor
- Rooms above ground: 9
- Bedrooms: 3 + 1 in the basement
- Bathrooms: 2
- Kitchens: 2
- Family room: Yes
Outside and lotVinyl siding, Asphalt shingle, Unknown
- Exterior: Vinyl siding
- Roof: Asphalt shingle
- Foundation: Unknown
- Size: 50 × 123 ft
Parking2 Garage, Detached, Private double
- Spaces: 2 Garage
- Garage: Detached
- Driveway: Private double
Heating, water and powerForced air, wood, Central air, Municipal water
- Heating: Forced air, wood
- Cooling: Central air
- Water: Municipal water
- Sewer: Municipal sewer
Costs and taxesTaxes $3,426 a year, HST included in the price, Hot water heater
- Taxes, 2025: $3,426 a year
- HST: HST included in the price
- Rental items: Hot water heater
Included in the saleWasher, dryer, window dressings, light fixtures.
- Included: Washer, dryer, window dressings, light fixtures.
Listing detailsX12418289, Sold, Sep 21, 2025
- MLS® number: X12418289
- Status: Sold
- Listed on: Sep 21, 2025
- Days on market: 5
- Updated: Sep 26, 2025
- Possession: 2025-09-21 / 30-59 days
- Occupied by: Owner
- Listing brokerage: FLYNN REAL ESTATE INC.
About this home
5864 Keith Street, Niagara Falls (Church's Lane), ON L2J 1J9
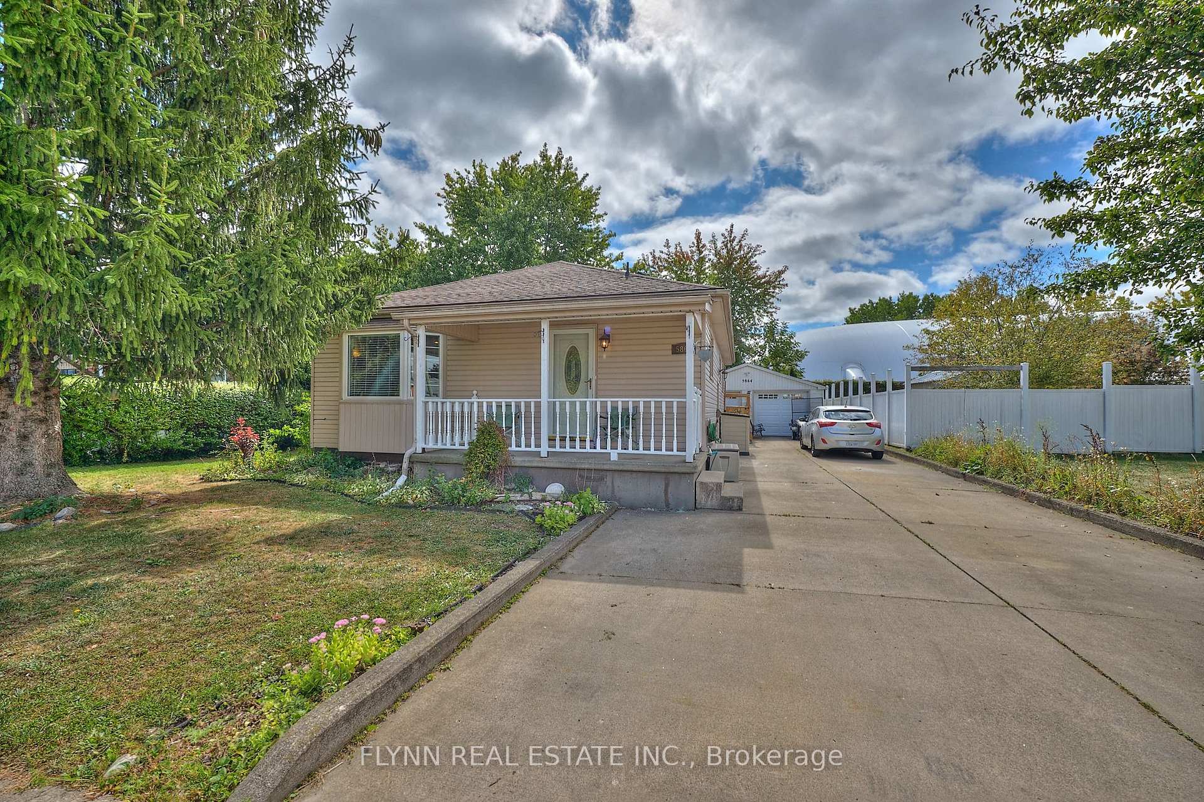
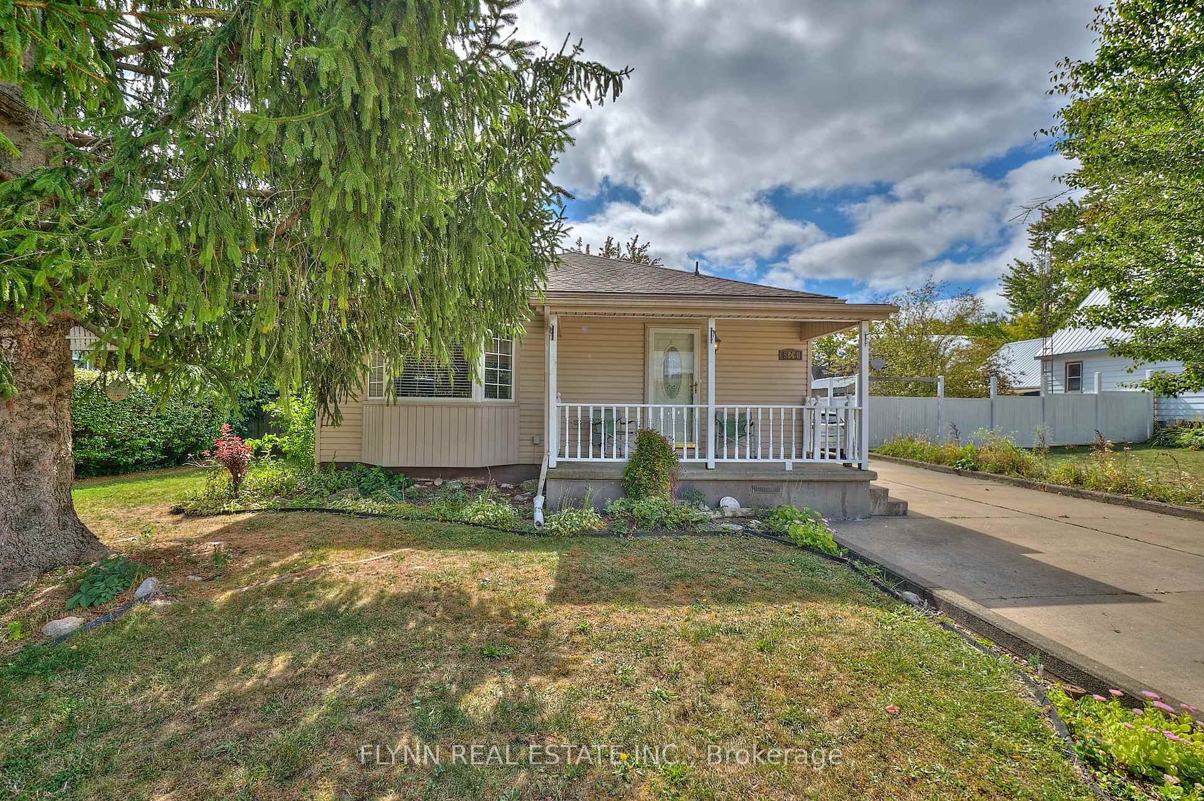
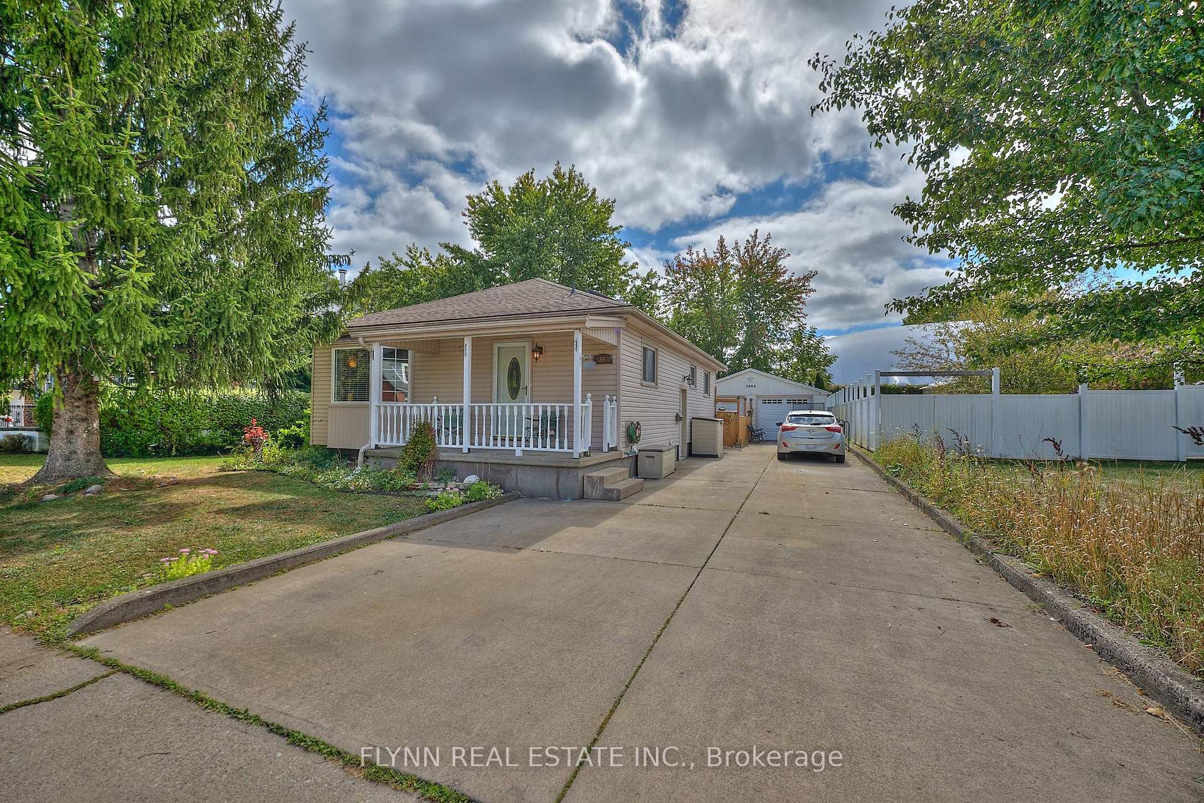
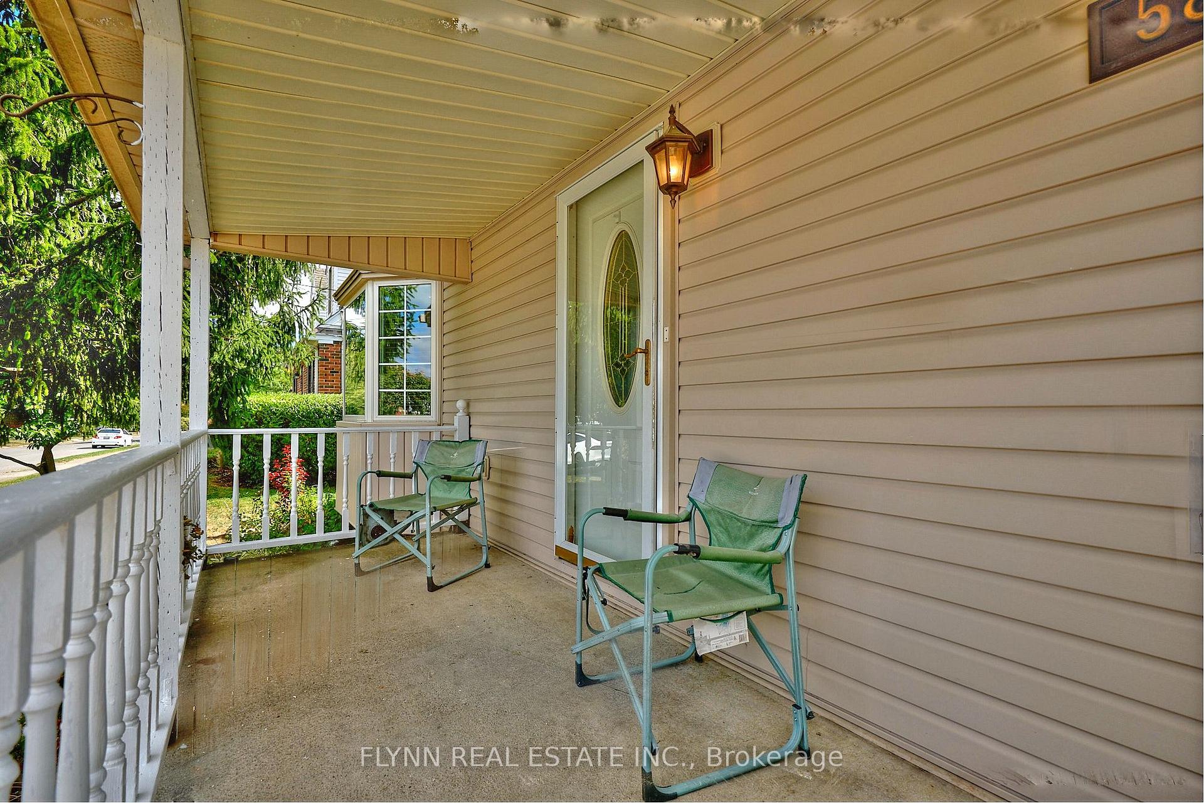
FULL IN-LAW SUITE-This Charming 3-bedroom bungalow with covered front porch is Located in desirable north Niagara Falls on a quiet treelined street. This home offers a bright and functional main level with three comfortable bedrooms and a spacious living area accented by a large bay window that fills the room with natural light. The lower level in-law suite features a full kitchen with two separate entrances-one conveniently accessible from the side driveway, and the other opening into the sunroom overlooking the backyard. Out back, the sunroom provides a cozy space to relax and enjoy the yard in every season. A double driveway and double car garage with insulated walls, potlights, add to the practicality of this well-maintained home. Close to schools, parks, shopping, banks and Pharmacies.This property blends comfort with convenience.
Ask about this home
A HOMEH agent will answer your questions about this home.
Around this home
Daily convenience, out of 100, from the distances below
Schools nearby
School rating, out of 10.
Helpful calculators
Your HOMEH agent

"I would see it this week."