

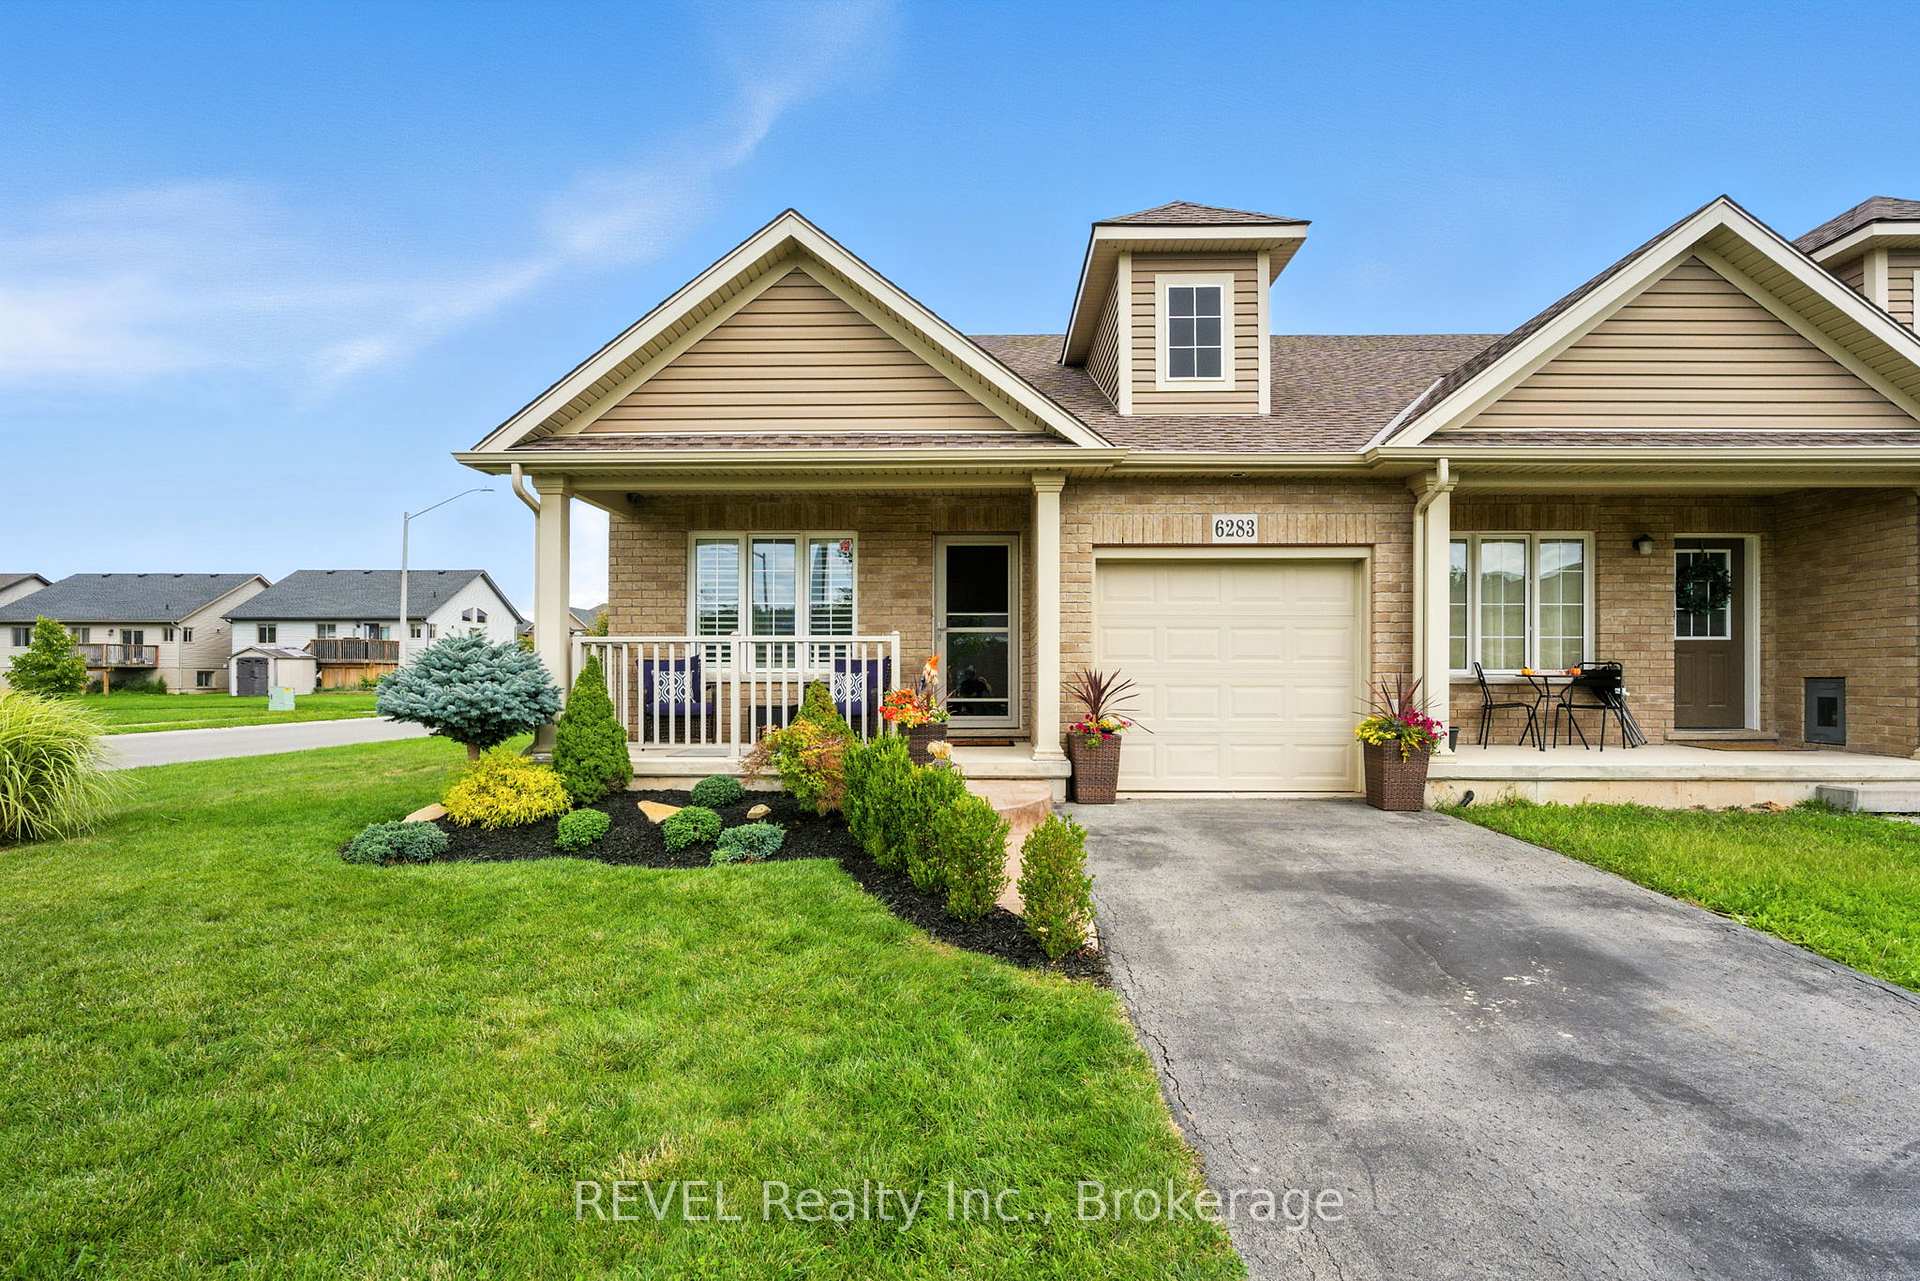
6283 Dores Drive
6283 Dores Drive
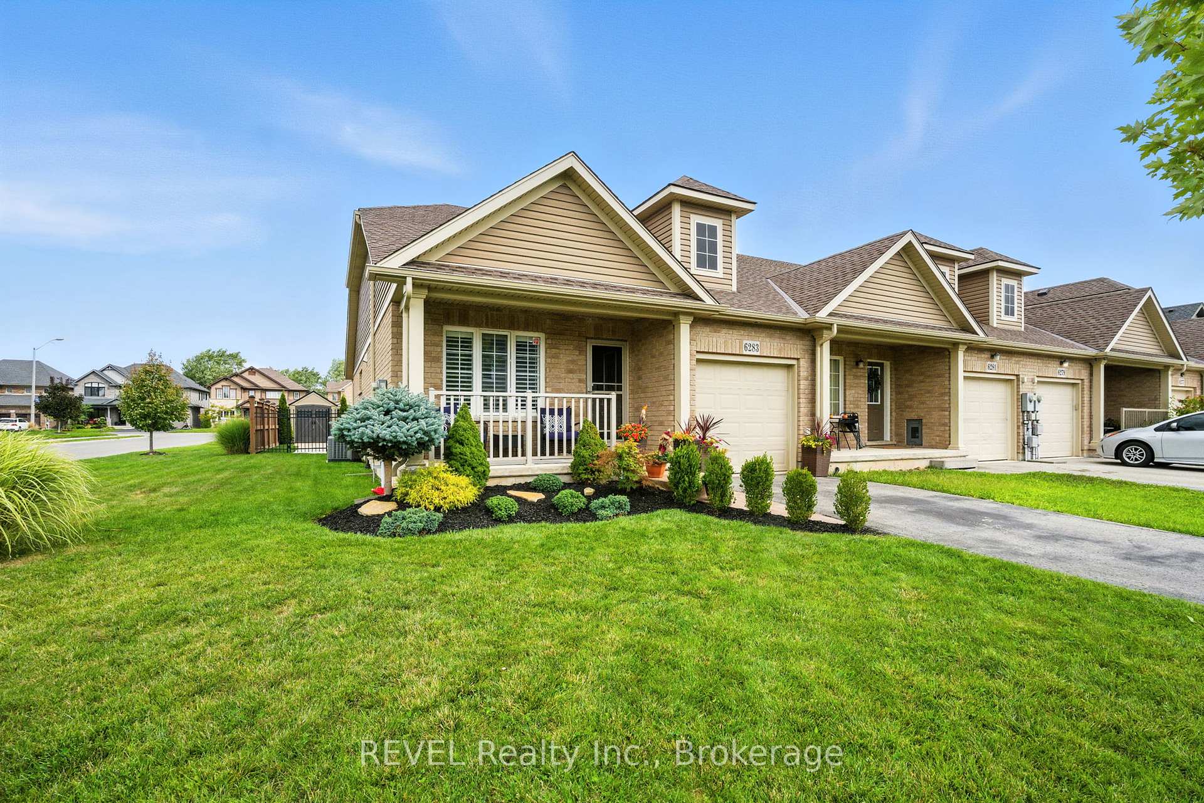
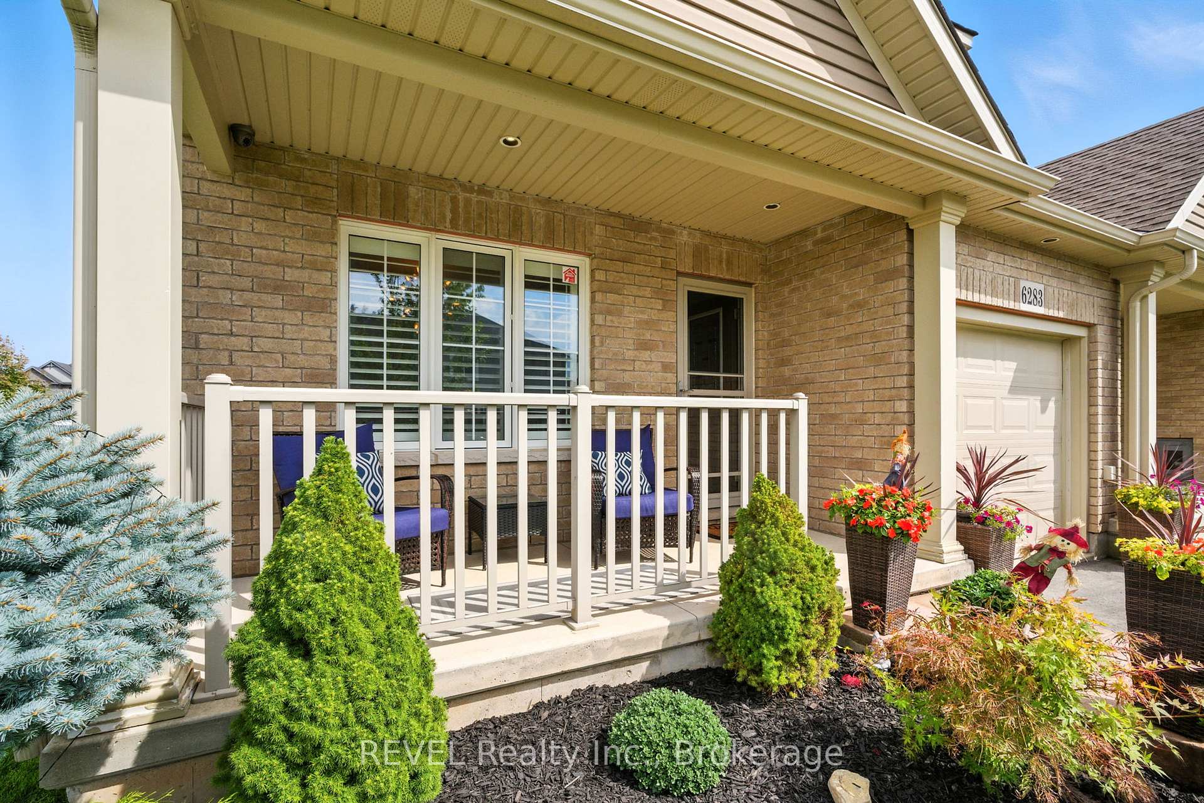
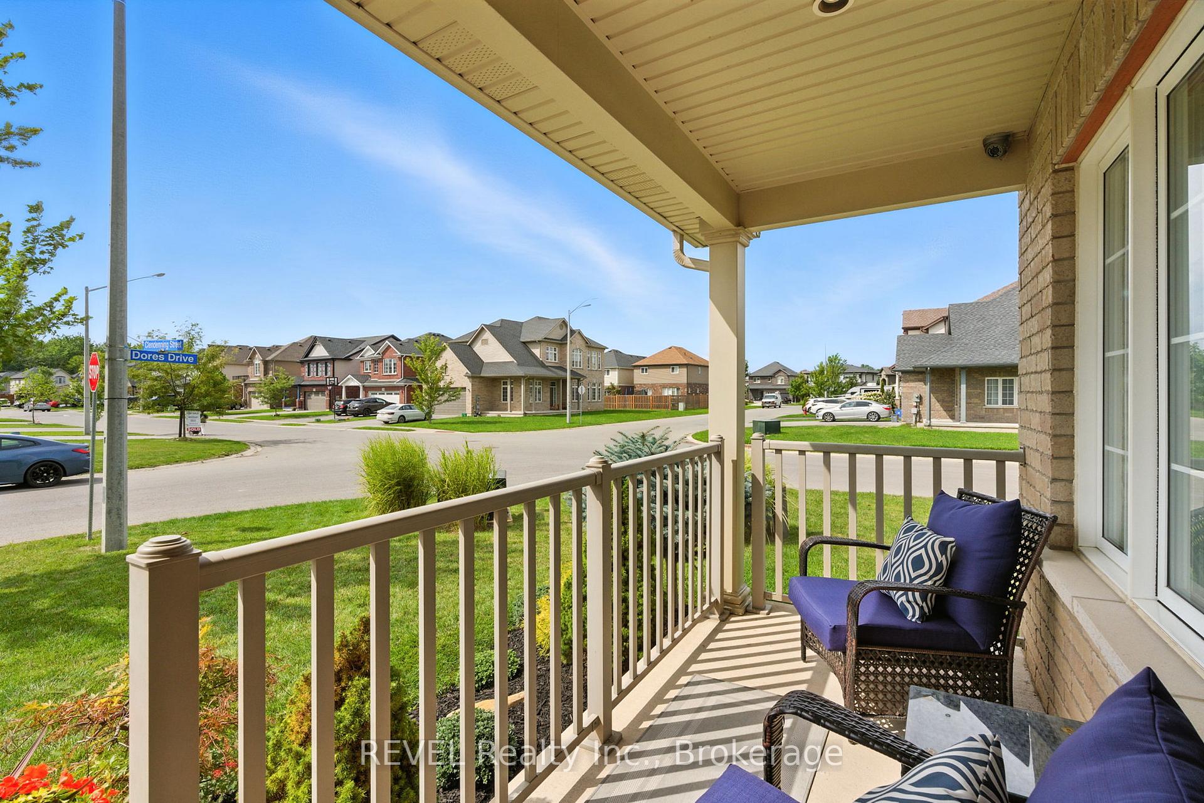
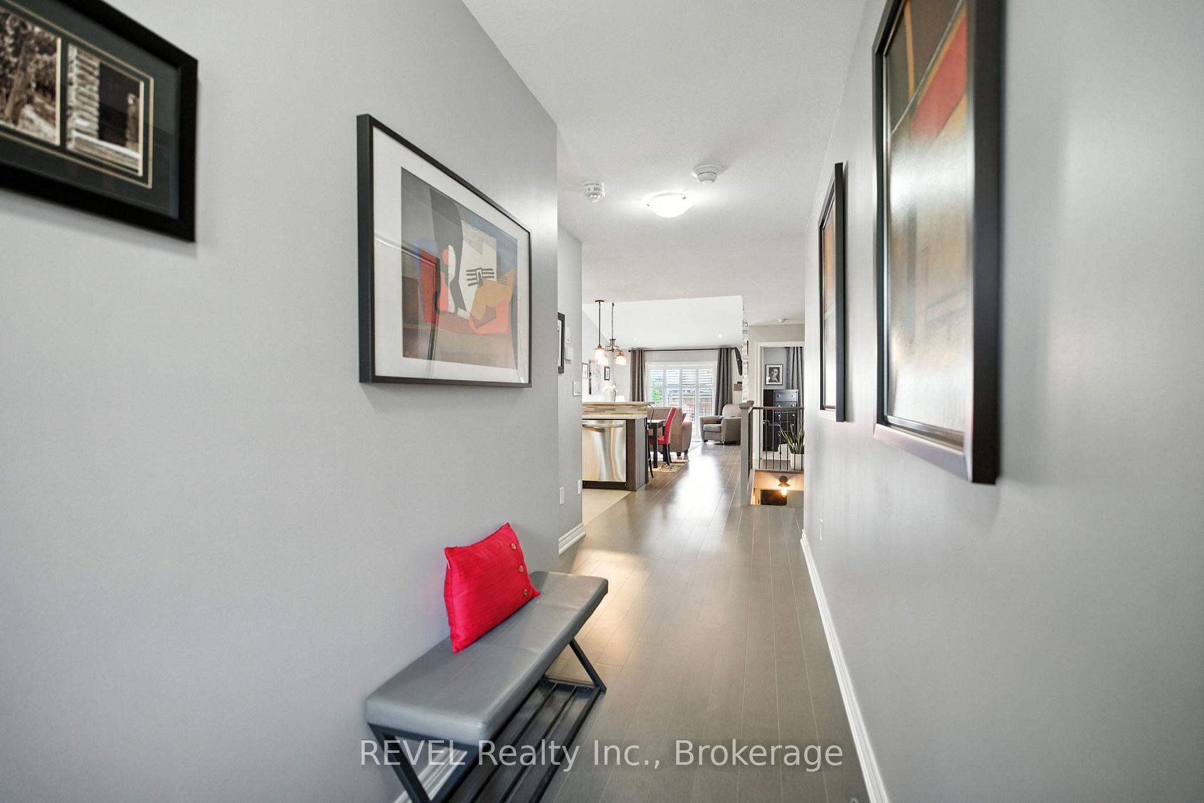 See all 45 photos
Property history
Facts and features
- BasementFinished
- Age of home6–15 years
- Water, sewerMunicipal
- HeatingForced air
- Fireplace
- Central air
The homeFreehold Townhouse, Bungalow, Age 6–15 years
- Type: Freehold Townhouse
- Style: Bungalow
- Age: 6–15 years
- Living space: 1,100–1,500 sq ft
- Basement: Full, finished
InsideFireplace Yes, family room, living room, Primary bedroom - main floor, auto garage door remote, Rooms above ground 8
- Fireplace: Yes, family room, living room
- Features: Primary bedroom - main floor, auto garage door remote
- Rooms above ground: 8
- Bedrooms: 3
- Bathrooms: 3
- Kitchens: 1
- Family room: Yes
Outside and lotBrick, vinyl siding, Asphalt shingle, Poured concrete
- Exterior: Brick, vinyl siding
- Roof: Asphalt shingle
- Foundation: Poured concrete
- Size: 33.96 × 105 ft
- Zoning: R3
Parking1 Garage, Attached, Private
- Spaces: 1 Garage
- Garage: Attached
- Driveway: Private
Heating, water and powerForced air, gas, Central air, Municipal water
- Heating: Forced air, gas
- Cooling: Central air
- Water: Municipal water
- Sewer: Municipal sewer
Costs and taxesTaxes $4,234 a year, HST included in the price, Hot water tank.
- Taxes, 2025: $4,234 a year
- HST: HST included in the price
- Rental items: Hot water tank.
Included in the saleNegotiable, Negotiable
- Included: Negotiable
- Not included: Negotiable
NearbyGolf, park, public transit, school
- Close to: Golf, park, public transit, school
Listing detailsX12374289, Sold, Sep 2, 2025
- MLS® number: X12374289
- Status: Sold
- Listed on: Sep 2, 2025
- Days on market: 24
- Updated: Sep 26, 2025
- Possession: Flexible
- Occupied by: Owner
- Listing brokerage: REVEL Realty Inc., Brokerage
About this home
6283 Dores Drive, Niagara Falls (Oldfield), ON L2G 7T3
Discover 6283 Dores Drive - a beautifully designed end-unit freehold bungalow townhome nestled in one of Niagara's most family-friendly communities! Step inside to enjoy an inviting open-concept layout, where modern finishes and thoughtful details create a warm, contemporary atmosphere. The sleek kitchen is the perfect blend of style and function, designed for both everyday living and easy entertaining. Seamlessly connected living and dining areas make it easy to gather with family and friends, a dedicated basement laundry space adds convenience to your busy life. The primary suite is a true retreat, featuring its own private ensuite, offering comfort and privacy at the end of the day. Downstairs, the fully finished basement expands your living space with a spacious recreation room, complete with a cozy fireplace, along with an additional bedroom and bathroom. Outside, enjoy an easily maintainable backyard thats just the right size for relaxing or hosting gatherings, and take advantage of the attached garage for added convenience. Situated in one of Niagara's most desirable neighbourhoods, this home places you close to schools, groceries, parks, trails, golf courses, and so much more. 6283 Dores Drive offers all the modern comforts you've been searching for - don't miss this incredible opportunity!
Ask about this home
A HOMEH agent will answer your questions about this home.
Around this home
Daily convenience, out of 100, from the distances below
Schools nearby
School rating, out of 10.
Helpful calculators
Your HOMEH agent

"I would see it this week."