

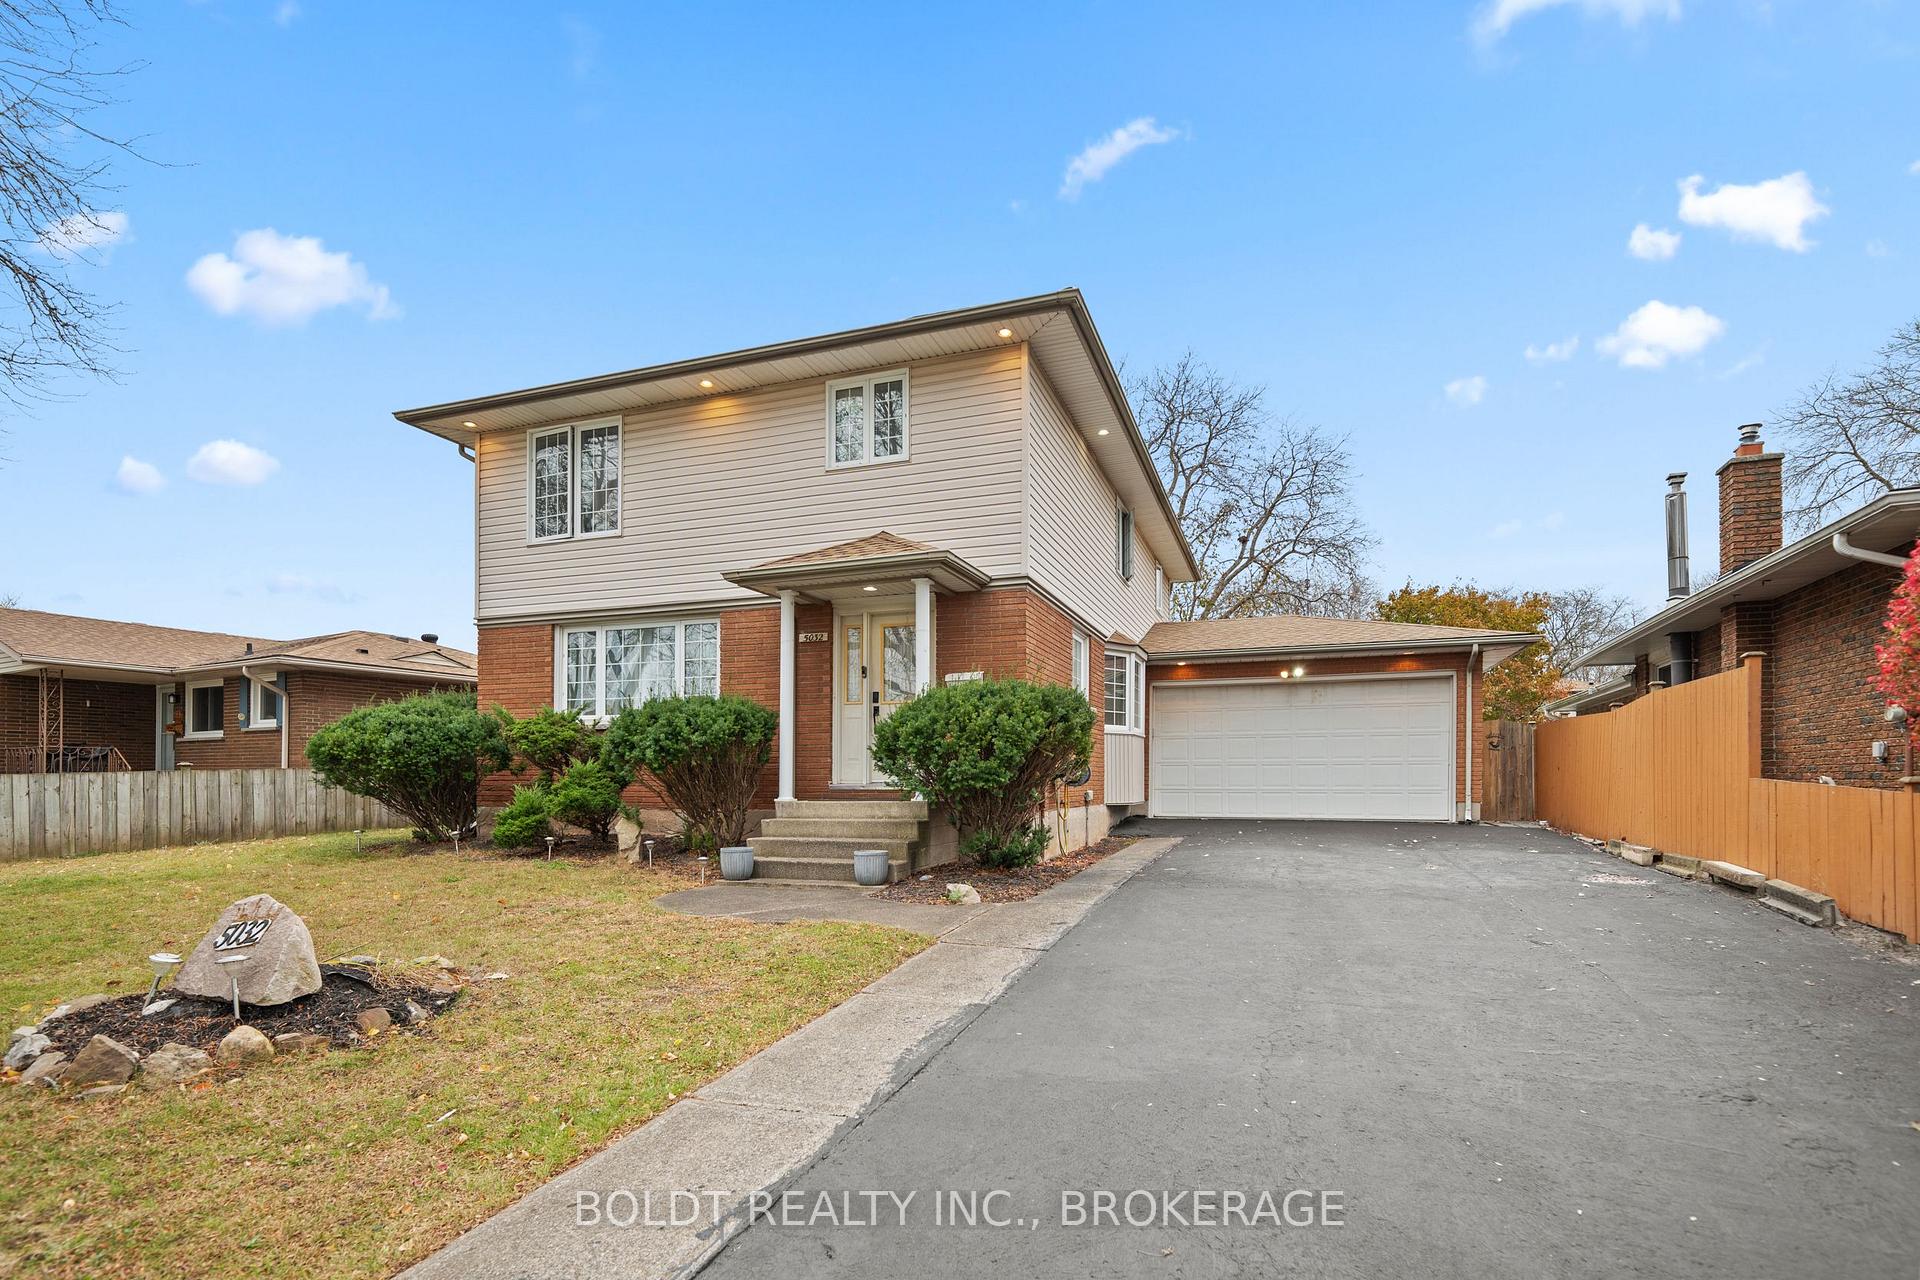
5032 Heather Avenue
5032 Heather Avenue
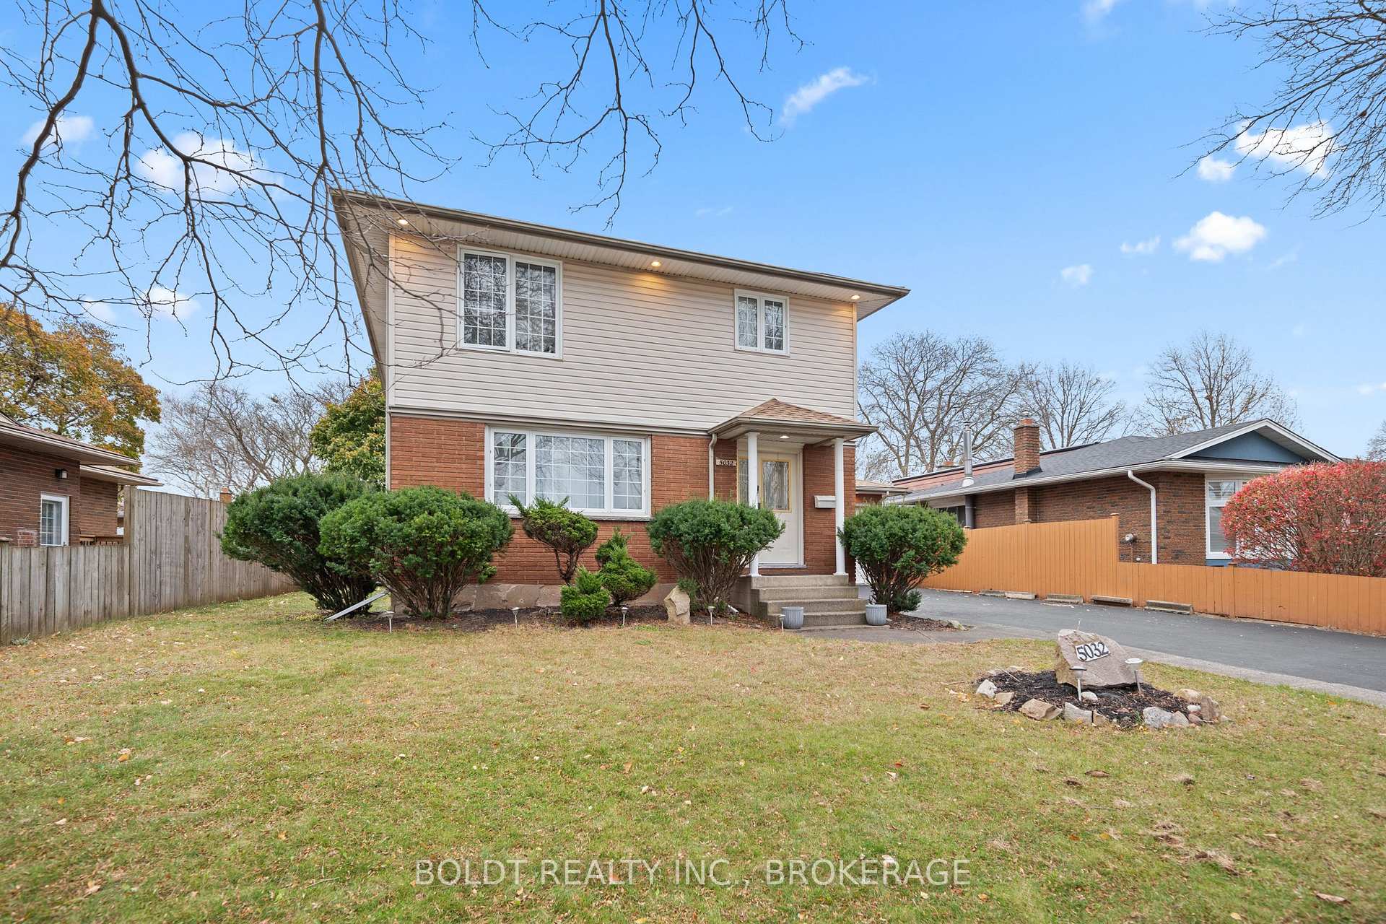
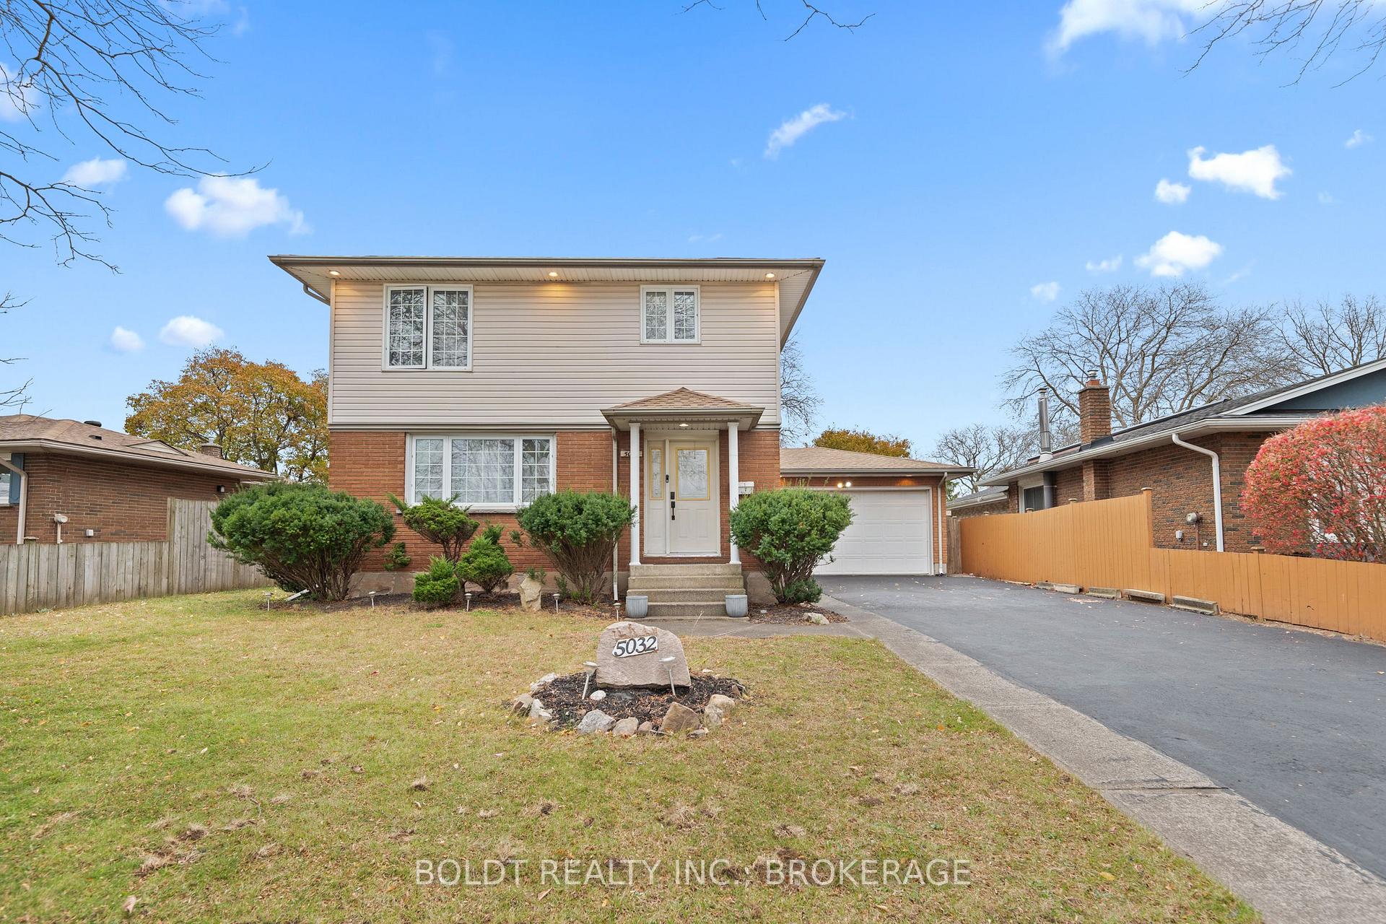
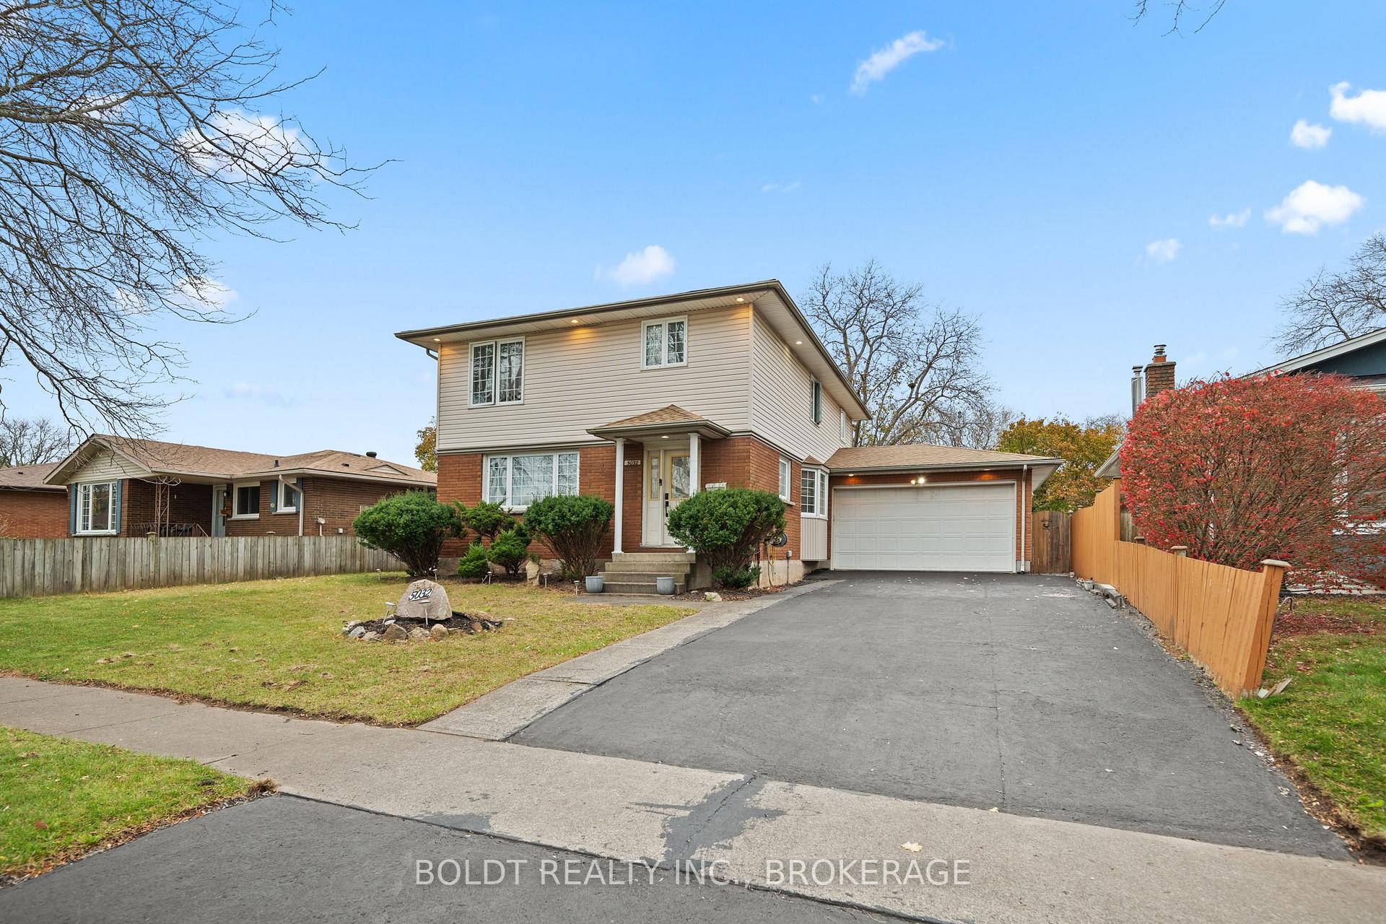
 See all 43 photos
Property history
- $654,900TerminatedList: 2025-09-25|End: 2025-11-10|46 daysX12426981
- $699,000TerminatedList: 2024-11-12|End: 2025-09-19|311 daysX10420260
Facts and features
- BasementFinished
- Price per sq ft~$311
- Water, sewerMunicipal
- HeatingForced air
- Fireplace
- Central air
- Pool
The homeDetached, 2-storey, 2,000–2,500 sq ft
- Type: Detached
- Style: 2-storey
- Living space: 2,000–2,500 sq ft
- Basement: Finished, full
InsideFireplace Yes, natural gas, Ceramic, Water heater, water meter, storage, auto garage door remote
- Fireplace: Yes, natural gas
- Flooring: Ceramic
- Features: Water heater, water meter, storage, auto garage door remote
- Rooms above ground: 12
- Rooms in the basement: 3
- Bedrooms: 5 + 1 in the basement
- Bathrooms: 4
- Kitchens: 1
Outside and lotBrick, aluminum siding, Asphalt shingle, Poured concrete
- Exterior: Brick, aluminum siding
- Roof: Asphalt shingle
- Foundation: Poured concrete
- Pool: Above ground
- Features: Deck, lighting, privacy
- Other structures: Garden shed
- Size: 60.84 × 118.5 ft
- Zoning: R1
Parking2 Garage, Attached, Private double
- Spaces: 2 Garage
- Garage: Attached
- Driveway: Private double
Heating, water and powerForced air, gas, Central air, Municipal water
- Heating: Forced air, gas
- Cooling: Central air
- Water: Municipal water
- Sewer: Municipal sewer
Costs and taxesTaxes $5,032 a year, Hot water tank
- Taxes, 2024: $5,032 a year
- Rental items: Hot water tank
NearbyFenced yard, park, school bus route
- Close to: Fenced yard, park, school bus route
Listing detailsX10420260, Terminated, Nov 12, 2024
- MLS® number: X10420260
- Status: Terminated
- Listed on: Nov 12, 2024
- Days on market: 311
- Updated: Sep 19, 2025
- Possession: December 20, 2024
- Occupied by: Owner
- Listing brokerage: BOLDT REALTY INC., BROKERAGE
About this home
5032 Heather Avenue, Niagara Falls (Morrison), ON L2E 5J2
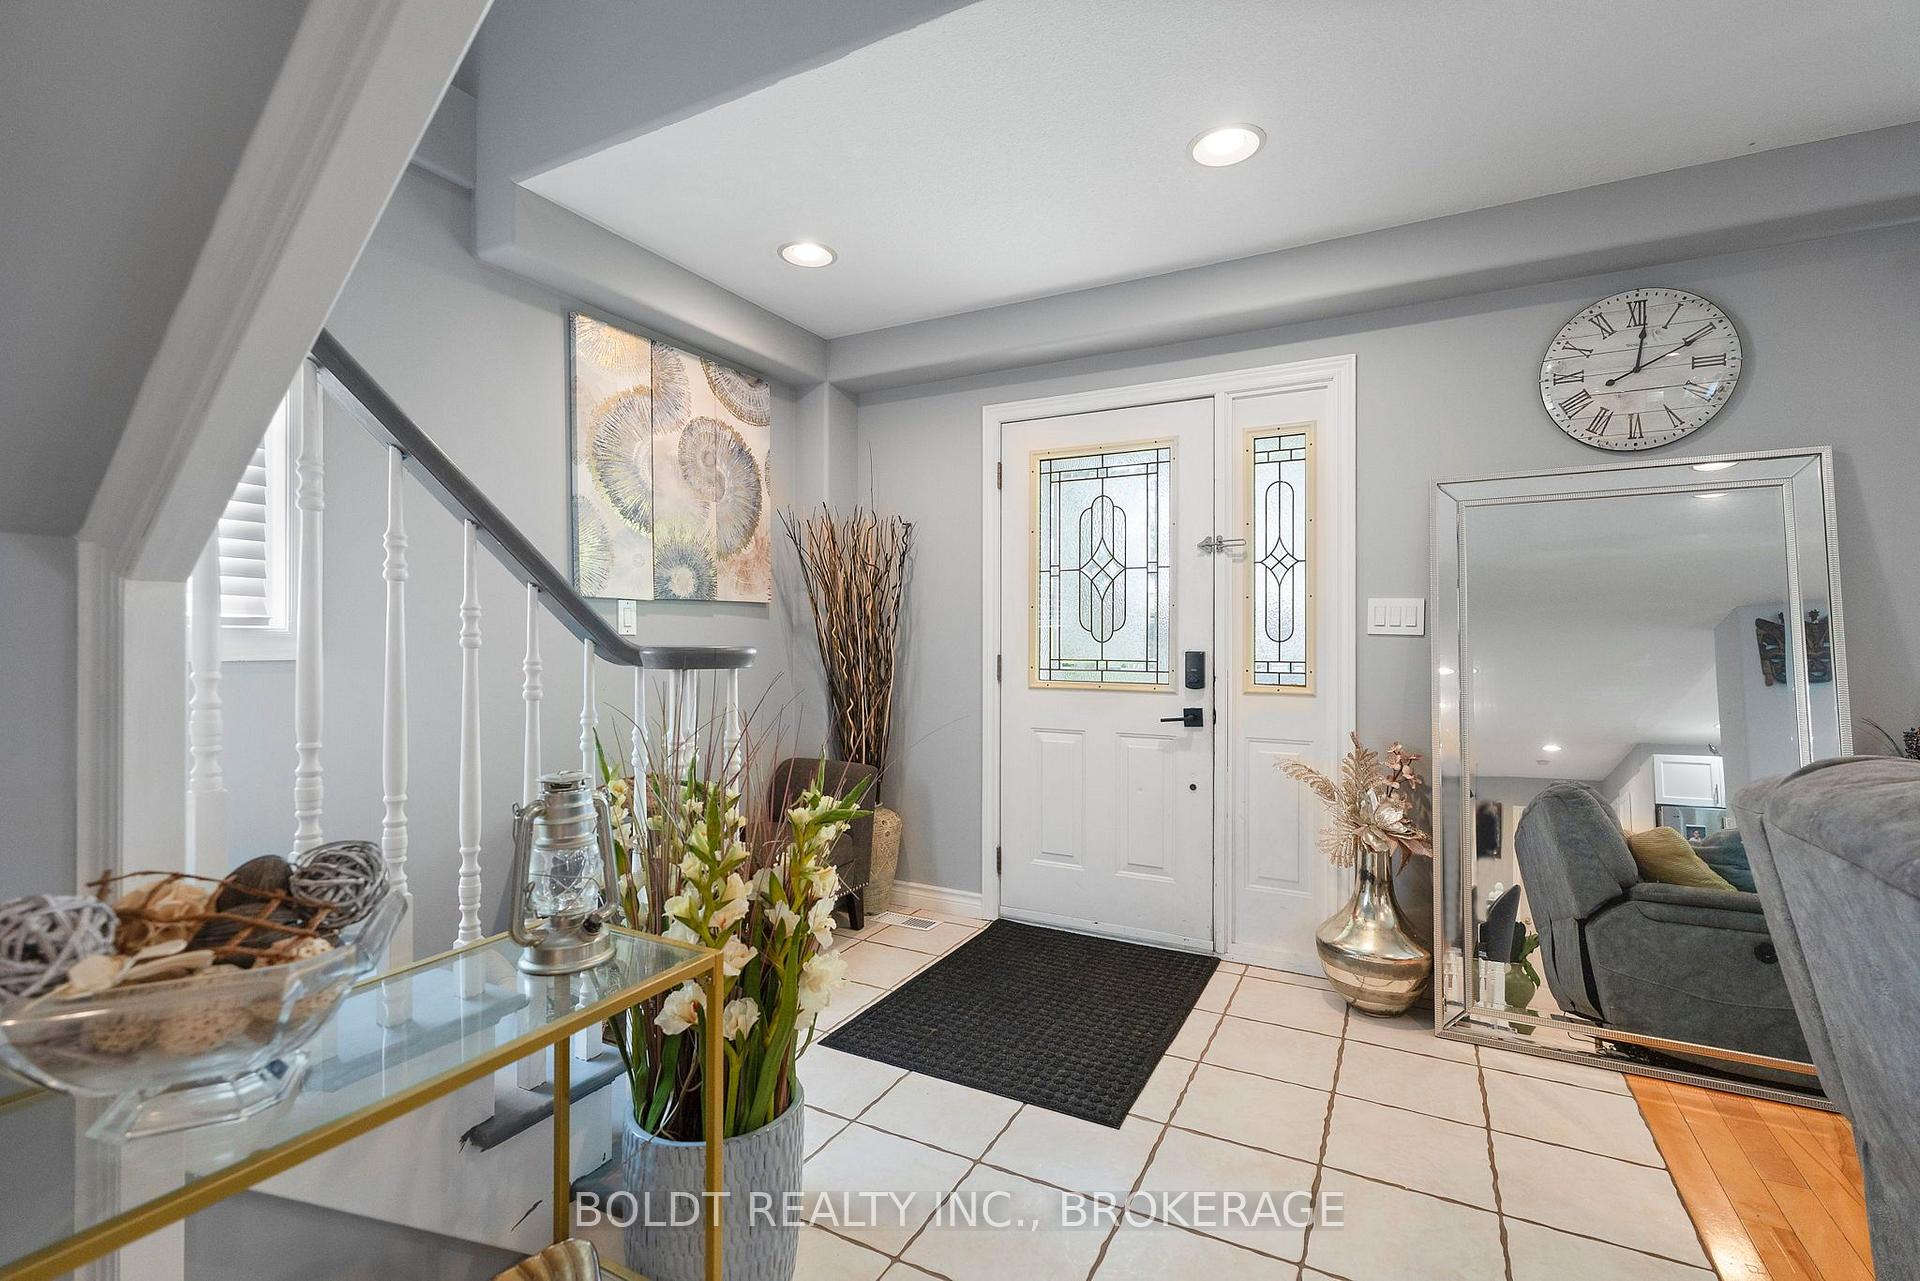
A unique two storey home in a quiet Niagara Falls nieghbourhood. This home is 2130 sqft, 5 + 1 bedrooms and 4 bathrooms. The main level open concept starts from the foyer and flows through the living room to the kitchen. This open concept design incorporates the living room with a gas fireplace, a kitchen with stone countertops and island, a dining room and a foyer with an open staircase to the second floor. In addition, the main floor has a bedroom, 3 piece bathroom and laundry. The second floor provides 4 more bedrooms and two additional bathrooms. The primary bedroom is a suite with a 5 piece bathroom and a large walk in closet. The basement has a large rec room, bedroom, 3 piece bath and storage room. There is a large double garage with automatic door opener and an additional roll up door to the backyard. The large backyard has a deck, an above ground pool and plenty of play area for children and pets. The double wide driveway can accommodate four cars. This neighbourhood is close to all amenities and has great access to highways.
Ask about this home
A HOMEH agent will answer your questions about this home.
Around this home
Daily convenience, out of 100, from the distances below
Schools nearby
School rating, out of 10.
Helpful calculators
Your HOMEH agent

"Priced 3% over the Hestimate. I would see it this week."