

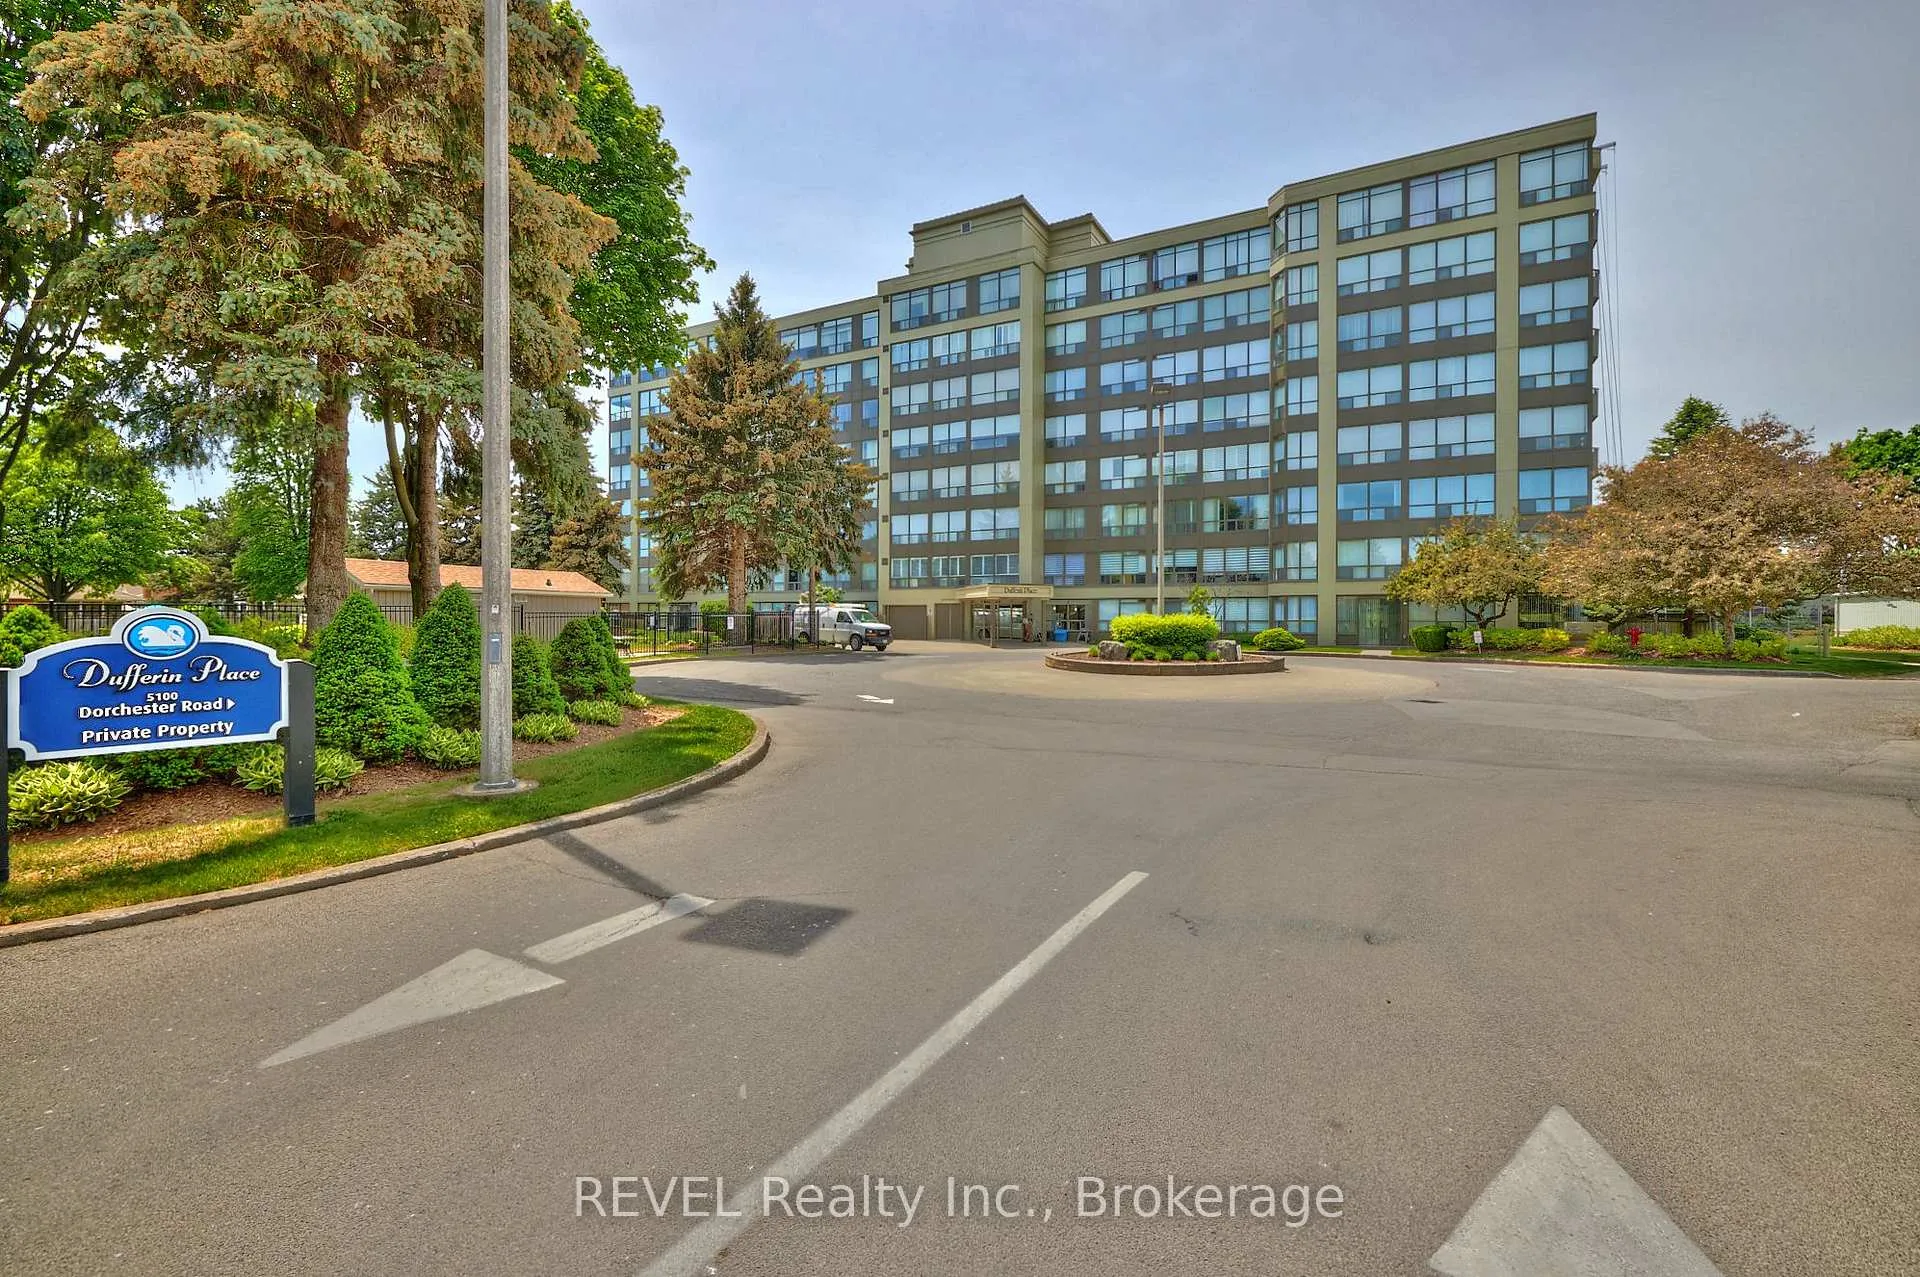
Unit 206, 5100 Dorchester Road
Unit 206, 5100 Dorchester Road
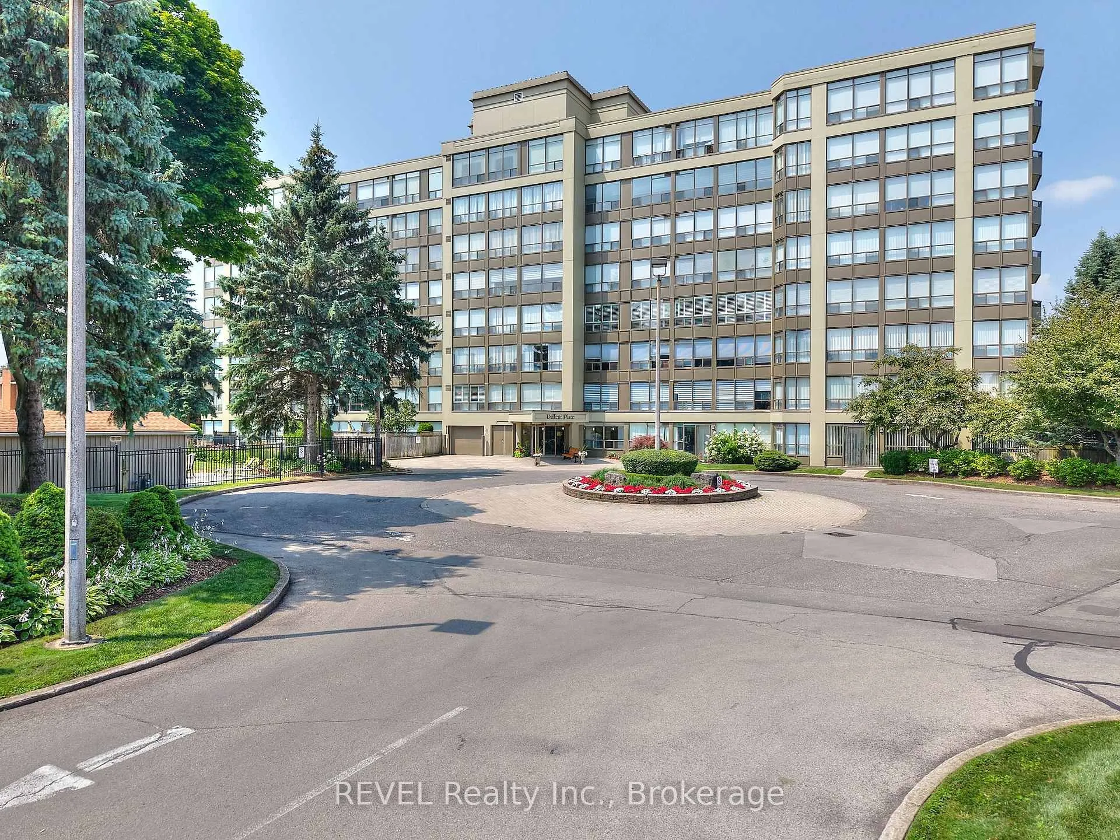
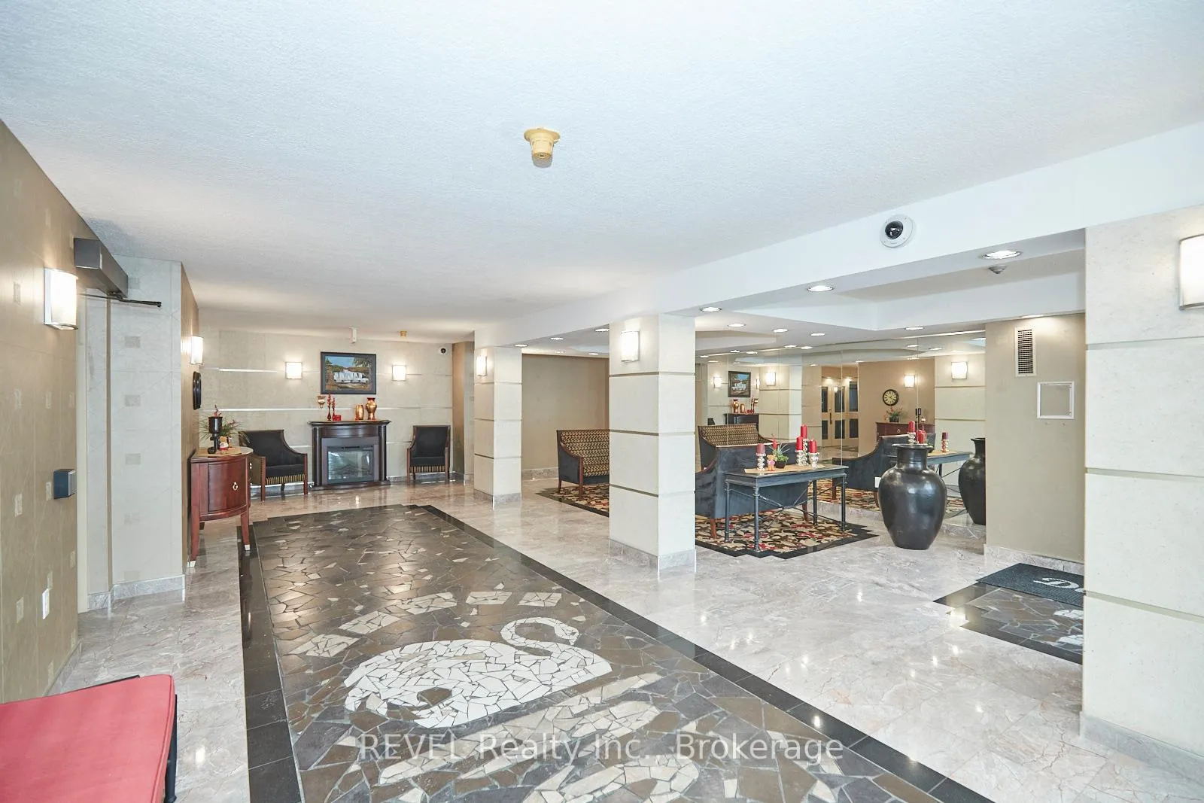
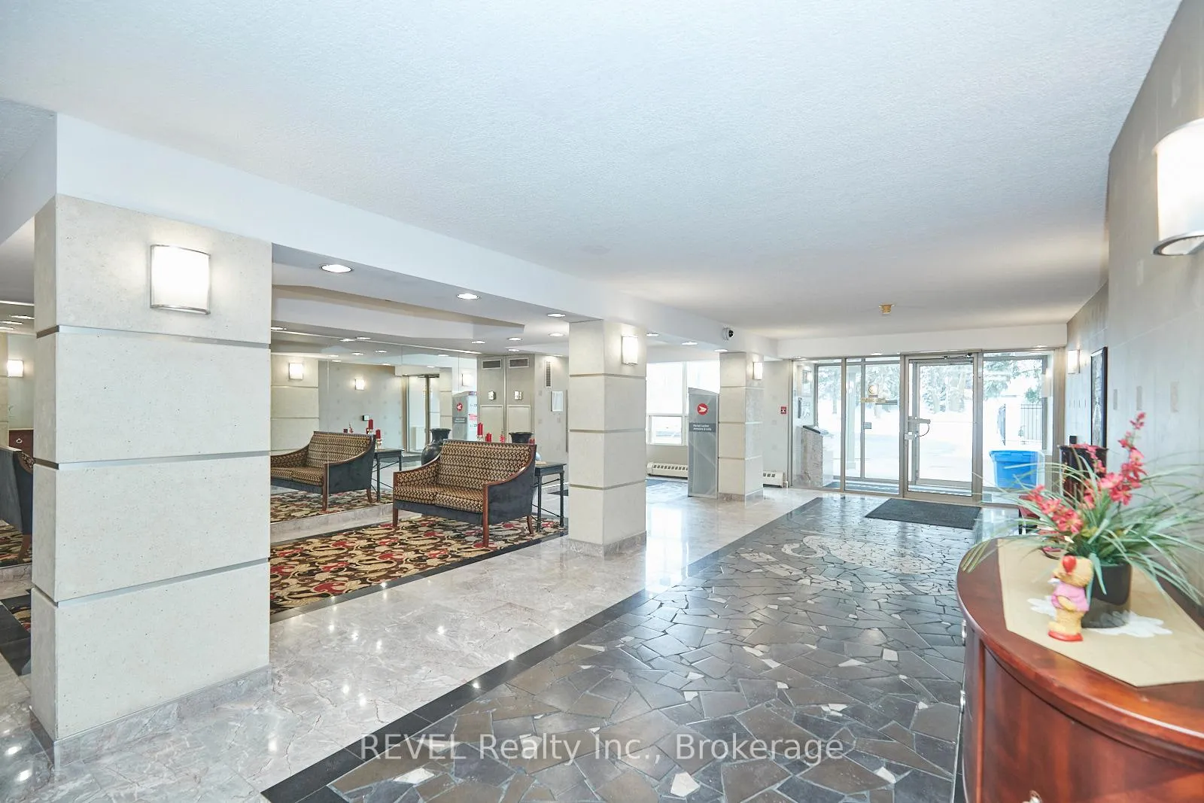
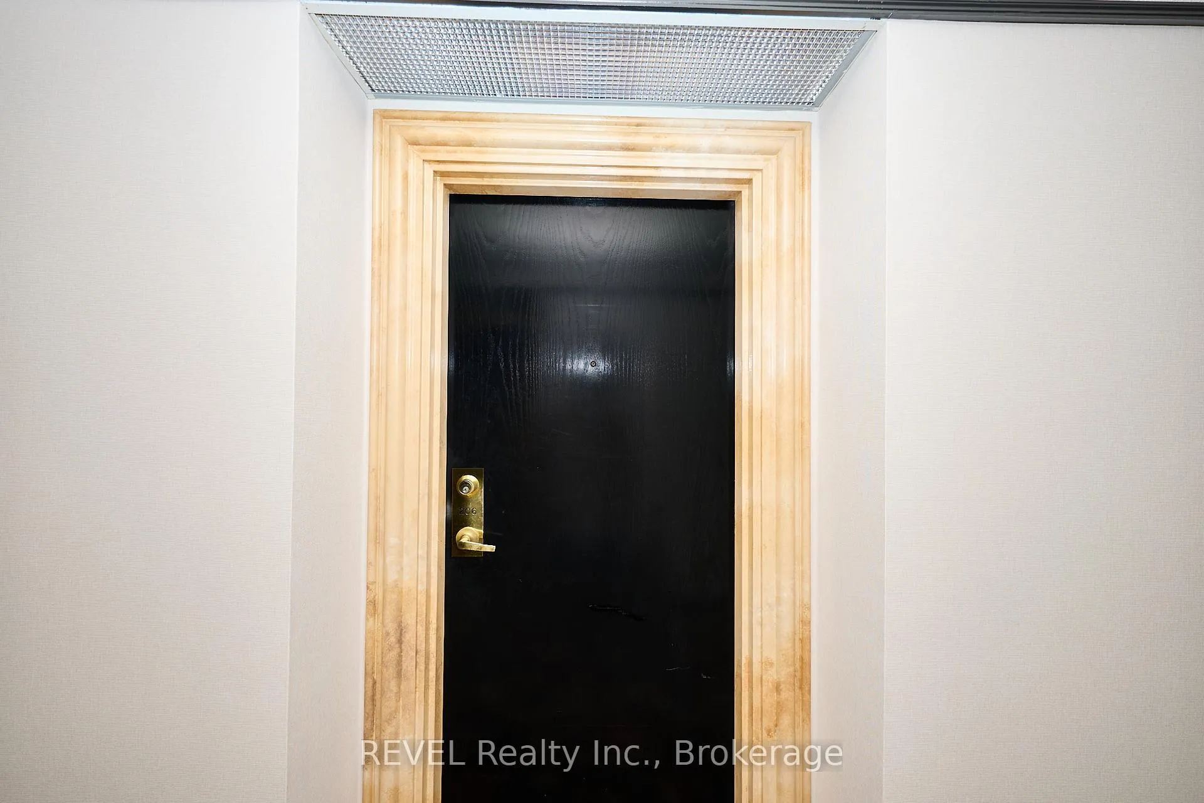 See all 37 photos
Property history
Facts and features
- ExposureWest
- LaundryIn-suite
- LockerCommon
- BalconyOpen
- Central air
The homeCondo Apartment, Apartment, 1,000–1,199 sq ft
- Type: Condo Apartment
- Style: Apartment
- Living space: 1,000–1,199 sq ft
- Basement: None
- Exposure: West
InsideIn-suite laundry, Auto garage door remote, carpet free, storage area lockers, Rooms above ground 4
- Laundry: In-suite laundry
- Features: Auto garage door remote, carpet free, storage area lockers
- Rooms above ground: 4
- Bedrooms: 2
- Bathrooms: 2
- Kitchens: 1
OutsideConcrete poured, other, Open
- Exterior: Concrete poured, other
- Balcony: Open
Parking and locker2 Parking, Underground, Parking type Owned
- Spaces: 2 Parking
- Garage: Underground
- Parking type: Owned
- Locker: Common
BuildingDufferin Place, Storeys 8, Units 77
- Name: Dufferin Place
- Storeys: 8
- Units: 77
- Registered: 1989
- Condo corporation: 28
- Pets: Allowed
Heating, water and powerForced air, gas, Central air
- Heating: Forced air, gas
- Cooling: Central air
Costs and taxesTaxes $2,956 a year, Condo fee $1,034 a month, Heat included, hydro included, water included, cable tv included, cac included, common elements included, building insurance included, parking included
- Taxes, 2025: $2,956 a year
- Condo fee: $1,034 a month
- Fee includes: Heat included, hydro included, water included, cable tv included, cac included, common elements included, building insurance included, parking included
- HST: HST included in the price
Included in the saleWindow coverings, stove, refrigerator, built in dishwasher, stacking washer and dryer
- Included: Window coverings, stove, refrigerator, built in dishwasher, stacking washer and dryer
Listing detailsX12316778, Sold, Jul 31, 2025
- MLS® number: X12316778
- Status: Sold
- Listed on: Jul 31, 2025
- Days on market: 178
- Updated: Jan 25, 2026
- Possession: Immediate
- Occupied by: Vacant
- Listing brokerage: REVEL Realty Inc., Brokerage
About this home
Unit 206, 5100 Dorchester Road, Niagara Falls (Morrison), ON L2E 7H4
Ideally situated in a prime central location, this well-maintained and secure condominium building offers convenient access to the QEW, major thoroughfares, shops, churches, restaurants, public transit, and even a wine depot. Unit 206 is a beautifully laid-out 2-bedroom suite located on the desirable second floor, offering the perfect balance of privacy and accessibility. Enjoy the peace of mind that comes with being off the ground level, while still benefitting from close proximity to both the elevator and stairs. Two sets of patio doors lead to a nicely sized balcony with fantastic views, enhancing the natural light and indoor-outdoor flow of the unit. The separate kitchen features a passthrough window to the dining area, complementing the open-concept living and dining room making it ideal for entertaining or relaxing. The generously sized primary bedroom includes a large walk-in closet and a luxurious 4-piece ensuite with a whirlpool tub, and in-suite laundry. Freshly painted in neutral tones, this unit is move-in ready. Residents of this sought-after building enjoy a host of upscale, urban amenities, including: Two adjacent secure underground parking spaces, a private storage locker, and controlled building entry, a stunning, updated lobby with mail access, fitness room, party/meeting room with full kitchen access, a beautifully maintained in-ground heated pool, underground car wash, and visitor parking. Monthly HOA fees conveniently include building insurance, building maintenance, cable TV, common area maintenance, landscaping, snow removal, 2 underground parking spaces, heat, A/C, hydro, water, locker, and garbage pickup, making for worry-free living. This unique building is known for its sleek, modern architecture and strong sense of community. Whether you're downsizing, investing, or seeking a low-maintenance lifestyle, Unit 206 offers a rare opportunity to own in one of Niagara Falls most distinctive and desirable condo developments.
Ask about this home
A HOMEH agent will answer your questions about this home.
Know more about Dufferin Place
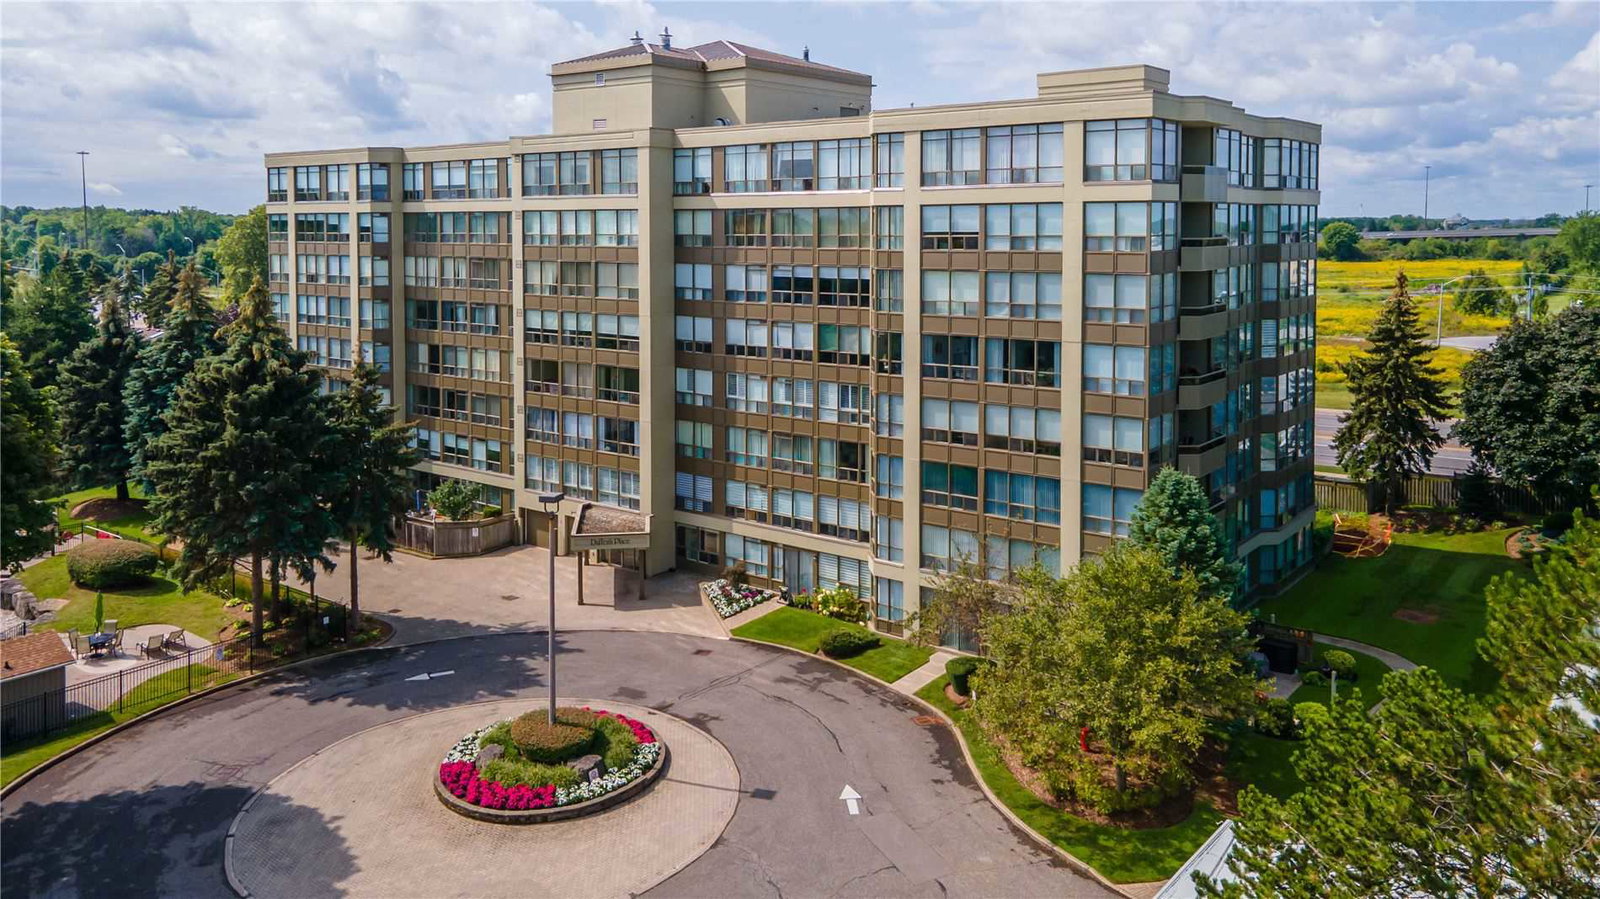
Condo building · 5100 Dorchester Road
Dufferin Place is an 8-storey condo with 77 suites, built in 1989. Right now 4 for sale are on the market here.
- 8storeys
- 77suites
- $318/sq ft
- 1989built
No similar units for sale in Dufferin Place right now.
Around this home
Daily convenience, out of 100, from the distances below
Schools nearby
School rating, out of 10.
Helpful calculators
Your HOMEH agent

"Priced 5% under the Hestimate. I would see it this week."