

Unit 9, 8273 Tulip Tree Drive
Unit 9, 8273 Tulip Tree Drive
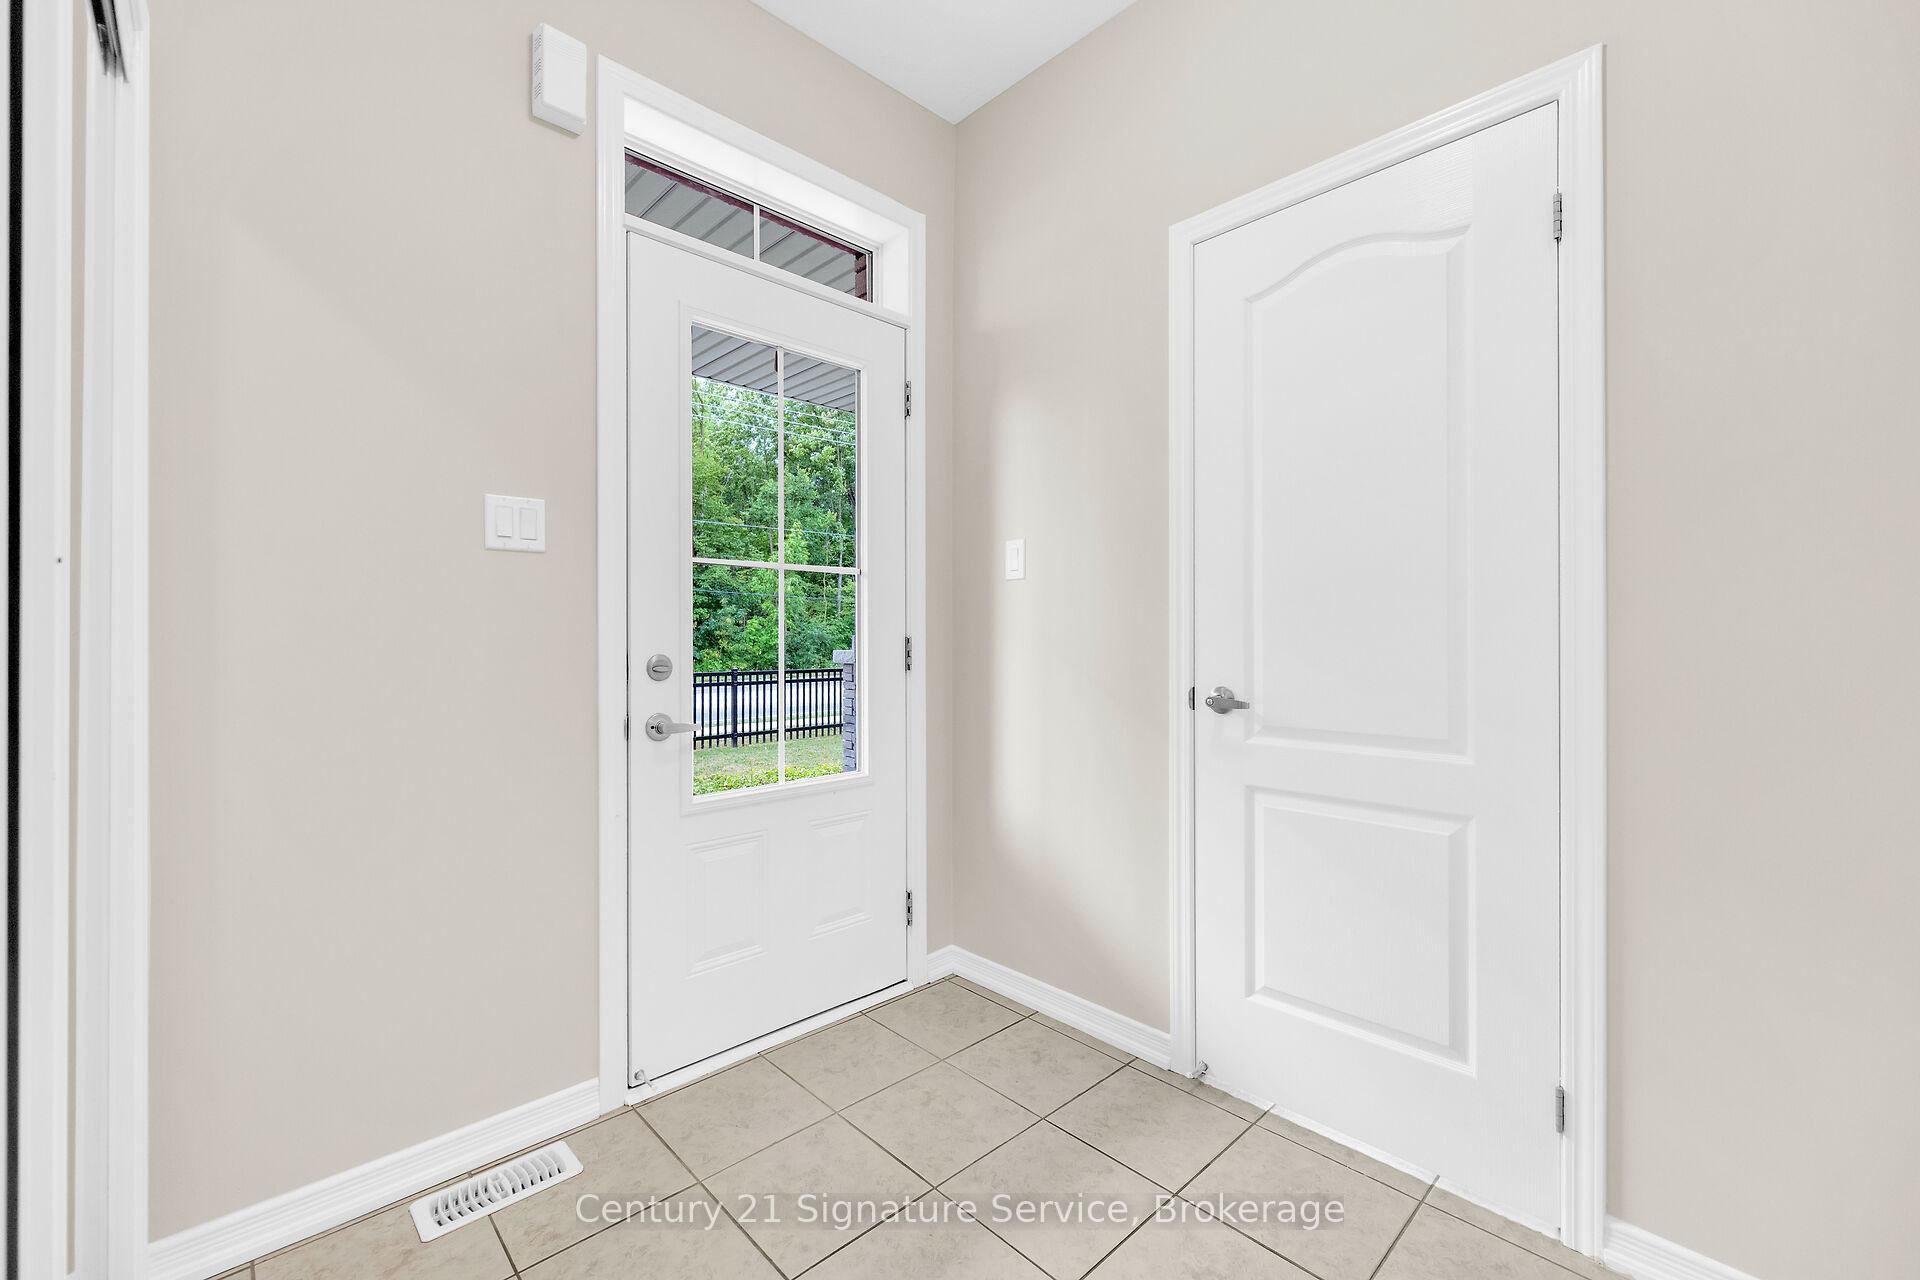 See all 47 photos
Property history
Facts and features
- ExposureSouth
- LaundryIn-suite laundry, closet
- LockerNone
- BalconyNone
- Hardwood floors
- Central air
The homeOther, 2-storey, Age 0–5 years
- TypeOther
- Style2-storey
- Age0–5 years
- Living space1,400–1,599 sq ft
- BasementFull, unfinished
- ExposureSouth
InsideCeramic, Hardwood, Broadloom, In-suite laundry, laundry closet, upper level, Air exchanger, sump pump
- FlooringCeramic, Hardwood, Broadloom
- LaundryIn-suite laundry, laundry closet, upper level
- FeaturesAir exchanger, sump pump
- Rooms above ground6
- Bedrooms3
- Bathrooms3
- Kitchens1
OutsideBrick, stone, Balcony None
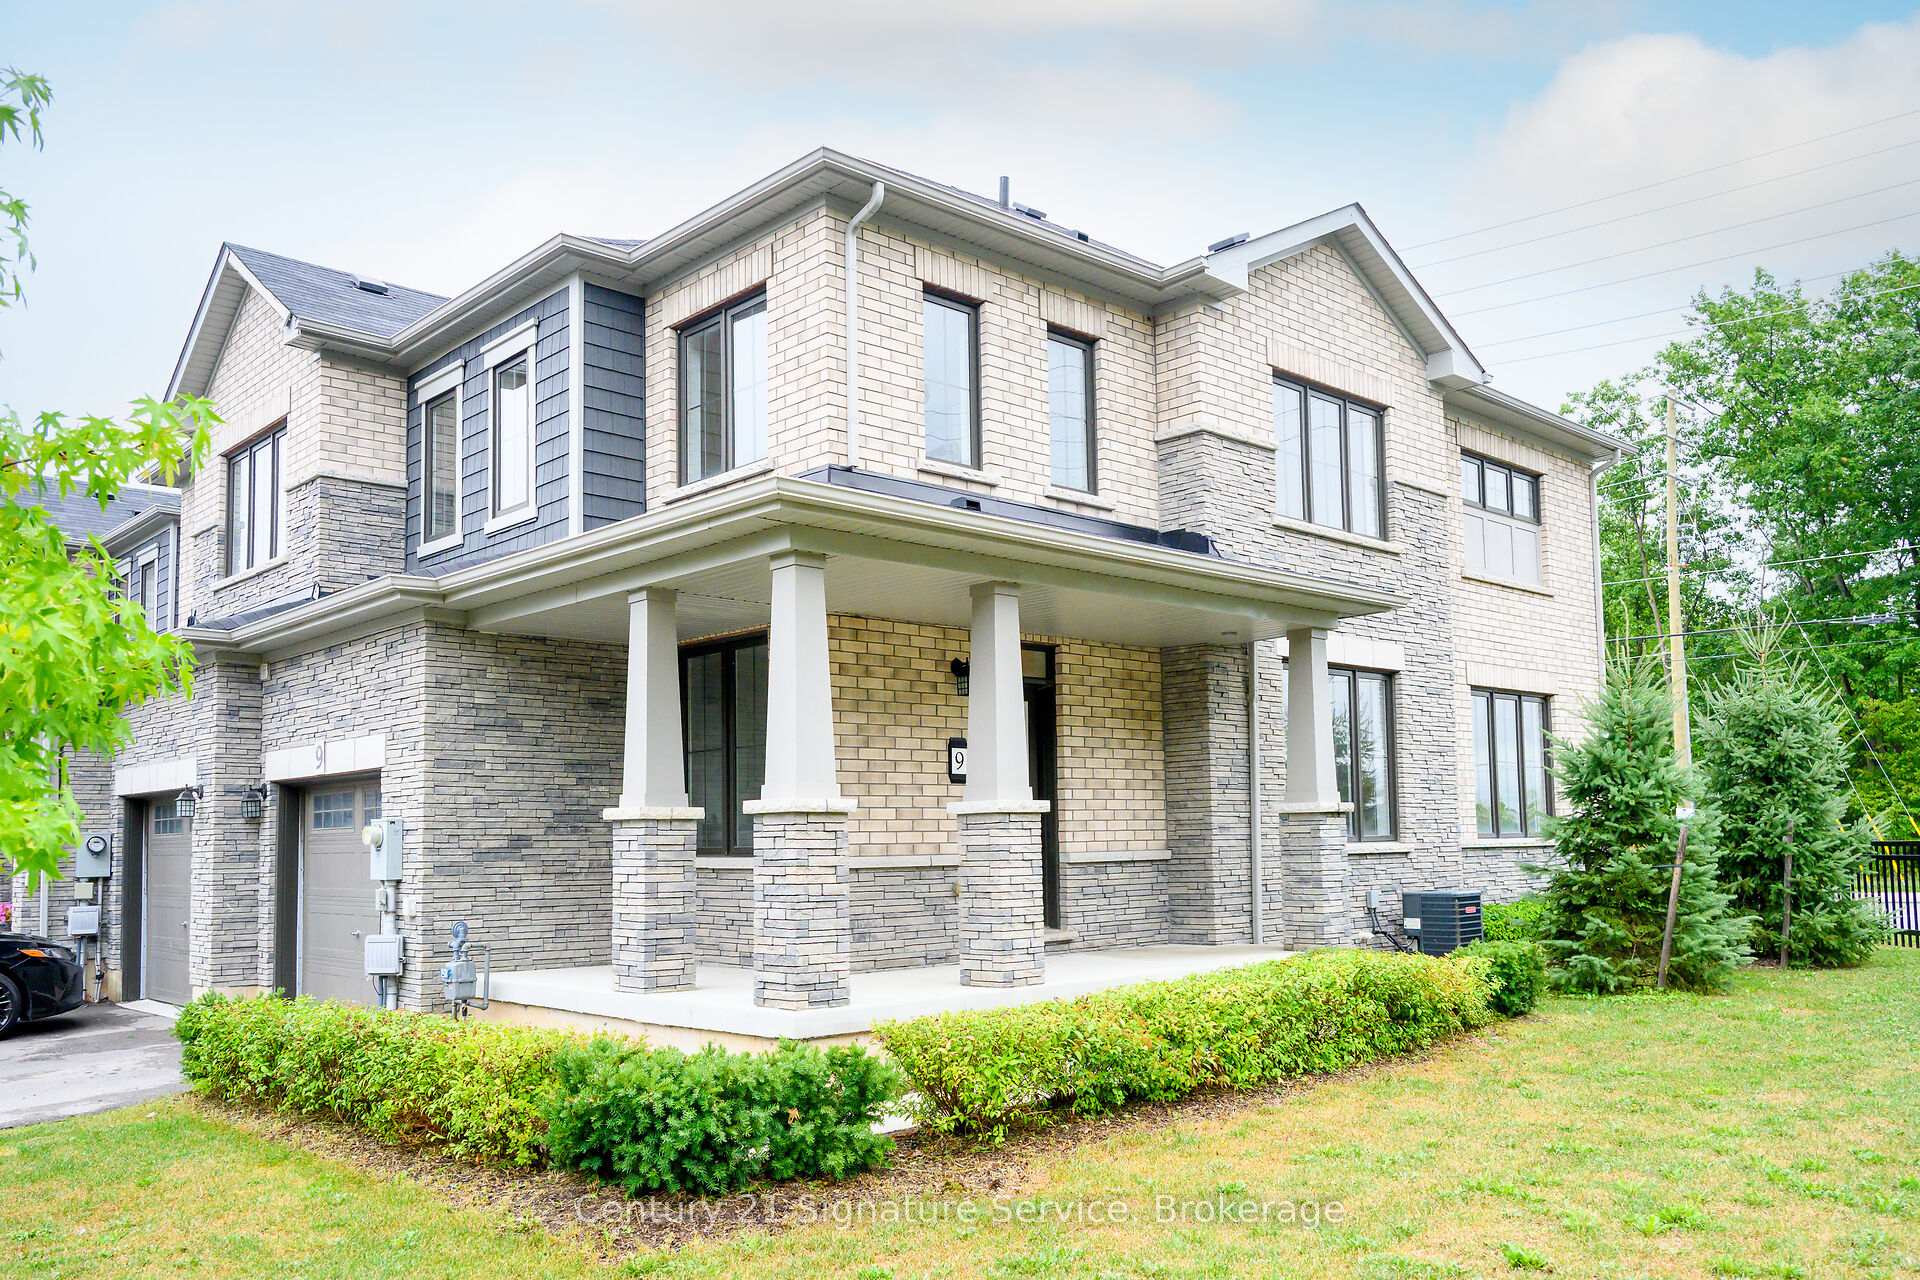
- ExteriorBrick, stone
- BalconyNone
Parking and locker2 Parking (1 garage + 1 drive), Attached, Parking type Owned
- Spaces2 Parking (1 garage + 1 drive)
- GarageAttached
- Parking typeOwned
- DrivewayPrivate
- LockerNone
Building8273 Tulip Tree Drive, Registered 2021, Condo corporation 151
- Name8273 Tulip Tree Drive
- Registered2021
- Condo corporation151
- PetsAllowed
Heating, water and powerForced air, gas, Central air
- HeatingForced air, gas
- CoolingCentral air
Costs and taxesTaxes $5,156 a year, Condo fee $115 a month, HST included in the price
- Taxes, 2025$5,156 a year
- Condo fee$115 a month
- HSTHST included in the price
- Rental itemsHot water heater
- Under contractHot water heater
Included in the saleAll electrical light fixtures, fridge, stove, dishwasher, range hood, washer, dryer
- IncludedAll electrical light fixtures, fridge, stove, dishwasher, range hood, washer, dryer
NearbyPlace of worship, wooded/treed, greenbelt/conservation, park, school
- Close toPlace of worship, wooded/treed, greenbelt/conservation, park, school
Listing detailsX12461299, Sold, Oct 14, 2025
- MLS® numberX12461299
- StatusSold
- Listed onOct 14, 2025
- Days on market62
- UpdatedDec 15, 2025
- PossessionImmediate
- Occupied byVacant
- Listing brokerageCentury 21 Signature Service
About this home
Unit 9, 8273 Tulip Tree Drive, Niagara Falls (Brown), ON L2H 3S8
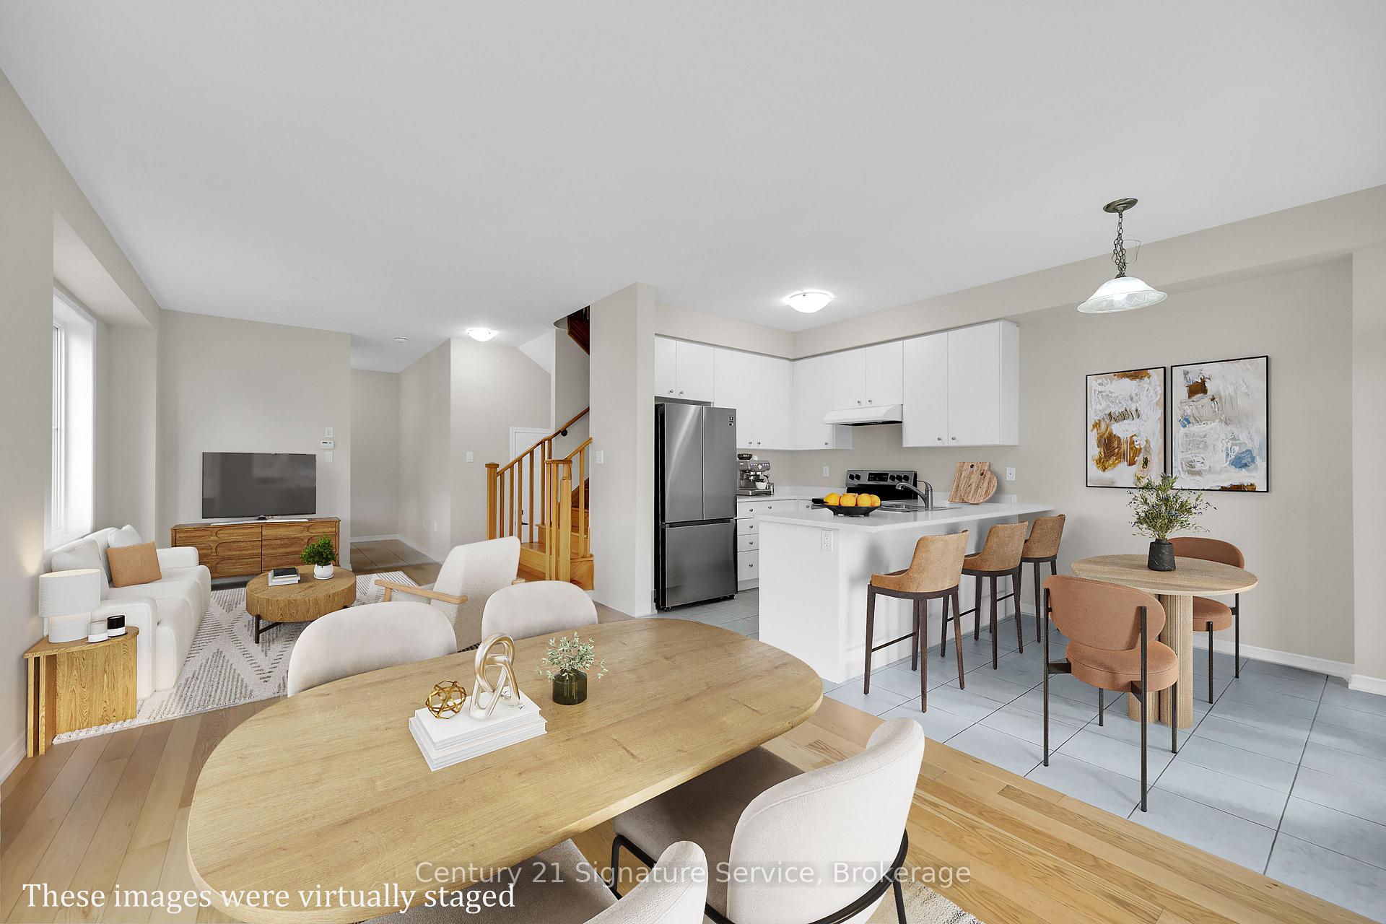
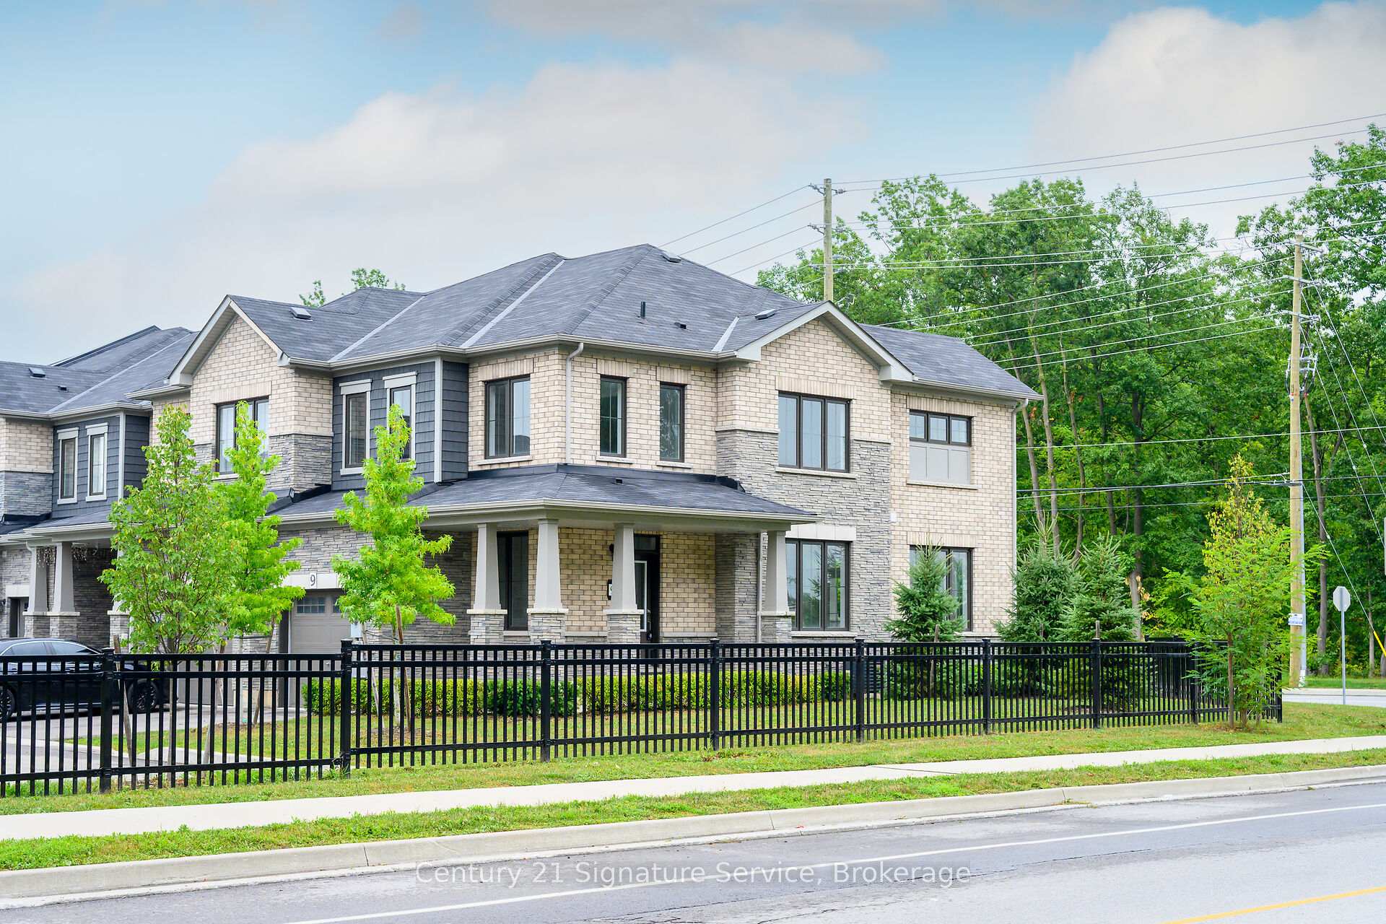
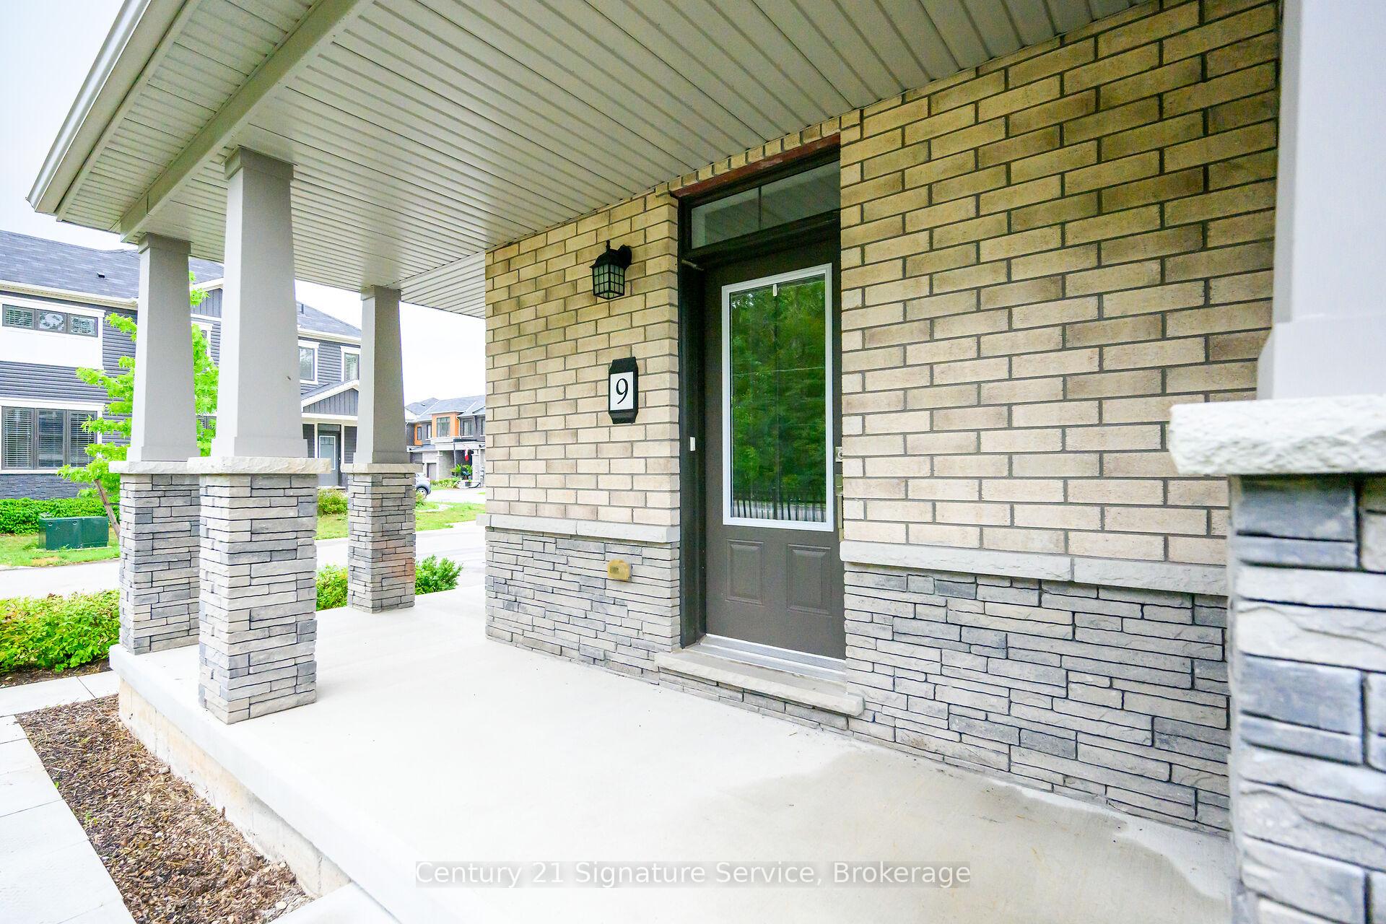
Welcome to your dream home in this vibrant and modern community! This beautifully maintained 2-storey end unit townhouse offers the perfect blend of contemporary living and convenience, situated in one of Niagara Falls' most desirable newer neighbourhoods. Step inside to discover a professionally painted and meticulously cleaned interior, featuring hardwood and ceramic flooring that flows seamlessly throughout the main level. The inviting layout includes a spacious living area, perfect for relaxation and entertainment. Adorned with hardwood stairs leading to the upper level, this home is designed for both style and functionality.This townhouse boasts 3 generous bedrooms and 3 well-appointed bathrooms, providing ample space for young families or those seeking extra room for guests. The basement is a blank canvas presenting endless possibilities for customization, allowing you to create your ideal living space, home gym, or entertainment area.The highlight of this property is the charming double porch areas, accessible from both the front door and garden doors off the dining area. Imagine sipping your morning coffee or enjoying evening sunsets in this serene outdoor space. The yard is fenced, and with two of its three sides overlooking a beautiful green space and forested area, you can enjoy the tranquility of nature right at your doorstep.Convenience is key, with a variety of shopping options and professional offices nearby and easy access to major routes, making commuting and running errands a breeze. Experience the best of both worlds with suburban tranquility combined with the accessibility to all your needs. Don't miss this fantastic opportunity to make this stunning townhouse your new home! Schedule a viewing today and see for yourself the lifestyle that awaits in this exceptional Niagara Falls property! and see for yourself the lifestyle that awaits in this exceptional Niagara Falls property!
Ask about this home
A HOMEH agent will answer your questions about this home.
Know more about 8273 Tulip Tree Drive
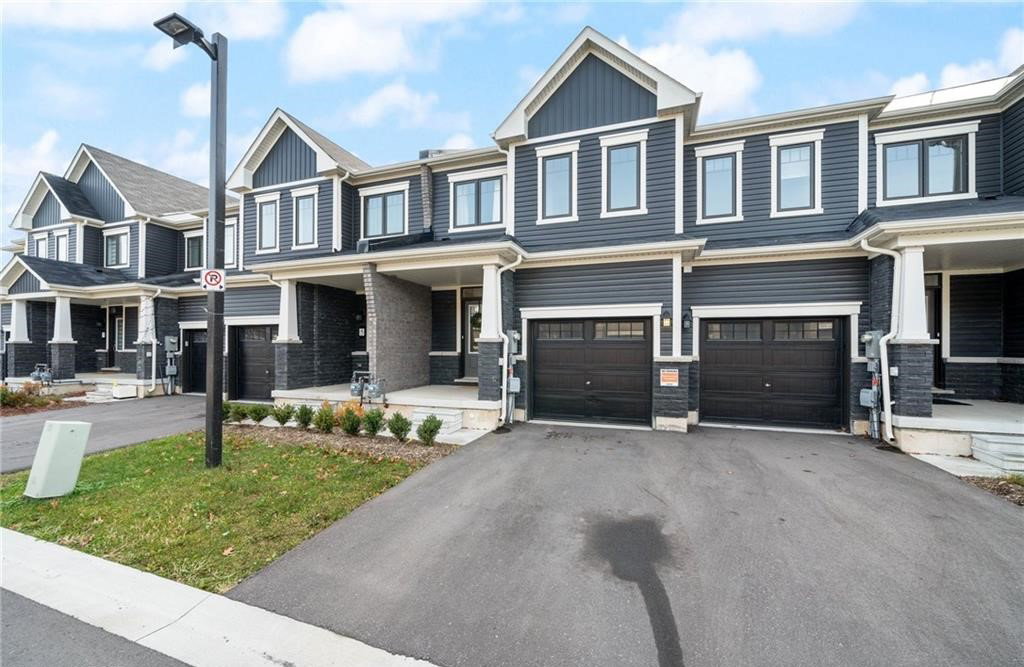
Condo building · 8273 Tulip Tree Drive
8273 Tulip Tree Drive is a condo, built in 2021. Right now 1 for rent is on the market here.
- 1storey
- 2021built
No similar units for sale in 8273 Tulip Tree Drive right now.
Around this home
Daily convenience, out of 100, from the distances below
Schools nearby
School rating, out of 10.
Helpful calculators
Your HOMEH agent

"I would see it this week."