

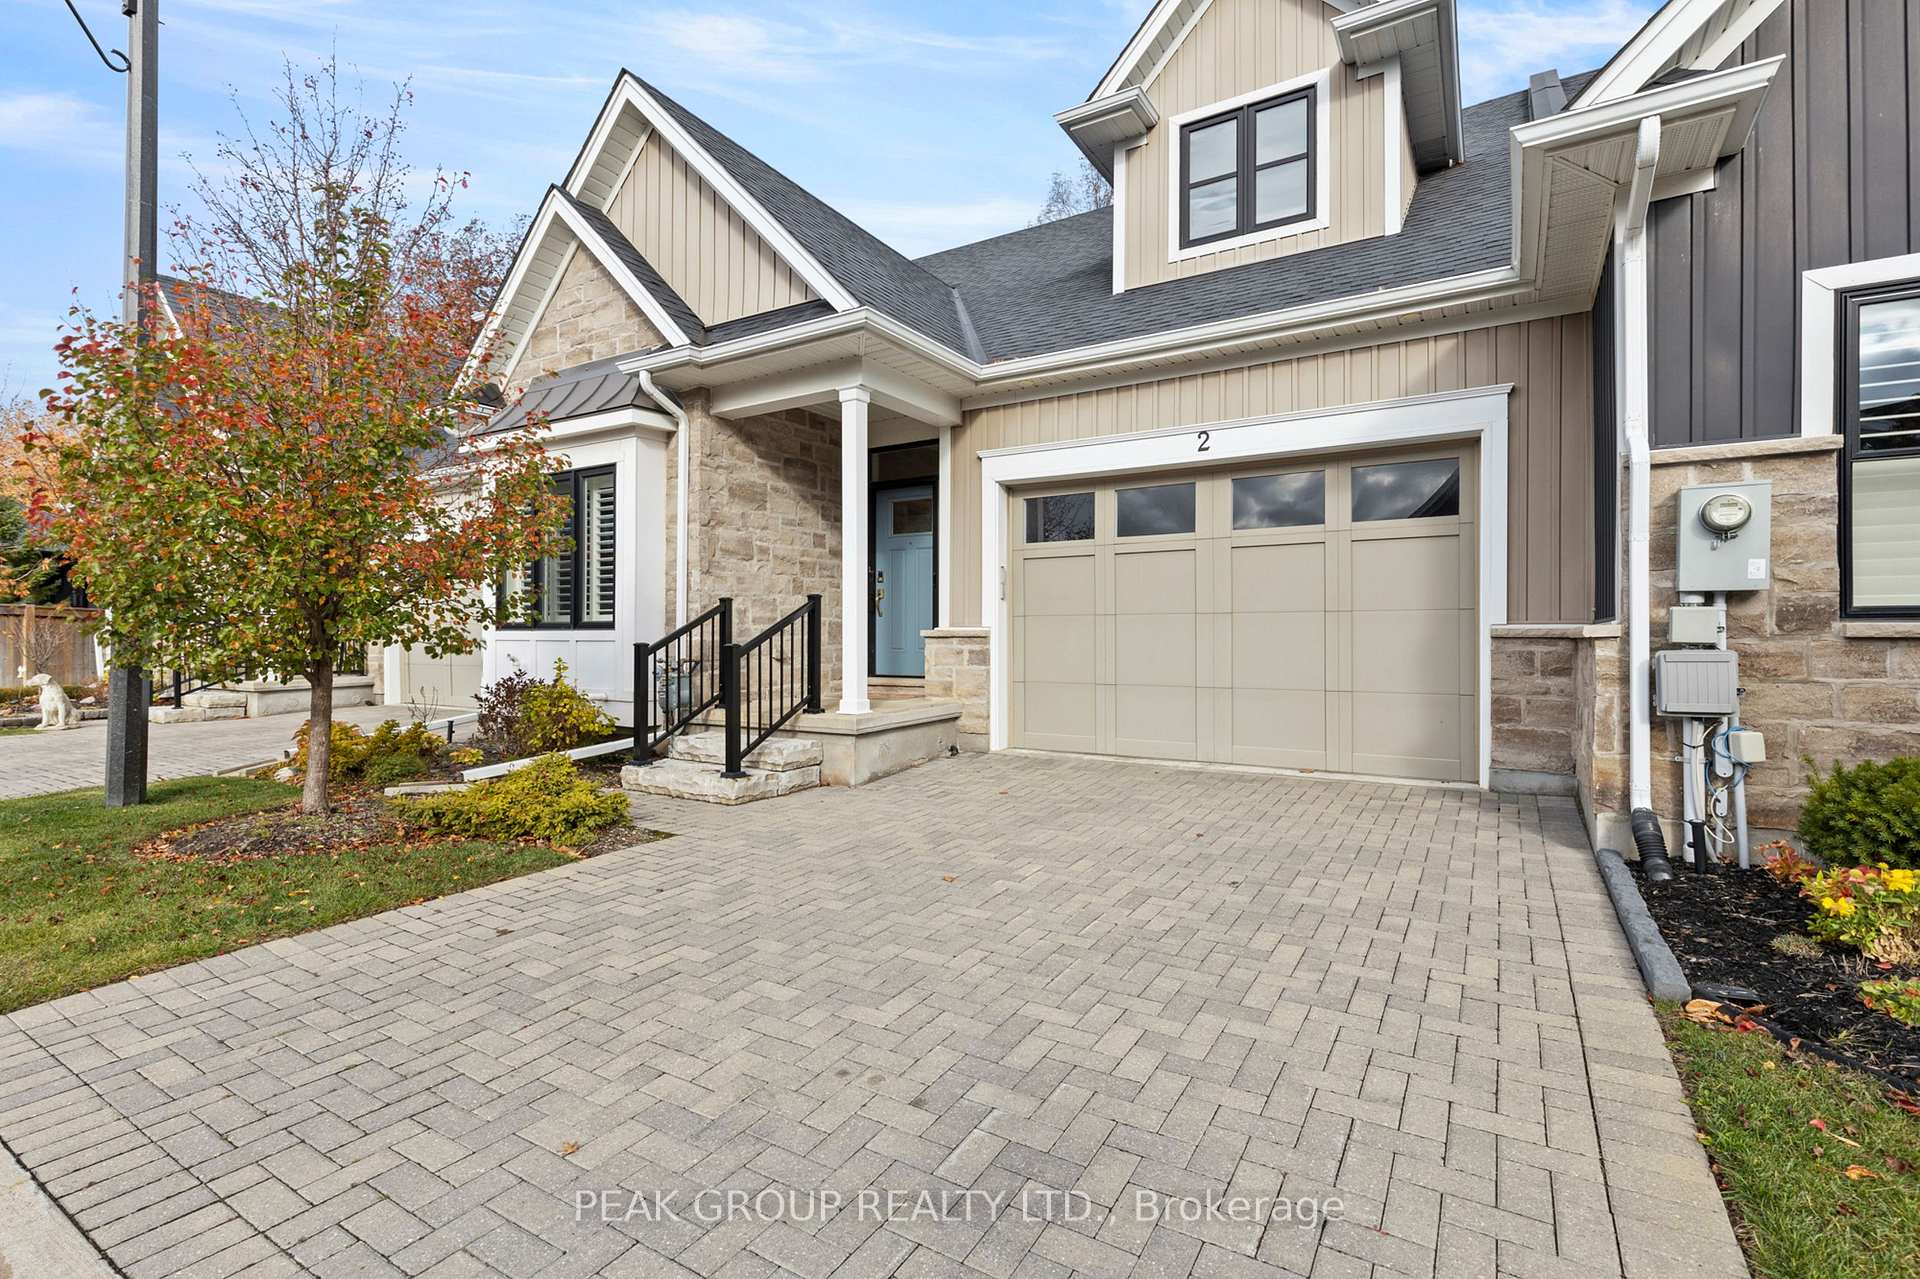
Unit 2, 9245 Shoveller Drive
Unit 2, 9245 Shoveller Drive
 See all 34 photos
Property history
Facts and features
- BasementFinished
- Age of home6–10 years
- ExposureSouth
- LaundryIn-suite
- Fireplace
- Central air
The homeCondo Townhouse, Bungalow, Age 6–10 years
- TypeCondo Townhouse
- StyleBungalow
- Age6–10 years
- Living space1,200–1,399 sq ft
- BasementFinished, full
- ExposureSouth
- ViewForest
InsideFireplace Yes, In-suite laundry, main level, Carpet free, central vacuum, erv/hrv, in-law capability, primary bedroom - main floor, sump pump, water heater
- FireplaceYes
- LaundryIn-suite laundry, main level
- FeaturesCarpet free, central vacuum, erv/hrv, in-law capability, primary bedroom - main floor, sump pump, water heater
- SecurityCarbon monoxide detectors
- Rooms above ground4
- Bedrooms2 + 1 in the basement
- Bathrooms3
- Kitchens1
- Family roomYes
OutsideStone, vinyl siding, Asphalt shingle, Poured concrete
- ExteriorStone, vinyl siding
- RoofAsphalt shingle
- FoundationPoured concrete
- BalconyOpen
Parking and locker3 Parking (1 garage + 2 drive), Attached, Parking type Owned
- Spaces3 Parking (1 garage + 2 drive)
- GarageAttached
- Parking typeOwned
- DrivewayPrivate
- LockerNone
Building9245 Shoveller Drive, Registered 2017, Condo corporation 134
- Name9245 Shoveller Drive
- Registered2017
- Condo corporation134
- PetsAllowed
Heating, water and powerForced air, gas, Central air
- HeatingForced air, gas
- CoolingCentral air
Costs and taxesTaxes $5,519 a year, Condo fee $240 a month, Building insurance included, common elements included, parking included
- Taxes, 2024$5,519 a year
- Condo fee$240 a month
- Fee includesBuilding insurance included, common elements included, parking included
- HSTHST included in the price
NearbyGolf, park, greenbelt/conservation, public transit, school, wooded/treed
- Close toGolf, park, greenbelt/conservation, public transit, school, wooded/treed
Listing detailsX11905539, Sold, Jan 3, 2025
- MLS® numberX11905539
- StatusSold
- Listed onJan 3, 2025
- Days on market146
- UpdatedMay 29, 2025
- PossessionFlexible
- Occupied byOwner
- Listing brokeragePEAK GROUP REALTY LTD.
About this home
Unit 2, 9245 Shoveller Drive, Niagara Falls (Forestview), ON L2H 0M4
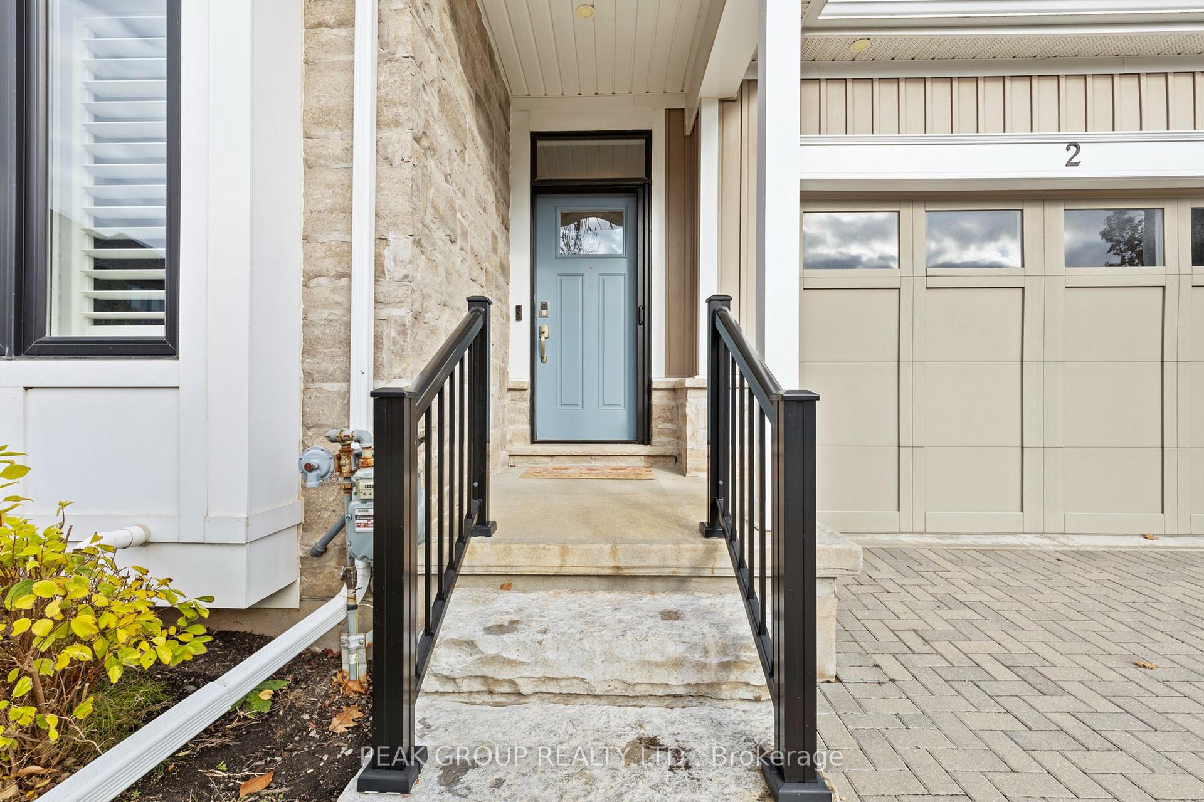
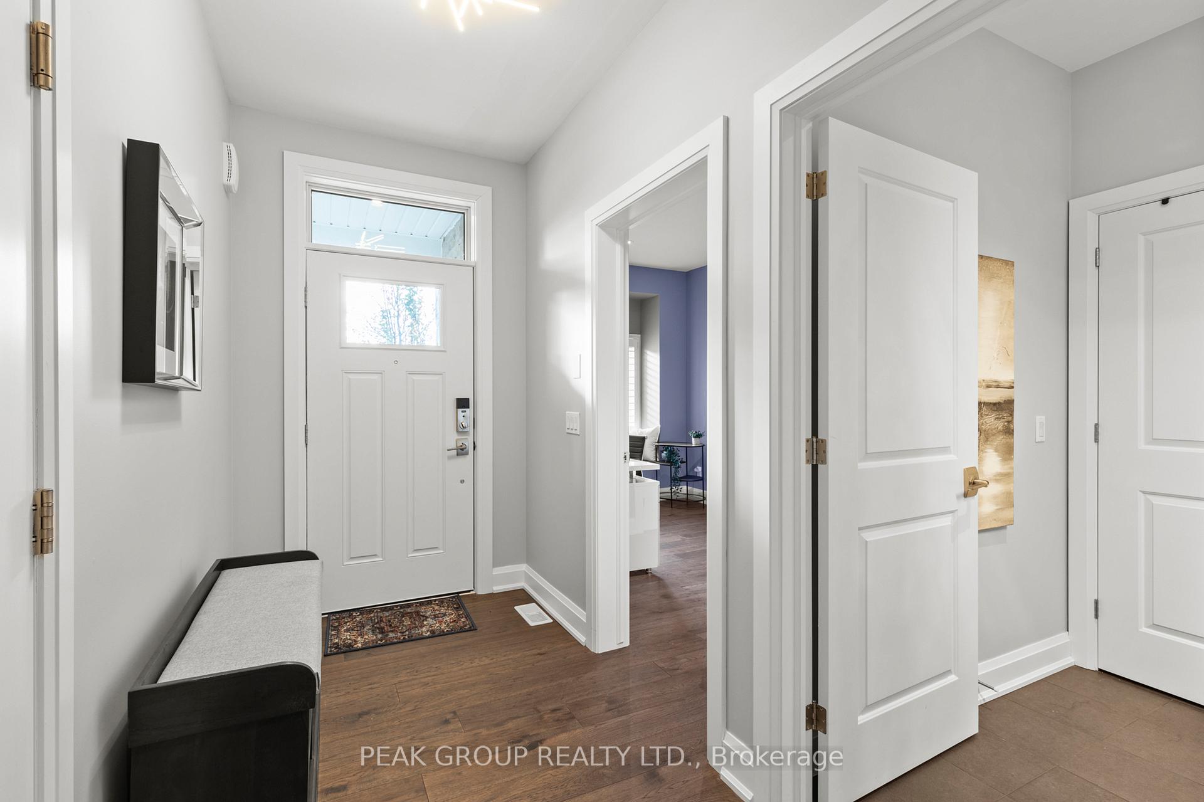
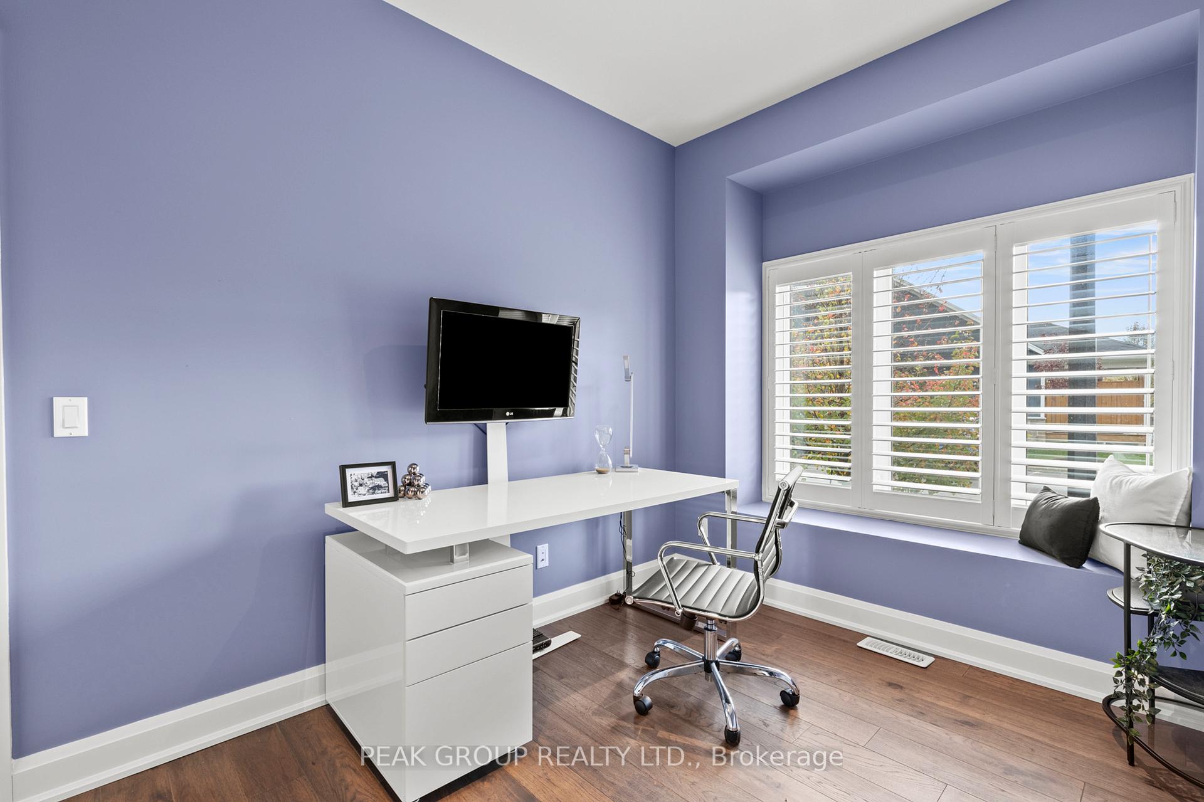
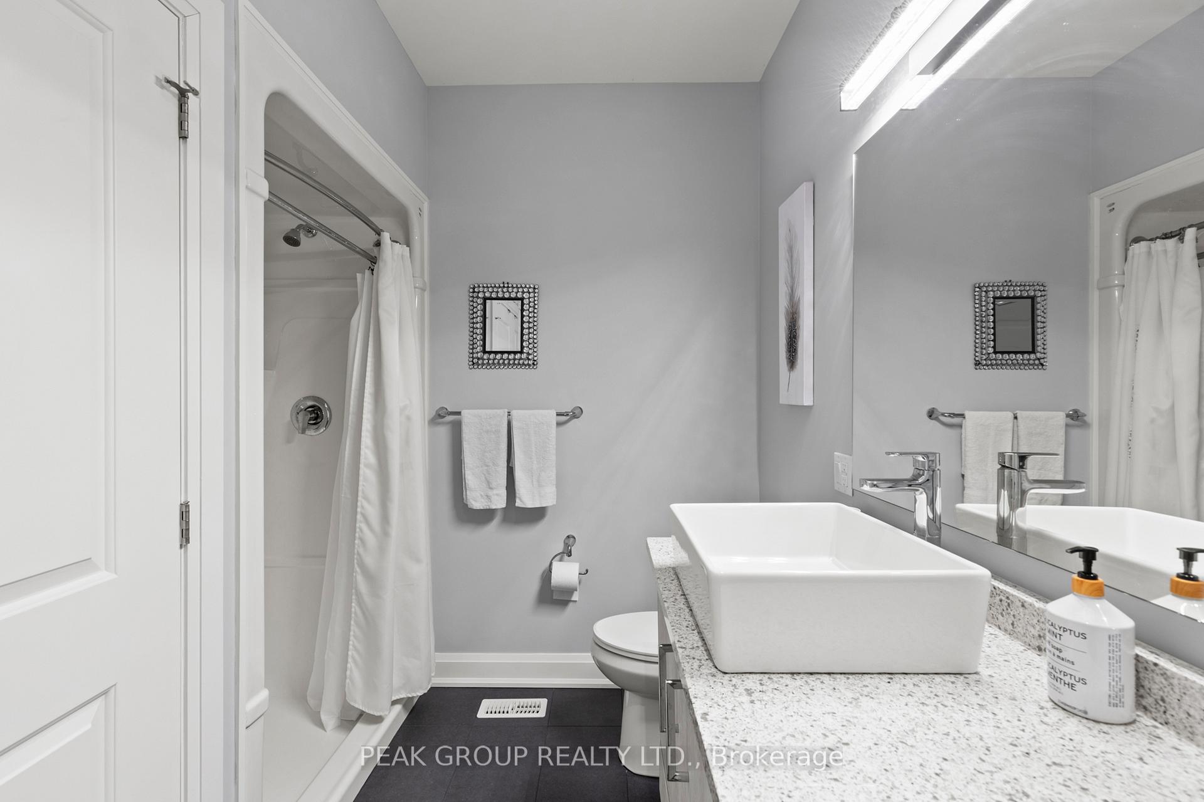
9245 Shoveller Drive Unit #2, a stunning luxury home built by Niagara's prestigious builder, Silvergate Homes, located in the desirable Fernwood Estates neighbourhood within the Victoria Woods Phase Two development. This unit is situated on a premium lot with no rear neighbours, offering breathtaking forest views and an exceptional level of privacy. The community grounds are immaculately maintained, featuring beautiful landscaping, custom light posts, and elegant exterior designs. As you step inside, you are greeted by an open concept living space adorned with 9-foot ceilings and large windows that flood the area with natural light while showcasing the picturesque surroundings. The interior boasts high-quality finishes, including custom cabinetry, quality finished carpentry and materials, quartz countertops, hardwood floors, and 12x24 tiles in all bathrooms. The main floor comprises two spacious bedrooms, two well-appointed bathrooms, including a luxurious 4-piece master ensuite with a glass-tiled shower, separate tub, and double vanity, alongside a convenient guest bathroom situated closely to the guest bedroom. Additionally, the main floor features laundry facilities and provides walkout access to a covered deck that has been upgraded with Florida mosquito protection, allowing you to enjoy the amazing views in comfort. The fully finished basement includes vinyl flooring, large above-grade windows, an additional bedroom, and a 3-piece bathroom with a custom glass-tiled shower, as well as a large utility room and cold cellar for ample storage space. With low condo fees of $240, residents can enjoy a hassle-free lifestyle with ground maintenance and snow removal services. Experience the perfect blend of luxury, comfort, and nature at 9245 Shoveller Drive Unit #2!
Ask about this home
A HOMEH agent will answer your questions about this home.
Know more about 9245 Shoveller Drive
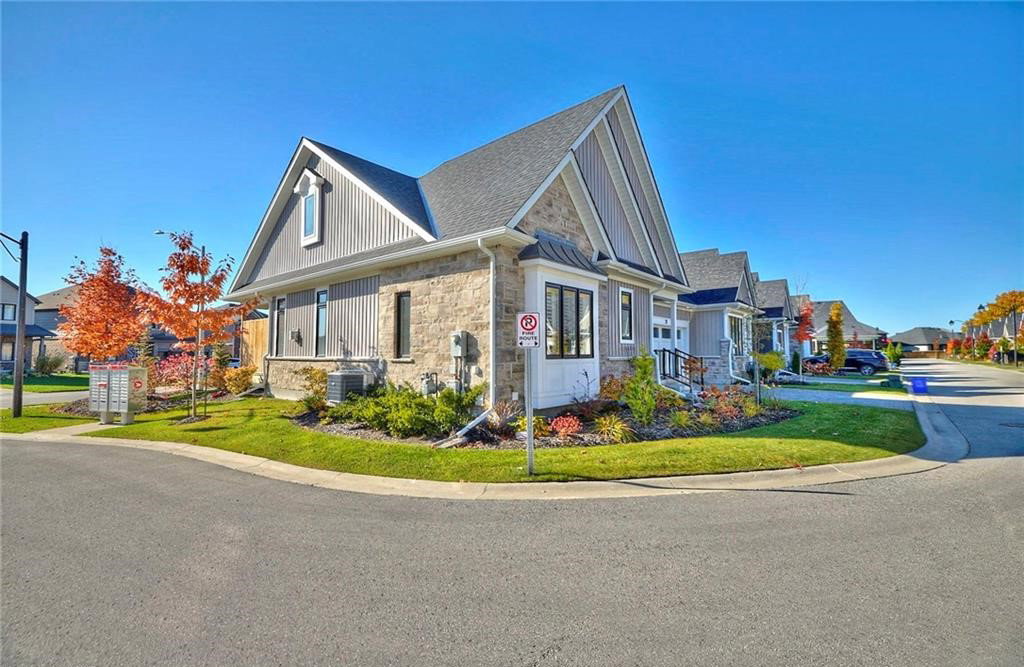
Condo building · 9245 Shoveller Driver
9245 Shoveller Drive is a condo, built in 2017. No units are on the market here right now.
- 2017built
No similar units for sale in 9245 Shoveller Drive right now.
Around this home
Daily convenience, out of 100, from the distances below
Schools nearby
School rating, out of 10.
Helpful calculators
Your HOMEH agent

"I would see it this week."