

5134 Victoria Avenue
Unit 2Detached Expired
1/45134 Victoria Avenue
Unit 2Detached Expired
 See all 4 photos
1 Bedroom
1 Bathroom
0 Garage
— sq.ft
Main Floor
— Unit
Property history
- $1,800ExpiredList: 2024-09-21|End: 2024-12-21|91 daysX9361934
Facts and features
- BasementNone
- Lease term12 months
- FurnishedUnfurnished
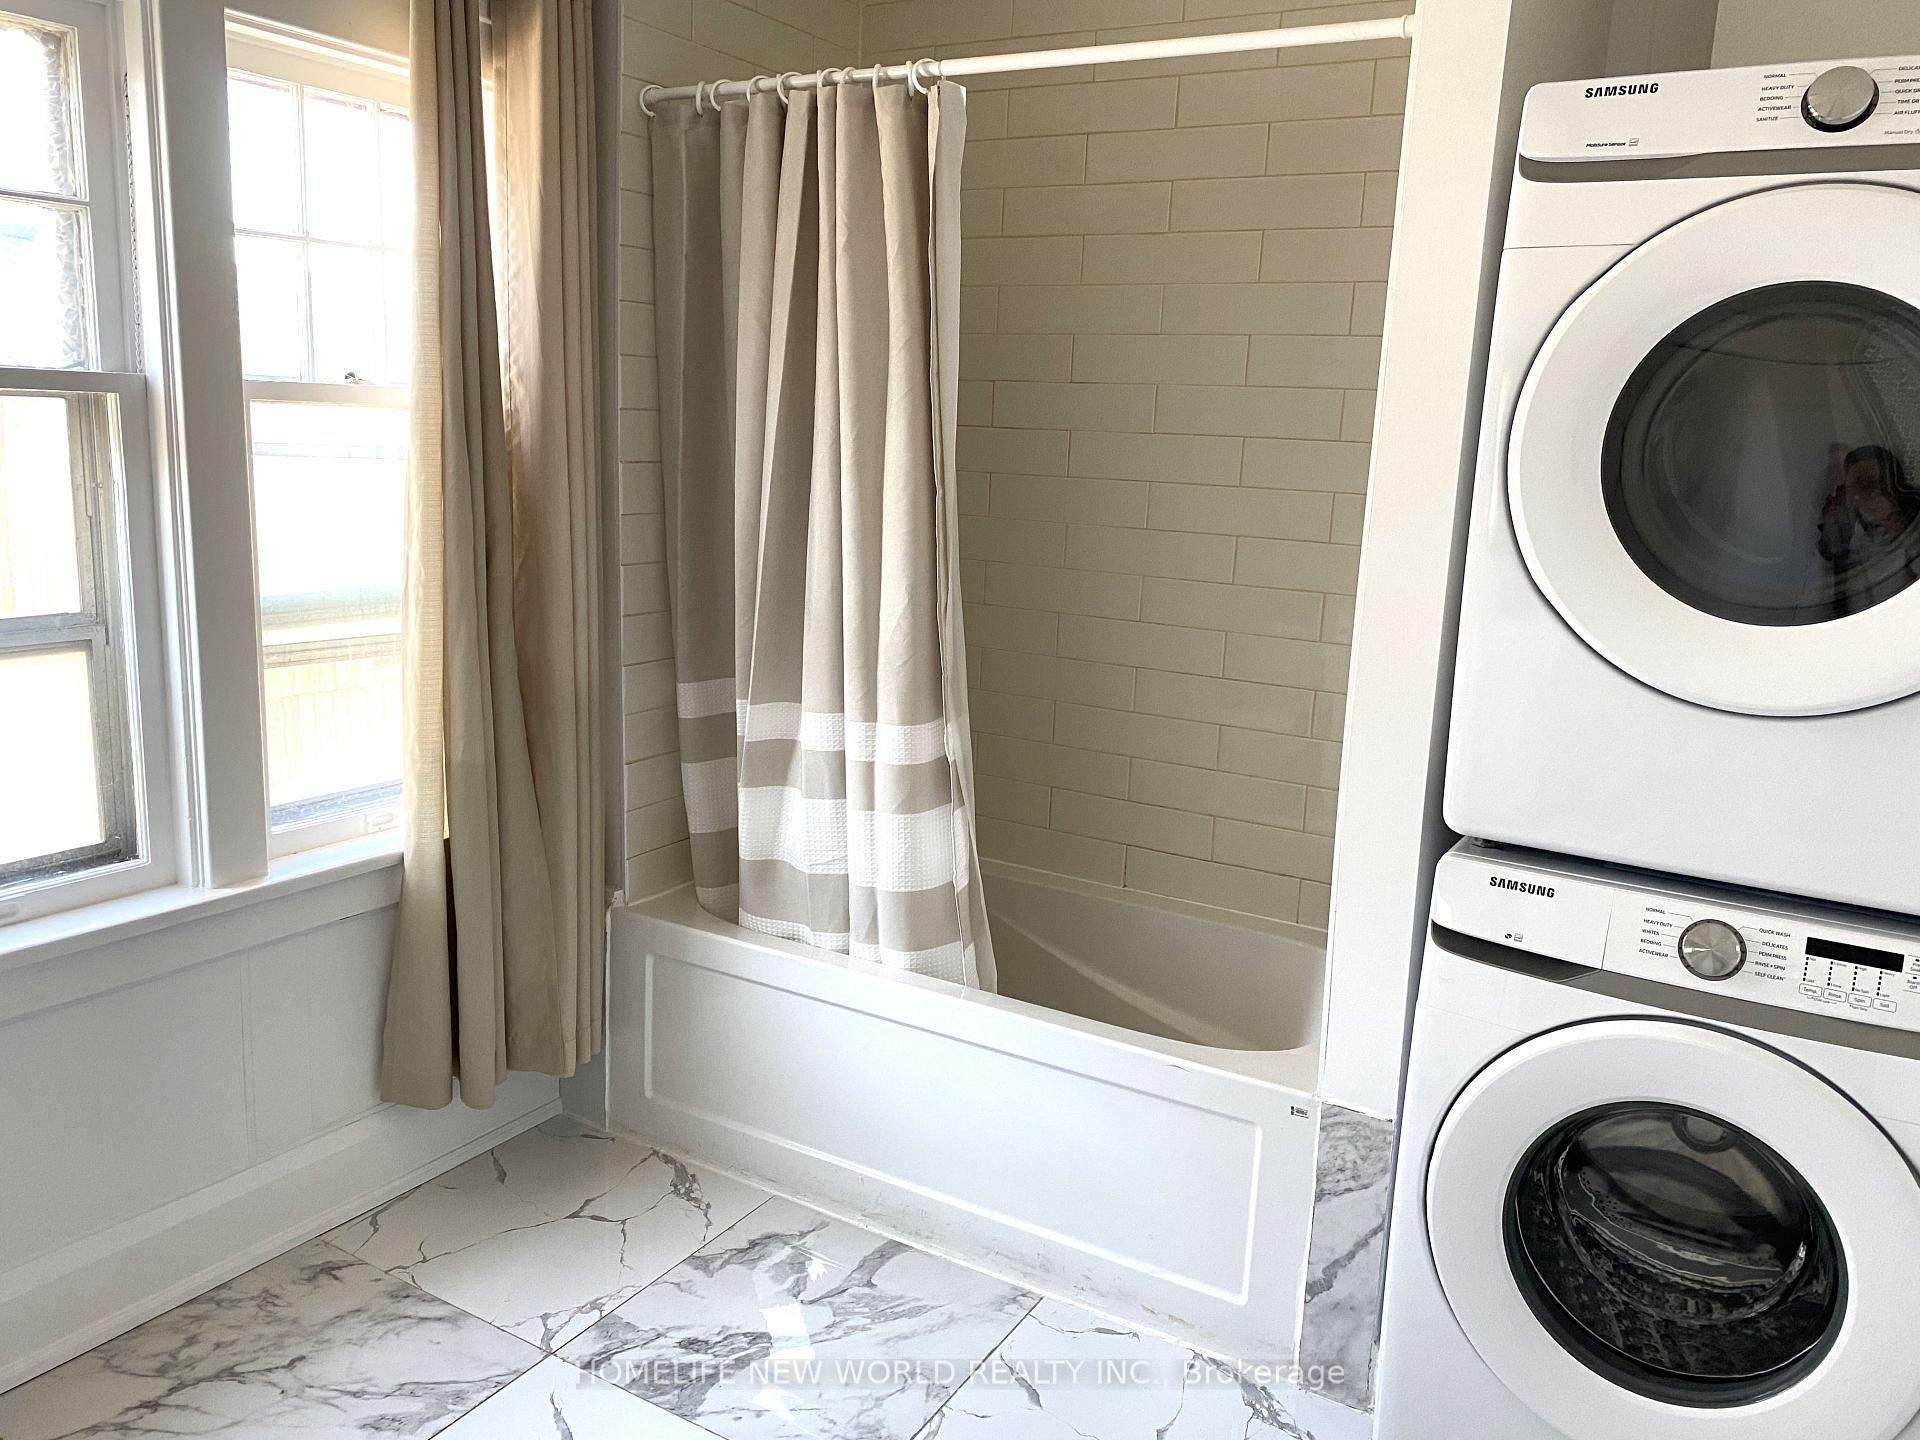
- LaundryIn bathroom
What stands out
- Central air
The homeDetached, Bungalow, Basement None
- Type: Detached
- Style: Bungalow
- Basement: None
InsideIn bathroom, main level, Carpet free, Rooms above ground 4
- Laundry: In bathroom, main level
- Features: Carpet free
- Rooms above ground: 4
- Bedrooms: 1
- Bathrooms: 1
- Kitchens: 1
Outside and lotBrick, Asphalt shingle, Concrete block
- Exterior: Brick
- Roof: Asphalt shingle
- Foundation: Concrete block
Parking2 Parking, Private
- Spaces: 2 Parking
- Driveway: Private
Heating, water and powerForced air, gas, Central air, Municipal water
- Heating: Forced air, gas
- Cooling: Central air
- Water: Municipal water
- Sewer: Municipal sewer
- Natural gas: Yes
- Hydro: Yes
- Cable: Available
Rent and termsRent $1,800 a month, Main, Unfurnished
- Rent: $1,800 a month
- Space for rent: Main
- Furnished: Unfurnished
- Lease: 12 months
- Paid: Monthly
- Rent includes: Parking
- Deposit: Required
- Credit check: Required
- Employment letter: Required
- Rental application: Required
- References: Required
Listing detailsX9361934, Expired, Sep 21, 2024
- MLS® number: X9361934
- Status: Expired
- Listed on: Sep 21, 2024
- Days on market: 91
- Updated: Dec 21, 2024
- Possession: 2024-09-25 / September 25, 2024
- Occupied by: Vacant
- Listing brokerage: HOMELIFE NEW WORLD REALTY INC.
About this home
5134 Victoria Avenue, Niagara Falls (Cherrywood), ON L2E 4E3
Carpet Free
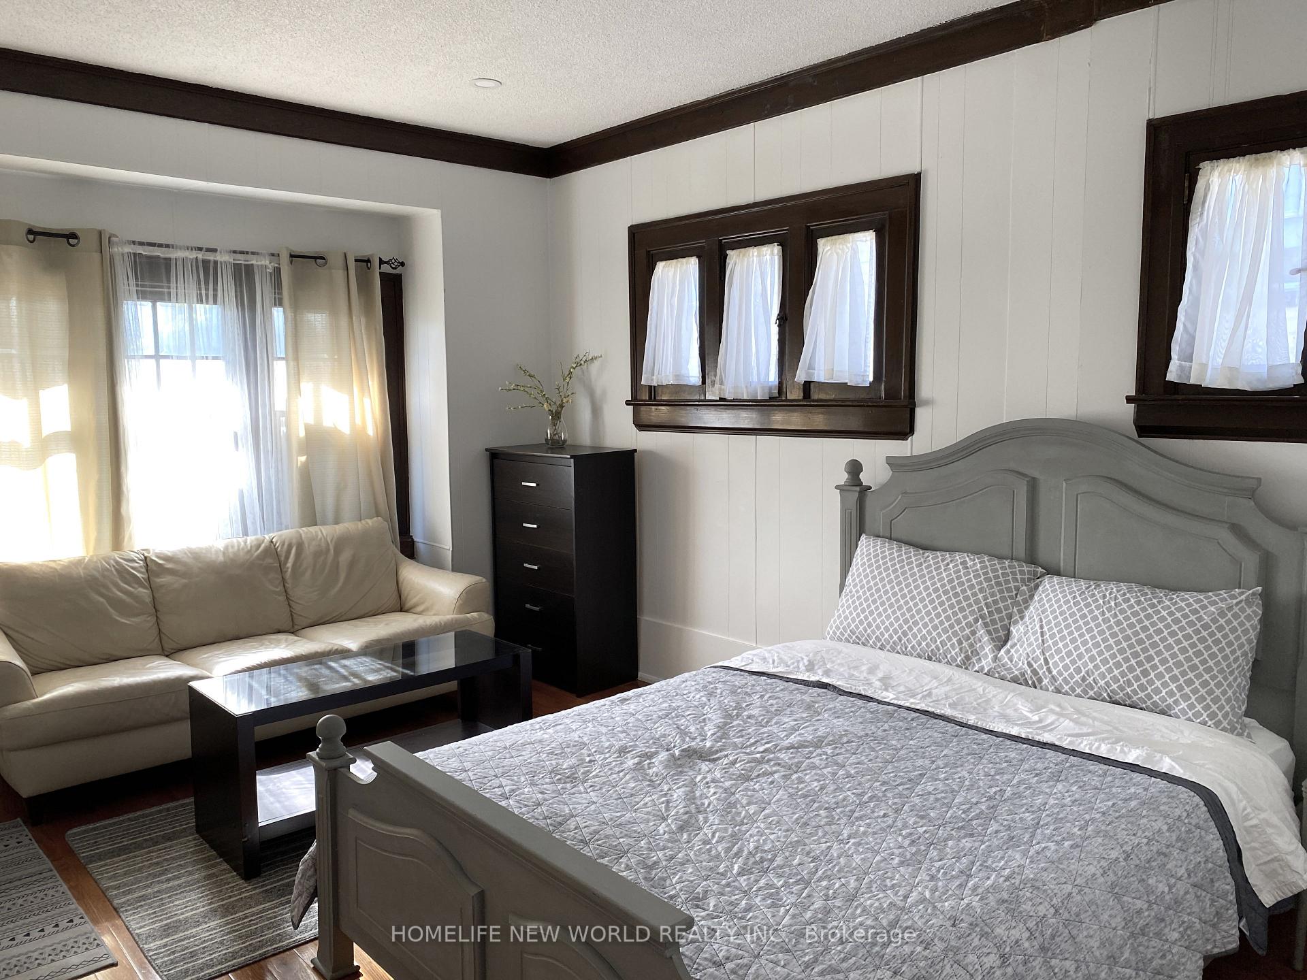
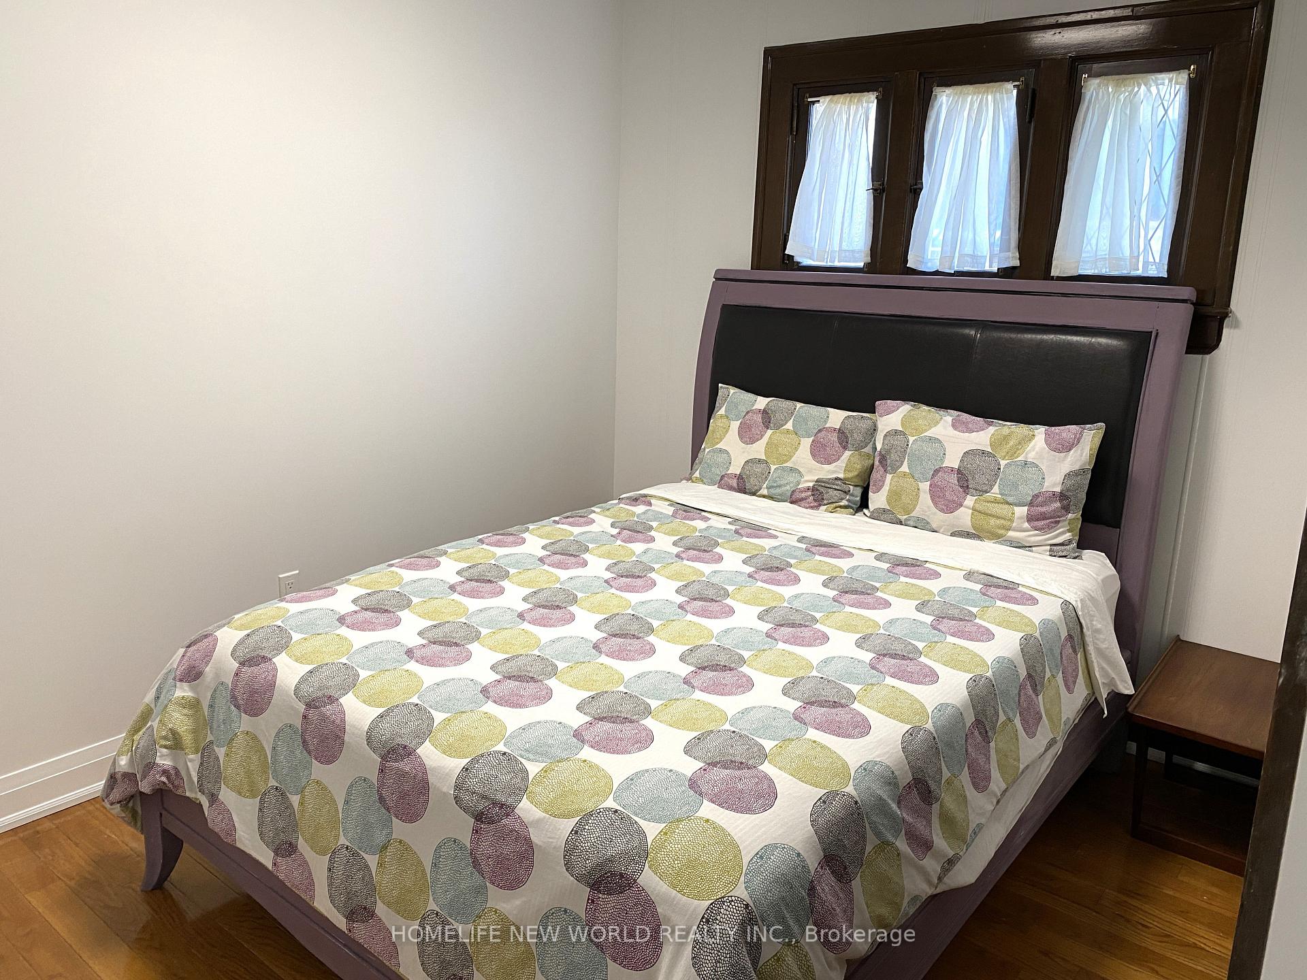
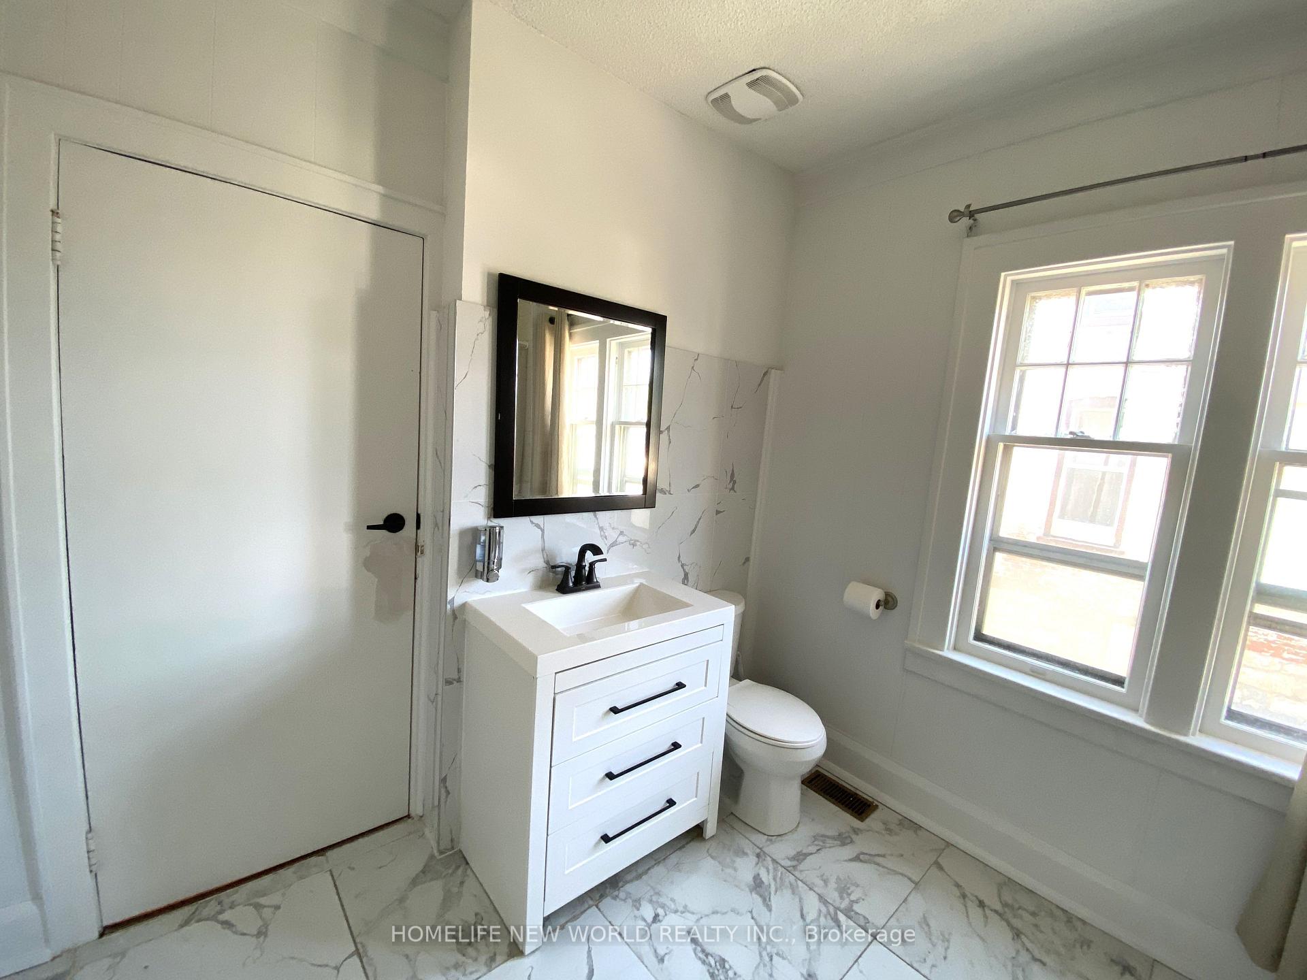
Great location,walking distance to Niagara Falls and downtown. Spacious one bedroom unit with living room, kitchen, and huge washroom, washer and dryer in the unit, two car parking with tendem style. this is very clean and confortable place to live. the tenant pay 1/3 utilities. looking for AAA tenant.
Read more
Ask about this home
A HOMEH agent will answer your questions about this home.
Ask a question
Around this home
Victoria Ave / Jepson St
Errands
Transit
Parks
Schools
Daily convenience, out of 100, from the distances below
ParkOntario Park · 4 within 1 km9 min walk529 m
GroceryBombay Store1 min walk17 m
SchoolNiagara Centre Academy3 min walk210 m
Train stationUnnamed Stop19 min walk1.2 km
PharmacyShoppers Drug Mart3 min walk154 m
Cafés & foodSubway · 15 within 1 km1 min walk60 m
Gym & rec centreF.H. Leslie Pool13 min walk770 m
LibraryNiagara Falls Public Library7 min walk429 m
HospitalNiagara Falls Hospital25 min walk1.5 km
WalkDriveStraight-line distance, open map data
Grocery0.0 km
Park0.5 km
Coffee0.4 km
Dining0.1 km
Gym0.8 km
Hospital1.5 km
Unnamed Stop1.2 km
Schools nearby
School rating, out of 10.
Niagara Centre Academyelementary · Private · 0.2 km
—
Simcoe Street Public Schoolelementary · Public · 0.2 km
7.3/10Good
Kent Schoolsecondary · Private · 0.4 km
—
Contact agent
Helpful calculators
Rent vs buy
Affordability
Mortgage
Down payment
Stress test
CMHC insurance
Your HOMEH agent

NimaHOMEH agent · Niagara Falls
"I would see it this week."
Ask Nima