

5196 Valley Way
5196 Valley Way
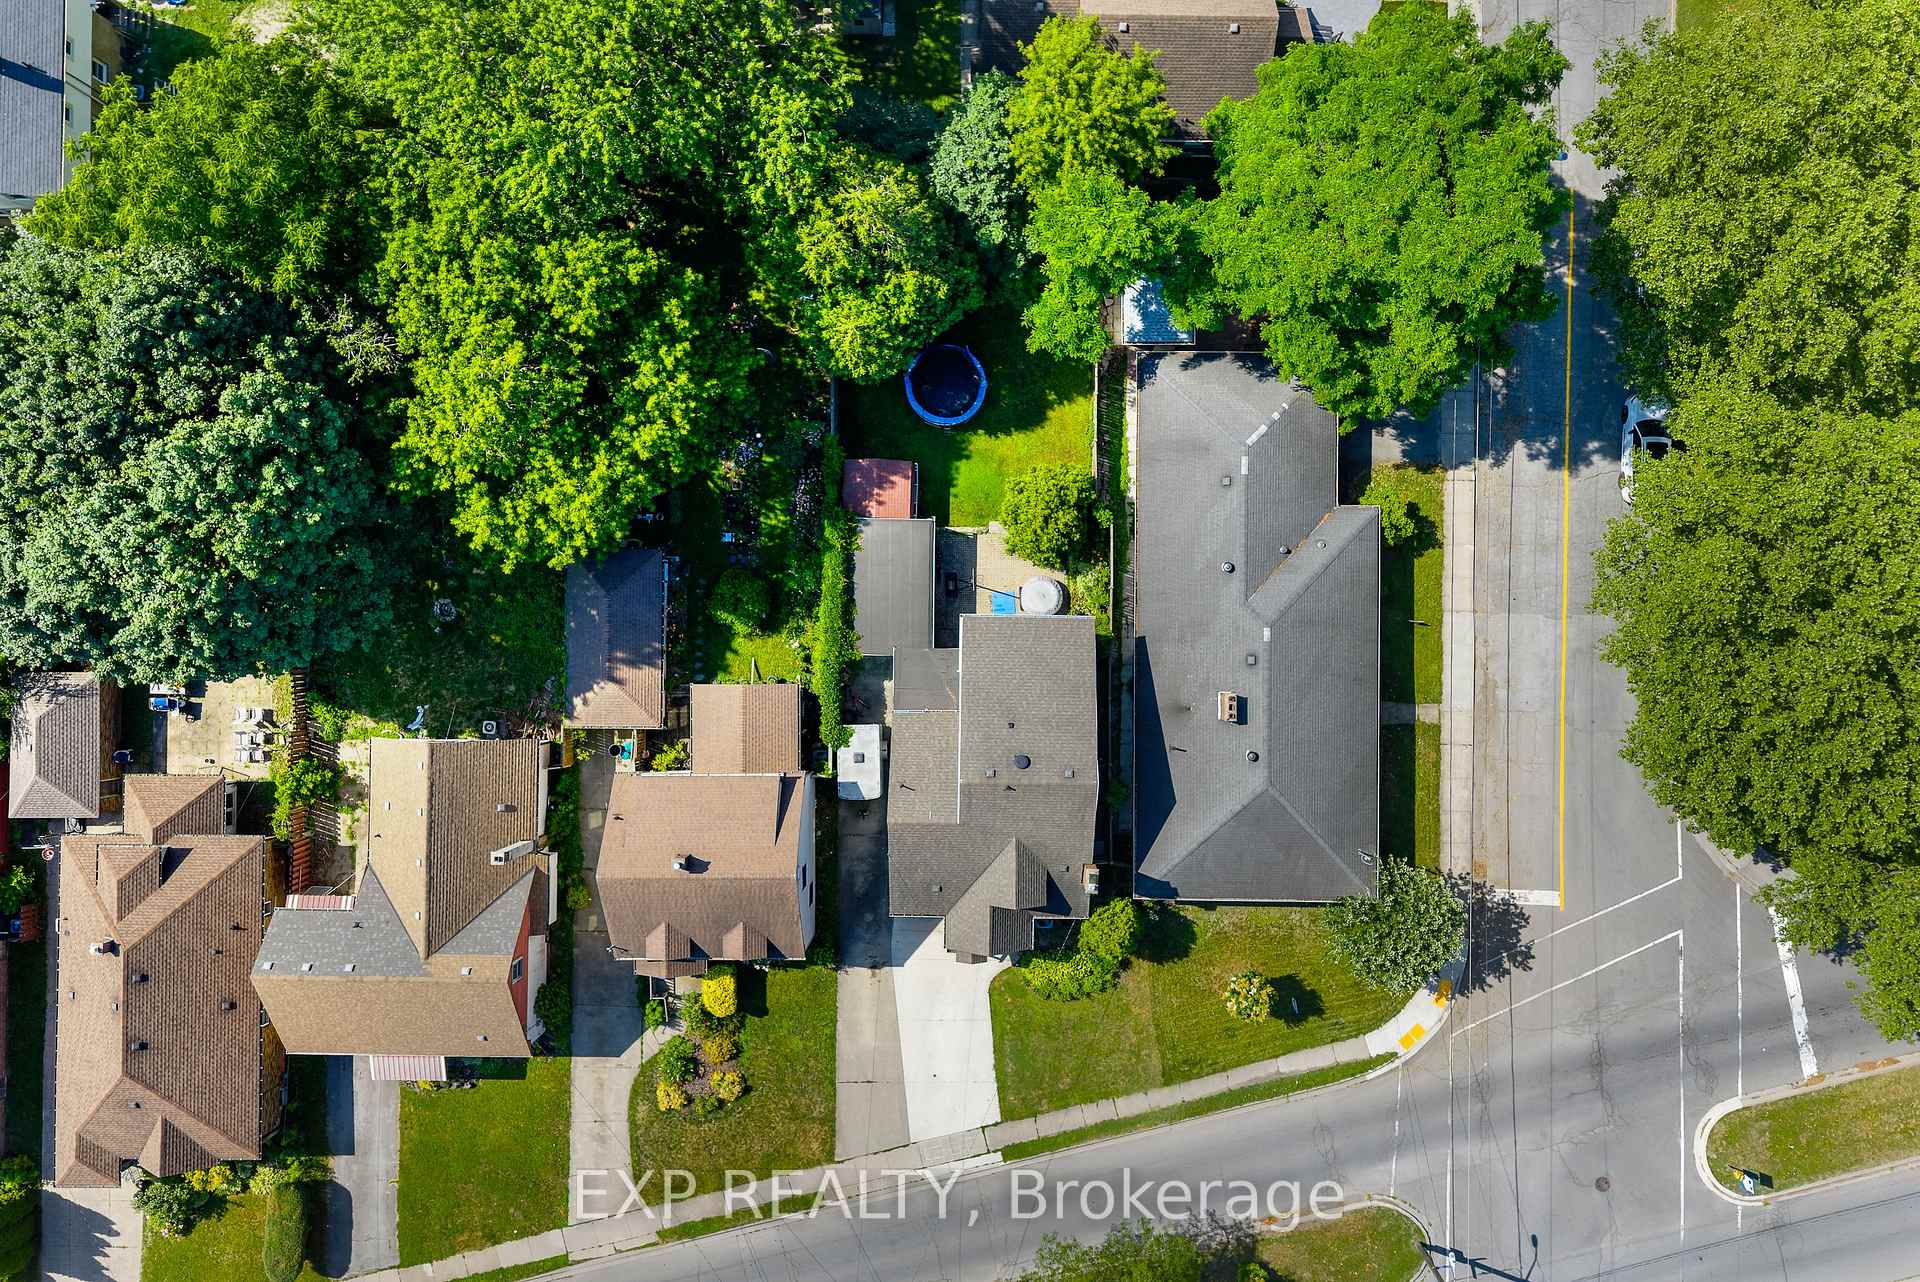 See all 40 photos
Property history
- $599,900TerminatedList: 2025-08-05|End: 2025-10-17|73 daysX12323612
- $629,900TerminatedList: 2025-07-07|End: 2025-08-01|25 daysX12269503
Facts and features
- BasementUnfinished
- Price per sq ft~$360
- Water, sewerMunicipal
- HeatingForced air
- Fireplace
- Central air
The homeDetached, 2-storey, 1,500–2,000 sq ft
- Type: Detached
- Style: 2-storey
- Living space: 1,500–2,000 sq ft
- Basement: Unfinished
InsideFireplace Yes, Lower level, Other
- Fireplace: Yes
- Laundry: Lower level
- Features: Other
- Rooms above ground: 12
- Bedrooms: 4
- Bathrooms: 2
- Kitchens: 1
Outside and lotBoard & batten , brick veneer, Asphalt shingle, Concrete block
- Exterior: Board & batten , brick veneer
- Roof: Asphalt shingle
- Foundation: Concrete block
- Size: 41.33 × 156.13 ft
- Zoning: R2
Parking1 Garage, Detached
- Spaces: 1 Garage
- Garage: Detached
Heating, water and powerForced air, gas, Central air, Municipal water
- Heating: Forced air, gas
- Cooling: Central air
- Water: Municipal water
- Sewer: Municipal sewer
Costs and taxesTaxes $3,089 a year, HST included in the price, Hot water tank & furnace
- Taxes, 2024: $3,089 a year
- HST: HST included in the price
- Rental items: Hot water tank & furnace
Included in the sale1 x edo, washer, dryer, dishwasher, fridge, stove microwave & master bedroom dresser, 2 x tv mounts & extensions, window drapes, portable ac in master bedroom, mirror in master bedroom & small fridge in mudroom
- Included: 1 x edo, washer, dryer, dishwasher, fridge, stove microwave & master bedroom dresser
- Not included: 2 x tv mounts & extensions, window drapes, portable ac in master bedroom, mirror in master bedroom & small fridge in mudroom
Listing detailsX12269503, Terminated, Jul 7, 2025
- MLS® number: X12269503
- Status: Terminated
- Listed on: Jul 7, 2025
- Days on market: 25
- Updated: Aug 1, 2025
- Possession: Flexible
- Occupied by: Owner
- Listing brokerage: eXp Realty
About this home
5196 Valley Way, Niagara Falls (Cherrywood), ON L2E 1X2
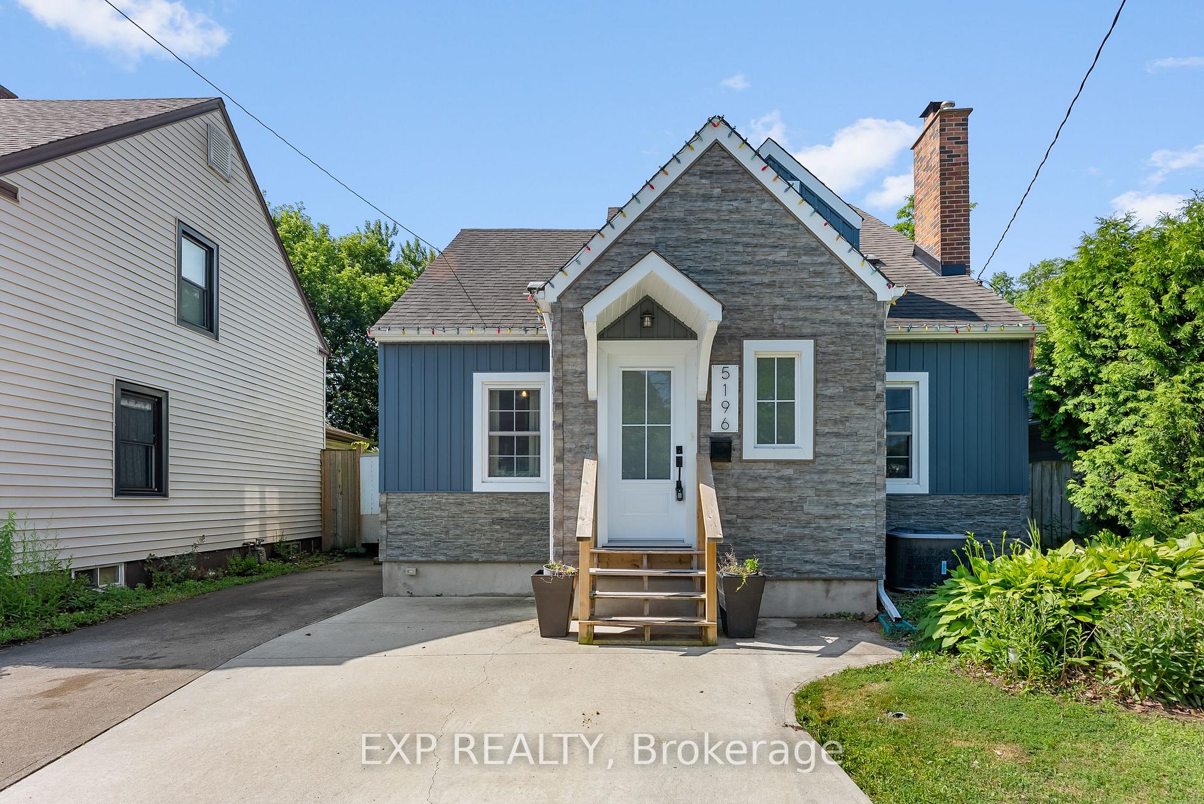
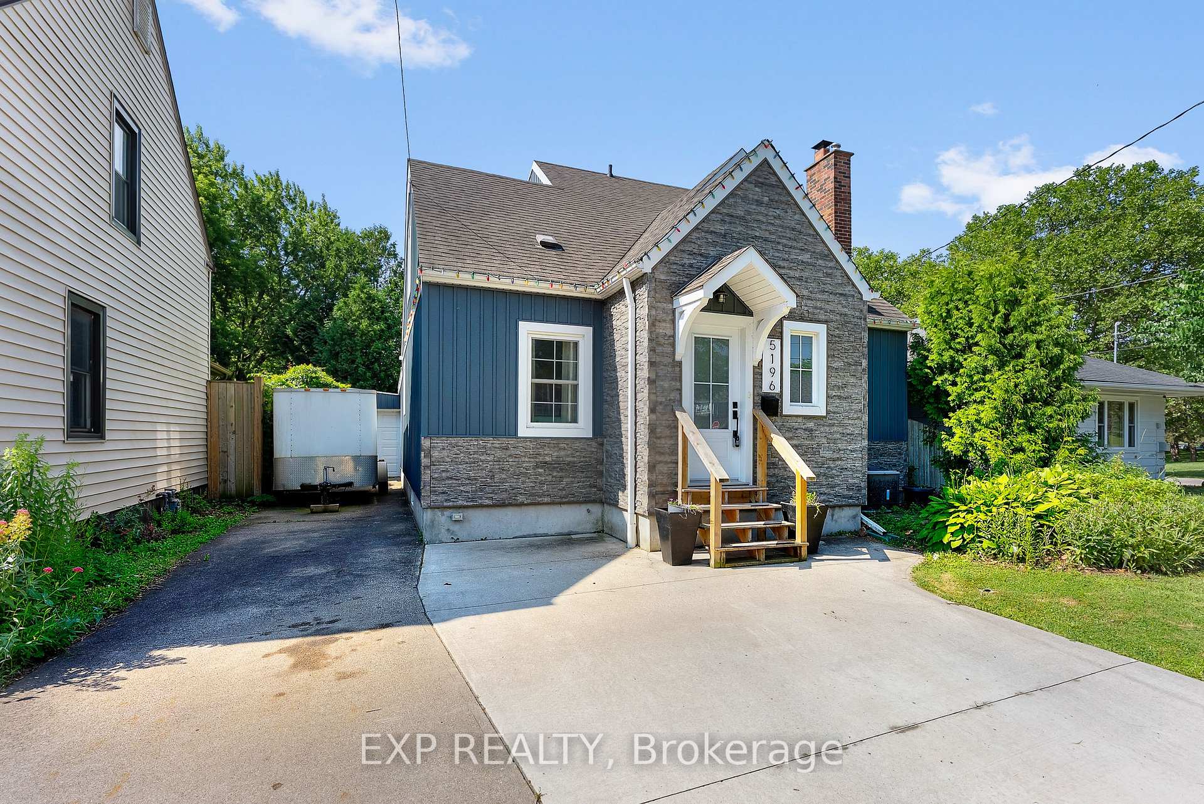
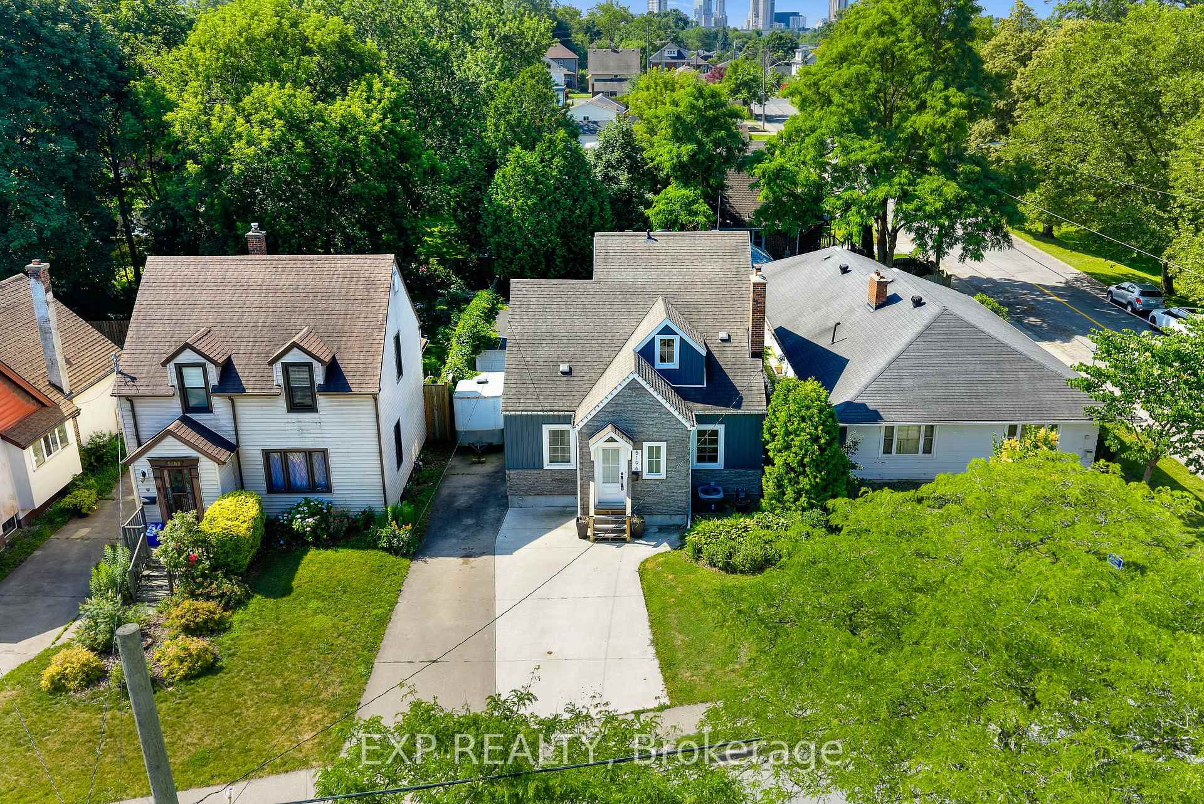
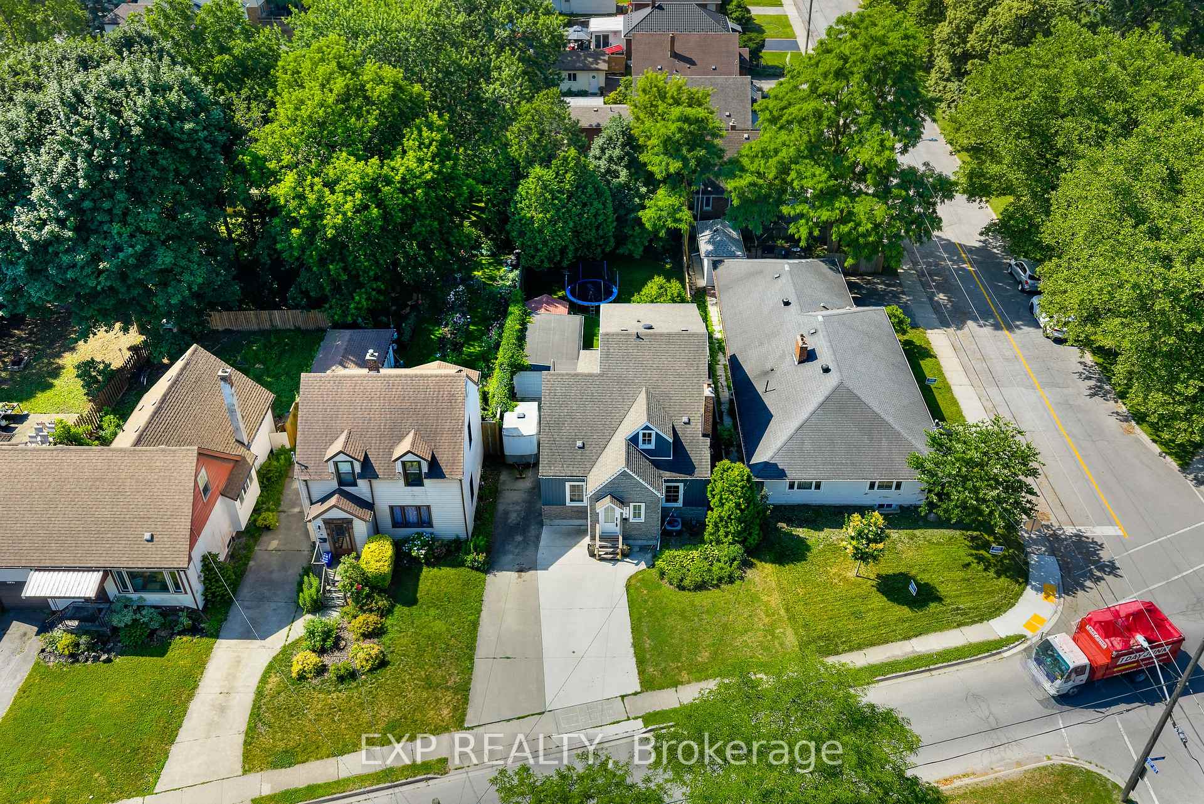
Welcome to 5196 Valley Way! A beautifully modernized character home tucked along one of Niagara Falls most desirable streets, just steps from FH Leslie Park. This two-storey home blends timeless charm with thoughtful updates, showcasing original wood trim, solid doors and hardwood flooring throughout. Offering four bedrooms, including a spacious master suite created through a well-designed addition complete with a walk-in closet and a second built-in closet for extra storage. The main floor features a flexible office space with potential to serve as a fourth bedroom with an en-suite powder room, ideal for guests or a work from home setup. The large family room has optimal space and flows seamlessly into the dining area, while the updated kitchen opens to an incredible backyard. Outside, enjoy the oversized covered patio, lush yard and the rare bonus of a concrete driveway with parking for up to eight cars, plus a detached garage. Recent updates include a furnace (2023), newer windows, doors, board and batten siding, roof (2018), A/C (2019) and much more. This is your opportunity to own a move-in ready character home in a prime Niagara Falls location.
Ask about this home
A HOMEH agent will answer your questions about this home.
Around this home
Daily convenience, out of 100, from the distances below
Schools nearby
School rating, out of 10.
Helpful calculators
Your HOMEH agent

"I would see it this week."