

5286 Buchanan Avenue
5286 Buchanan Avenue
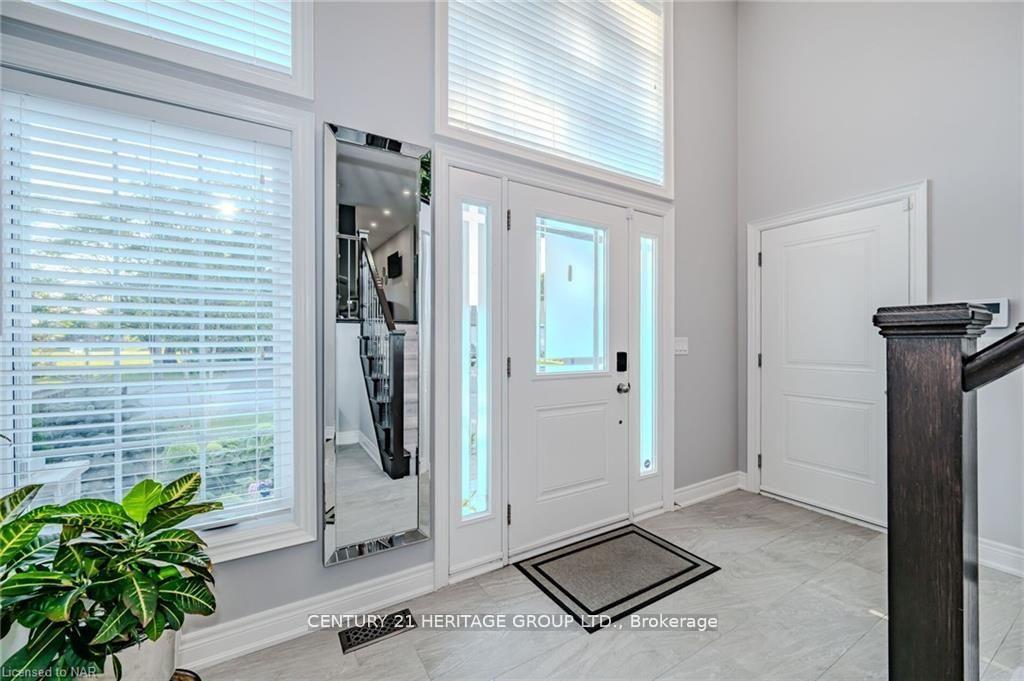 See all 40 photos
Property history
Facts and features
- BasementWalk-up
- Age of home6–15 years
- Water, sewerMunicipal
- HeatingForced air
- Second kitchen
- Separate entrance
- Hardwood floors
- Central air
The homeDetached, Bungalow-raised, Age 6–15 years
- Type: Detached
- Style: Bungalow-raised
- Age: 6–15 years
- Living space: 1,100–1,500 sq ft
- Basement: Walk-up, separate entrance
- Waterfront: None
InsideHardwood, Tile, Vinyl, Water heater owned, sump pump, auto garage door remote, carpet free, in-law suite, primary bedroom - main floor, water heater, workbench, Alarm system, security system, smoke detector
- Flooring: Hardwood, Tile, Vinyl
- Features: Water heater owned, sump pump, auto garage door remote, carpet free, in-law suite, primary bedroom - main floor, water heater, workbench
- Security: Alarm system, security system, smoke detector
- Rooms above ground: 5
- Rooms in the basement: 4
- Bedrooms: 2 + 1 in the basement
- Bathrooms: 3
- Kitchens: 2
- Family room: Yes
Outside and lotStucco (plaster), brick front, Asphalt shingle, Poured concrete
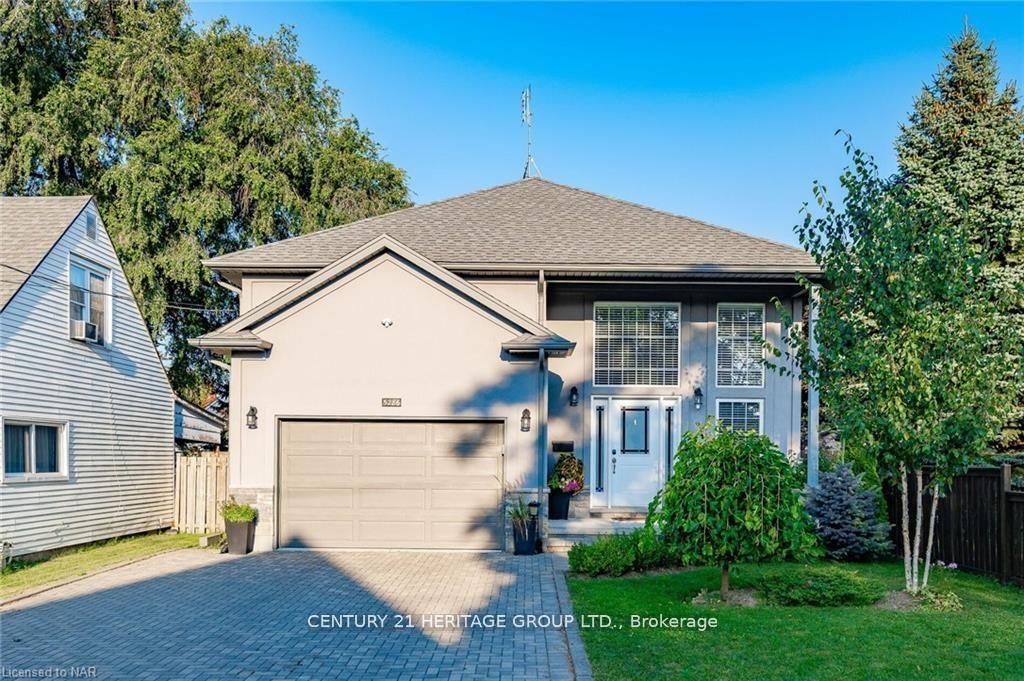
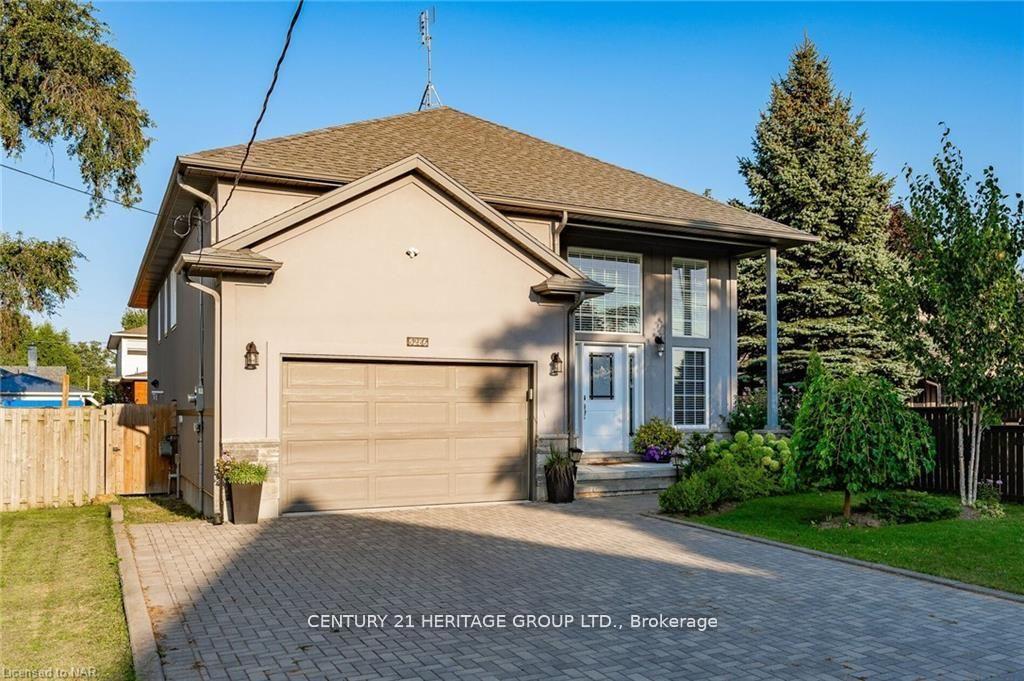
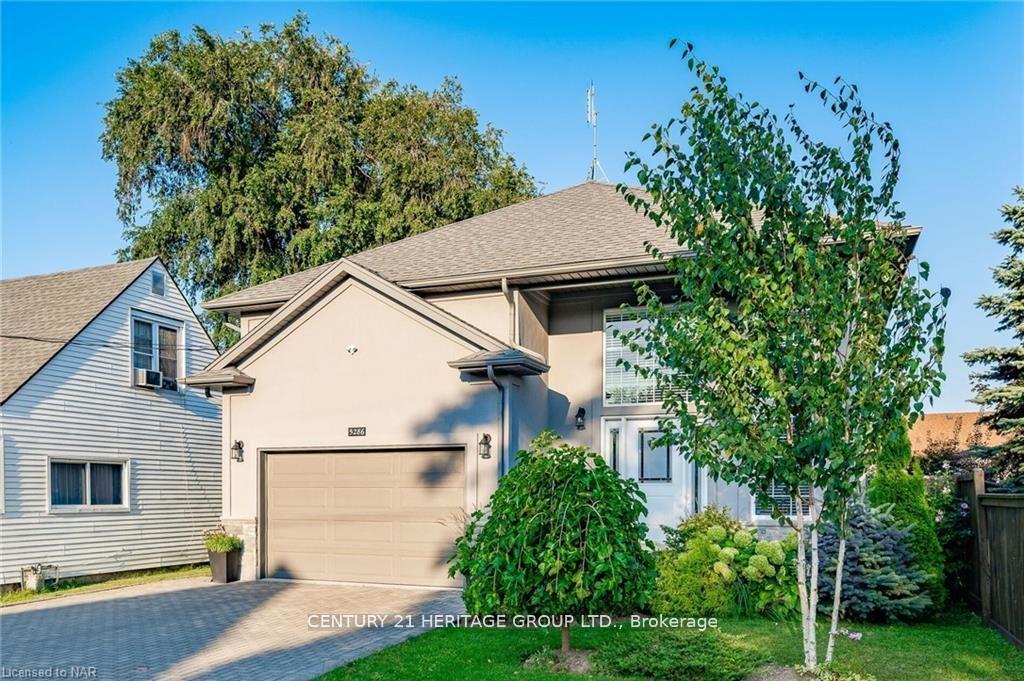
- Exterior: Stucco (plaster), brick front
- Roof: Asphalt shingle
- Foundation: Poured concrete
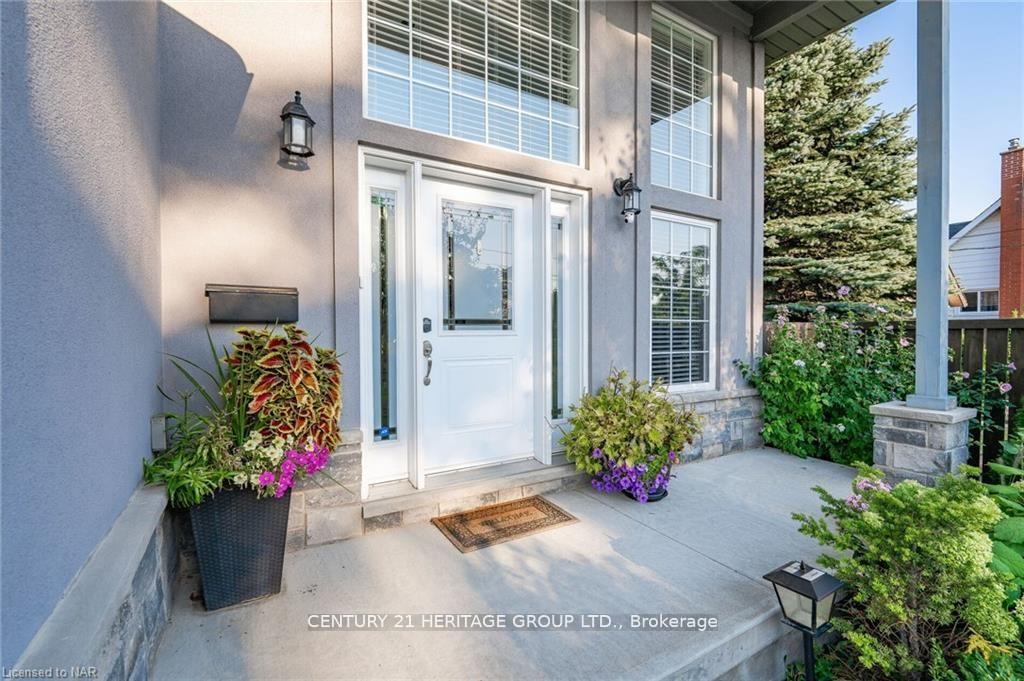
- Features: Deck, landscaped, privacy, porch, tv tower/antenna
- Other structures: Storage
- Size: 40.09 × 115.13 ft
- Zoning: R2
Parking1 Garage, Attached, Private double
- Spaces: 1 Garage
- Garage: Attached
- Driveway: Private double
Heating, water and powerForced air, gas, Central air, Municipal water
- Heating: Forced air, gas
- Cooling: Central air
- Water: Municipal water
- Sewer: Municipal sewer
Costs and taxesTaxes $5,189 a year, HST included in the price
- Taxes, 2025: $5,189 a year
- HST: HST included in the price
Included in the saleAll kitchen appliances on the main floor (stainless steel fridge/stove/dishwasher) and on the lower level (stainless steel fridge/stove/dishwasher). washer and dryer and all window coverings
- Included: All kitchen appliances on the main floor (stainless steel fridge/stove/dishwasher) and on the lower level (stainless steel fridge/stove/dishwasher). washer and dryer and all window coverings
NearbyHospital, fenced yard, park, public transit, school
- Close to: Hospital, fenced yard, park, public transit, school
Listing detailsX12153469, Sold, May 16, 2025
- MLS® number: X12153469
- Status: Sold
- Listed on: May 16, 2025
- Days on market: 89
- Updated: Aug 13, 2025
- Possession: 2025-08-16 / Flexible
- Occupied by: Owner
- Listing brokerage: CENTURY 21 HERITAGE GROUP LTD.
About this home
5286 Buchanan Avenue, Niagara Falls (Cherrywood), ON L2E 5A8
8 year old Custom Built Raised Bungalow in the heart of Niagara Falls. Almost 3000 sq ft of living space with 9ft Ceilings on both floors. Professionally finished basement in 2022 with a separate entrance from the backyard and separate laundry facilities providing excellent potential for an in-law suite or rental unit. Great curb appeal with beautiful stone and stucco exterior and lots of oversized windows. Interlock driveway, 15ft tall insulated garage, engineered hardwood floors and 12x24 tiles. Beautiful granite kitchen with large island. 10x14 Large walk out deck from the kitchen and stair access to the backyard. Walking distance to Casino, Falls, U.S Border, park, pool, waterpark, school and steps to the GO bus stop. Quick access to highway 420 and QEW and 3min drive to Go train station.
Ask about this home
A HOMEH agent will answer your questions about this home.
Around this home
Daily convenience, out of 100, from the distances below
Schools nearby
School rating, out of 10.
Helpful calculators
Your HOMEH agent

"I would see it this week."