

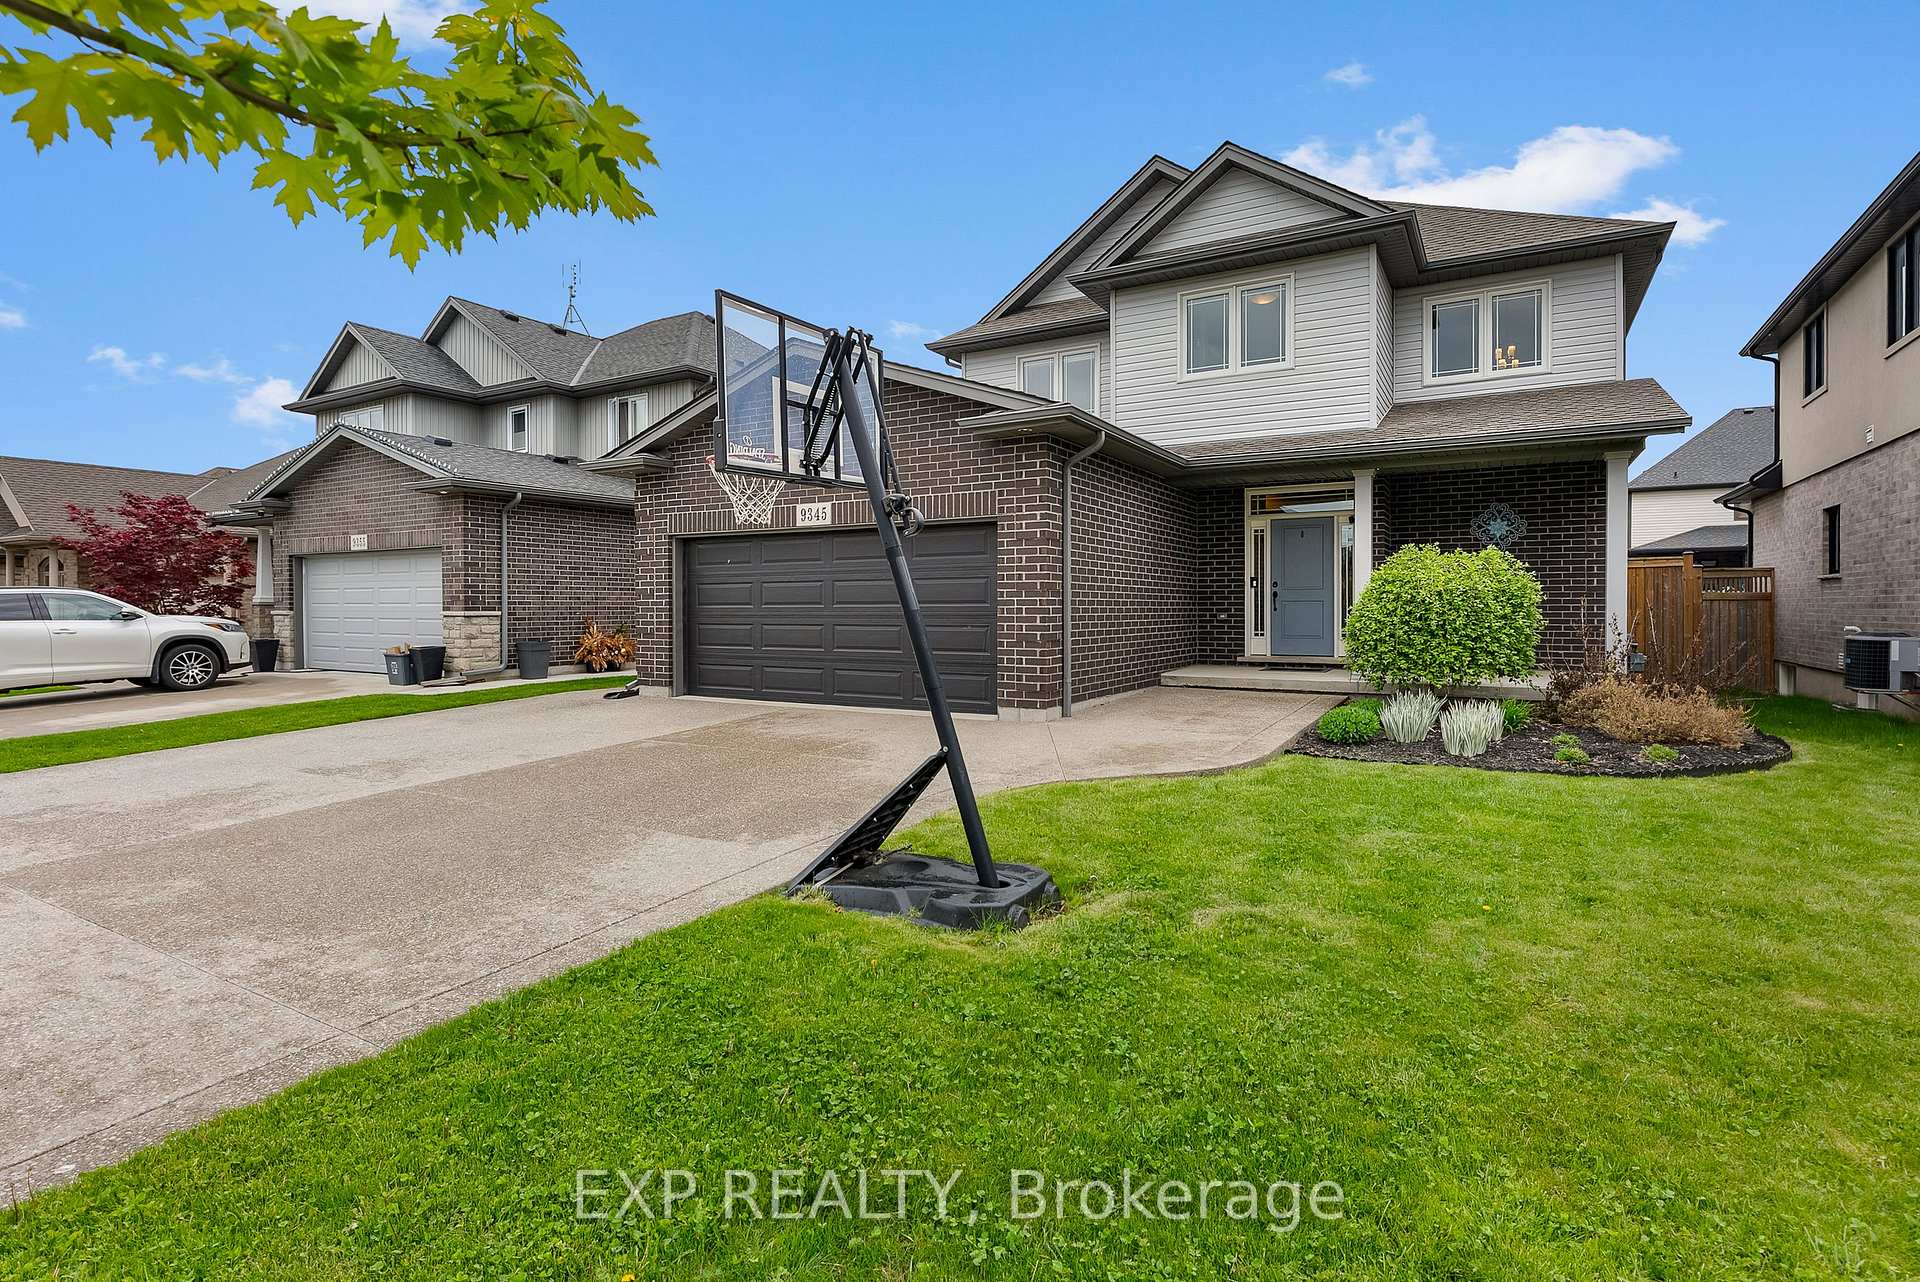
9345 Eagle Ridge Drive
9345 Eagle Ridge Drive
 See all 46 photos
Property history
Facts and features
- BasementFinished
- Age of home6–15 years
- Water, sewerMunicipal
- Lot shapeRectangular
- Fireplace
- Central air
The homeDetached, 2-storey, Age 6–15 years
- Type: Detached
- Style: 2-storey
- Age: 6–15 years
- Living space: 1,500–2,000 sq ft
- Basement: Full, finished
InsideFireplace Yes, electric, natural gas, living room, Main level, Auto garage door remote, storage, sump pump
- Fireplace: Yes, electric, natural gas, living room
- Laundry: Main level
- Features: Auto garage door remote, storage, sump pump
- Rooms above ground: 10
- Bedrooms: 3 + 1 in the basement
- Bathrooms: 4
- Kitchens: 1
- Family room: Yes
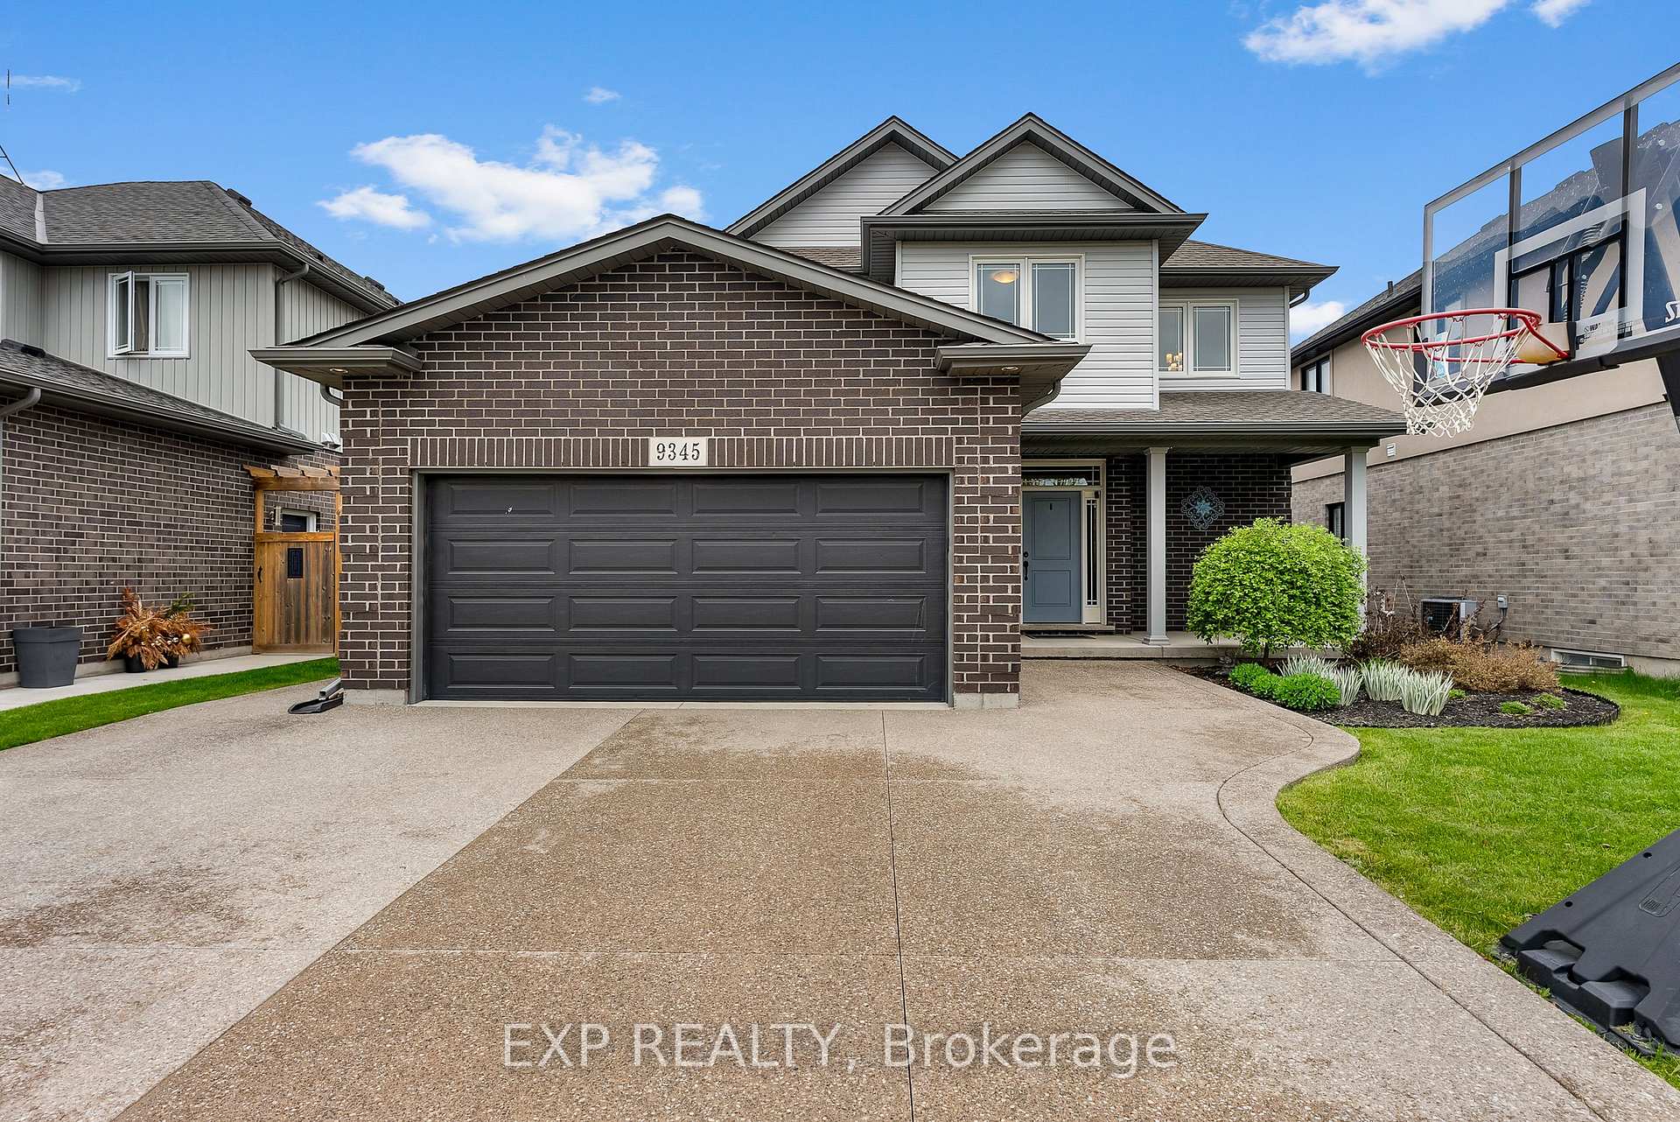
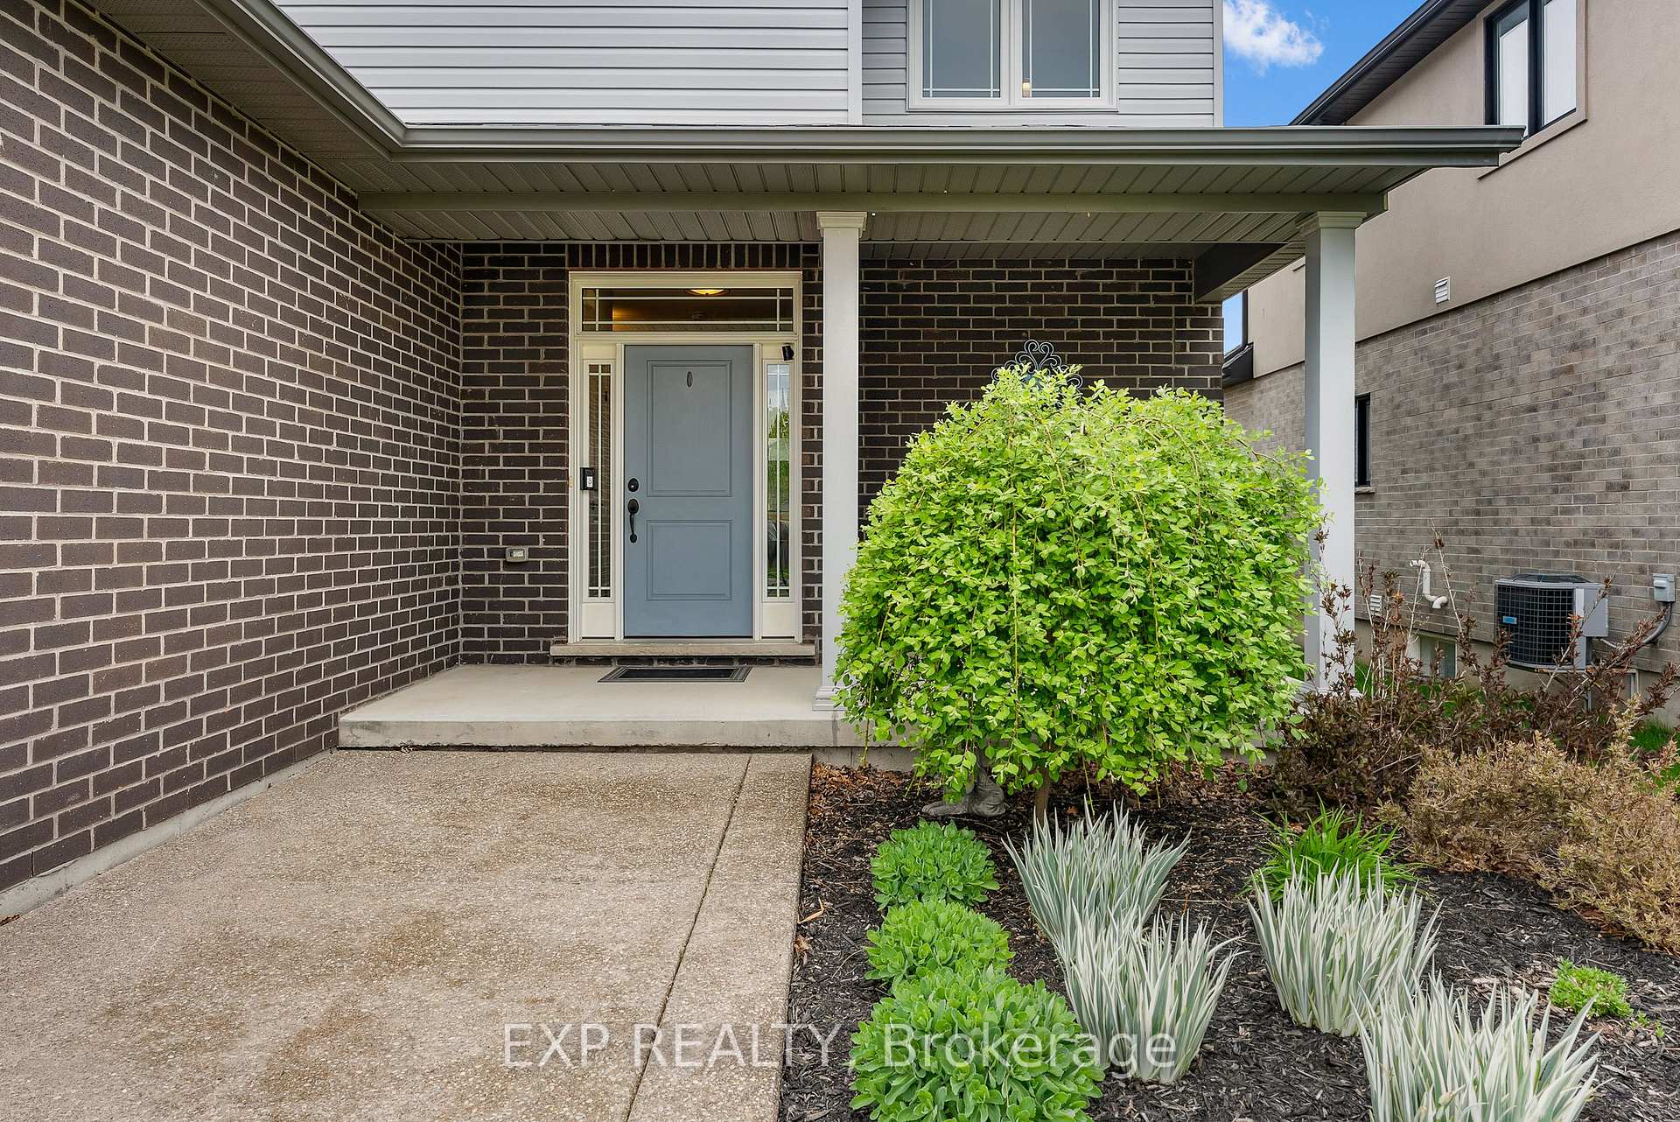
Outside and lotBrick, vinyl siding, Asphalt shingle, Poured concrete
- Exterior: Brick, vinyl siding
- Roof: Asphalt shingle
- Foundation: Poured concrete
- Features: Deck
- Other structures: Fence - full
- Size: 48.46 × 109.28 ft
- Shape: Rectangular
- Zoning: R1E
Parking2 Garage, Attached, Private, private triple
- Spaces: 2 Garage
- Garage: Attached
- Driveway: Private, private triple
Heating, water and powerForced air, gas, Central air, Municipal water
- Heating: Forced air, gas
- Cooling: Central air
- Water: Municipal water
- Sewer: Municipal sewer
Costs and taxesTaxes $6,740 a year, HST included in the price, Hot water tank
- Taxes, 2025: $6,740 a year
- HST: HST included in the price
- Rental items: Hot water tank
- Under contract: Hot water heater
Included in the saleDishwasher, microwave, freezer in storage room, fridge, stove, washer, dryer, freestanding cabinets in the laundry room and basement bathroom, tire storage racks, bike hangers, yard tool storage, level 2 hard-wired ev charger in garage, tv mounts, and ring security cameras and sensors., Not included None
- Included: Dishwasher, microwave, freezer in storage room, fridge, stove, washer, dryer, freestanding cabinets in the laundry room and basement bathroom, tire storage racks, bike hangers, yard tool storage, level 2 hard-wired ev charger in garage, tv mounts, and ring security cameras and sensors.
- Not included: None
NearbyPark, school, school bus route
- Close to: Park, school, school bus route
Listing detailsX12151172, Sold, May 15, 2025
- MLS® number: X12151172
- Status: Sold
- Listed on: May 15, 2025
- Days on market: 52
- Updated: Jul 6, 2025
- Possession: 60-89 days
- Occupied by: Owner
- Listing brokerage: eXp Realty
About this home
9345 Eagle Ridge Drive, Niagara Falls (Forestview), ON L2H 0G3
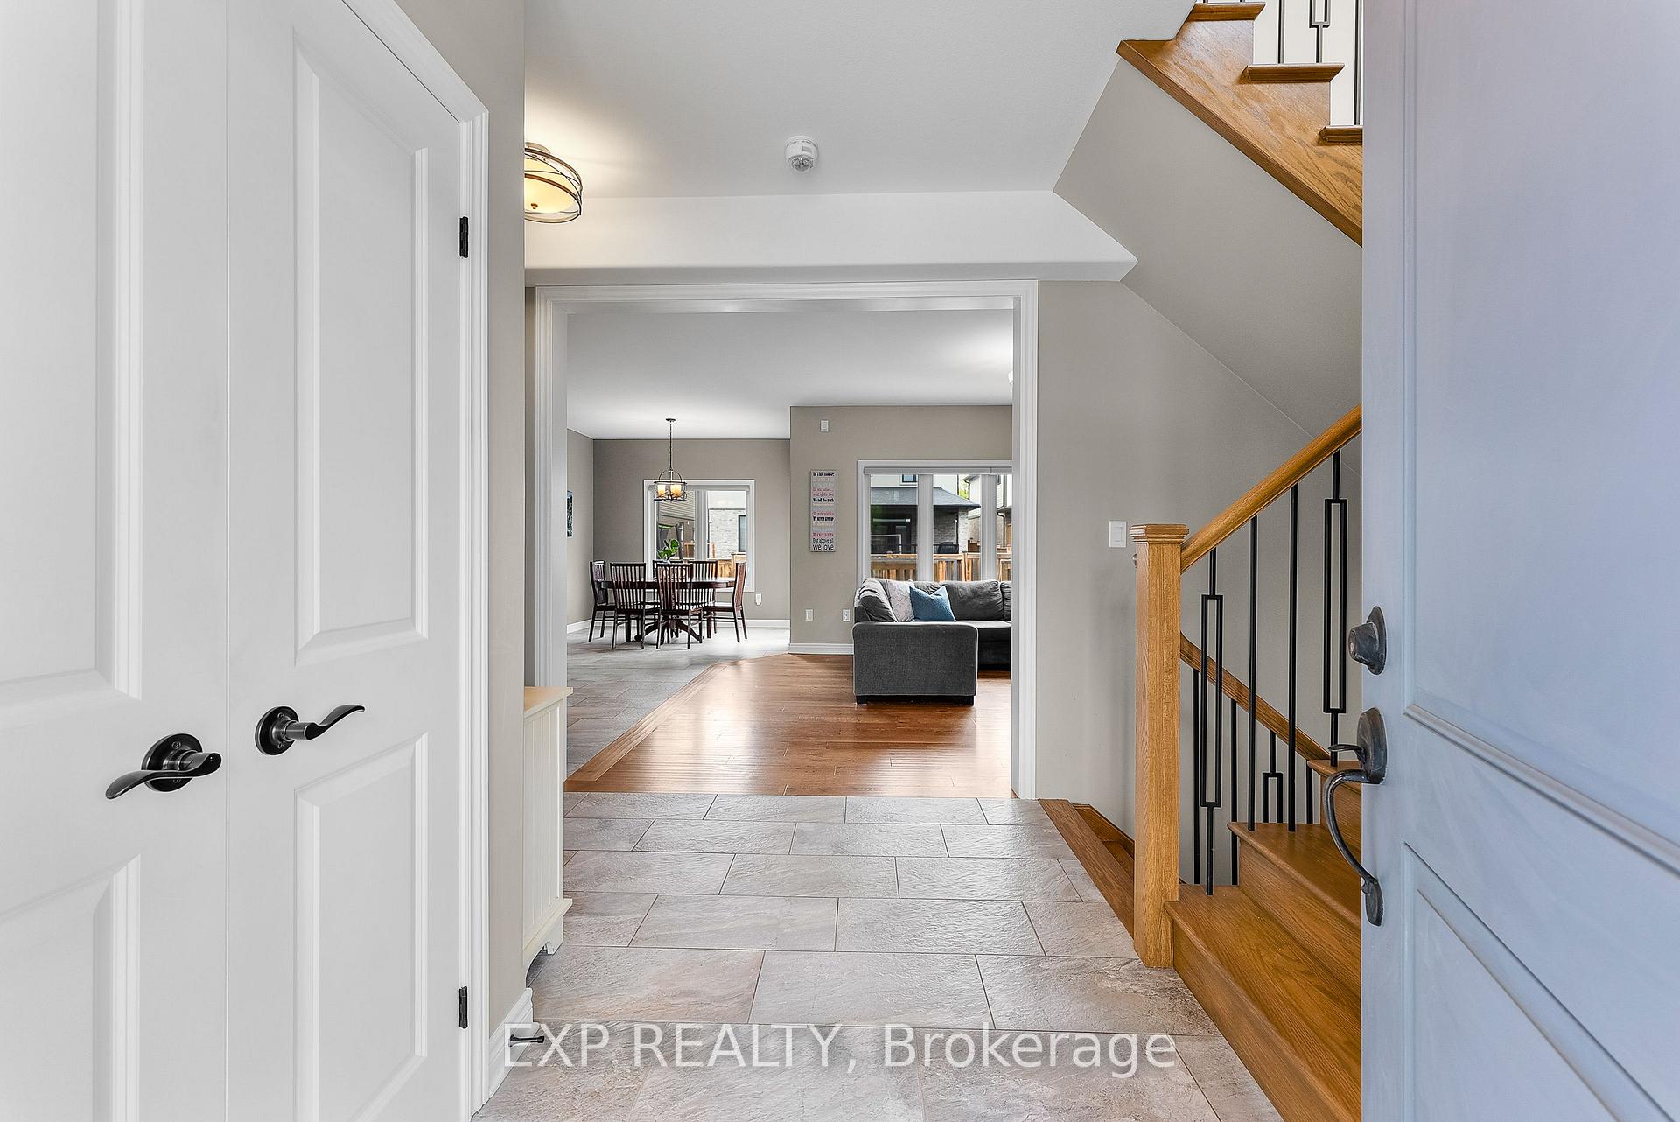
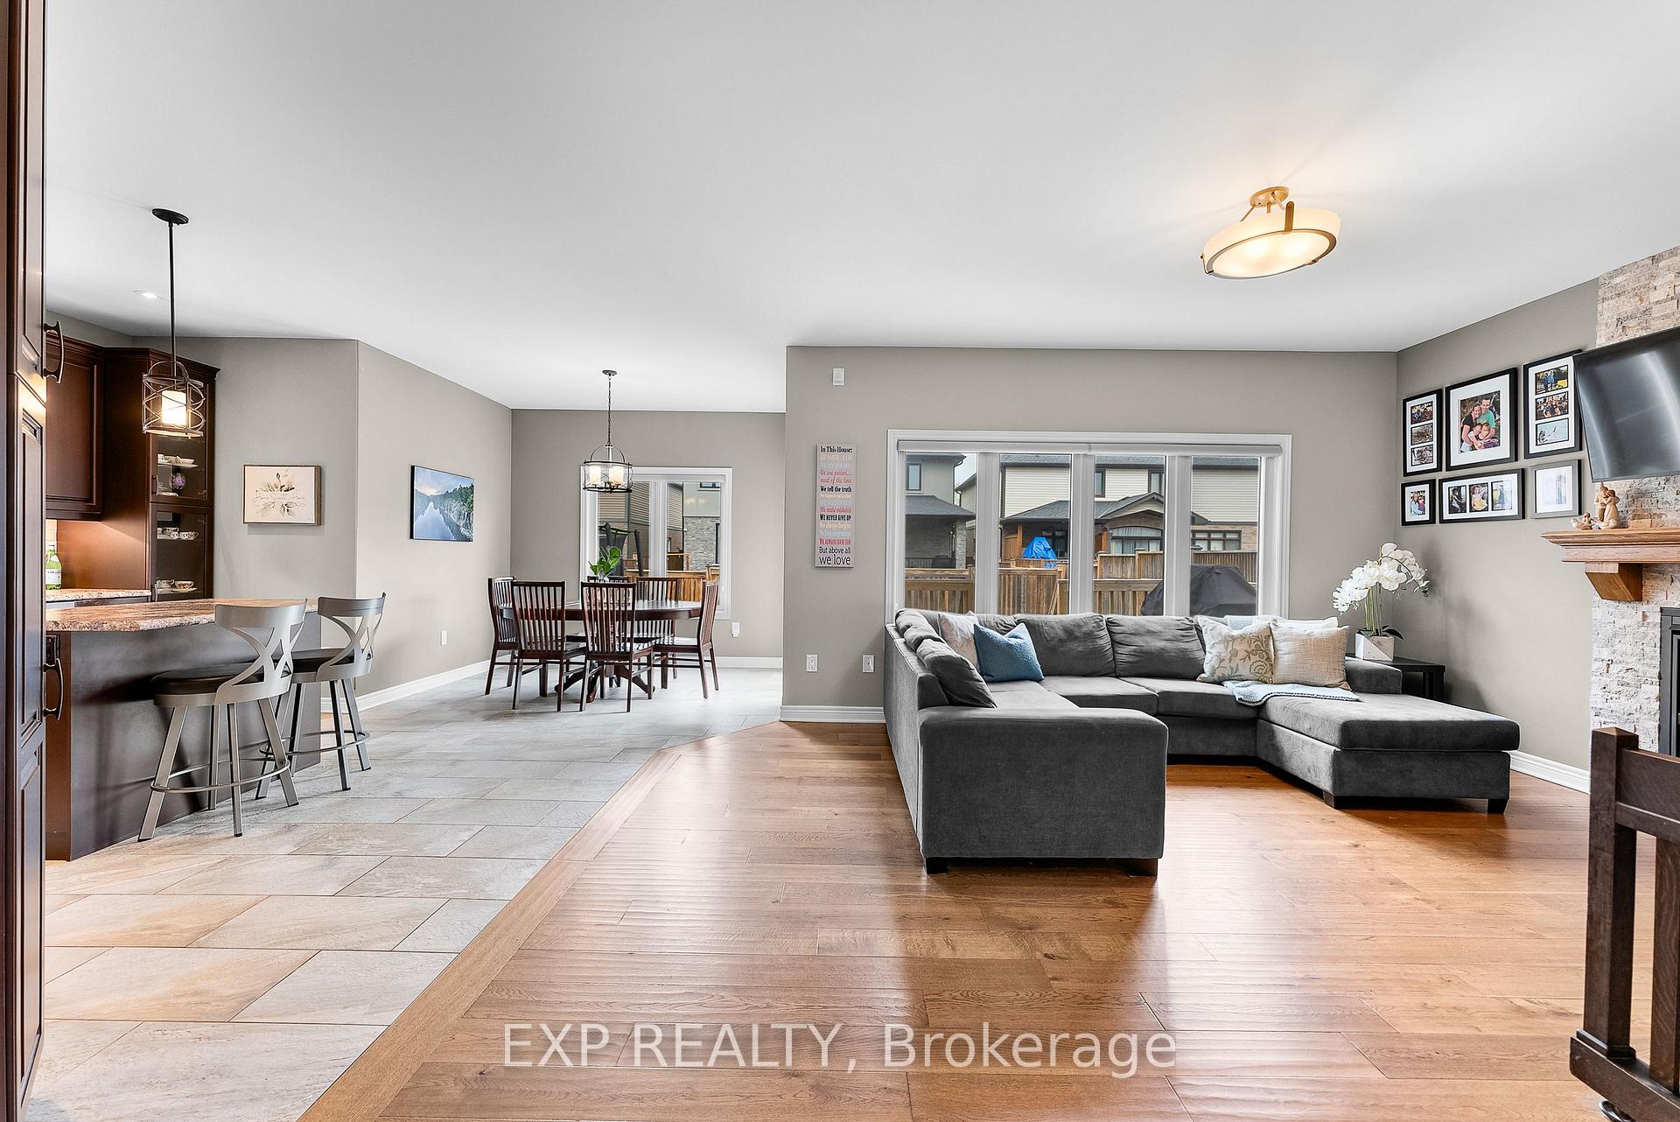
Welcome to this upgraded 2-storey family home in one of the most sought-after neighbourhoods! Sitting on a 50-foot wide lot and just steps to the park, this one has features that set it apart. Inside, you'll love the 9-foot ceilings on the main floor and the layout that feels way bigger than expected. Its not your typical design, there's tons of space to spread out. The bright, open concept main floor flows from the front entry with backyard views, right through to the living, dining, and kitchen areas. The kitchen has been upgraded with an added pantry, glass cabinet doors, 24 x 12 tile flooring, and stainless steel appliances plus a walkout to the deck from the dinette, perfect for BBQ season. Upstairs offers three great-sized bedrooms, including a primary with an oversize walk-in closet and 4-piece ensuite with soaker tub and separate shower. Oak stairs with iron-style spindles lead you both upstairs and down to the finished basement. The professionally finished basement gives you even more room with a proper 4th bedroom (with egress window), a sleek 3-piece bath with oversized tiled shower and granite vanity, and a spacious rec room with electric fireplace feature wall with built-ins. Other highlights include a car charger in the garage (EV ready!), updated lighting, modern flooring, pot lights, located a quiet street close to schools, parks, and all the essentials. This ones got the space, the upgrades, and the location families are looking for. Move in ready!
Ask about this home
A HOMEH agent will answer your questions about this home.
Around this home
Daily convenience, out of 100, from the distances below
Schools nearby
School rating, out of 10.
Helpful calculators
Your HOMEH agent

"I would see it this week."