

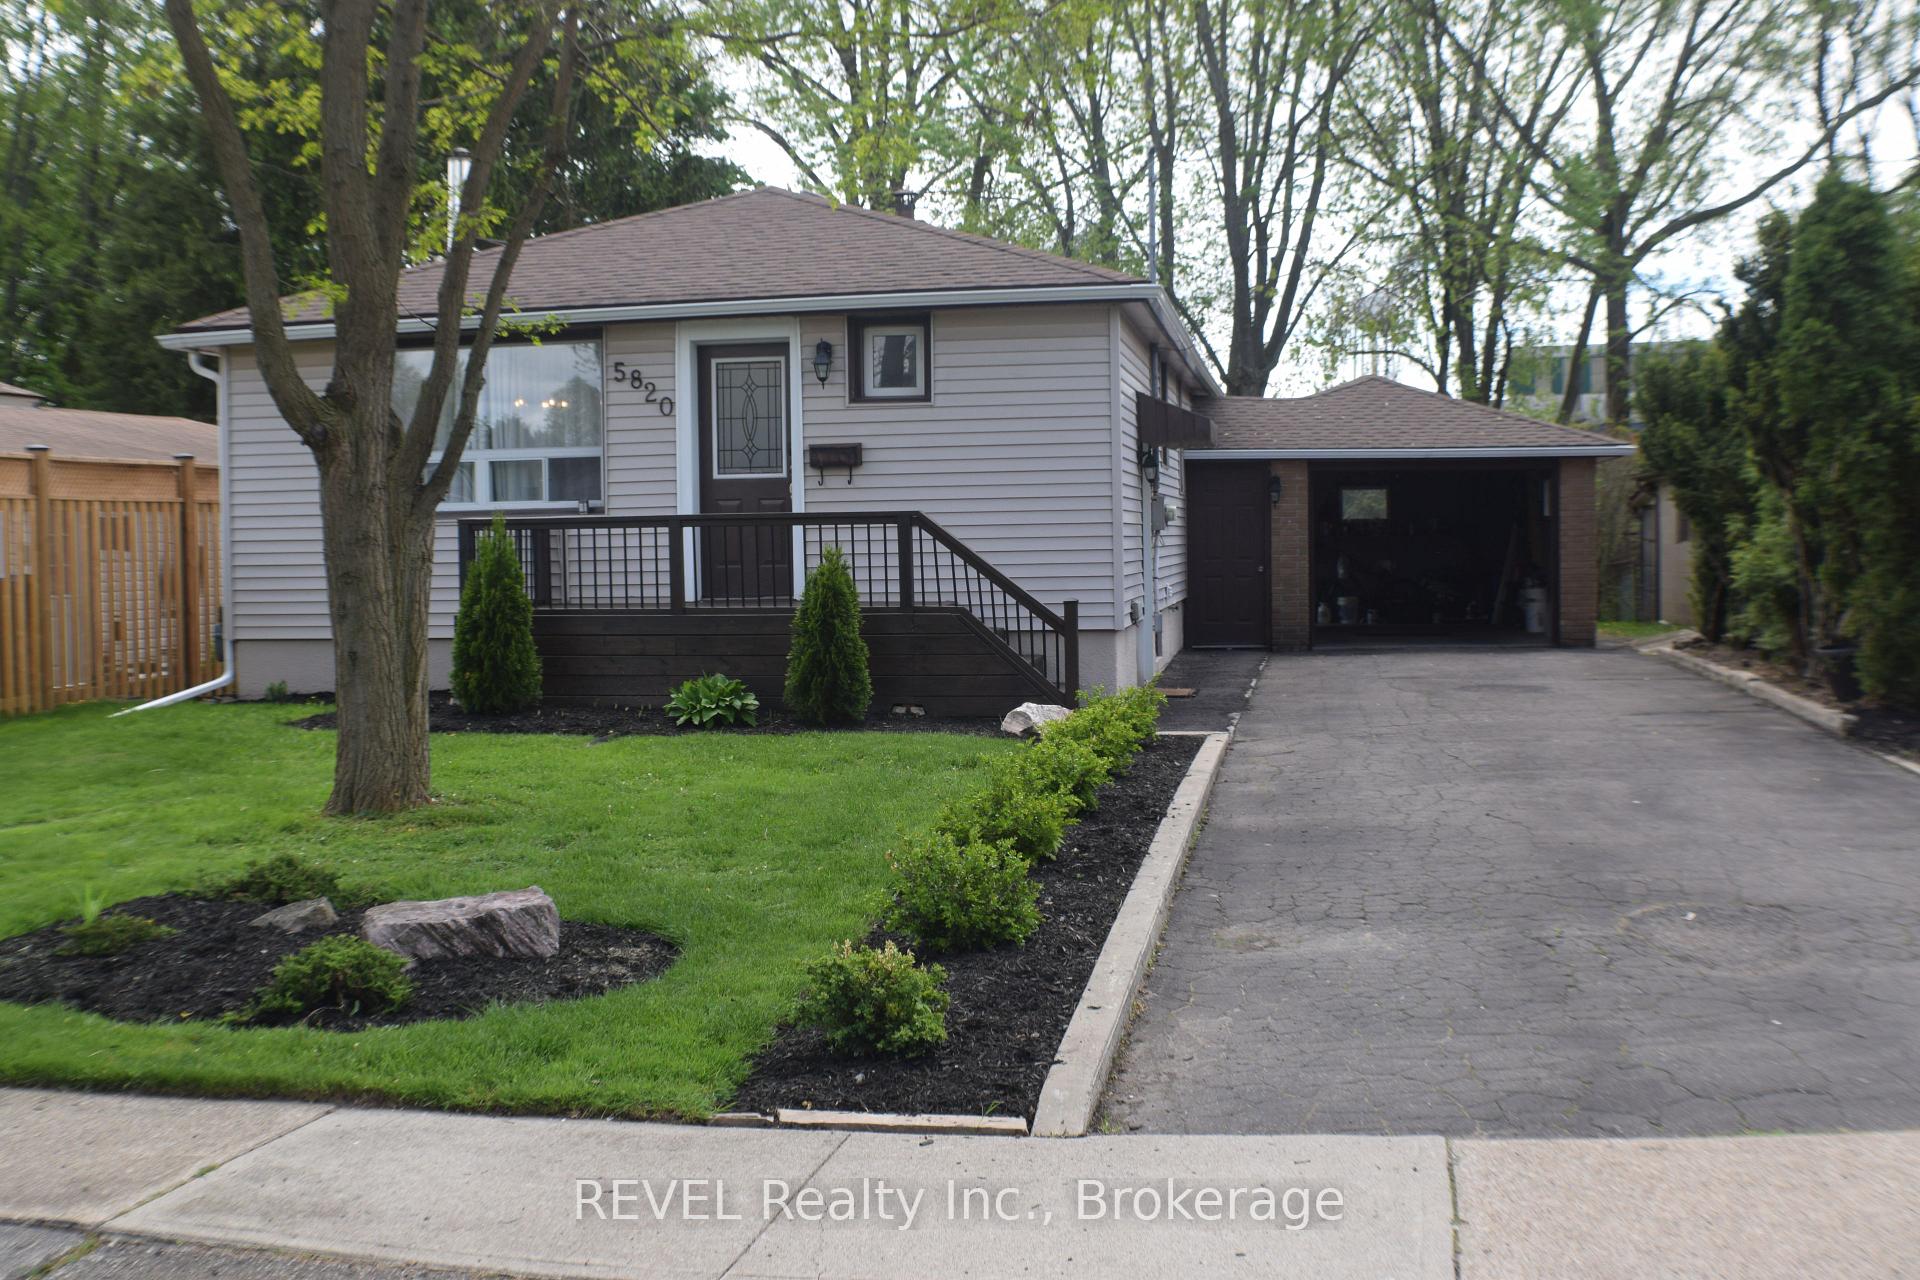
5820 Keith Street
Detached Sold
1/325820 Keith Street
Detached Sold
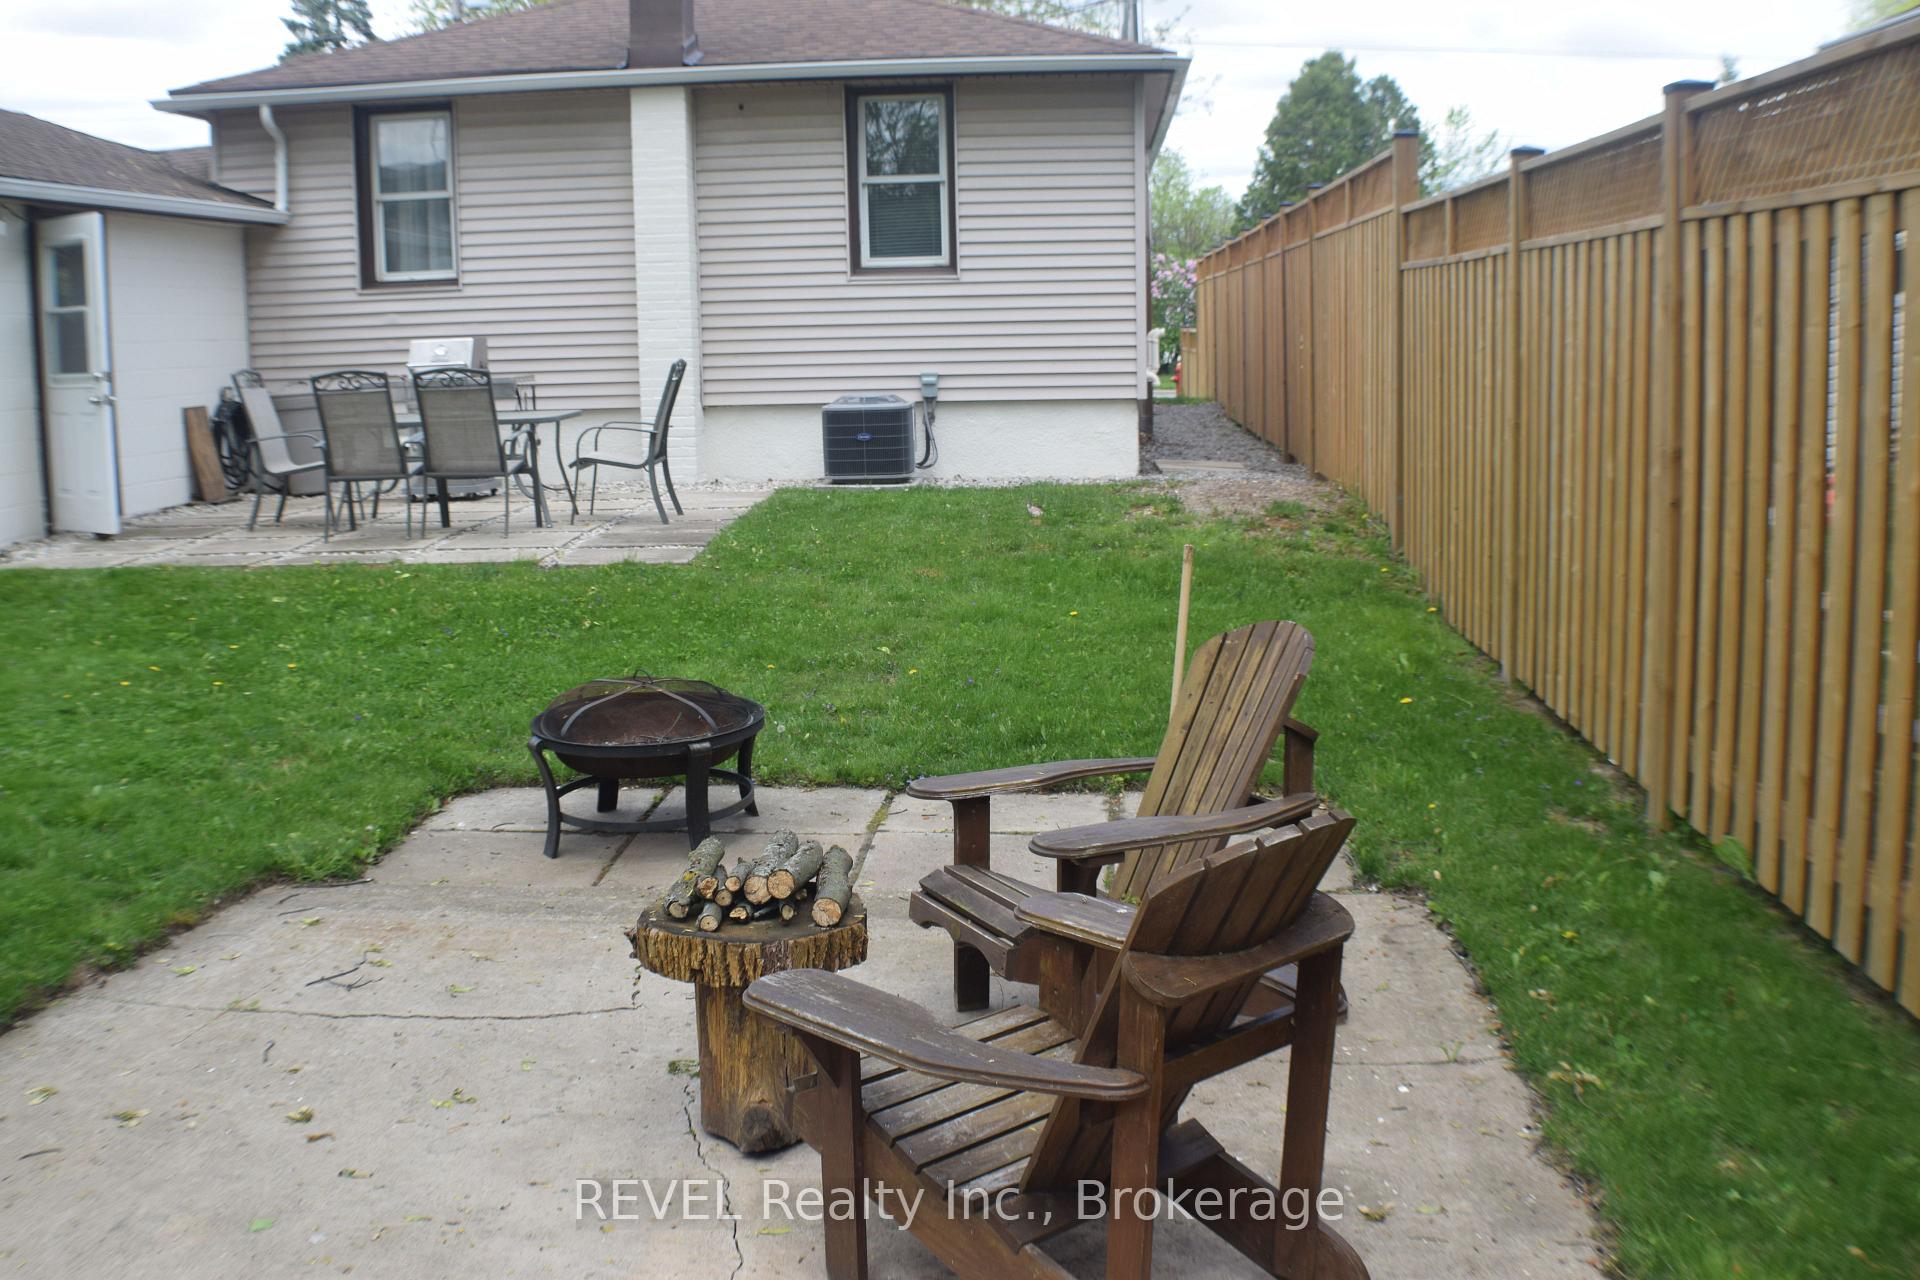 See all 32 photos
2 Bedrooms
2 Bathrooms
1 Garage
700–1.1K sq.ft
50×123 ft
$2,980/yr
Property history
Facts and features
- BasementPart finished
- Water, sewerMunicipal
- Lot shapeRectangular
- HeatingForced air
What stands out
- Fireplace
- Central air
The homeDetached, Bungalow, 700–1,100 sq ft
- Type: Detached
- Style: Bungalow
- Living space: 700–1,100 sq ft
- Basement: Full, partially finished
InsideFireplace Yes, Lower level, Auto garage door remote, sump pump
- Fireplace: Yes
- Laundry: Lower level
- Features: Auto garage door remote, sump pump
- Rooms above ground: 4
- Bedrooms: 2
- Bathrooms: 2
- Kitchens: 1
Outside and lotVinyl siding, Asphalt shingle, Concrete block
Outside
- Exterior: Vinyl siding
- Roof: Asphalt shingle
- Foundation: Concrete block
- Features: Porch
- Size: 50 × 123 ft
- Shape: Rectangular
- Zoning: R1C
Parking1 Garage, Attached
- Spaces: 1 Garage
- Garage: Attached
Heating, water and powerForced air, gas, Central air, Municipal water
- Heating: Forced air, gas
- Cooling: Central air
- Water: Municipal water
- Sewer: Municipal sewer
- Natural gas: Yes
- Hydro: Yes
- Cable: Available
- Telephone: Available
Costs and taxesTaxes $2,980 a year, HST No HST, Hot water heater
- Taxes, 2024: $2,980 a year
- HST: No HST
- Rental items: Hot water heater
- Under contract: On demand water heater
Included in the saleFridge, stove, dishwasher, microwave, dryer, washer, fireplace in basement is in "as is" condition and seller does not warranty it due to not using it personally.
- Included: Fridge, stove, dishwasher, microwave, dryer, washer, fireplace in basement is in "as is" condition and seller does not warranty it due to not using it personally.
NearbyFenced yard, public transit, school, park
- Close to: Fenced yard, public transit, school, park
Listing detailsX12149411, Sold, May 14, 2025
- MLS® number: X12149411
- Status: Sold
- Listed on: May 14, 2025
- Days on market: 91
- Updated: Aug 13, 2025
- Possession: 30-59 days
- Occupied by: Owner
- Listing brokerage: REVEL Realty Inc., Brokerage
About this home
5820 Keith Street, Niagara Falls (Church's Lane), ON L2J 1J9
Auto Garage Door RemoteSump PumpFenced YardPublic TransitSchoolPark
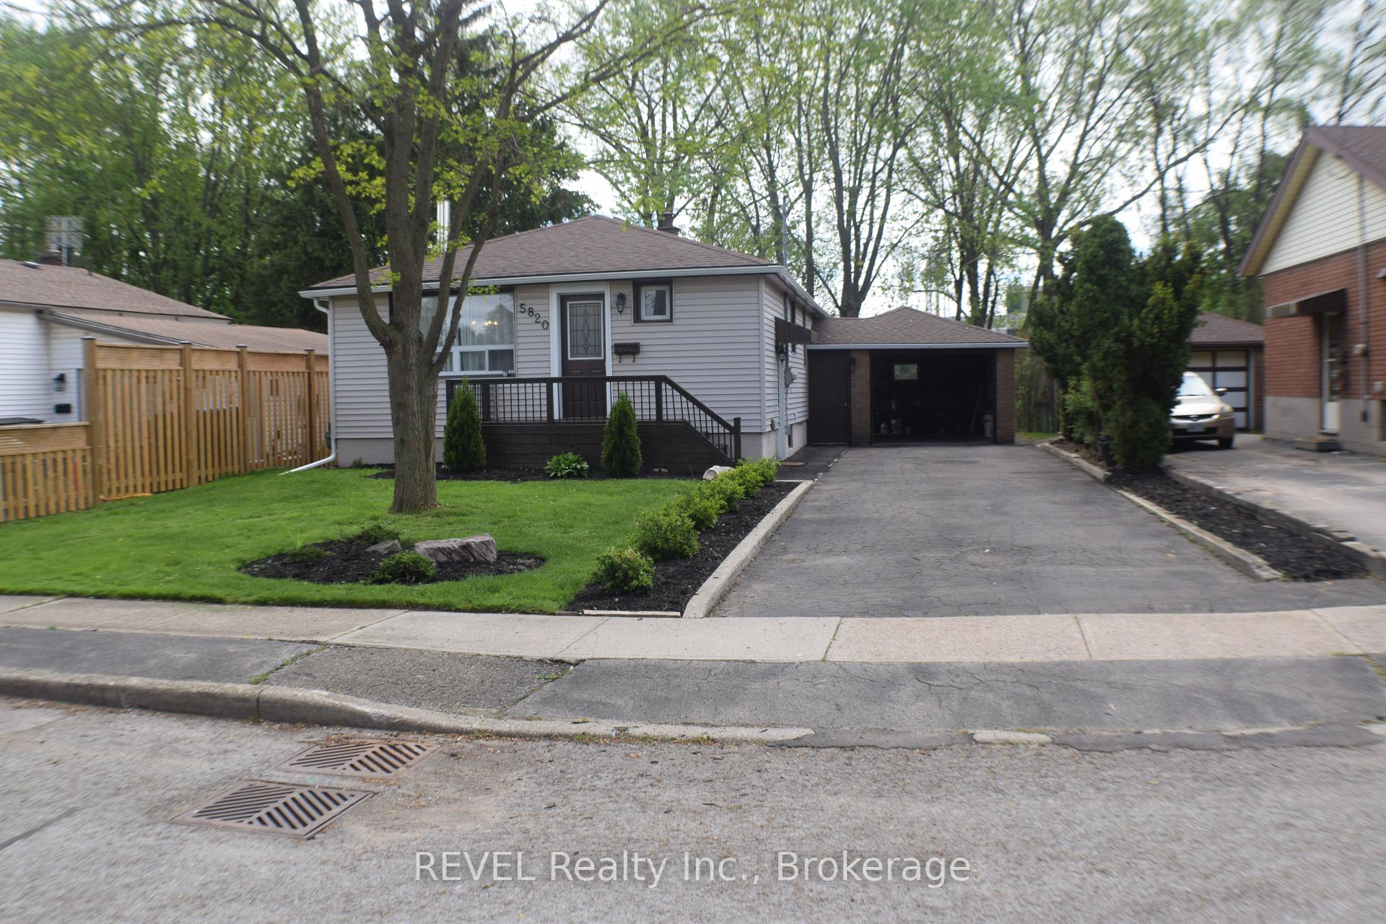
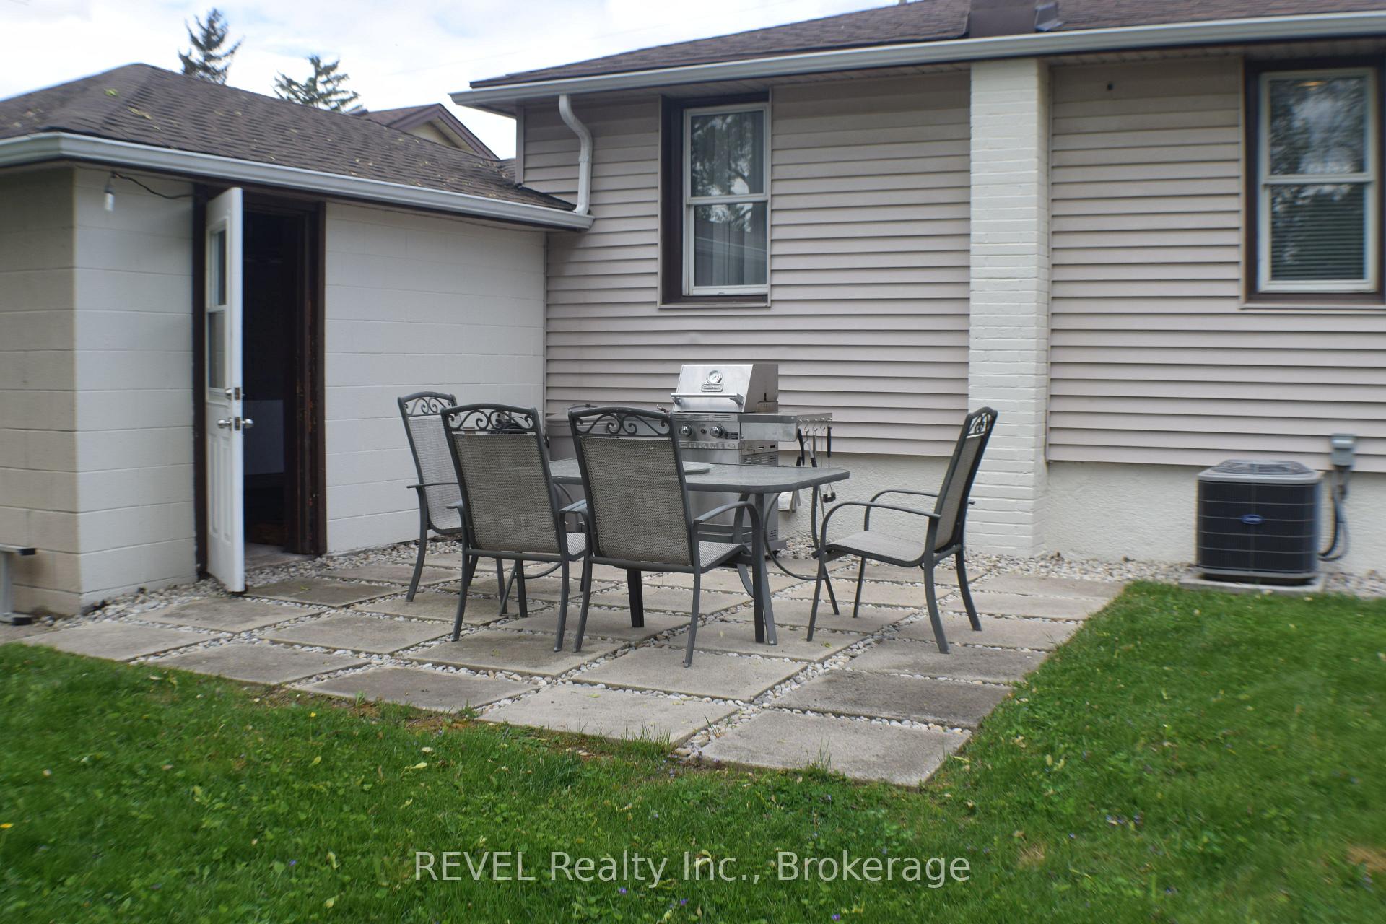
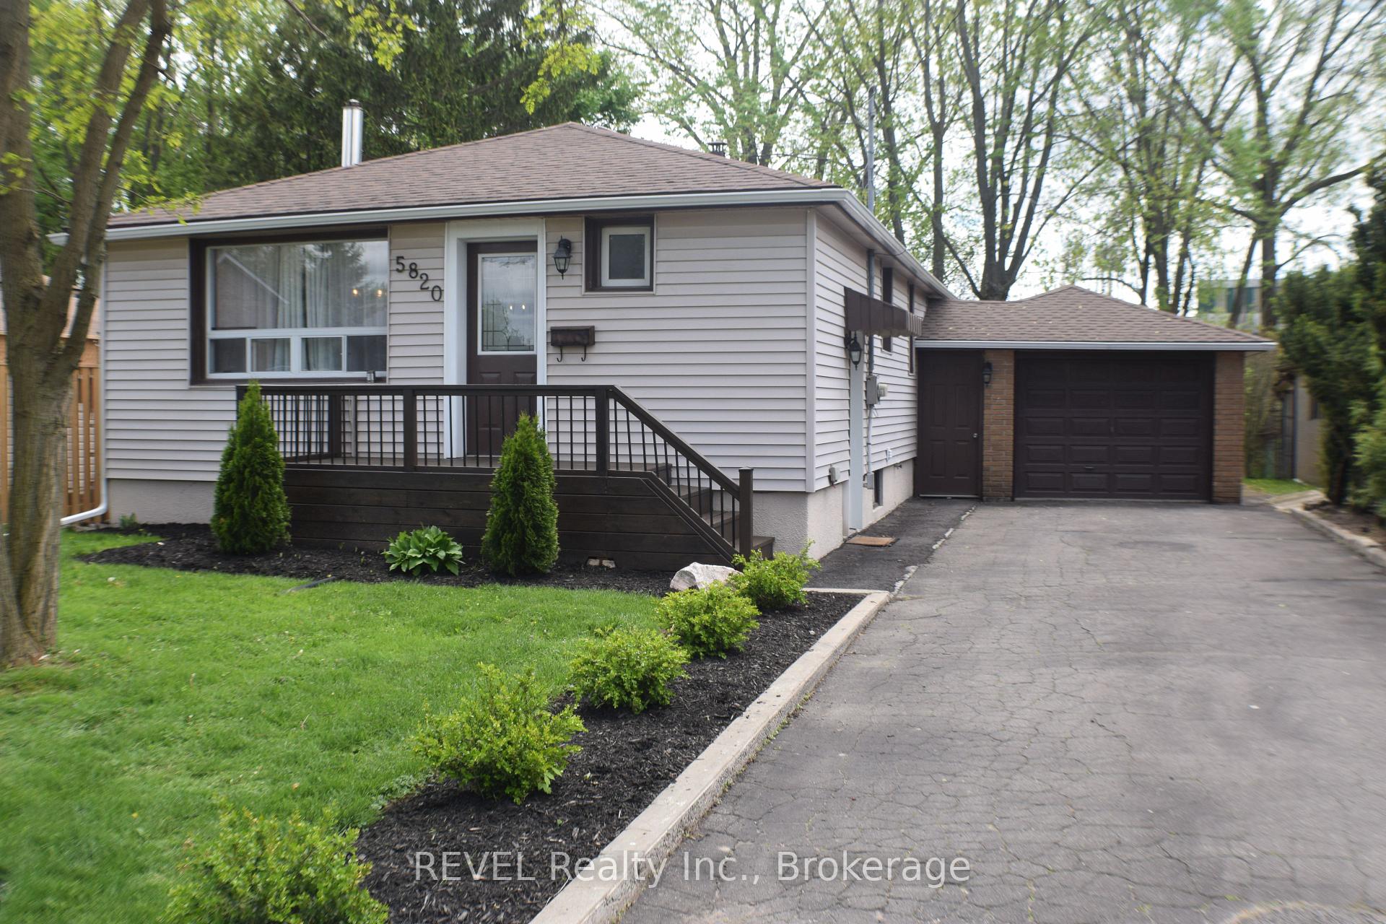
Welcome to 5820 Keith St, Open concept 2 Bedroom bungalow 2 Bathrooms and attached garage, Front landscaping and a very private backyard to enjoy the summer. Upgrades over the last 3 years are Reno main Bathroom, Kitchen quartz counter tops, tiled backsplash, Flooring, Upper Cabinets, some Light Fixtures. Quiet dead end street within walking distance to Grocery Store, Shoppers Drug Mart, Banks, Restaurants, and Park. All you have to do is move in!
Read more
Ask about this home
A HOMEH agent will answer your questions about this home.
Ask a question
Thinking of selling your home?See what your home is worth today.
Around this home
Portage/ Thorold stone
Errands
Parks
Schools
Daily convenience, out of 100, from the distances below
ParkM F Ker Park · 4 within 1 km7 min walk458 m
GrocerySobeys8 min walk518 m
SchoolSt Gabriel Lalemant Catholic Elementary School9 min walk580 m
PharmacyI.D.A.9 min walk561 m
Cafés & foodMcDonald's · 15 within 1 km9 min walk550 m
Gym & rec centreFit4Less12 min walk752 m
LibraryNiagara Falls Public Library - Stamford Centre Branch11 min walk682 m
WalkDriveStraight-line distance, open map data
Grocery0.5 km
Park0.5 km
Coffee0.7 km
Dining0.6 km
Gym0.8 km
Schools nearby
School rating, out of 10.
St Gabriel Lalemant Catholic Elementary Schoolelementary · Catholic · 0.6 km
6.6/10Good
Bee Montessori Niagaraelementary · Private · 0.7 km
—
A N Myer Secondary Schoolsecondary · Public · 0.9 km
7.6/10Good
Contact agent
Helpful calculators
Mortgage
Affordability
Closing costs
Land transfer tax
Property tax
Down payment
CMHC insurance
Stress test
Cashback Rebate
Your HOMEH agent

NimaHOMEH agent · Niagara Falls
"I would see it this week."
Ask Nima