

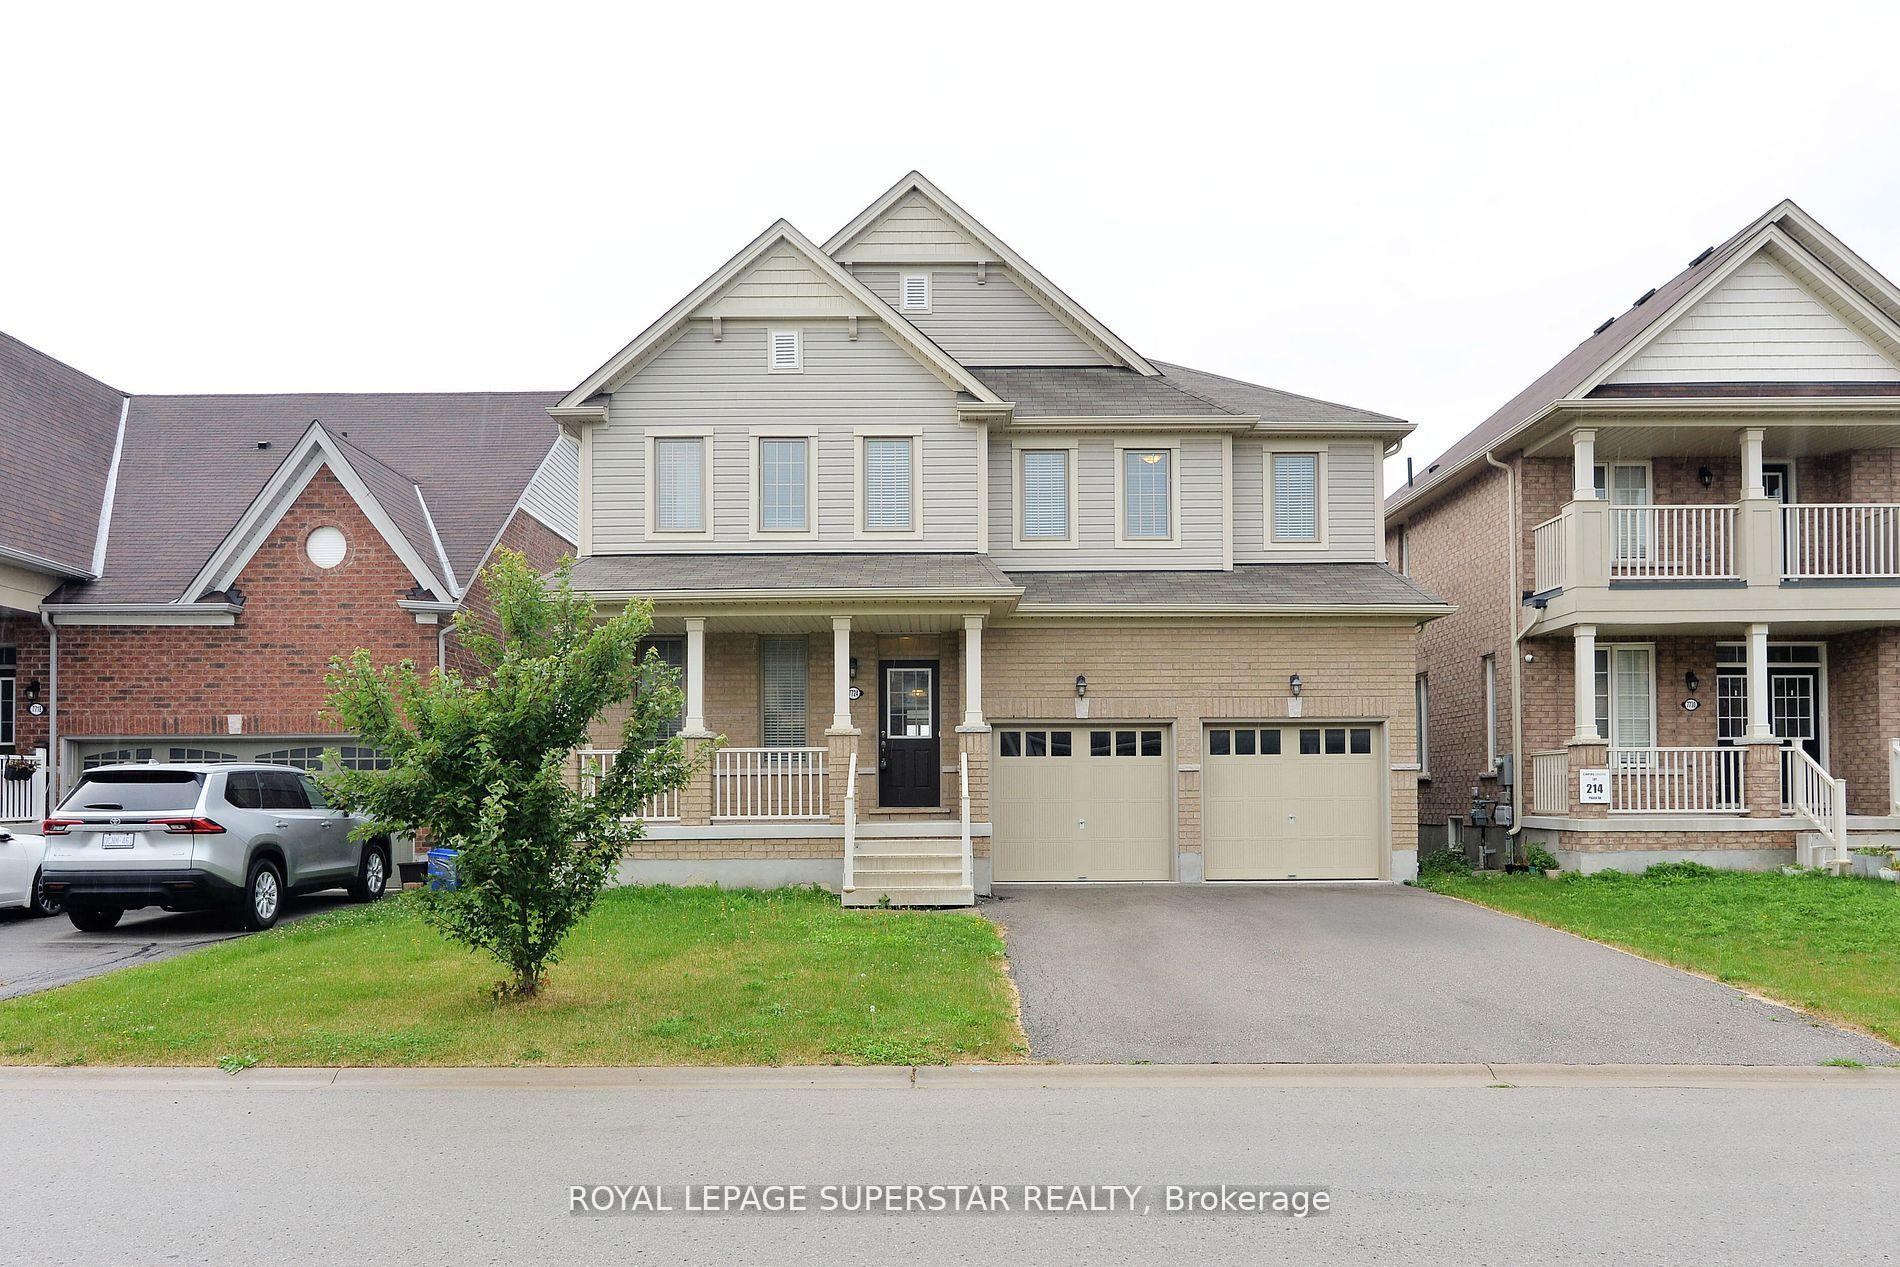
7724 Black Maple Drive
Detached Sold
1/397724 Black Maple Drive
Detached Sold
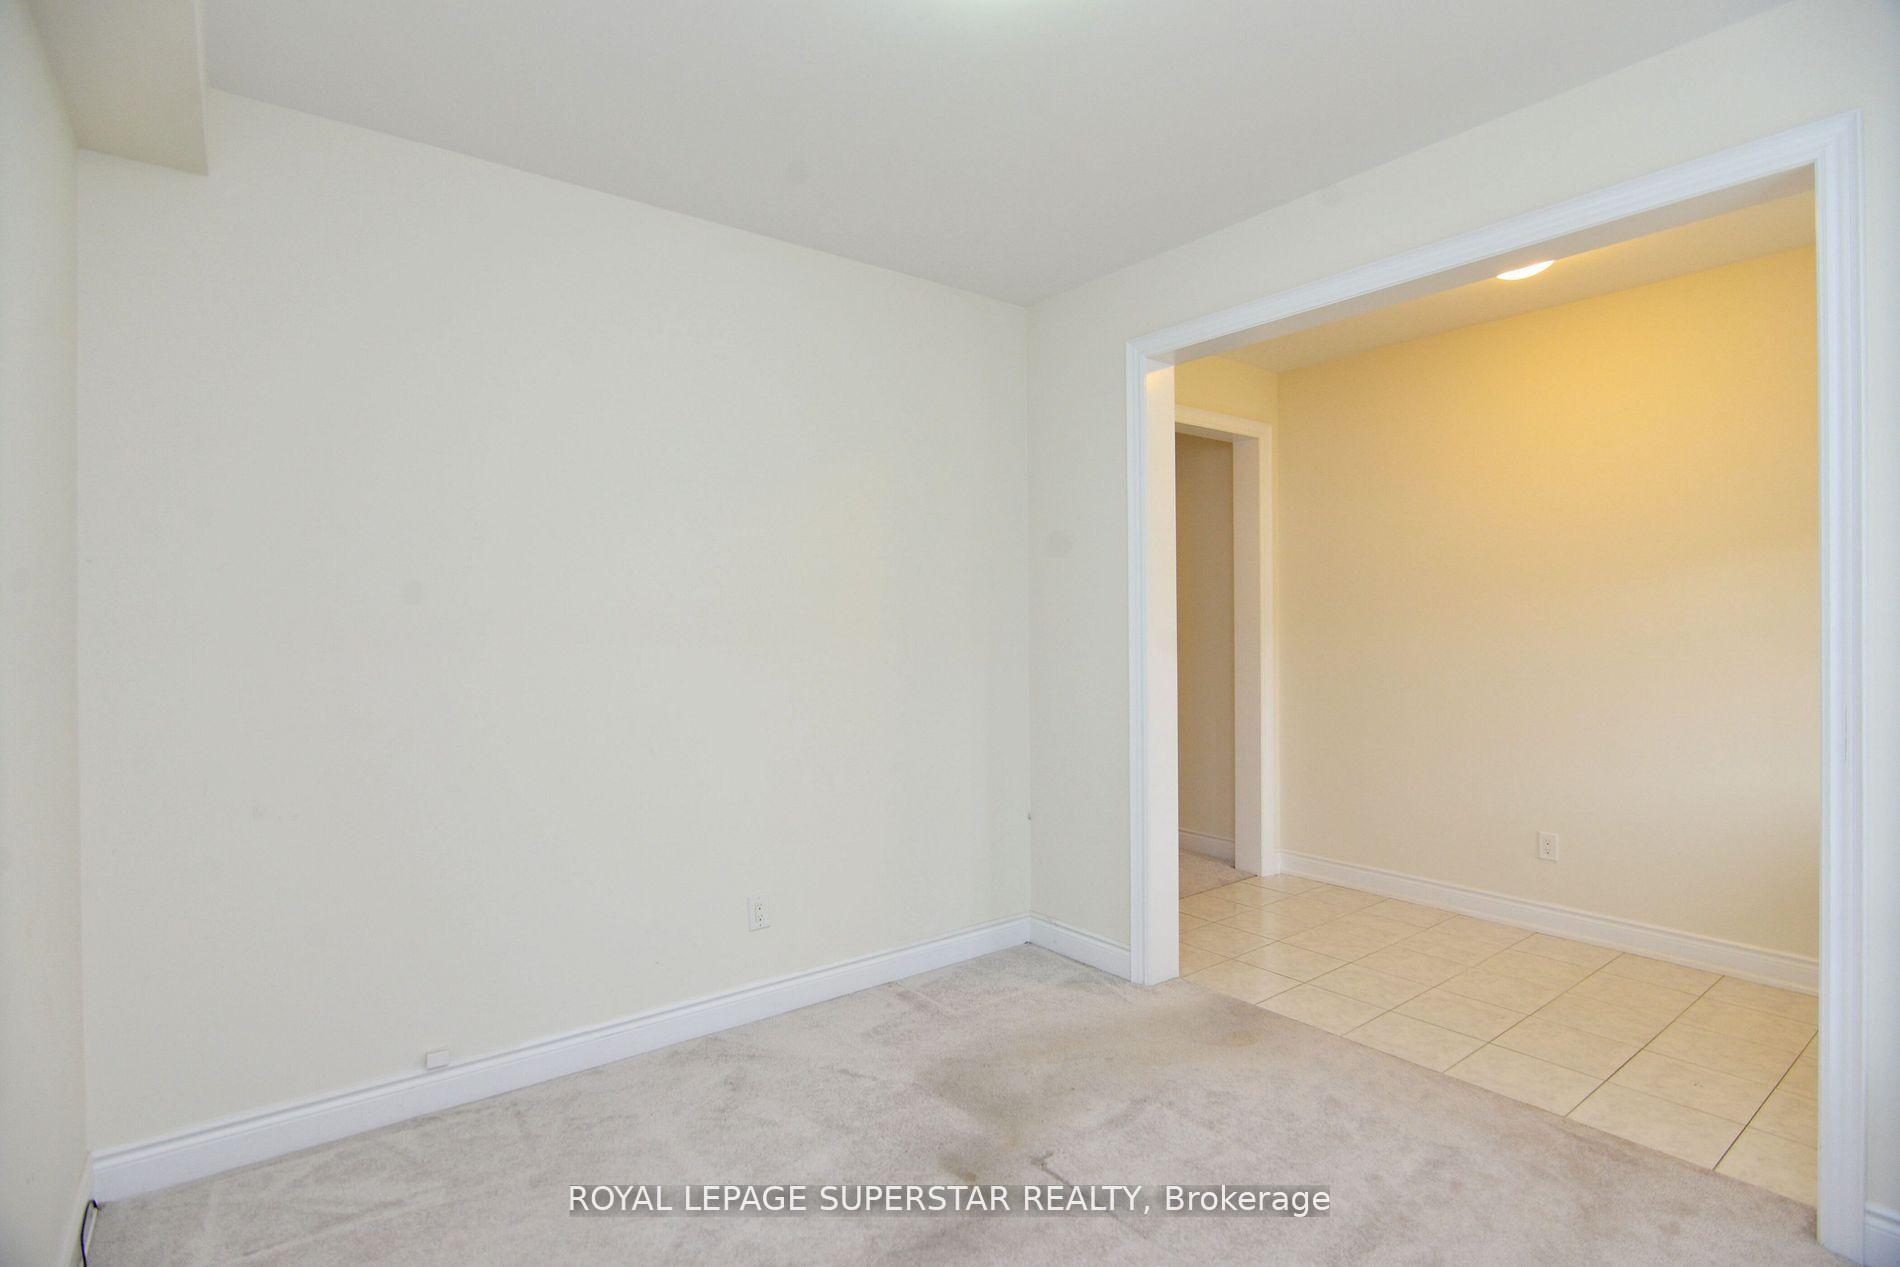 See all 39 photos
4 Bedrooms
4 Bathrooms
2 Garage
2.5K–3K sq.ft
43.96×100.13 ft
$9,168/yr
Facts and features
- BasementUnfinished
- Age of home6–15 years
- Water, sewerMunicipal
- HeatingForced air
What stands out
- Fireplace
- Central air
The homeDetached, 2-storey, Age 6–15 years
- Type: Detached
- Style: 2-storey
- Age: 6–15 years
- Living space: 2,500–3,000 sq ft
- Basement: Unfinished
InsideFireplace Yes, Rooms above ground 9, Bedrooms 4
- Fireplace: Yes
- Rooms above ground: 9
- Bedrooms: 4
- Bathrooms: 4
- Kitchens: 1
- Family room: Yes
Outside and lotBrick, vinyl siding, Asphalt shingle, Unknown
Outside
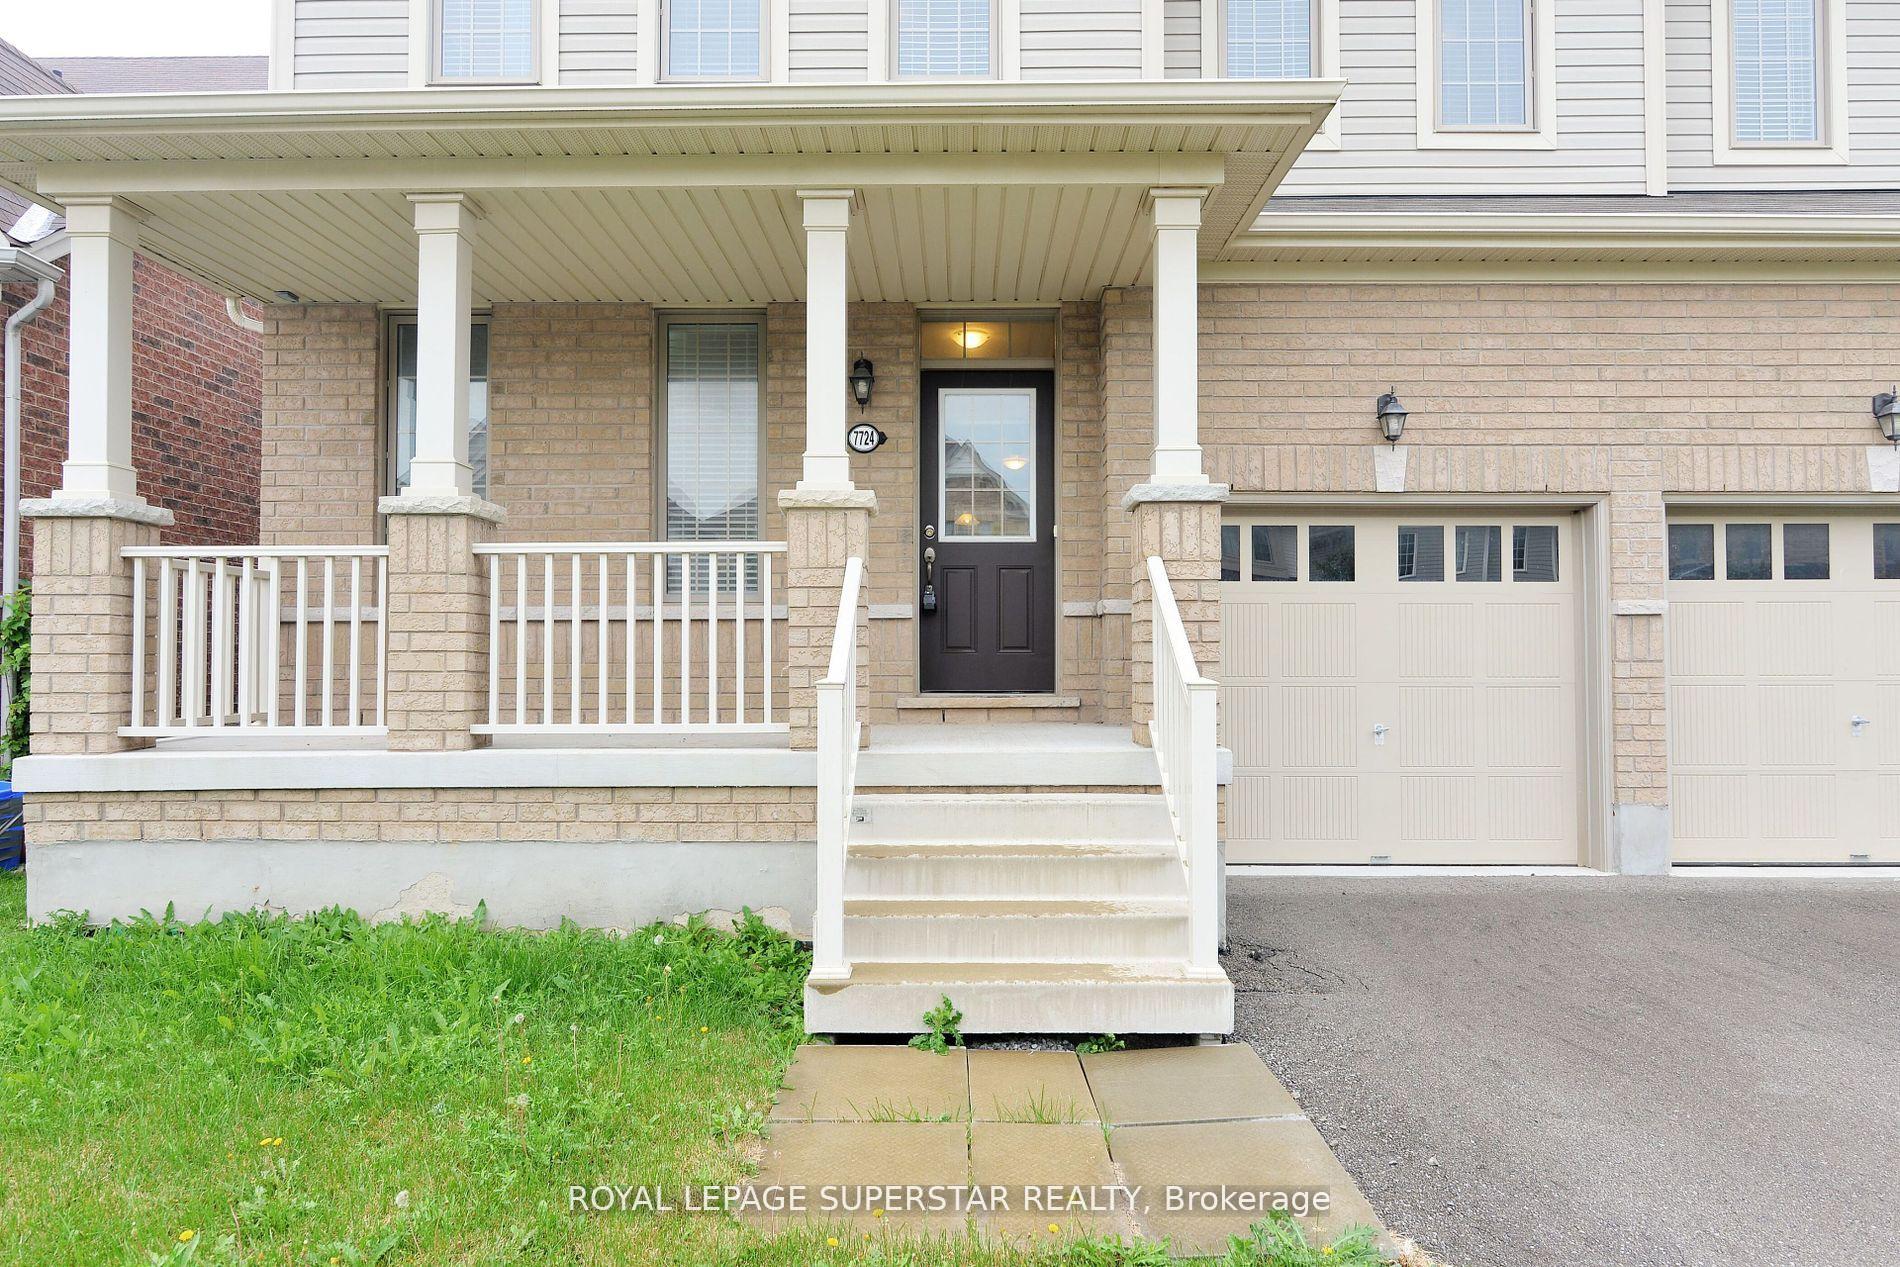
- Exterior: Brick, vinyl siding
- Roof: Asphalt shingle
- Foundation: Unknown
- Size: 43.96 × 100.13 ft
- Zoning: Residential
Parking2 Garage, Attached, Private double
- Spaces: 2 Garage
- Garage: Attached
- Driveway: Private double
Heating, water and powerForced air, gas, Central air, Municipal water
- Heating: Forced air, gas
- Cooling: Central air
- Water: Municipal water
- Sewer: Municipal sewer
Costs and taxesTaxes $9,168 a year, HST included in the price, Hwt & h/erv unit
- Taxes, 2024: $9,168 a year
- HST: HST included in the price
- Rental items: Hwt & h/erv unit
Included in the saleS/s cooking range, s/s fridge, b/i dishwasher, washer, dryer, all window coverings, electrical fixtures/door.
- Included: S/s cooking range, s/s fridge, b/i dishwasher, washer, dryer, all window coverings, electrical fixtures/door.
Listing detailsX12149813, Sold, May 15, 2025
- MLS® number: X12149813
- Status: Sold
- Listed on: May 15, 2025
- Days on market: 48
- Updated: Jul 2, 2025
- Possession: Flexible
- Occupied by: Vacant
- Listing brokerage: ROYAL LEPAGE SUPERSTAR REALTY
About this home
7724 Black Maple Drive, Niagara Falls (Brown), ON L2H 0N7
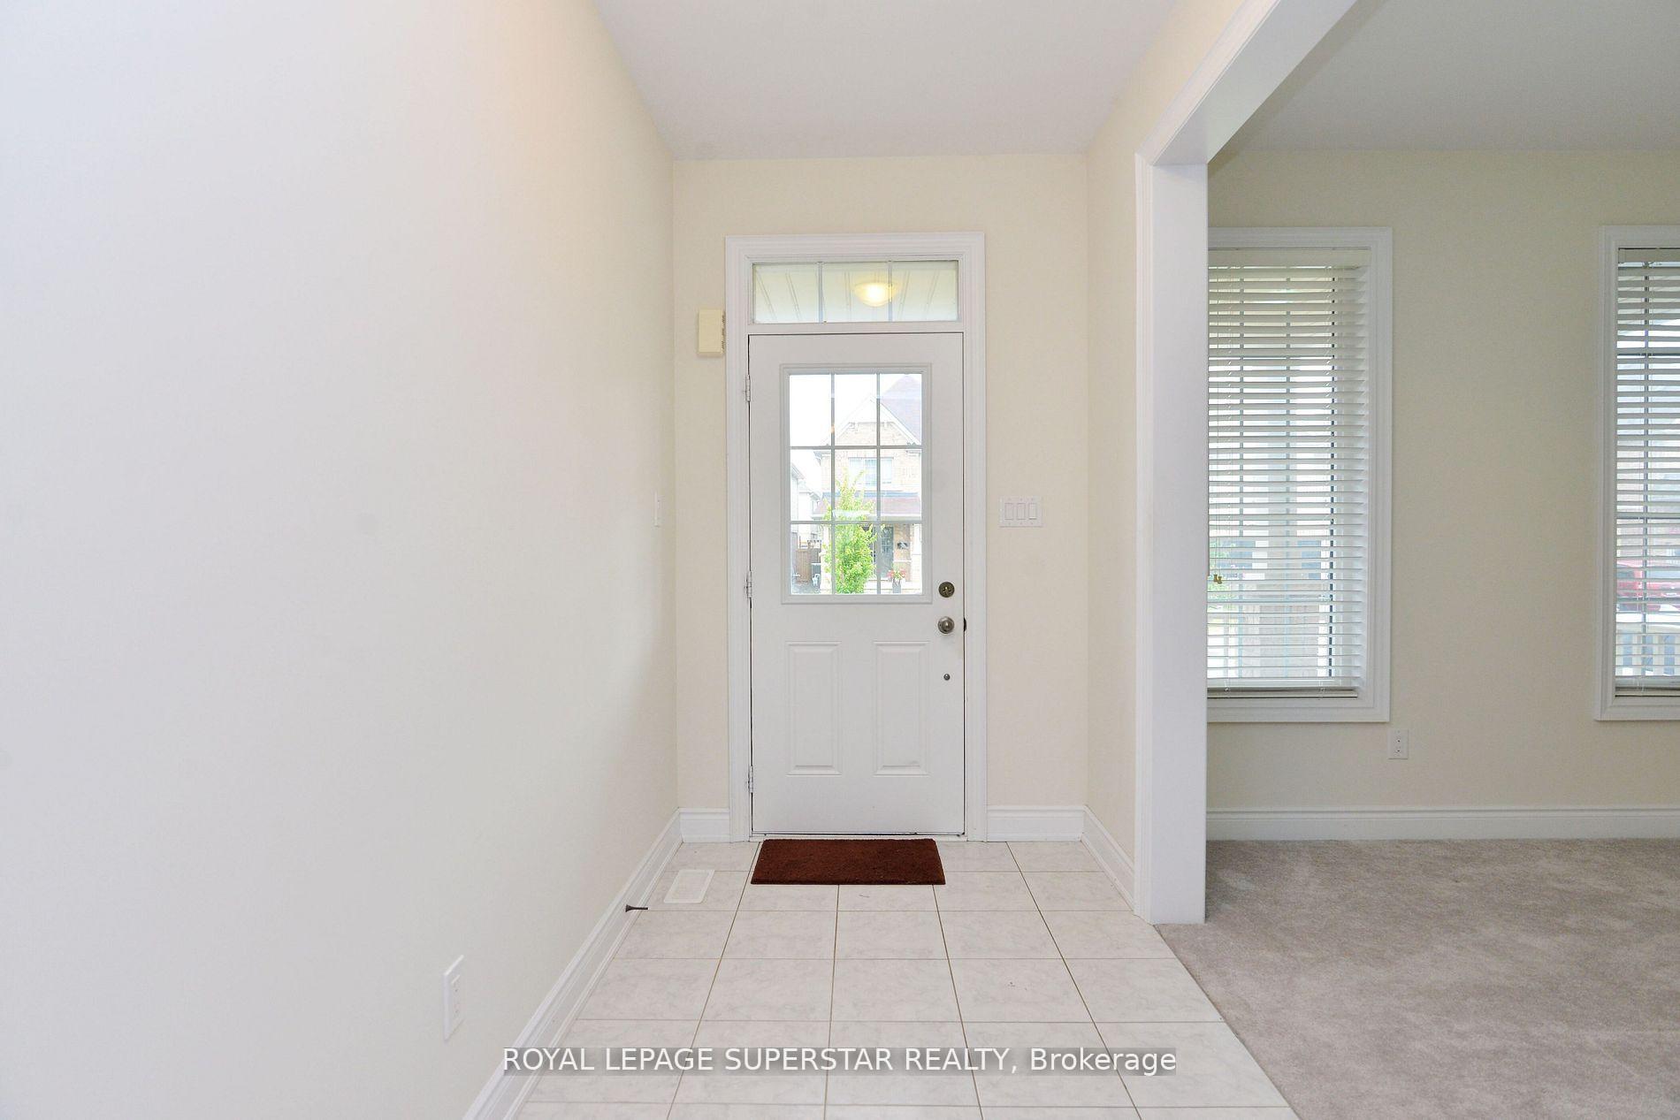
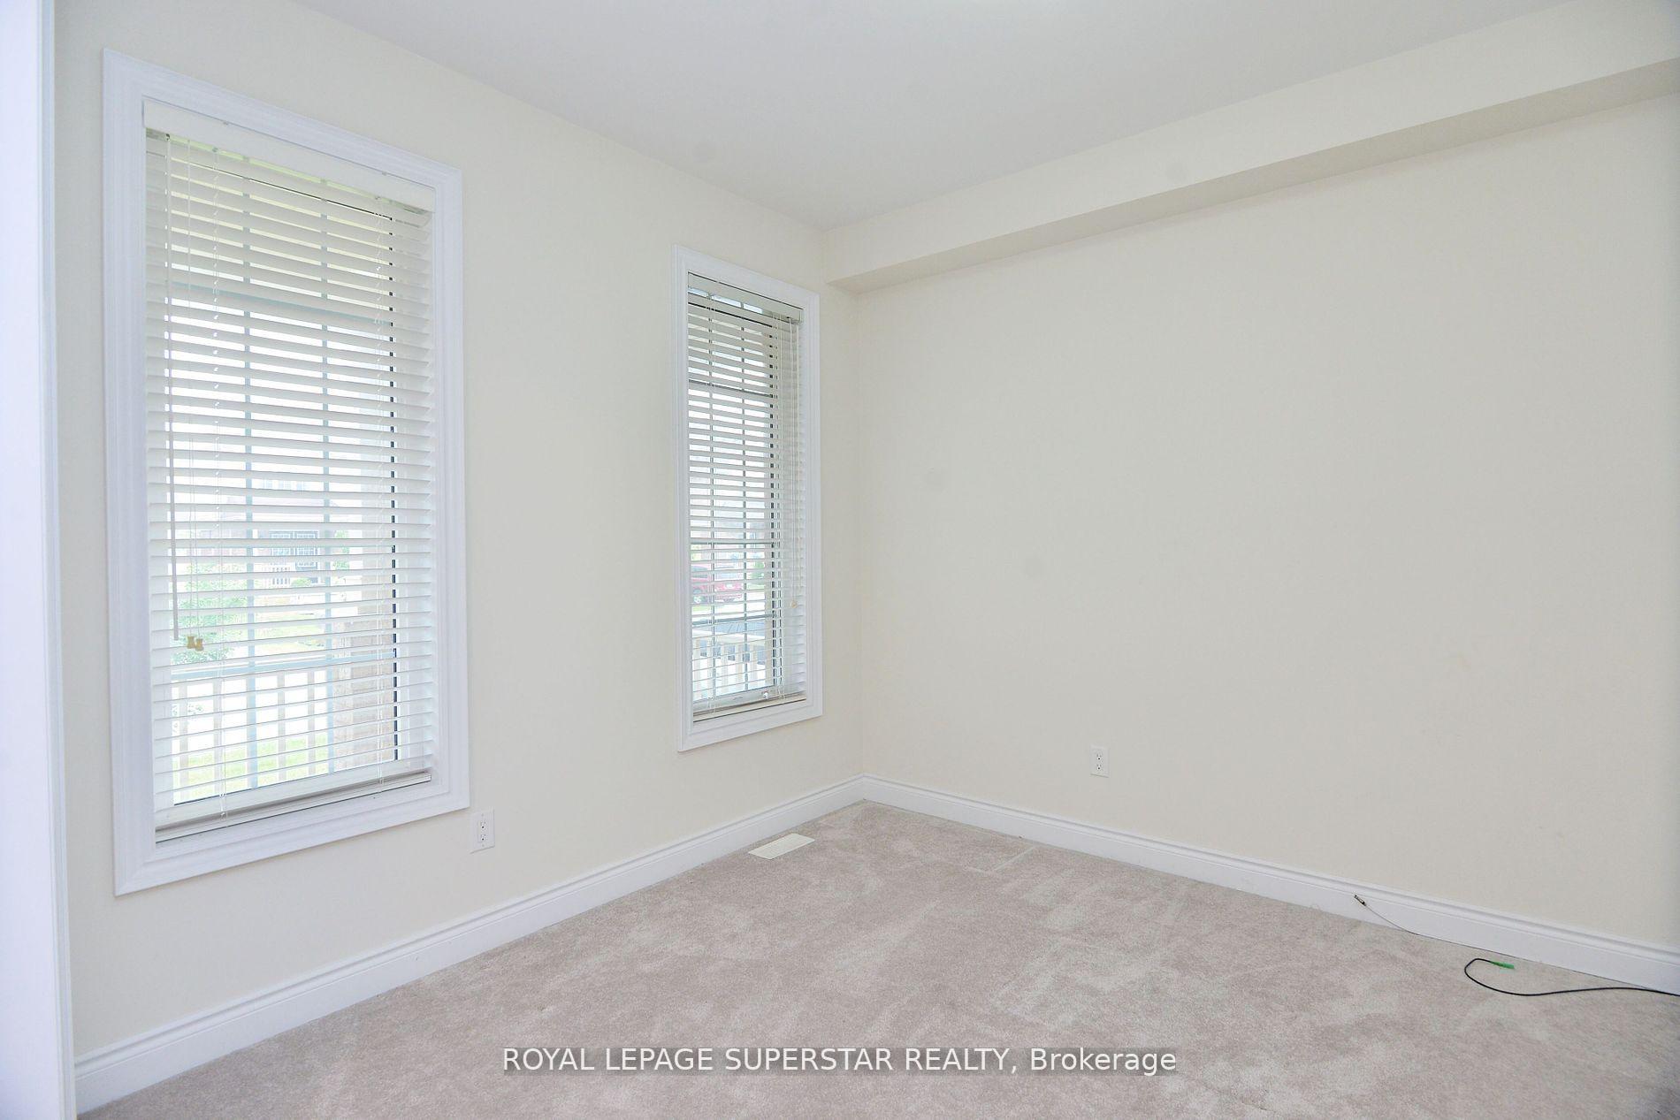
Exquisite 7 Yr New 3000 Sq.Ft. Brunswick Model On Prem. Ravine Lot W/Modern & Traditional Feel. Front Entrance Opens Into 9Ft Ceilings & 8Ft Doors With Impressive Extra Large Kitchen That Has Upgraded Pantry & Cabinets With A Custom Backsplash. Separate Entrance From Garage Into Mud/Laundry Room. 2Grand Master Br's Each W/Large Ensuites And W/I Closets. 2 More Bdrms With Jack/Jill & W/I Closets. Country Feel With City Amenities And Go Transit At Your Doorstep.
Read more
Ask about this home
A HOMEH agent will answer your questions about this home.
Ask a question
Thinking of selling your home?See what your home is worth today.
Around this home
Kalar Rd and Brown Rd
Errands
Parks
Schools
Daily convenience, out of 100, from the distances below
ParkJohn N Allan Park Playground21 min walk1.3 km
GroceryBulk Barn23 min walk1.4 km
SchoolThundering Heights Public School13 min walk820 m
PharmacyCostco Pharmacy16 min walk975 m
Cafés & foodBlackburn Beer Company · 3 within 1 km15 min walk932 m
Gym & rec centreBoys and Girls Club of Niagara17 min walk1.0 km
LibraryNiagara Falls Public Library - Community Centre Branch24 min walk1.5 km
WalkDriveStraight-line distance, open map data
Grocery1.4 km
Park1.3 km
Coffee1.1 km
Dining1.1 km
Gym1.0 km
Schools nearby
School rating, out of 10.
Thundering Heights Public Schoolelementary · Public · 0.8 km
—
Saint Michael Catholic High Schoolsecondary · Catholic · 1.1 km
7.1/10Good
Loretto Catholic Elementary Schoolelementary · Catholic · 1.5 km
7.1/10Good
Contact agent
Helpful calculators
Mortgage
Affordability
Closing costs
Land transfer tax
Property tax
Down payment
CMHC insurance
Stress test
Cashback Rebate
Your HOMEH agent

NimaHOMEH agent · Niagara Falls
"I would see it this week."
Ask Nima