

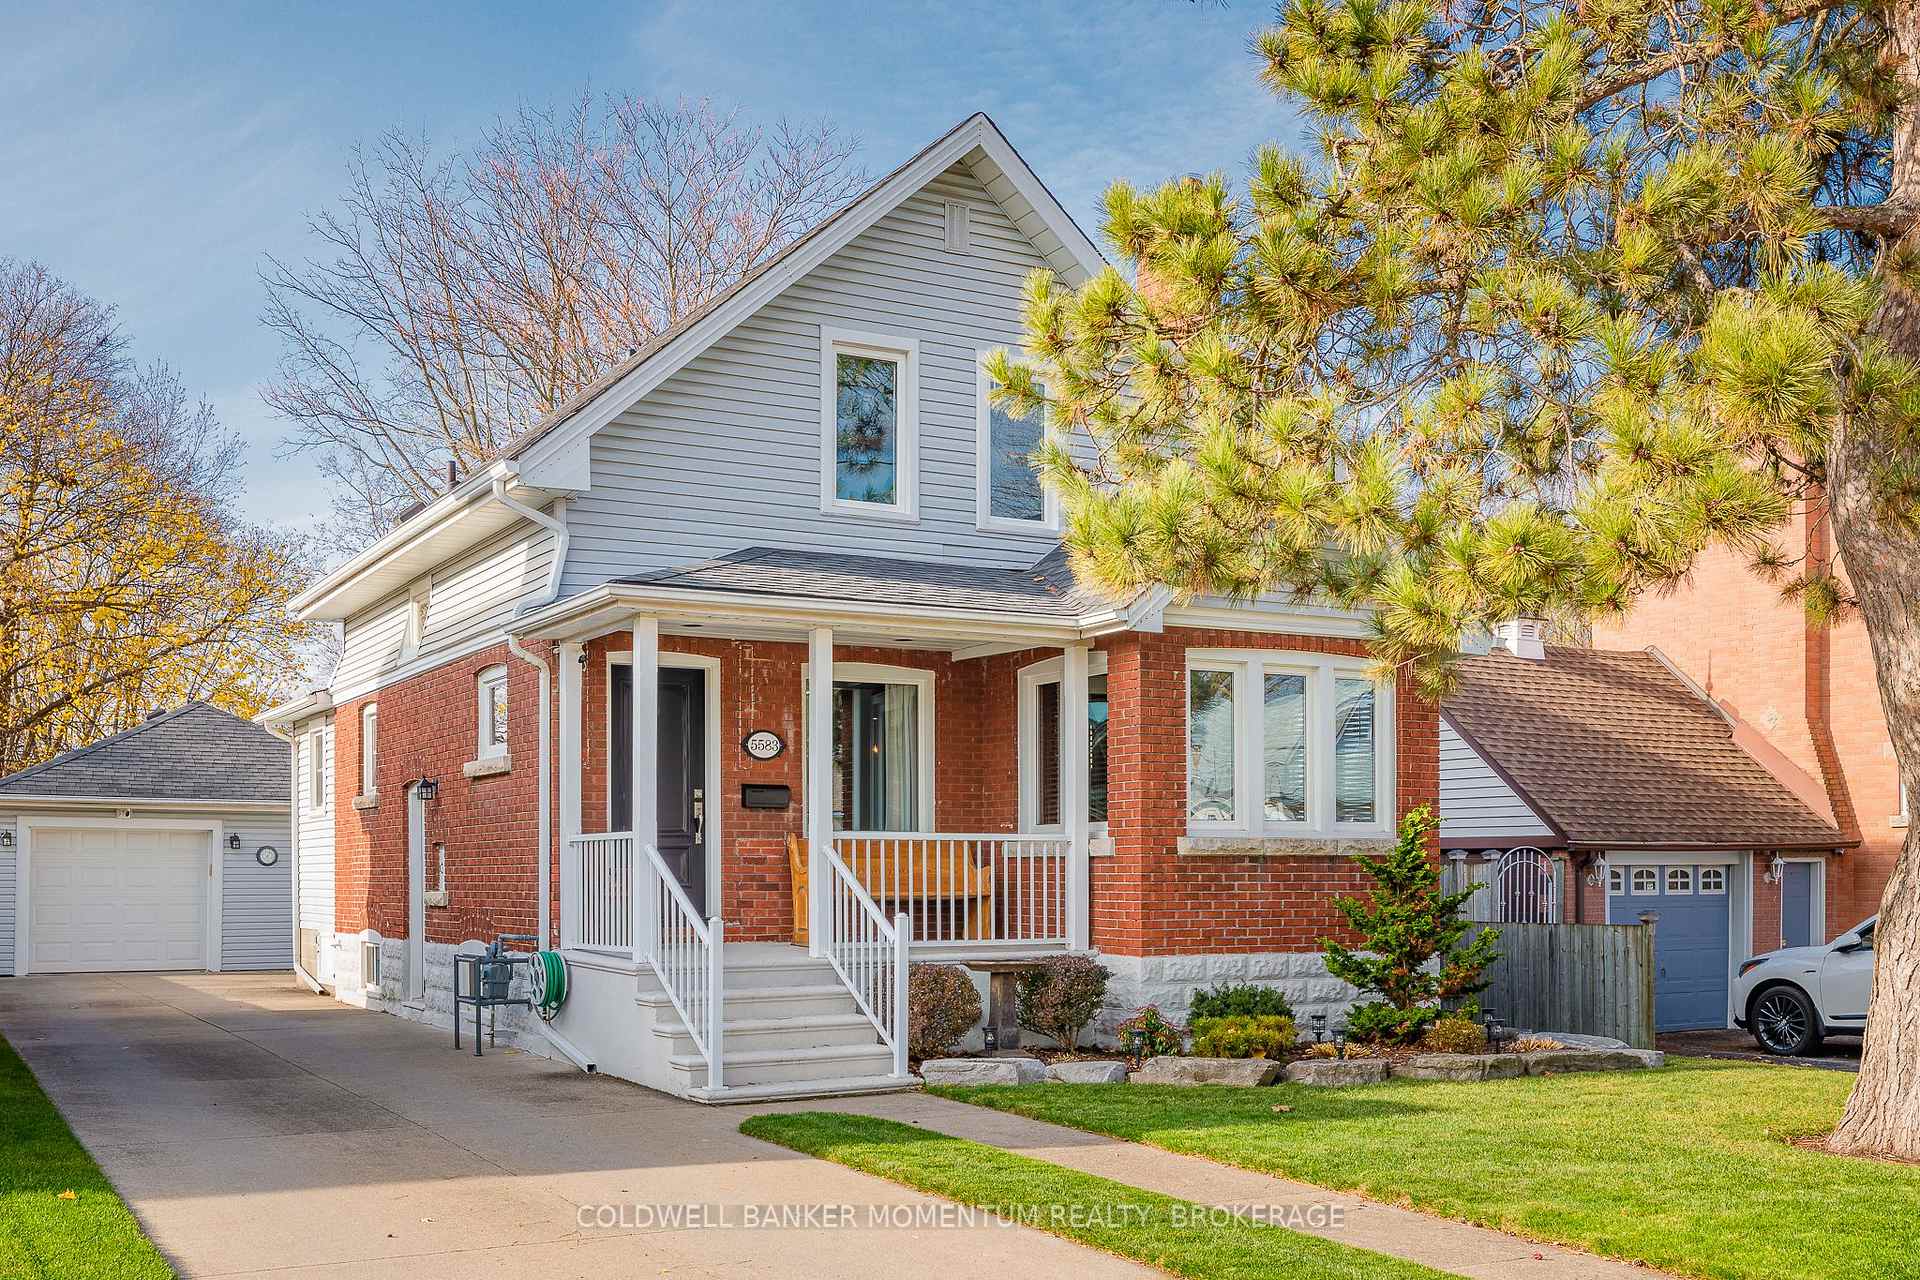
5583 Prince Edward Avenue
5583 Prince Edward Avenue
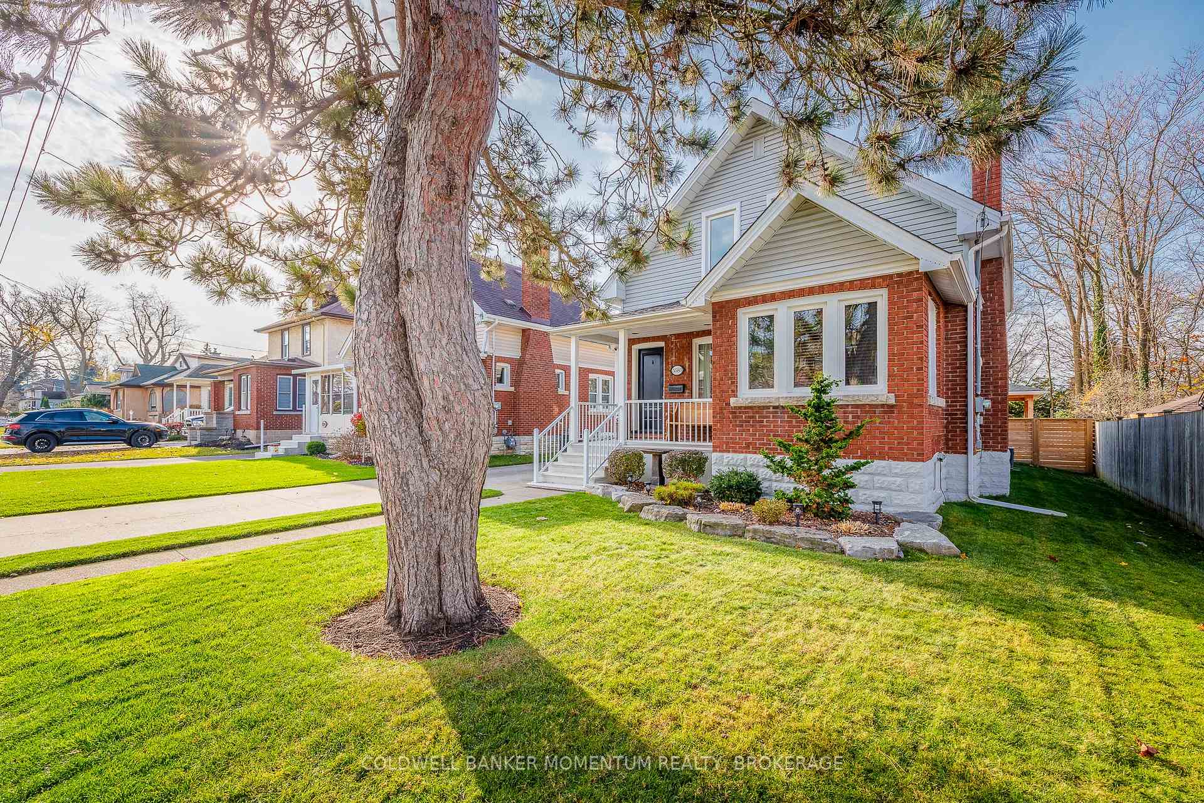
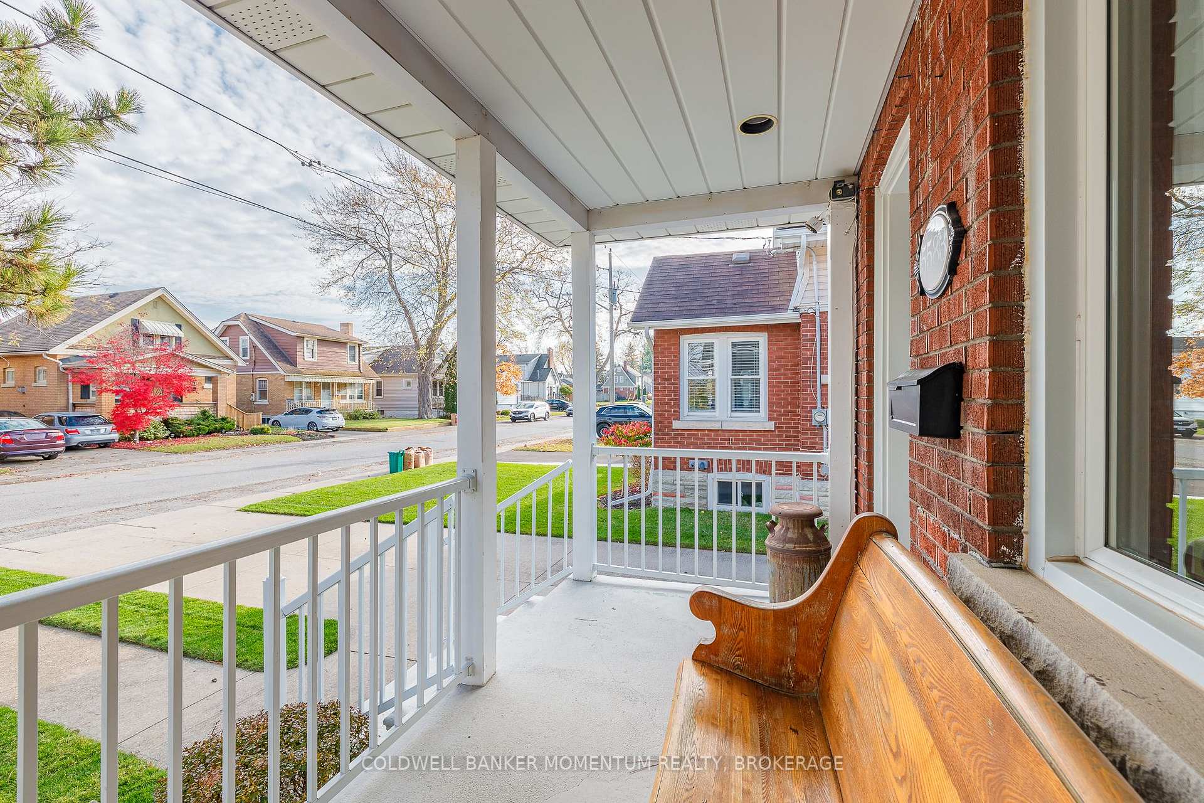
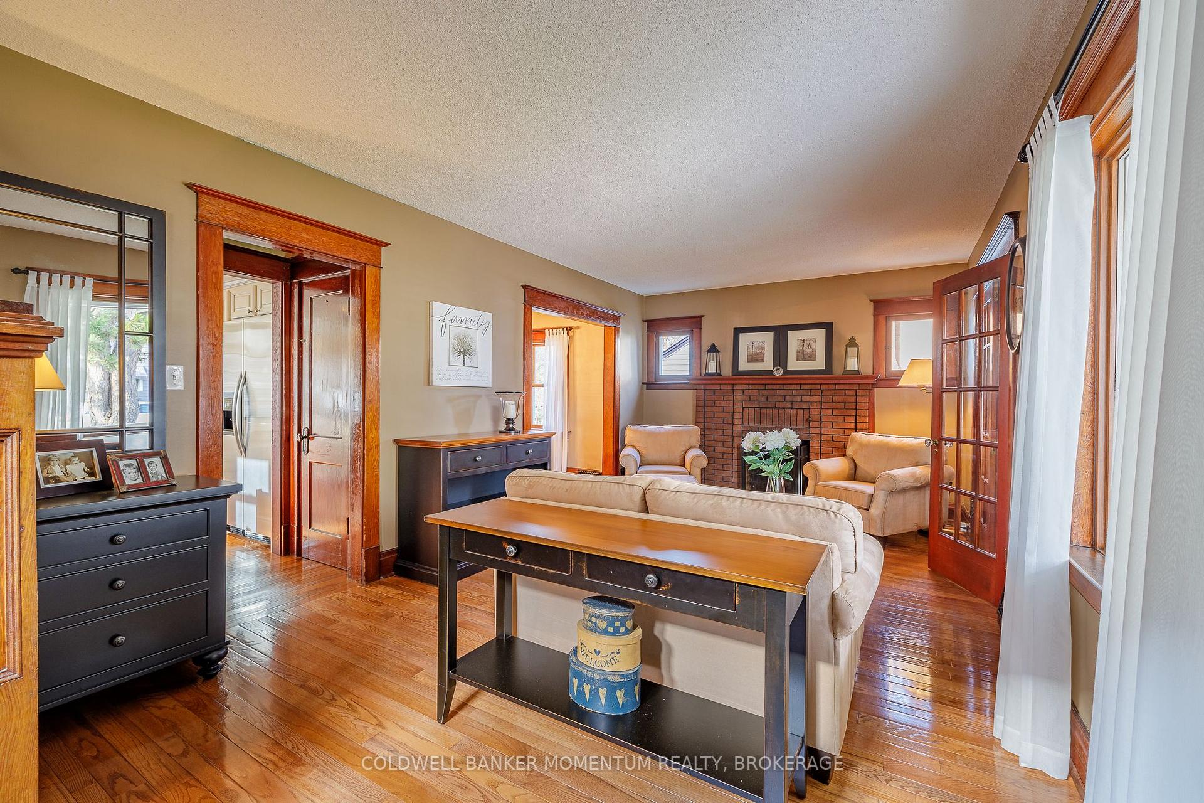
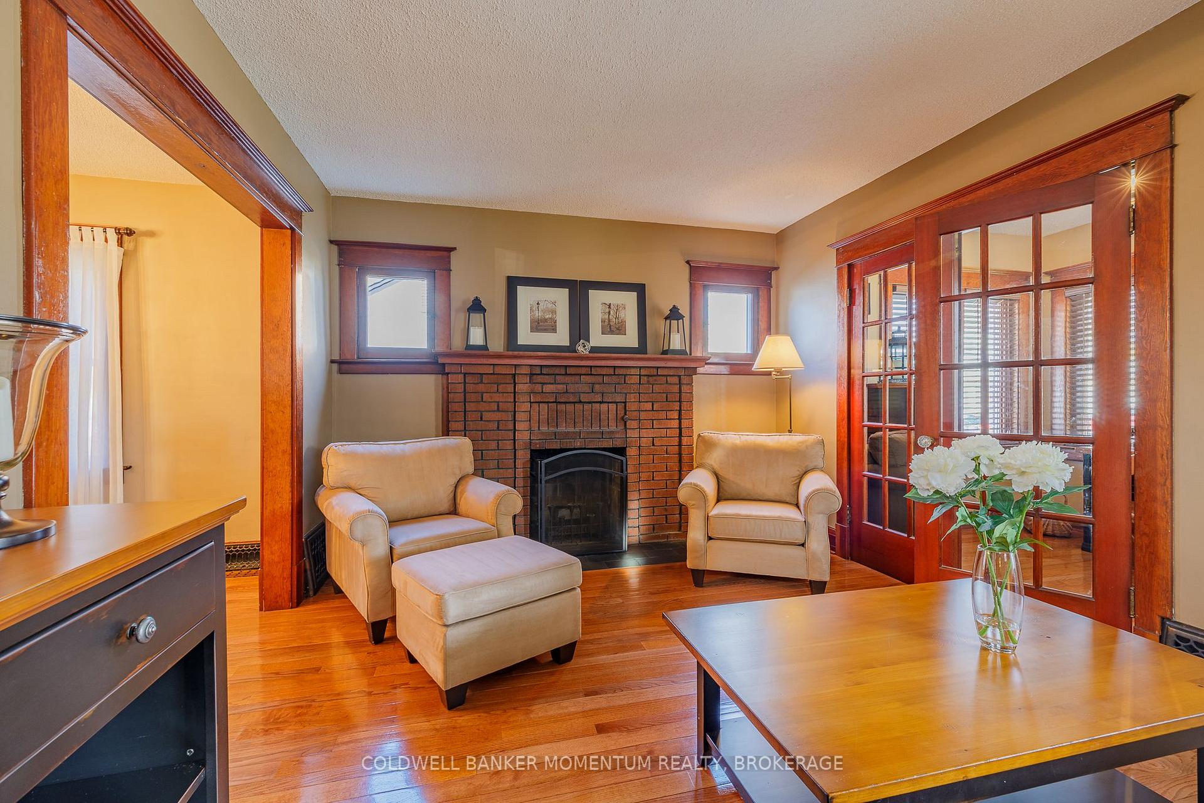 See all 40 photos
Property history
Facts and features
- BasementUnfinished
- Water, sewerMunicipal
- HeatingForced air
- CoolingCentral air
- Fireplace
- Central air
The homeDetached, 1 1/2 storey, Unfinished
- Type: Detached
- Style: 1 1/2 storey
- Basement: Unfinished
InsideFireplace Yes, Water meter, water heater owned, Rooms above ground 9
- Fireplace: Yes
- Features: Water meter, water heater owned
- Rooms above ground: 9
- Bedrooms: 3
- Bathrooms: 2
- Kitchens: 1
- Family room: Yes
Outside and lotVinyl siding, brick, Asphalt shingle, Block
- Exterior: Vinyl siding, brick
- Roof: Asphalt shingle
- Foundation: Block
- Size: 45 × 195.11 ft
Parking1 Garage, Detached, Private
- Spaces: 1 Garage
- Garage: Detached
- Driveway: Private
Heating, water and powerForced air, gas, Central air, Municipal water
- Heating: Forced air, gas
- Cooling: Central air
- Water: Municipal water
- Sewer: Municipal sewer
Costs and taxesTaxes $3,365 a year, HST included in the price
- Taxes, 2024: $3,365 a year
- HST: HST included in the price
Included in the saleSs fridge, ss stove, washer and dryer,
- Included: Ss fridge, ss stove, washer and dryer,
Listing detailsX11821280, Sold, Nov 30, 2024
- MLS® number: X11821280
- Status: Sold
- Listed on: Nov 30, 2024
- Days on market: 23
- Updated: Dec 23, 2024
- Possession: Flexible
- Occupied by: Owner
- Listing brokerage: COLDWELL BANKER MOMENTUM REALTY, BROKERAGE
About this home
5583 Prince Edward Avenue, Niagara Falls (Hospital), ON L2G 5H9
Charming 3-Bedroom Home with Stunning Updates and Outdoor Oasis. Welcome to this beautifully maintained 3-bedroom home that perfectly combines comfort, style, and functionality. Step inside to discover a thoughtfully designed main floor featuring gleaming hardwood floors throughout, a cozy living room with a wood-burning fireplace, an elegant dining room, and a versatile home office. The spacious family room boasts a gas fireplace, creating a warm and inviting atmosphere.The heart of the home is the updated kitchen, featuring modern finishes, ample counter space, and all the amenities needed for both everyday living and entertaining. Upstairs, you'll find a beautifully renovated bathroom with tasteful updates that blend style and practicality.Outside, the amazing landscaped backyard is a true showstopper, designed for entertaining and relaxation. Whether hosting summer barbecues or enjoying quiet evenings, this outdoor space is your private oasis.Located in a desirable neighbourhood close to schools, parks, and amenities, this home is ready to welcome its next owner. Don't miss the opportunity to make this gem yours!
Ask about this home
A HOMEH agent will answer your questions about this home.
Around this home
Daily convenience, out of 100, from the distances below
Schools nearby
School rating, out of 10.
Helpful calculators
Your HOMEH agent

"I would see it this week."