

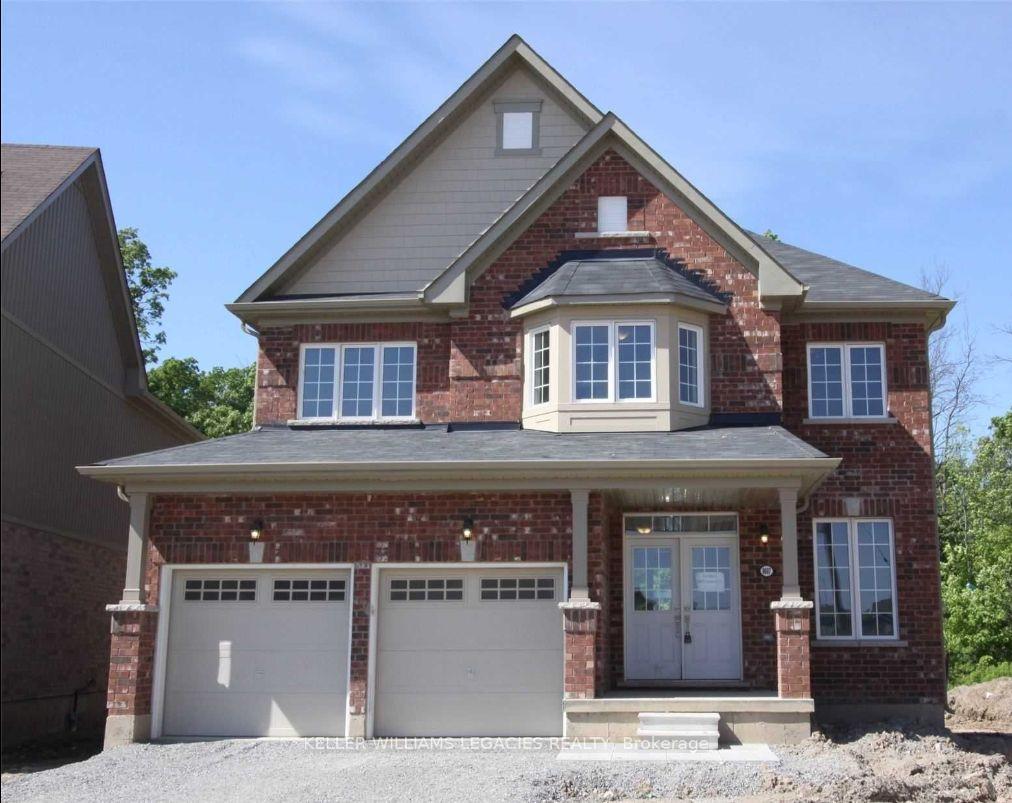
8607 Chickory Trail
8607 Chickory Trail
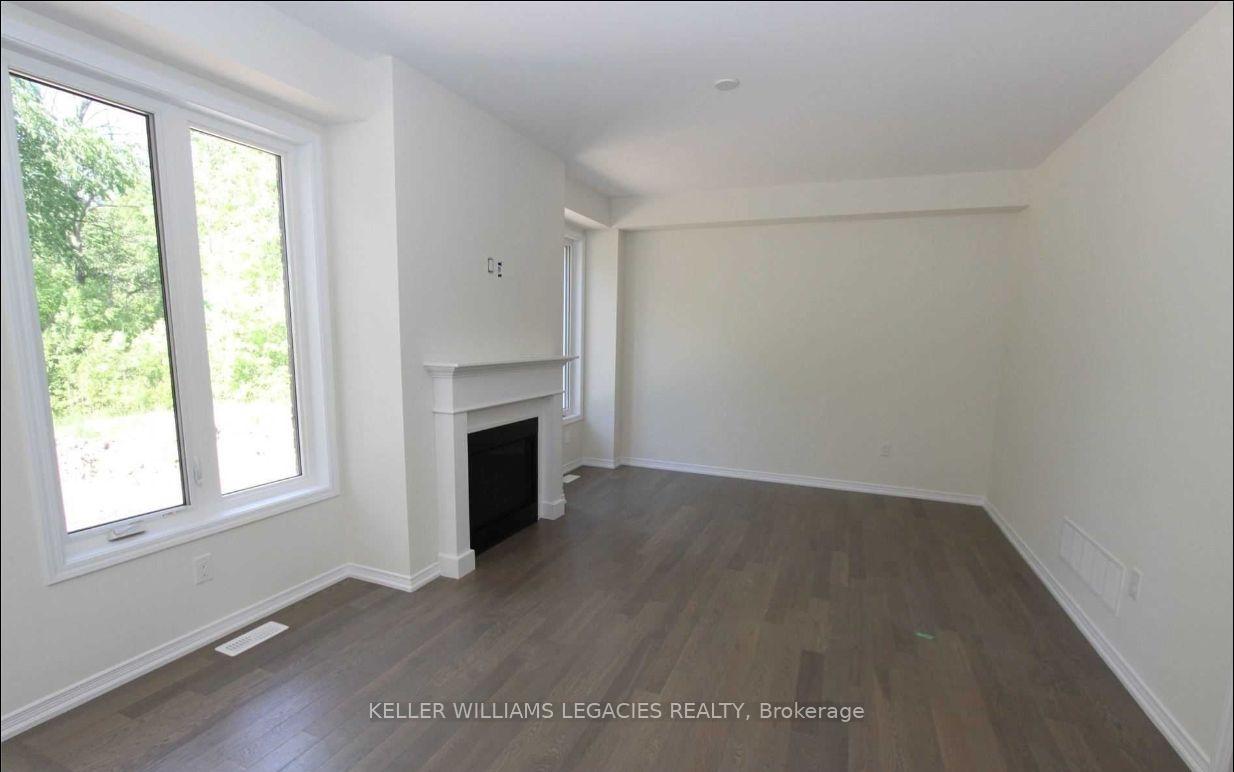 See all 19 photos
Property history
- $999,999ExpiredList: 2024-07-24|End: 2024-12-24|153 daysX9230036
Facts and features
- BasementUnfinished
- Water, sewerMunicipal
- HeatingForced air
- CoolingCentral air
- Fireplace
- Central air
The homeDetached, 2-storey, Unfinished
- Type: Detached
- Style: 2-storey
- Basement: Unfinished
InsideFireplace Yes, Rooms above ground 9, Bedrooms 4
- Fireplace: Yes
- Rooms above ground: 9
- Bedrooms: 4
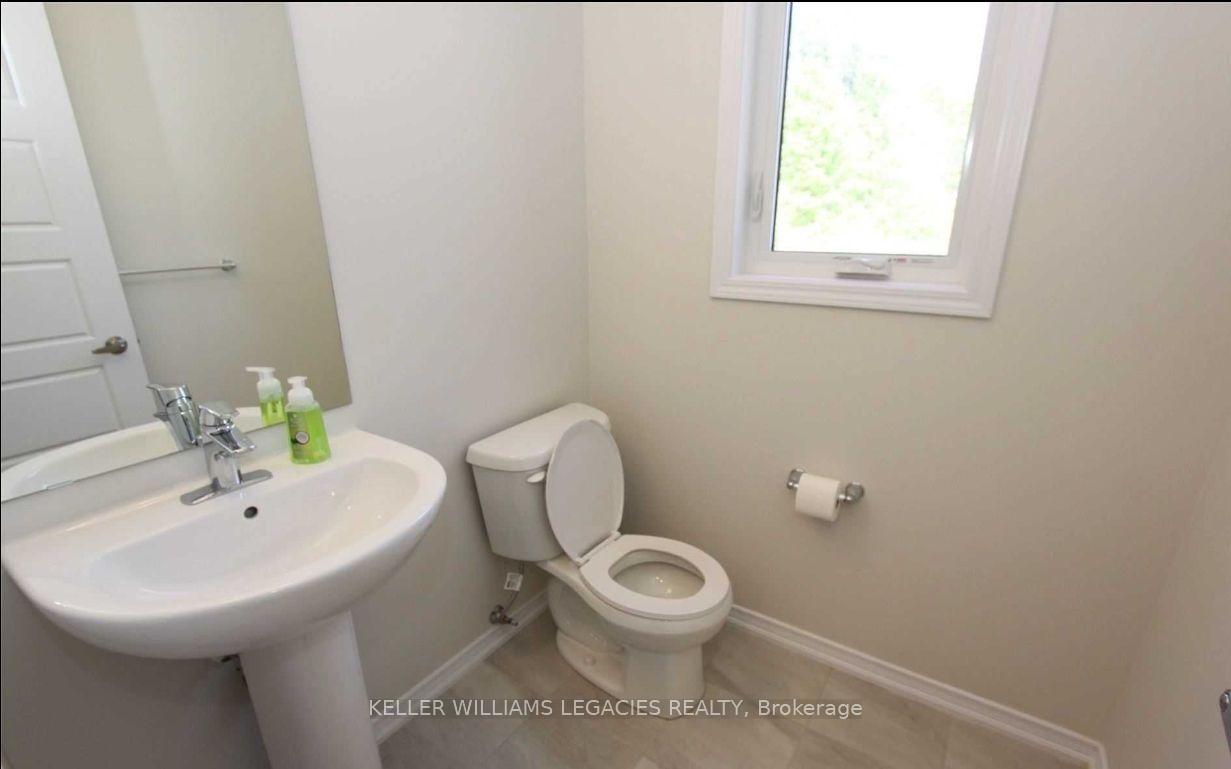
- Bathrooms: 3
- Kitchens: 1
- Family room: Yes
Outside and lotBrick, Shingles, Unknown
- Exterior: Brick
- Roof: Shingles
- Foundation: Unknown
- Size: 36.09 × 93.6 ft
Parking2 Garage, Built-in, Private
- Spaces: 2 Garage
- Garage: Built-in
- Driveway: Private
Heating, water and powerForced air, gas, Central air, Municipal water
- Heating: Forced air, gas
- Cooling: Central air
- Water: Municipal water
- Sewer: Municipal sewer
Costs and taxesTaxes $6,946 a year, HST included in the price
- Taxes, 2023: $6,946 a year
- HST: HST included in the price
Listing detailsX9230036, Expired, Jul 24, 2024
- MLS® number: X9230036
- Status: Expired
- Listed on: Jul 24, 2024
- Days on market: 153
- Updated: Dec 24, 2024
- Possession: To Be Determined
- Occupied by: Tenant
- Listing brokerage: KELLER WILLIAMS LEGACIES REALTY
About this home
8607 Chickory Trail, Niagara Falls (Brown), ON L2H 3S5
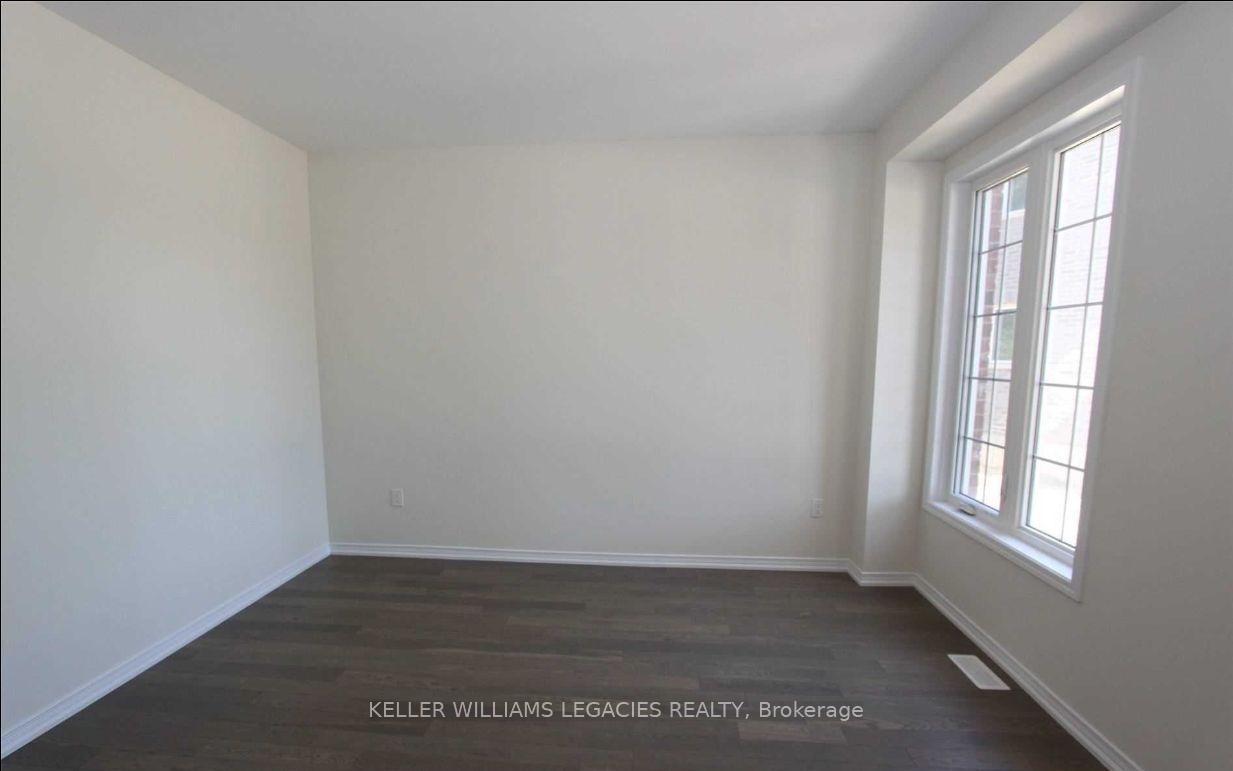
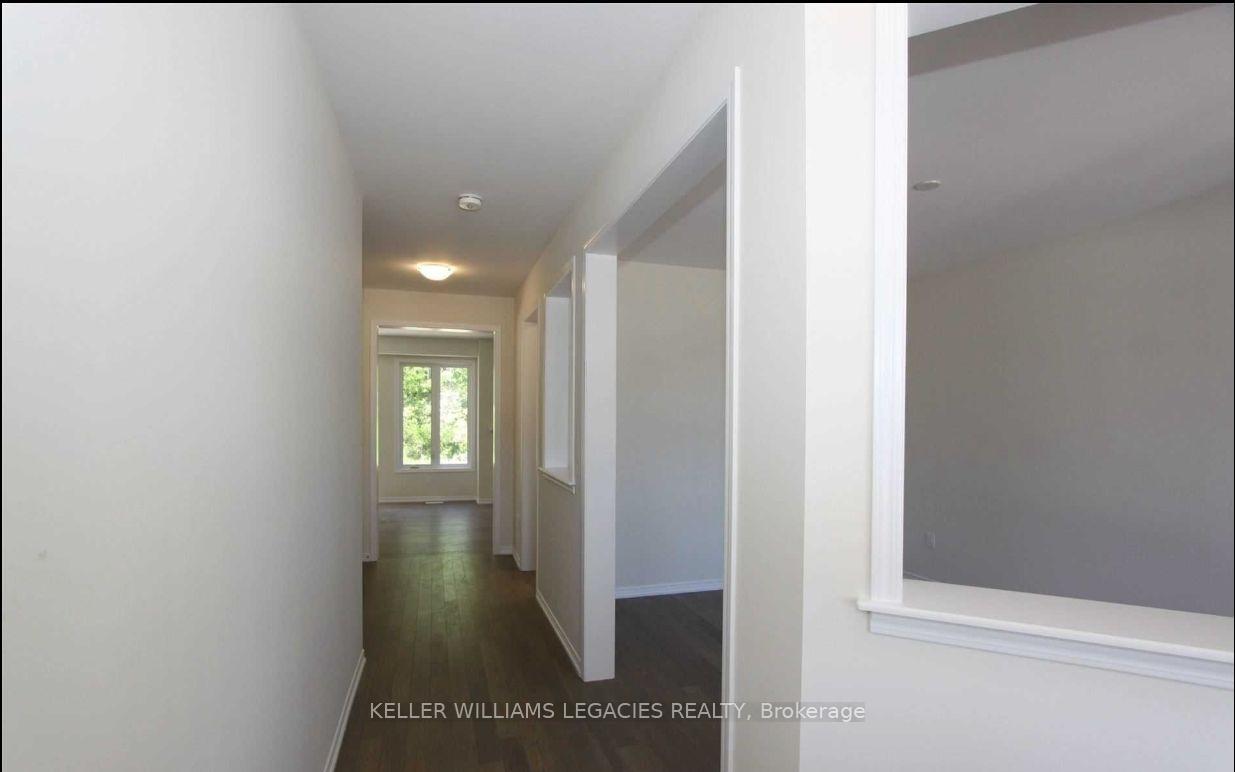
Discover a gem in the heart of Niagara Falls! This detached home is perfectly situated just five minutes from the iconic Falls with major stores and attractions only a minute's drive away. Enjoy quick access to the QEW and proximity to both the US Rainbow Bridge and Peace Bridge to the USA. Inside, you'll find no carpets only beautiful hardwood and ceramic tiles throughout. The family room boasts a cozy fireplace, and the home features soaring 9-foot ceilings. Nestled on a premium ravine lot, the property offers an extended backyard with no rear neighbours, ensuring privacy and tranquility. With four car parking spaces, convenience is key. The main floor greets you with a welcoming foyer, a versatile den, and an elegant dining room. The open-concept kitchen, complete with an island and walk-in pantry, flows seamlessly into the family room and out to the rear deck. The primary bedroom is a true retreat with a spacious walk-in closet, sitting area, and luxurious 5-piece ensuite. Take advantage of the opportunity to turn this house into your perfect haven!
Ask about this home
A HOMEH agent will answer your questions about this home.
Around this home
Daily convenience, out of 100, from the distances below
Schools nearby
School rating, out of 10.
Helpful calculators
Your HOMEH agent

"I would see it this week."