

7715 Secretariat Court
7715 Secretariat Court
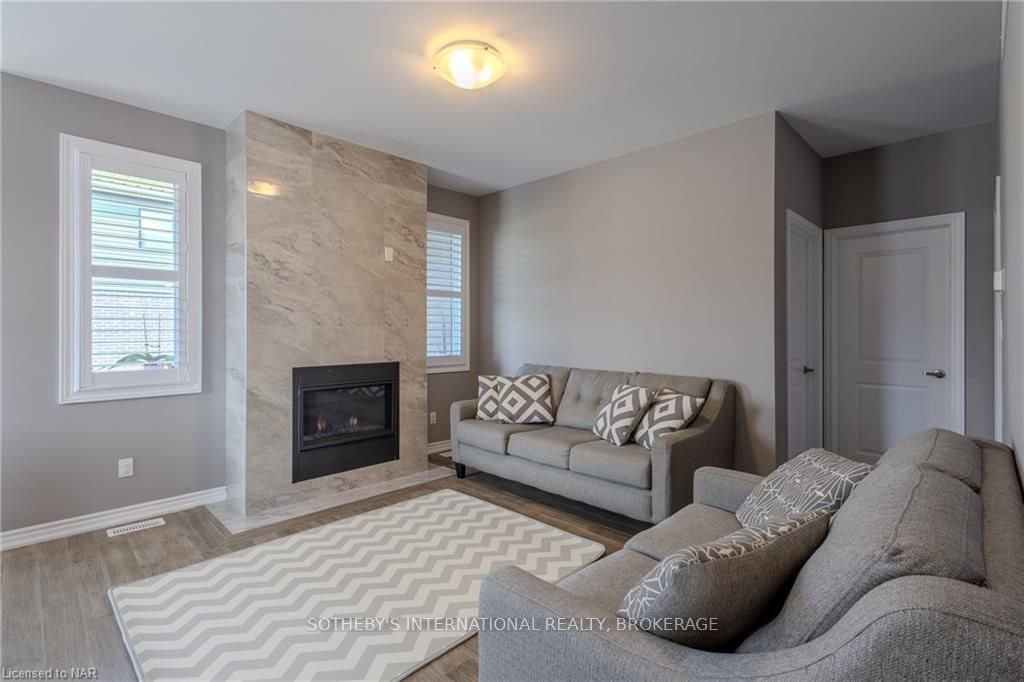 See all 40 photos
Property history
- $950,000TerminatedList: 2024-10-31|End: 2024-12-22|52 daysX9896994
Facts and features
- BasementFinished
- Age of homeNew
- Price per sq ft~$345
- Water, sewerMunicipal
- Hardwood floors
- Central air
The homeDetached, 2-storey, New
- Type: Detached
- Style: 2-storey
- Age: New
- Living space: 2,500–3,000 sq ft
- Basement: Finished, full
- Exposure: North
- Waterfront: None
InsideHardwood, Tile, Unknown, Rooms above ground 11
- Flooring: Hardwood, Tile
- Features: Unknown
- Rooms above ground: 11
- Rooms in the basement: 2
- Bedrooms: 5 + 1 in the basement
- Bathrooms: 4
- Kitchens: 1
- Family room: Yes
Outside and lotAluminum siding, brick, Asphalt shingle, Concrete
- Exterior: Aluminum siding, brick
- Roof: Asphalt shingle
- Foundation: Concrete
- Size: 53.63 × 130.36 ft
- Zoning: R1
Parking2 Garage, Attached, Private double
- Spaces: 2 Garage
- Garage: Attached
- Driveway: Private double
Heating, water and powerForced air, unknown, Central air, Municipal water
- Heating: Forced air, unknown
- Cooling: Central air
- Water: Municipal water
- Sewer: Municipal sewer
Costs and taxesTaxes $8,428 a year
- Taxes, 2024: $8,428 a year
Included in the saleDishwasher, dryer, garage door opener, stove, washer, window coverings, Samsung bespoke fridge, samsung stove, samsung washer&dryer.
- Included: Dishwasher, dryer, garage door opener, stove, washer, window coverings
- Not included: Samsung bespoke fridge, samsung stove, samsung washer&dryer.
NearbyHospital
- Close to: Hospital
Listing detailsX9896994, Terminated, Oct 31, 2024
- MLS® number: X9896994
- Status: Terminated
- Listed on: Oct 31, 2024
- Days on market: 52
- Updated: Dec 22, 2024
- Possession: Flexible
- Occupied by: Owner
- Listing brokerage: SOTHEBY'S INTERNATIONAL REALTY, BROKERAGE
About this home
7715 Secretariat Court, Niagara Falls (Ascot), ON L2H 3V3
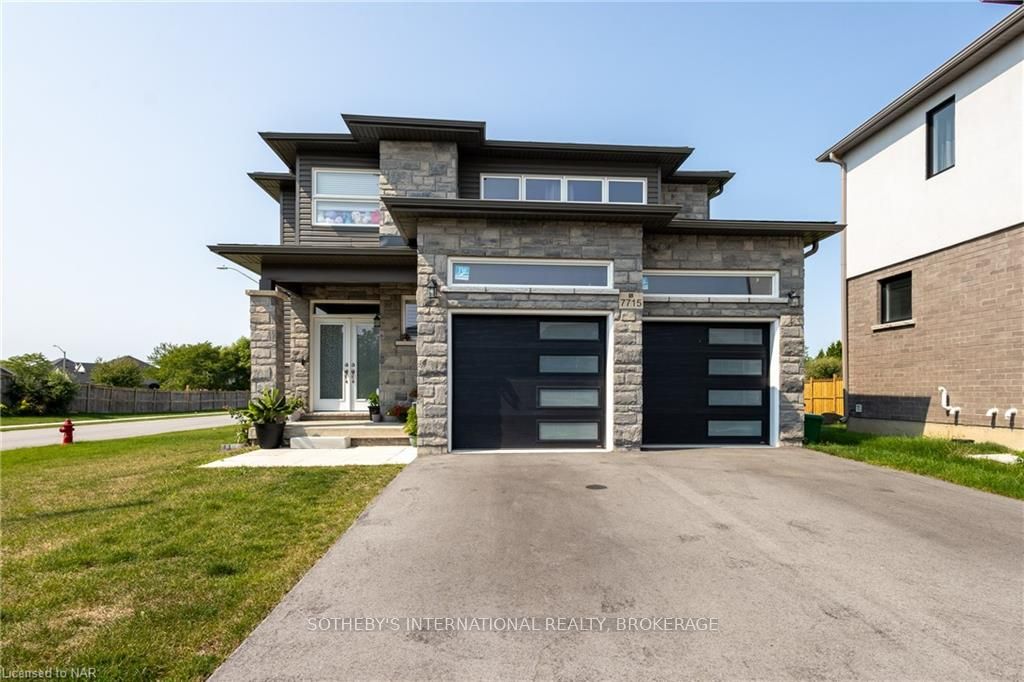
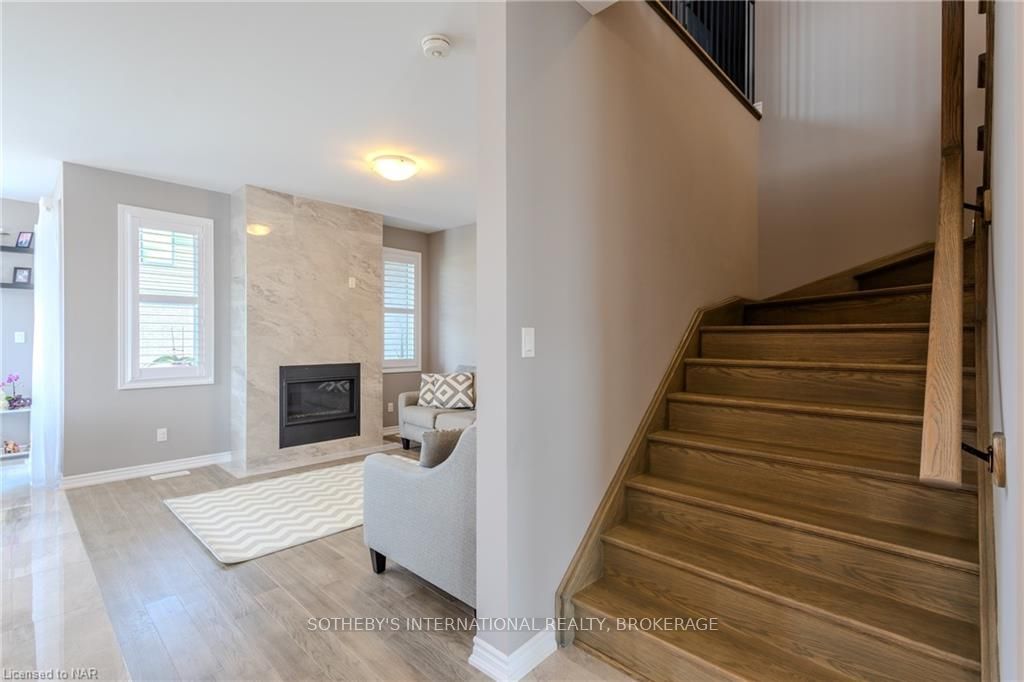
Nestled In A Peaceful Cul-De-Sac In The Sought-After Montrose And Beaverdam Neighbourhood, This Stunning One-Year-Old Corner-Lot Home Offers Over 2,500 Square Feet Of Style, Space, And Comfort. The Heart Of The Home, A Sophisticated Kitchen, Features Granite Countertops, An Elegant Island, And A Granite Backsplash That Opens Into A Bright Living Room Complete With A Cozy Gas Fireplace Adorned In Porcelain Tile. This Home Is Rich With Upgrades, Including Granite Finishes In The Kitchen, Main Floor Powder Room, And Primary Ensuite, Along With Engineered Hardwood Throughout. The Second Floor Offers Four Spacious Bedrooms, Each With A Walk-In Closet, As Well As Two Full Bathrooms. The Primary Ensuite Is A Luxurious Retreat With A Double-Sink Granite Vanity, A Stand-Alone Shower, And A Separate Bathtub, Providing An Ideal Space For Relaxation. The Spacious Backyard Is Ideal For Outdoor Relaxation And Entertainment. A Double-Car Garage And Wide Driveway Provide Ample Parking. This Home Offers Unmatched Convenience. With Quick Access To QEW And HWY 420, You’ll Find Greendale Elementary Just 2 Minutes Away, Freshco And Westlane Secondary On Lundy’s Lane Only 4 Minutes Away, And Costco And Walmart Just An 8-Minute Drive. For Outdoor Enthusiasts, Preakness Park Is Within Walking Distance, Making This Location Truly Exceptional.
Ask about this home
A HOMEH agent will answer your questions about this home.
Around this home
Daily convenience, out of 100, from the distances below
Schools nearby
School rating, out of 10.
Helpful calculators
Your HOMEH agent

"I would see it this week."