

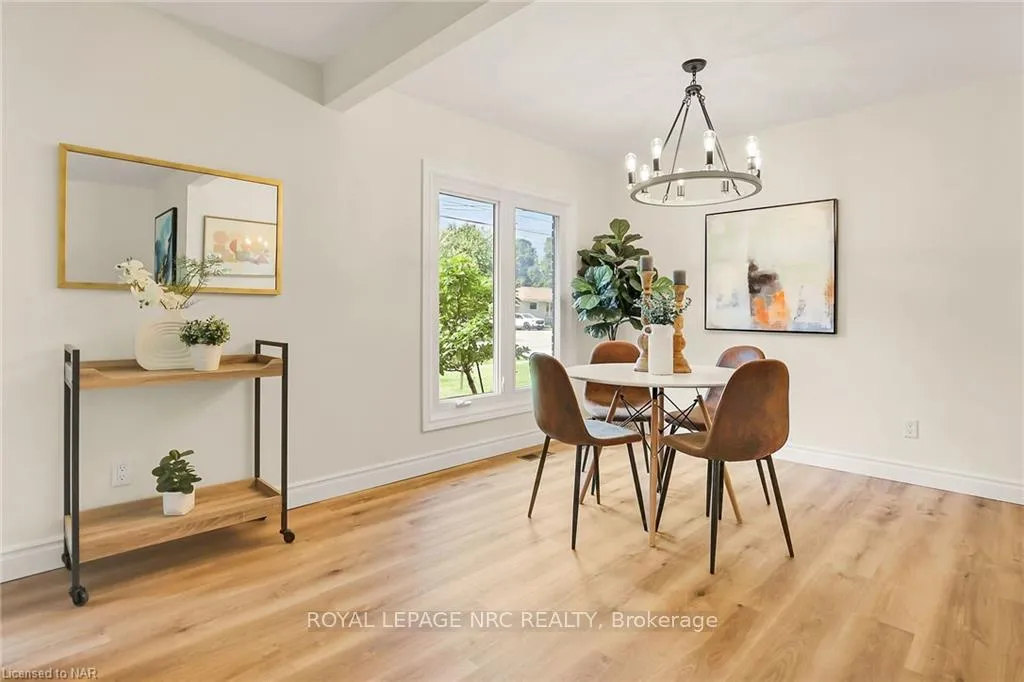
6471 Riall Street
6471 Riall Street
Property history
- $719,900TerminatedList: 2024-06-13|End: 2026-01-12|578 daysX9407359
Facts and features
- BasementWalk-out
- Age of home31–50 years
- Price per sq ft~$800
- Water, sewerMunicipal
- Separate entrance
- Fireplace
- Central air
The homeDetached, Other, Age 31–50 years
- Type: Detached
- Style: Other
- Age: 31–50 years
- Living space: 700–1,100 sq ft
- Basement: Walk-out, separate entrance
- Exposure: North
- Waterfront: None
InsideFireplace Yes, In basement, Water heater owned, other
- Fireplace: Yes
- Laundry: In basement
- Features: Water heater owned, other
- Rooms above ground: 7
- Rooms in the basement: 5
- Bedrooms: 3
- Bathrooms: 2
- Kitchens: 1
Outside and lotBrick, vinyl siding, Asphalt shingle, Poured concrete
- Exterior: Brick, vinyl siding
- Roof: Asphalt shingle
- Foundation: Poured concrete
- Features: Porch, privacy, year round living
- Size: 51.3 × 120 ft
- Zoning: R1C
Parking1 Garage, Attached, Private double
- Spaces: 1 Garage
- Garage: Attached
- Driveway: Private double
Heating, water and powerForced air, Central air, Municipal water
- Heating: Forced air
- Cooling: Central air
- Water: Municipal water
- Sewer: Municipal sewer
- Natural gas: Available
- Hydro: Yes
- Cable: Available
- Telephone: Available
Costs and taxesTaxes $4,010 a year
- Taxes, 2024: $4,010 a year
Included in the saleBuilt-in microwave, dishwasher, dryer, garage door opener, stove, washer, window coverings
- Included: Built-in microwave, dishwasher, dryer, garage door opener, stove, washer, window coverings
NearbyFenced yard
- Close to: Fenced yard
Listing detailsX9407359, Terminated, Jun 13, 2024
- MLS® number: X9407359
- Status: Terminated
- Listed on: Jun 13, 2024
- Days on market: 578
- Updated: Jan 12, 2026
- Possession: Immediate
- Occupied by: Vacant
- Listing brokerage: ROYAL LEPAGE NRC REALTY
About this home
6471 Riall Street, Niagara Falls (Stamford), ON L2J 1Z4
Nestled in the highly sought-after north end of Niagara Falls, this stunning detached house offers the perfect blend of comfort, style, and convenience. Far enough from the bustling tourism hotspots to enjoy peace and tranquility, yet close enough to all the necessities, this home is the epitome of ideal living. Charming detached design that exudes warmth and hospitality. The attached one-car garage provides secure parking and additional storage space. This beautiful home boasts three spacious bedrooms, perfect for families or those needing extra space for guests or a home office. Say goodbye to morning rush hours with two full bathrooms. Outdoor enthusiasts and gardeners will fall in love with the expansive, fully fenced backyard. Stretching 50 feet deep, this private oasis features a mature cherry tree, a shed for storage, and dedicated vegetable and fruit gardens. Imagine spending your weekends tending to your garden, enjoying fresh produce straight from your backyard, or simply relaxing under the shade of the cherry tree. Location is everything, and this home delivers! Situated in the desirable north end of Niagara Falls, you’ll enjoy the best of both worlds – a peaceful, residential neighbourhood with easy access to all the amenities you need. Looking for additional income potential or a private space for extended family? This home features a separate entrance, ideal for creating a secondary suite. With the right touches, you can transform this area into a self-contained unit that offers privacy and independence. Additional Highlights include: Close proximity to local schools, parks, easy access to major highways and public transportation, Proximity to the beautiful Niagara River, Niagara Parks Botanical Gardens, and plenty of walking trails. Don’t miss your chance to own this beautiful piece of Niagara Falls real estate. Schedule a viewing, and see for yourself, why this home is the perfect place for creating lasting memories.
Ask about this home
A HOMEH agent will answer your questions about this home.
Around this home
Daily convenience, out of 100, from the distances below
Schools nearby
School rating, out of 10.
Helpful calculators
Your HOMEH agent

"I would see it this week."