

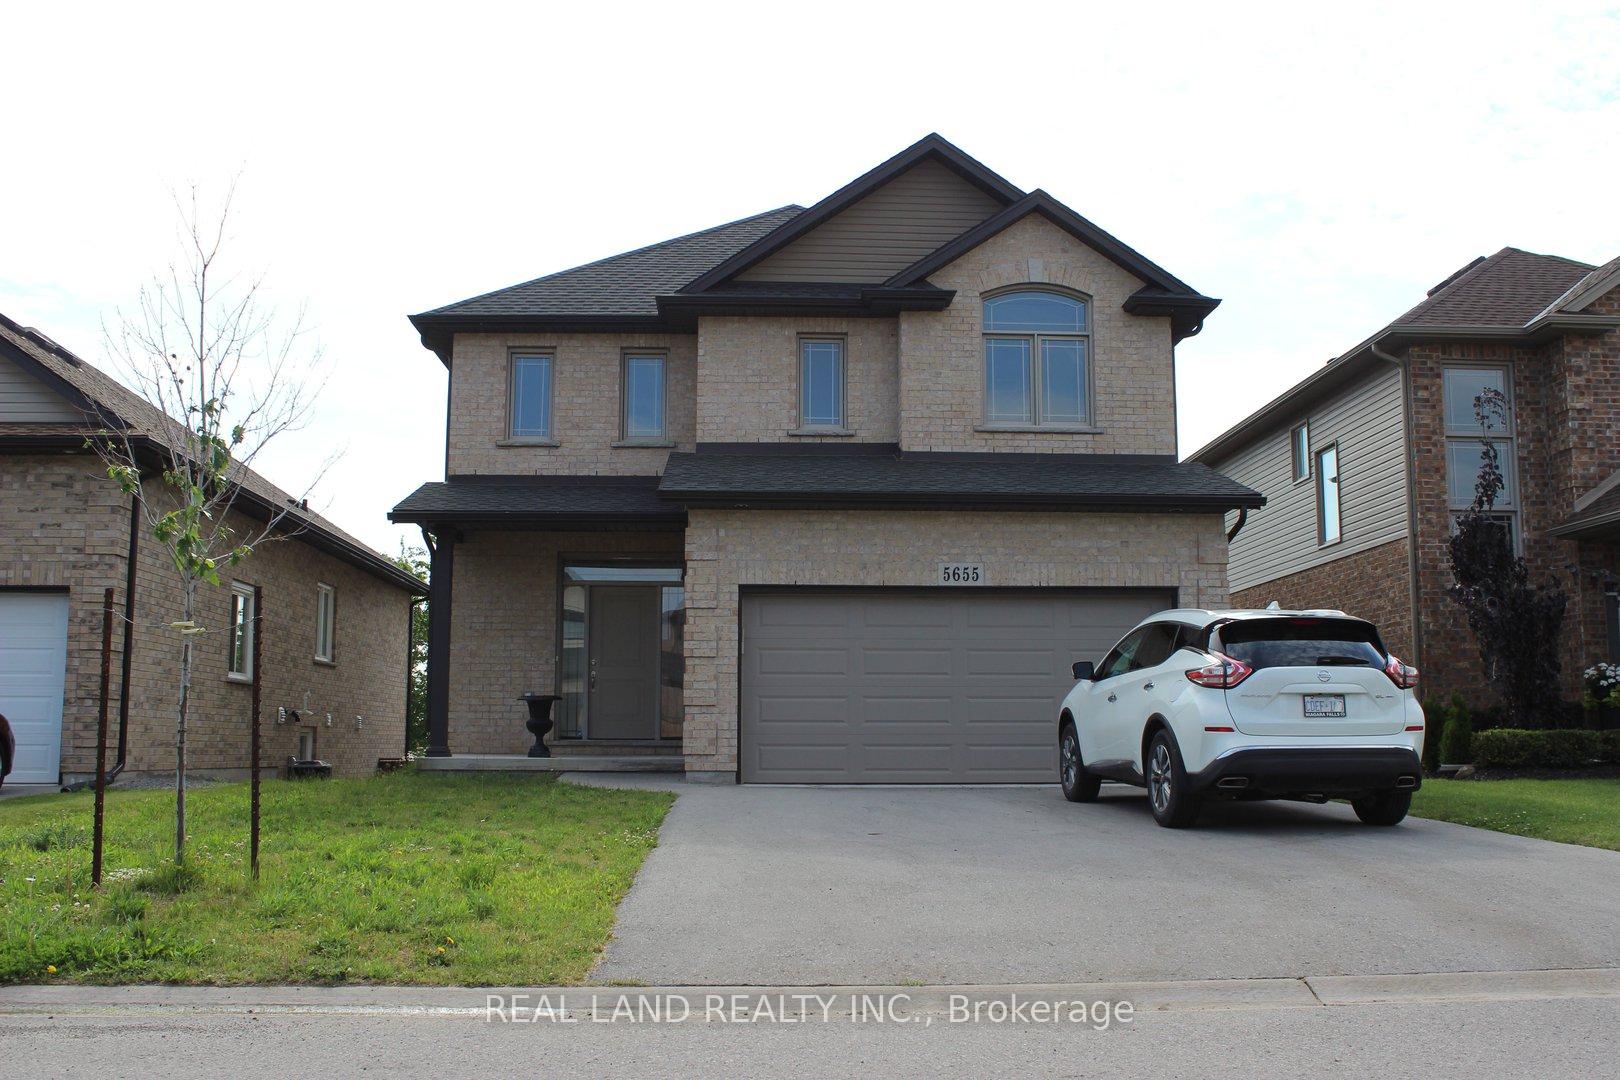
5655 Osprey Avenue
Detached Rented
1/135655 Osprey Avenue
Detached Rented
 See all 13 photos
4 Bedrooms
3 Bathrooms
2 Garage
2K–2.5K sq.ft
Entire Home
— Unit
Property history
Facts and features
- BasementWalk-out
- Lot size43 × 112 ft
- Lease term12 months
- FurnishedUnfurnished
What stands out
- Central air
The homeDetached, 2-storey, 2,000–2,500 sq ft
- Type: Detached
- Style: 2-storey
- Living space: 2,000–2,500 sq ft
- Basement: Walk-out
- Special designation: Accessibility
InsideLaundry room, upper level, Central vacuum, countertop range, Rooms above ground 10
- Laundry: Laundry room, upper level
- Features: Central vacuum, countertop range
- Rooms above ground: 10
- Bedrooms: 4
- Bathrooms: 3
- Kitchens: 1
- Family room: Yes
Outside and lotBrick front, brick, Asphalt shingle, Concrete block
Outside
- Exterior: Brick front, brick
- Roof: Asphalt shingle
- Foundation: Concrete block
- Size: 43 × 112 ft
Parking2 Garage, Built-in
- Spaces: 2 Garage
- Garage: Built-in
Heating, water and powerForced air, gas, Central air, Municipal sewer
- Heating: Forced air, gas
- Cooling: Central air
- Sewer: Municipal sewer
Rent and termsRent $3,098 a month, Entire property, Unfurnished
- Rent: $3,098 a month
- Space for rent: Entire property
- Furnished: Unfurnished
- Lease: 12 months
- Paid: Monthly
- Deposit: Required
- Credit check: Required
- Rental application: Required
Listing detailsX11974636, Rented, Feb 15, 2025
- MLS® number: X11974636
- Status: Rented
- Listed on: Feb 15, 2025
- Days on market: 109
- Updated: Jun 4, 2025
- Possession: Flexible
- Occupied by: Tenant
- Listing brokerage: REAL LAND REALTY INC.
About this home
5655 Osprey Avenue, Niagara Falls (Forestview), ON L2H 0M2
Central VacuumCountertop Range
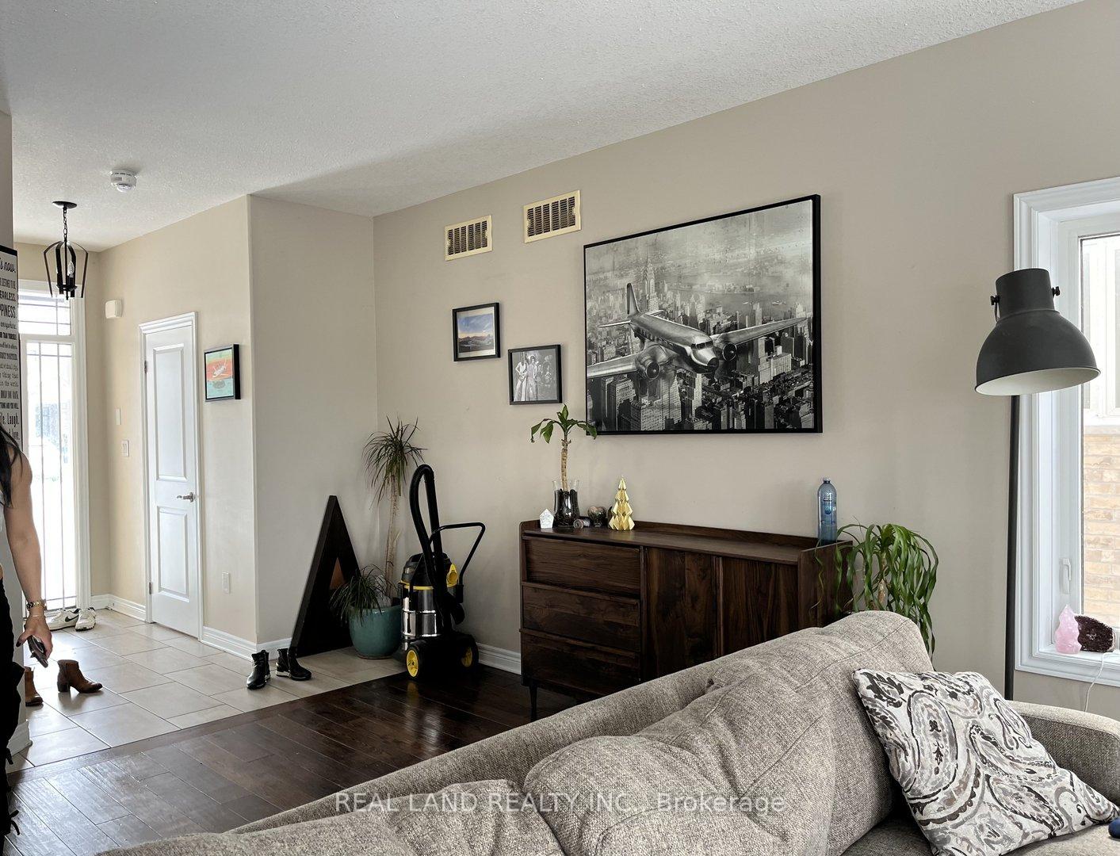
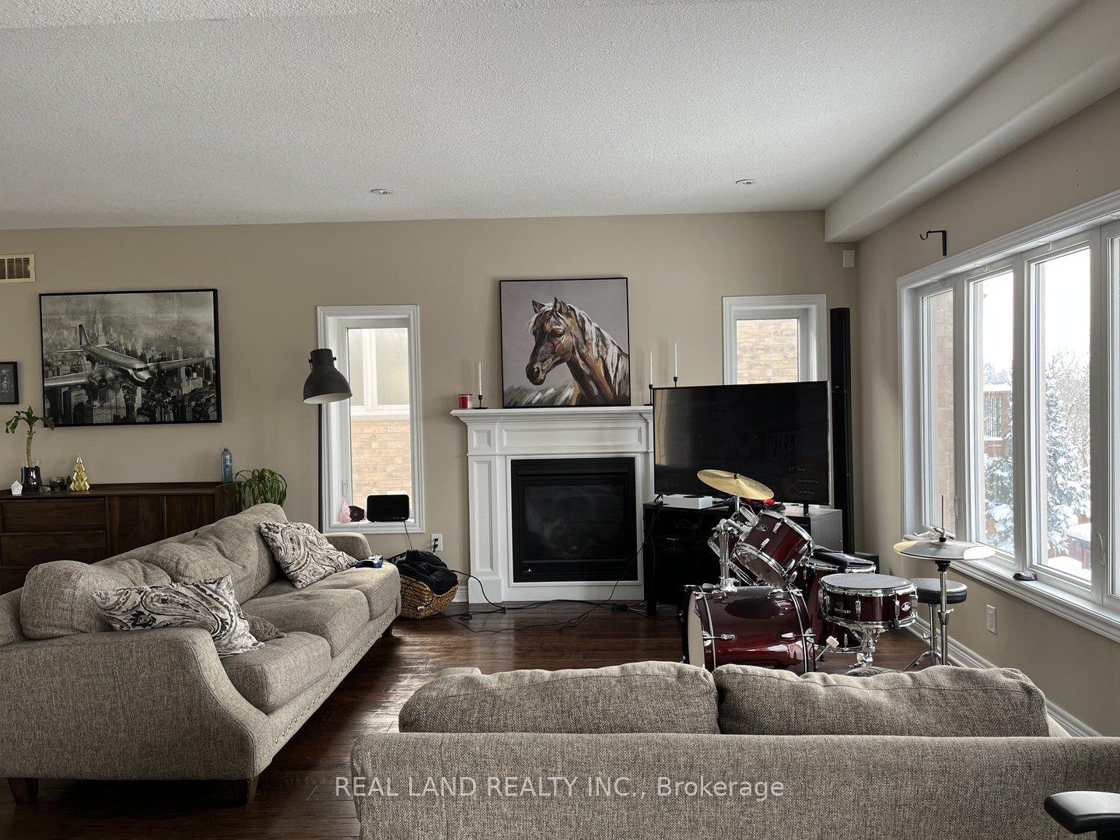
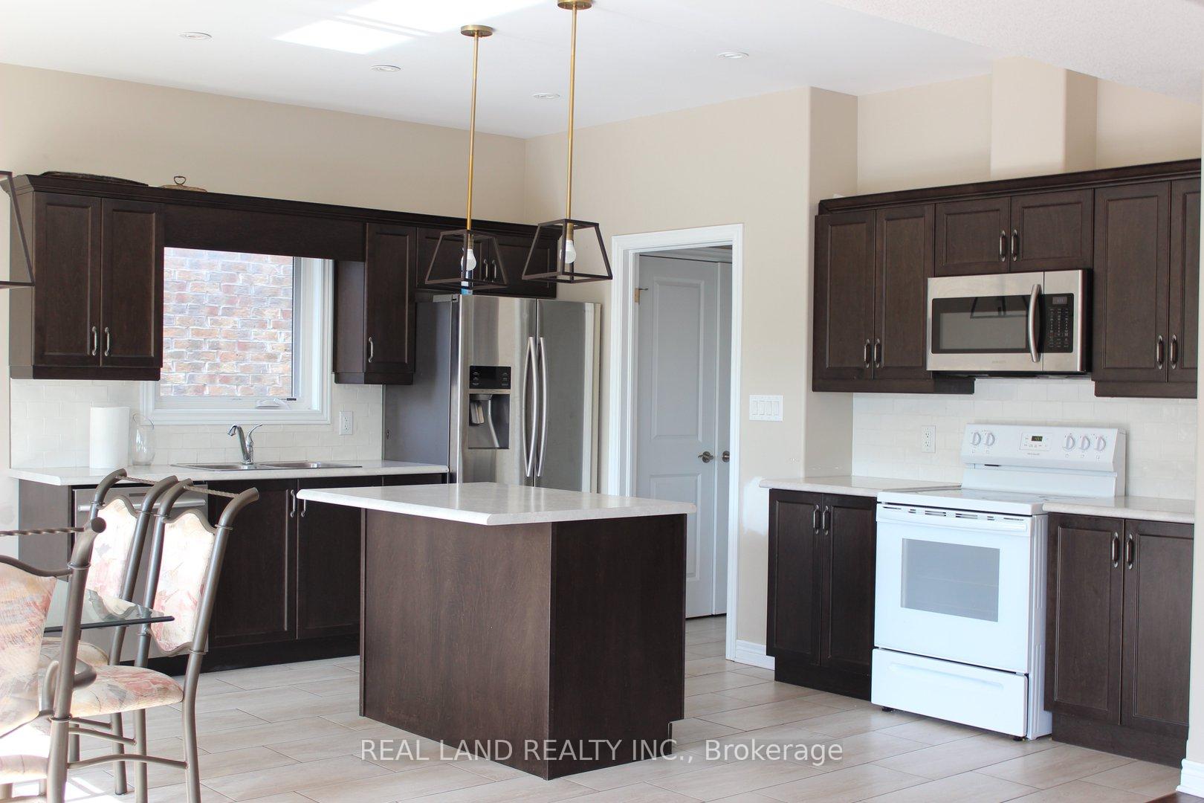
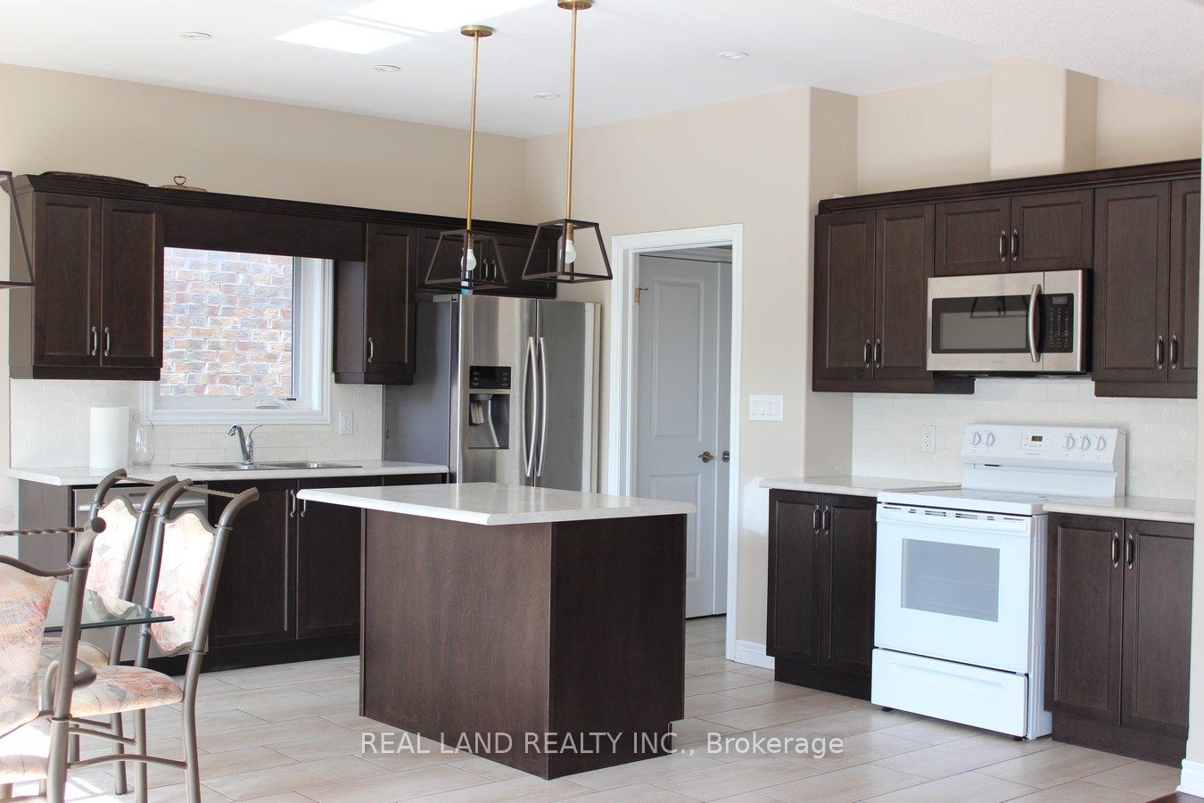
A beautiful 4-bedroom house, back to natural green space, no rear neighbor, in one of the most desirable subdivisions in Niagara Falls, around 2000 sf, 2.5 baths, sliding door and large windows provide an abundance of natural light, enjoy the fireplace and absence of rear neighbors. Private master bedroom with 4 piece en-suite bathroom and walk-in closets, 2nd-floor laundry, large kitchen with an island, double garage. Credit check, employment letter and financial proof required for application.
Read more
Ask about this home
A HOMEH agent will answer your questions about this home.
Ask a question
Around this home
Garner & Lundy's lane
Errands
Schools
Daily convenience, out of 100, from the distances below
SchoolForestview Public School32 min walk1.9 km
PharmacyPharmasave29 min walk1.8 km
Cafés & foodSundowner17 min walk1.1 km
Gym & rec centreNiagara Falls Golf Club16 min walk966 m
WalkDriveStraight-line distance, open map data
Schools nearby
School rating, out of 10.
Forestview Public Schoolelementary · Public · 1.9 km
8.1/10Excellent
St John Henry Newman Catholic Elementary Schoolelementary · Catholic · 2.1 km
—
Westlane Secondary Schoolsecondary · Public · 2.2 km
6.3/10Fair
Contact agent
Helpful calculators
Rent vs buy
Affordability
Mortgage
Down payment
Stress test
CMHC insurance
Your HOMEH agent

KimHOMEH agent · Niagara Falls
"I would see it this week."
Ask Kim