

6594 Pitton Road
Semi-Detached Sold
1/236594 Pitton Road
Semi-Detached Sold
 See all 23 photos
Asked for: $424,900Sold Jul 22, 2025
3 Bedrooms
1 Bathroom
0 Garage
700–1.1K sq.ft
31.71×110 ft
$2,390/yr
Property history
Facts and features
- BasementFull
- Water, sewerMunicipal
- Lot shapeRectangular
- HeatingForced air
What stands out
- Central air
The homeSemi-Detached, 2-storey, 700–1,100 sq ft
- Type: Semi-Detached
- Style: 2-storey
- Living space: 700–1,100 sq ft
- Basement: Full
InsideWater meter, Rooms above ground 7, Bedrooms 3
- Features: Water meter
- Rooms above ground: 7
- Bedrooms: 3
- Bathrooms: 1
- Kitchens: 1
- Family room: Yes
Outside and lotVinyl siding, brick, Asphalt shingle, Poured concrete
Outside
- Exterior: Vinyl siding, brick
- Roof: Asphalt shingle
- Foundation: Poured concrete
- Size: 31.71 × 110 ft
- Shape: Rectangular
- Zoning: R2
Parking2 Parking
- Spaces: 2 Parking
Heating, water and powerForced air, gas, Central air, Municipal water
- Heating: Forced air, gas
- Cooling: Central air
- Water: Municipal water
- Sewer: Municipal sewer
Costs and taxesTaxes $2,390 a year, HST No HST, Hot water heater
- Taxes, 2025: $2,390 a year
- HST: No HST
- Rental items: Hot water heater
- Under contract: Hot water heater
Included in the saleFridge, stove, washer, dryer, hot tub all working, all "as is" condition
- Included: Fridge, stove, washer, dryer, hot tub all working, all "as is" condition
Listing detailsX12218049, Sold, Jun 13, 2025
- MLS® number: X12218049
- Status: Sold
- Listed on: Jun 13, 2025
- Days on market: 39
- Updated: Jul 22, 2025
- Possession: 2025-07-11 / Flexible
- Occupied by: Vacant
- Listing brokerage: ROYAL LEPAGE NRC REALTY
About this home
6594 Pitton Road, Niagara Falls (West Wood), ON L2H 1Z8
Water Meter
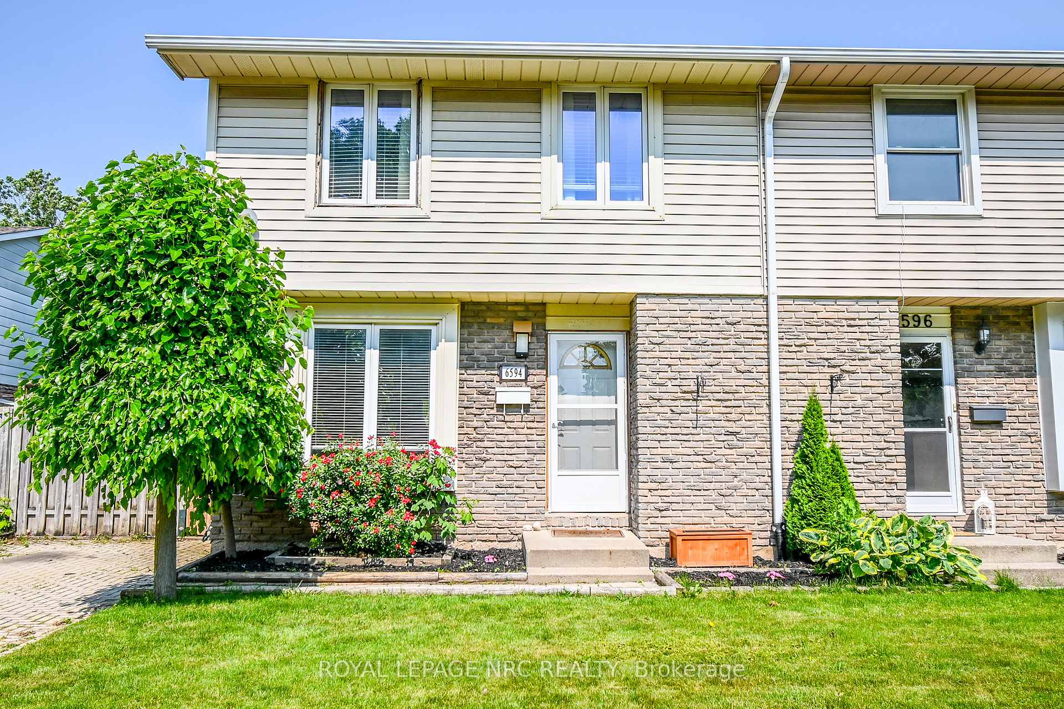
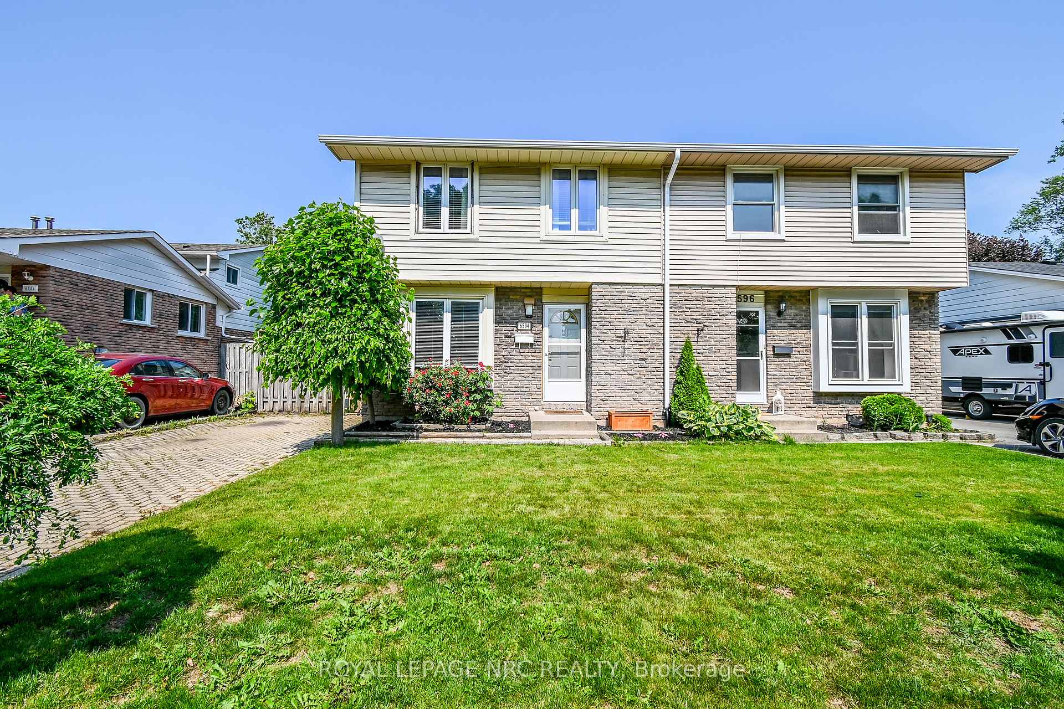
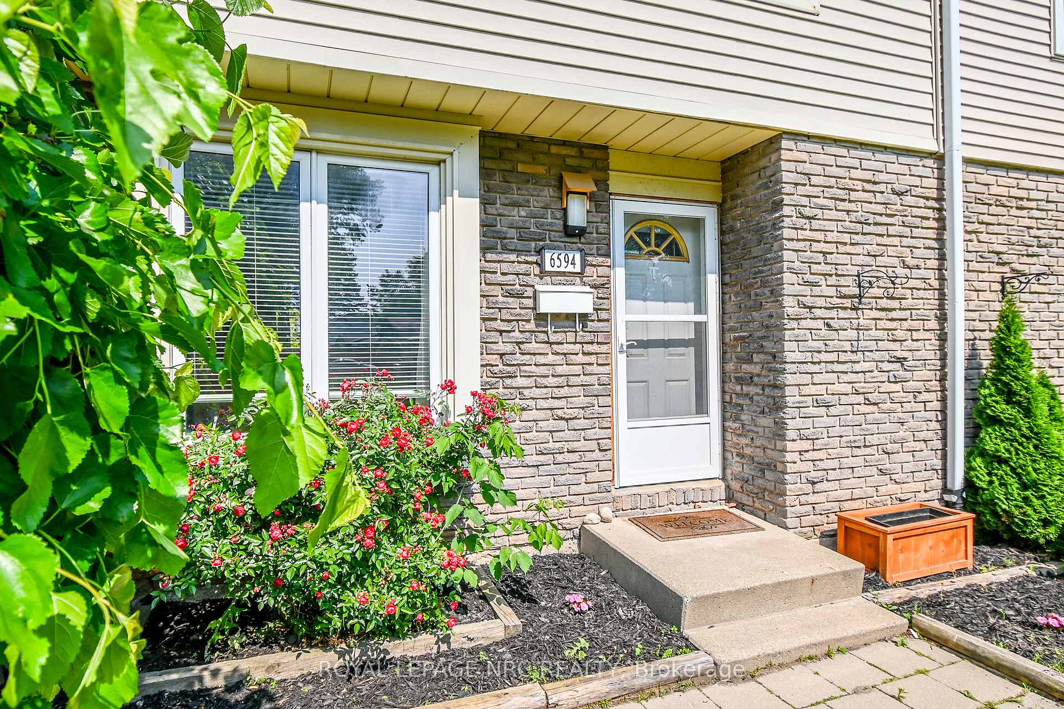
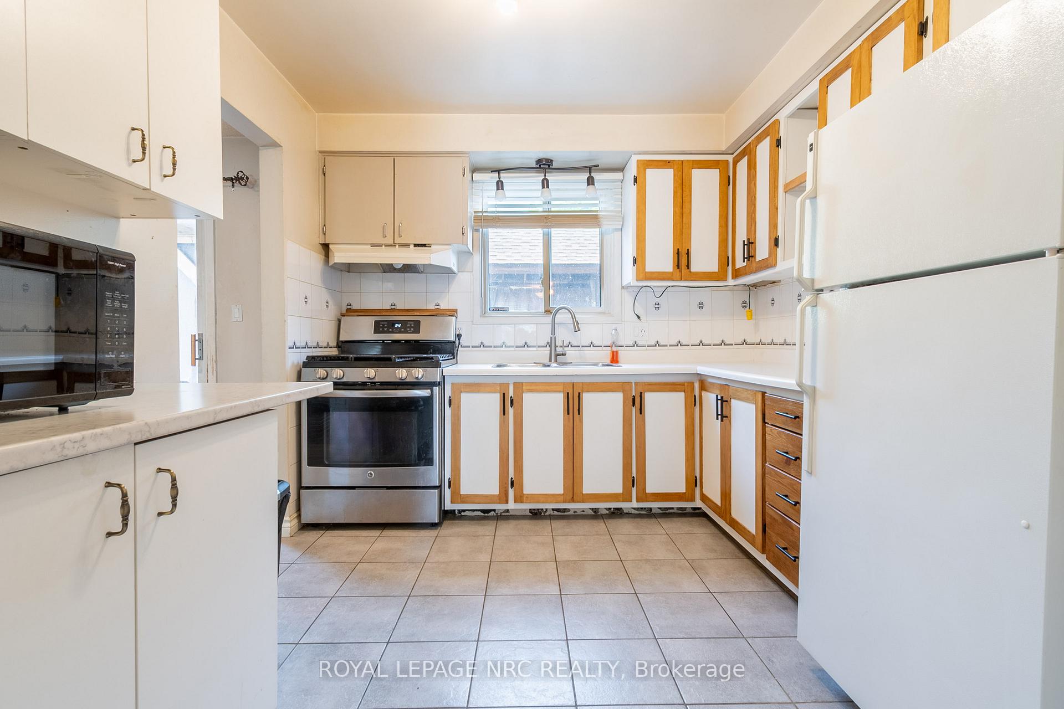
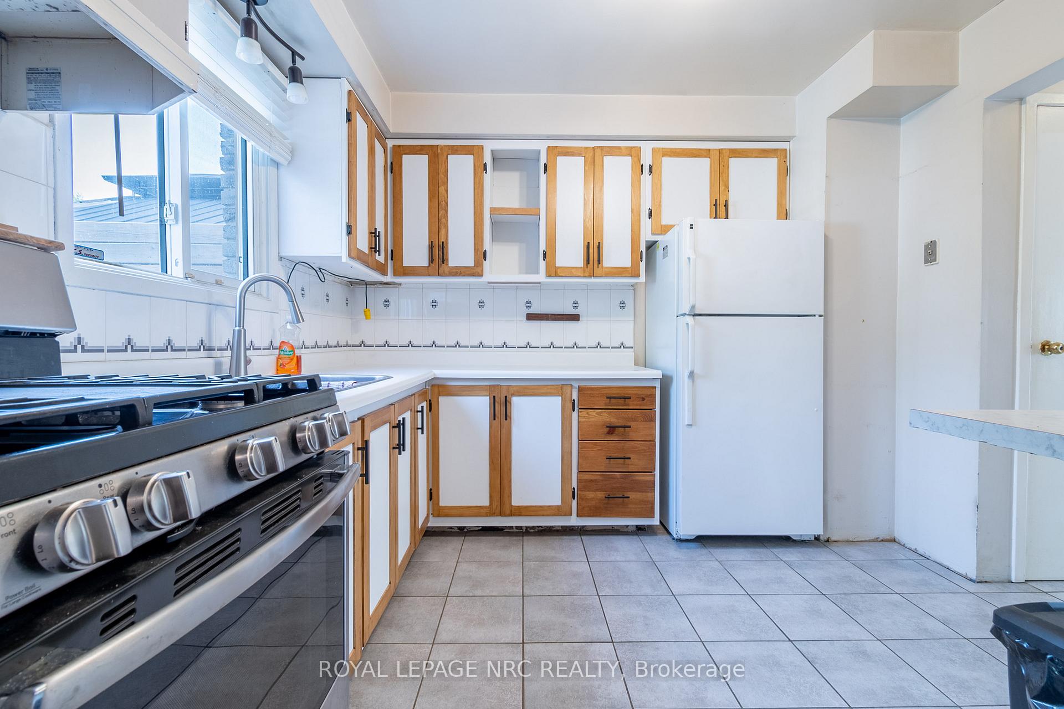
3 Bedroom 2 Storey Semi. Bright Entrance Large Main Floor Living Room, Dining Room with Sliding Doors to Fully Fenced Backyard, 23' x 19' Deck, with Large Gazebo & Hot Tub, 2 Sheds. Kitchen with Plenty of Cabinets, Fridge, Stove, Washer, Dryer included all Working all "As Is" Condition. This Home needs Cosmetic Upgrades. Great for First time Home Buyers, Investors, or Retirees looking to Downsize. Close Schools, Shopping & Amenities. A Nice Home in a Fantastic Location. Easy to Show Book a Showing Today.
Read more
Ask about this home
A HOMEH agent will answer your questions about this home.
Ask a question
Thinking of selling your home?See what your home is worth today.
Around this home
WESTWOOD ST.
Errands
Parks
Schools
Daily convenience, out of 100, from the distances below
ParkKalar Sports Park · 2 within 1 km11 min walk704 m
GroceryMontrose Variety10 min walk644 m
SchoolKate S Durdan Public School10 min walk640 m
PharmacyPharmasave21 min walk1.3 km
Cafés & foodSubway · 4 within 1 km14 min walk848 m
Gym & rec centreMacBain Community Centre17 min walk1.0 km
LibraryNiagara Falls Public Library - Community Centre Branch17 min walk1.0 km
WalkDriveStraight-line distance, open map data
Grocery0.6 km
Park0.7 km
Coffee1.0 km
Dining1.0 km
Gym1.1 km
Schools nearby
School rating, out of 10.
Kate S Durdan Public Schoolelementary · Public · 0.6 km
8.8/10Excellent
Loretto Catholic Elementary Schoolelementary · Catholic · 0.7 km
7.1/10Good
Forestview Public Schoolelementary · Public · 0.7 km
8.1/10Excellent
Contact agent
Helpful calculators
Mortgage
Affordability
Closing costs
Land transfer tax
Property tax
Down payment
CMHC insurance
Stress test
Cashback Rebate
Your HOMEH agent

KimHOMEH agent · Niagara Falls
"I would see it this week."
Ask Kim