

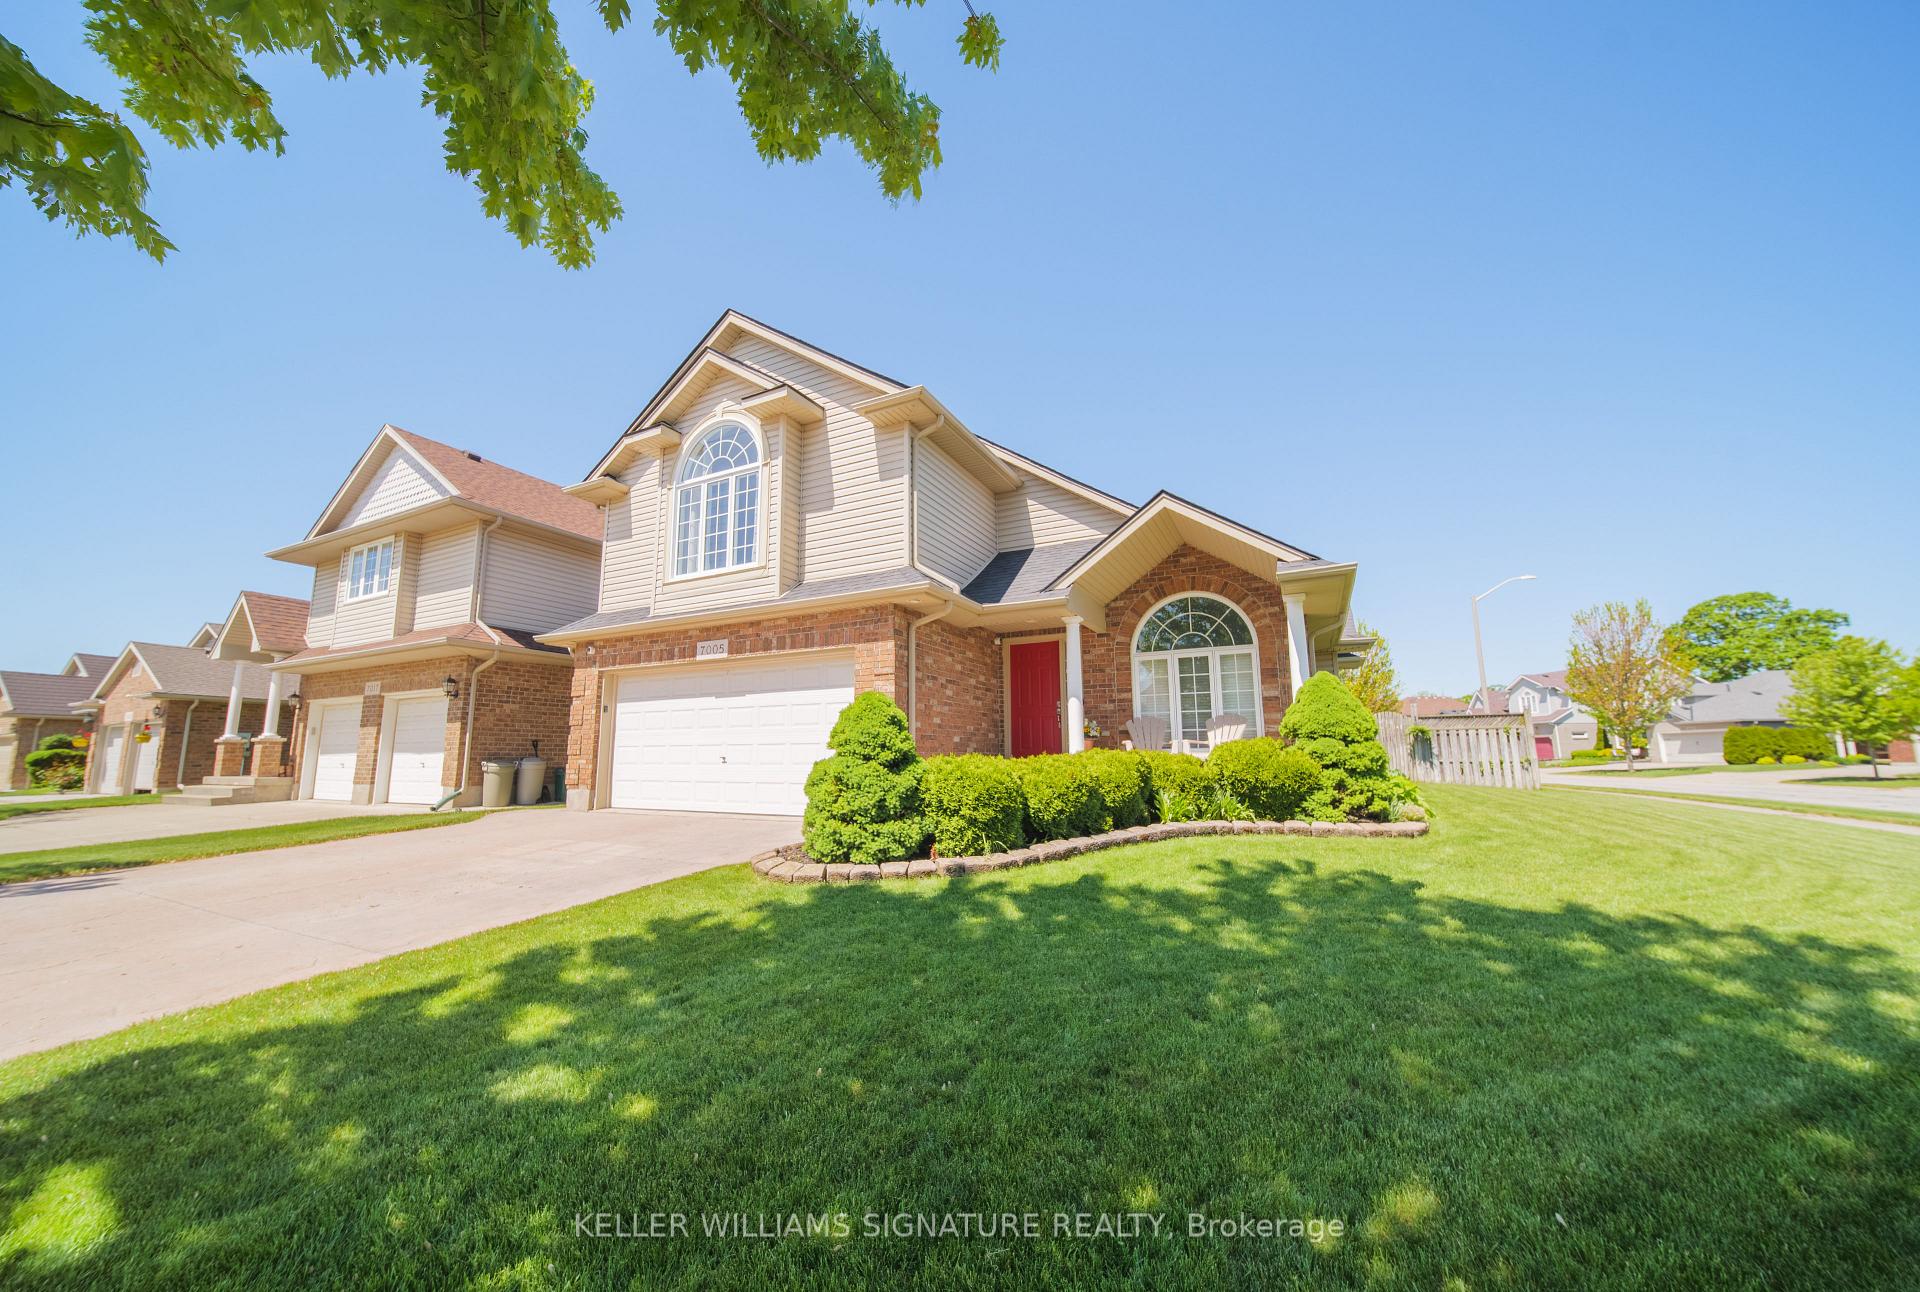
7005 St Michael Avenue
7005 St Michael Avenue
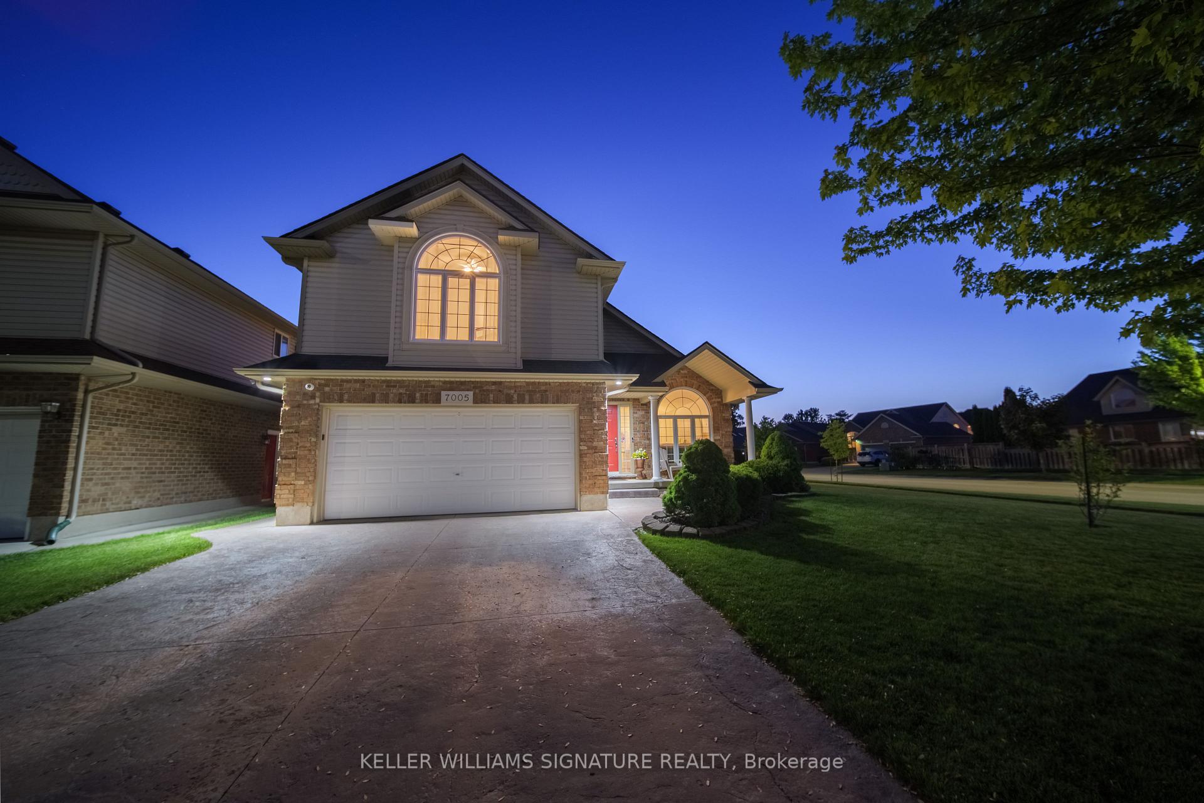
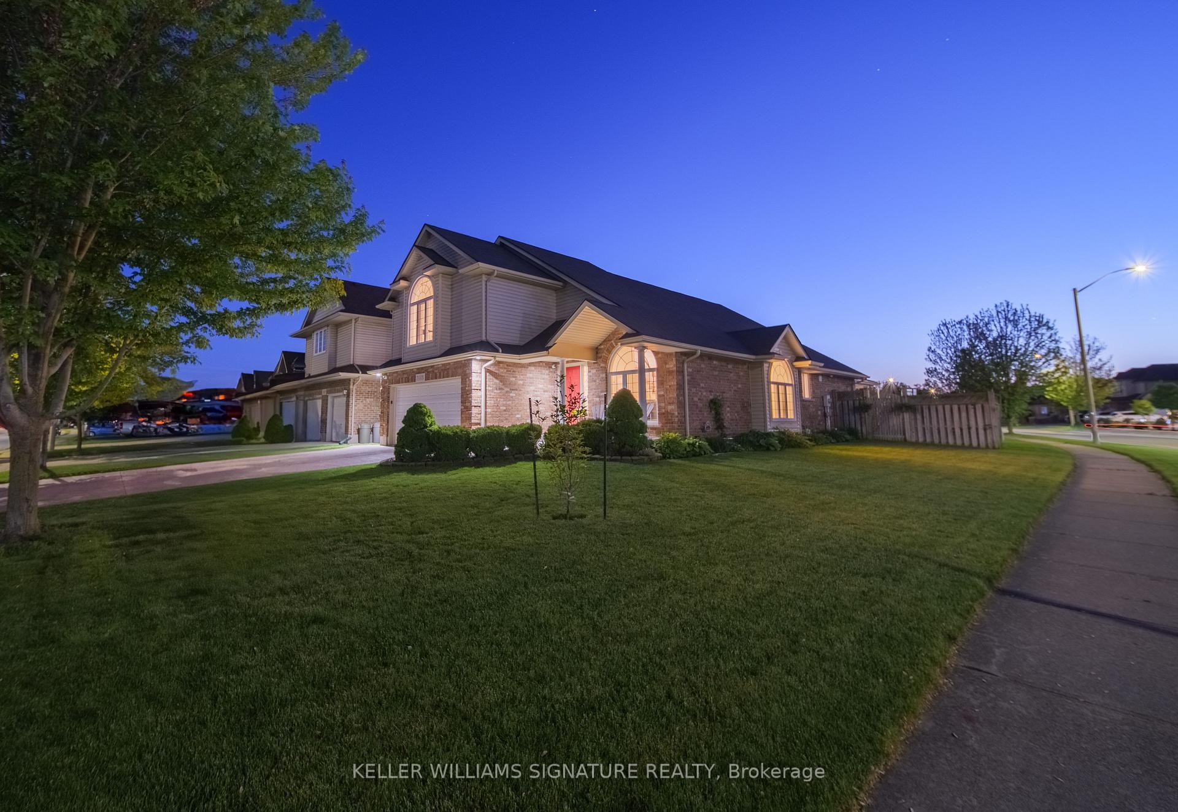
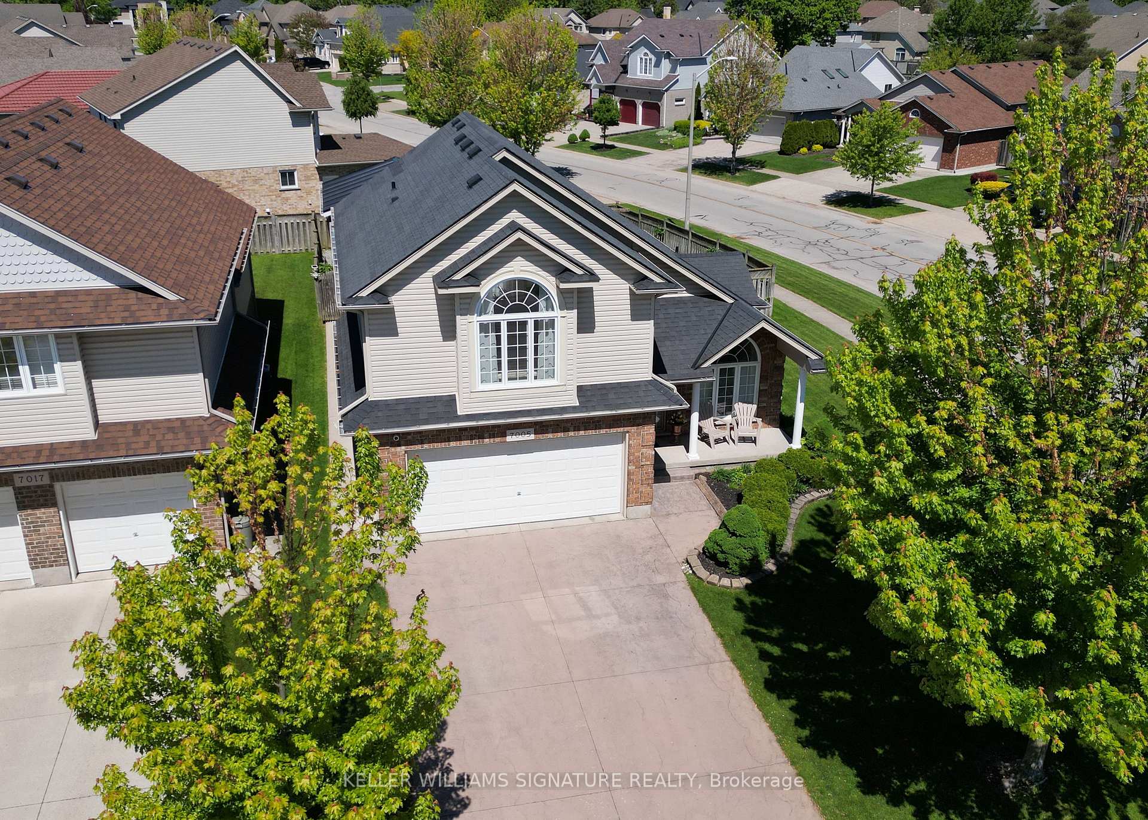
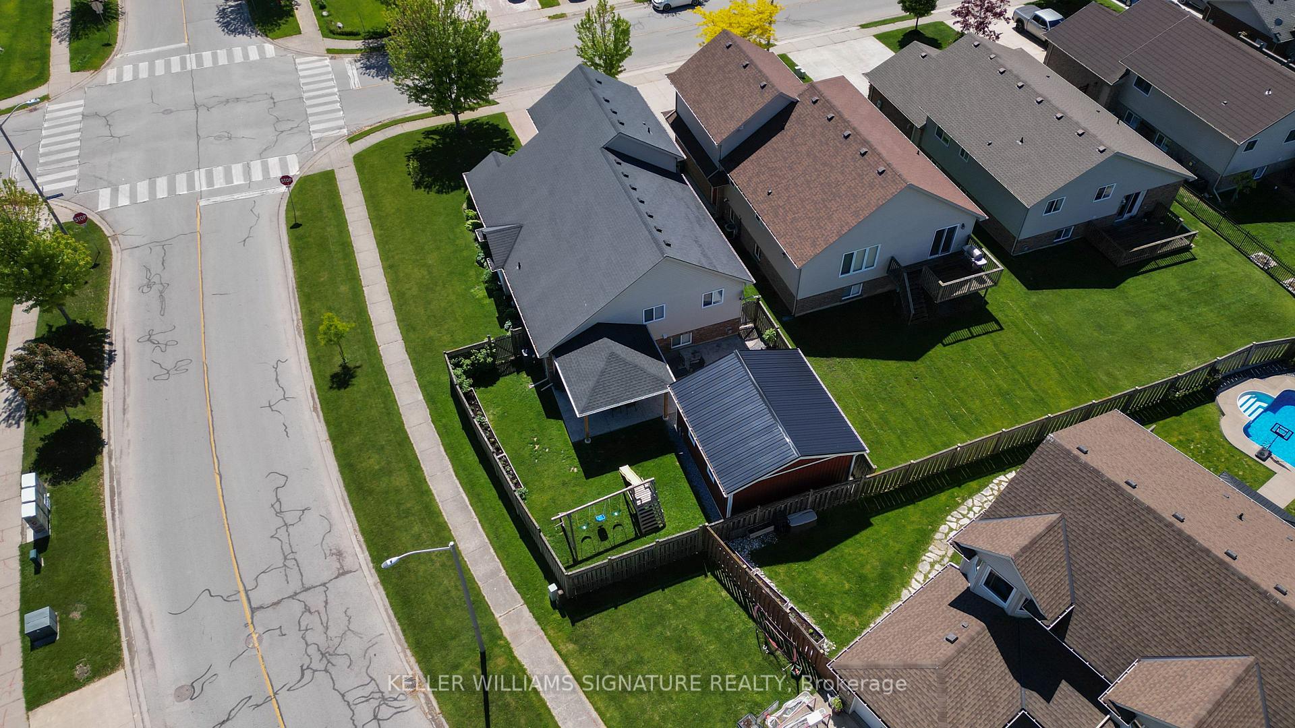 See all 50 photos
Property history
Facts and features
- BasementUnfinished
- Age of home16–30 years
- Water, sewerMunicipal
- HeatingForced air
- Fireplace
- Central air
The homeDetached, Sidesplit 4, Age 16–30 years
- Type: Detached
- Style: Sidesplit 4
- Age: 16–30 years
- Living space: 1,500–2,000 sq ft
- Basement: Unfinished
InsideFireplace Yes, natural gas, family room, Upper level, In-law capability, storage, sump pump, water heater owned, auto garage door remote
- Fireplace: Yes, natural gas, family room
- Laundry: Upper level
- Features: In-law capability, storage, sump pump, water heater owned, auto garage door remote
- Security: Alarm system, smoke detector, carbon monoxide detectors, monitored
- Rooms above ground: 11
- Bedrooms: 3 + 1 in the basement
- Bathrooms: 3
- Kitchens: 1
- Family room: Yes
Outside and lotBrick, vinyl siding, Asphalt shingle, Concrete
- Exterior: Brick, vinyl siding
- Roof: Asphalt shingle
- Foundation: Concrete
- Features: Landscaped, lawn sprinkler system, patio, porch, canopy
- Other structures: Workshop, fence - full
- Size: 48.52 × 114.83 ft
- Zoning: R1E
Parking2 Garage, Attached, Private double
- Spaces: 2 Garage
- Garage: Attached
- Driveway: Private double
Heating, water and powerForced air, gas, Central air, Municipal water
- Heating: Forced air, gas
- Cooling: Central air
- Water: Municipal water
- Sewer: Municipal sewer
Costs and taxesTaxes $6,478 a year, HST No HST, Rental items None
- Taxes, 2024: $6,478 a year
- HST: No HST
- Rental items: None
Included in the saleFridge, stove, dishwasher, hood fan, washer & dryer, elfs, window coverings, garden beds, pool table, home alarm system, security cameras, video doorbell, 2 freezers in basement, all equipment in workshop
- Included: Fridge, stove, dishwasher, hood fan, washer & dryer, elfs, window coverings, garden beds, pool table, home alarm system, security cameras, video doorbell
- Not included: 2 freezers in basement, all equipment in workshop
NearbyPark, school, fenced yard, library, rec./commun.centre, school bus route
- Close to: Park, school, fenced yard, library, rec./commun.centre, school bus route
Listing detailsX12225704, Sold, Jun 17, 2025
- MLS® number: X12225704
- Status: Sold
- Listed on: Jun 17, 2025
- Days on market: 23
- Updated: Jul 10, 2025
- Possession: 30-59 days
- Occupied by: Owner
- Listing brokerage: KELLER WILLIAMS SIGNATURE REALTY
About this home
7005 St Michael Avenue, Niagara Falls (Forestview), ON L2H 3N9
Welcome to 7005 St. Michael Ave - a beautifully maintained multi-split home in the highly sought-after Garner Estates neighborhood of Niagara Falls. Offering over 2,300sqft of finished living space, this residence features a two-car, EV-ready garage and a spacious four-car concrete driveway. A true standout is the impressive 400sqft climate-controlled, hydro-powered, internet-connected backyard structure currently a workshop, but easily transformed into a home office, studio, the ultimate rec space, or a future ADU. Inside, you're greeted by vaulted ceilings and gleaming hardwood and tile floors that flow through the main and upper levels. The bright, open-concept layout includes generous living and dining spaces, plus a convenient upper-level laundry room. The kitchen is well equipped with granite countertops, a large island, and abundant cabinetry.On the upper level, two bedrooms share a four-piece bath. The top-level primary retreat showcases a deep walk-in closet and a five-piece ensuite, including a jet tub. The lower-level includes a cozy family room with gas fireplace, a three-piece bath, and a flexible room perfect as a fourth bedroom or guest suite. The unfinished basement offers even more potential. The backyard is an entertainer's dream - with a new 14x14 covered porch (2024) sitting atop a concrete pad, gardens, and ample room for kids to play. The property also features perimeter security cameras, a smart doorbell, smart thermostat, and a home alarm system. Recent major updates include: roof (2019); furnace, A/C, and owned hot water tank (2022); front sprinkler system; plus multiple windows updated in the past five years. Located in a prime family-friendly neighborhood, you're walking distance to St. Michael School, the Boys & Girls Club, parks, trails, and sports fields. With Costco, groceries, and the QEW just minutes away via McLeod Rd, this is your chance to own a rare, move-in-ready home with a truly unique and versatile backyard bonus.
Ask about this home
A HOMEH agent will answer your questions about this home.
Around this home
Daily convenience, out of 100, from the distances below
Schools nearby
School rating, out of 10.
Helpful calculators
Your HOMEH agent

"I would see it this week."