

8169 Blue Ash Lane
8169 Blue Ash Lane
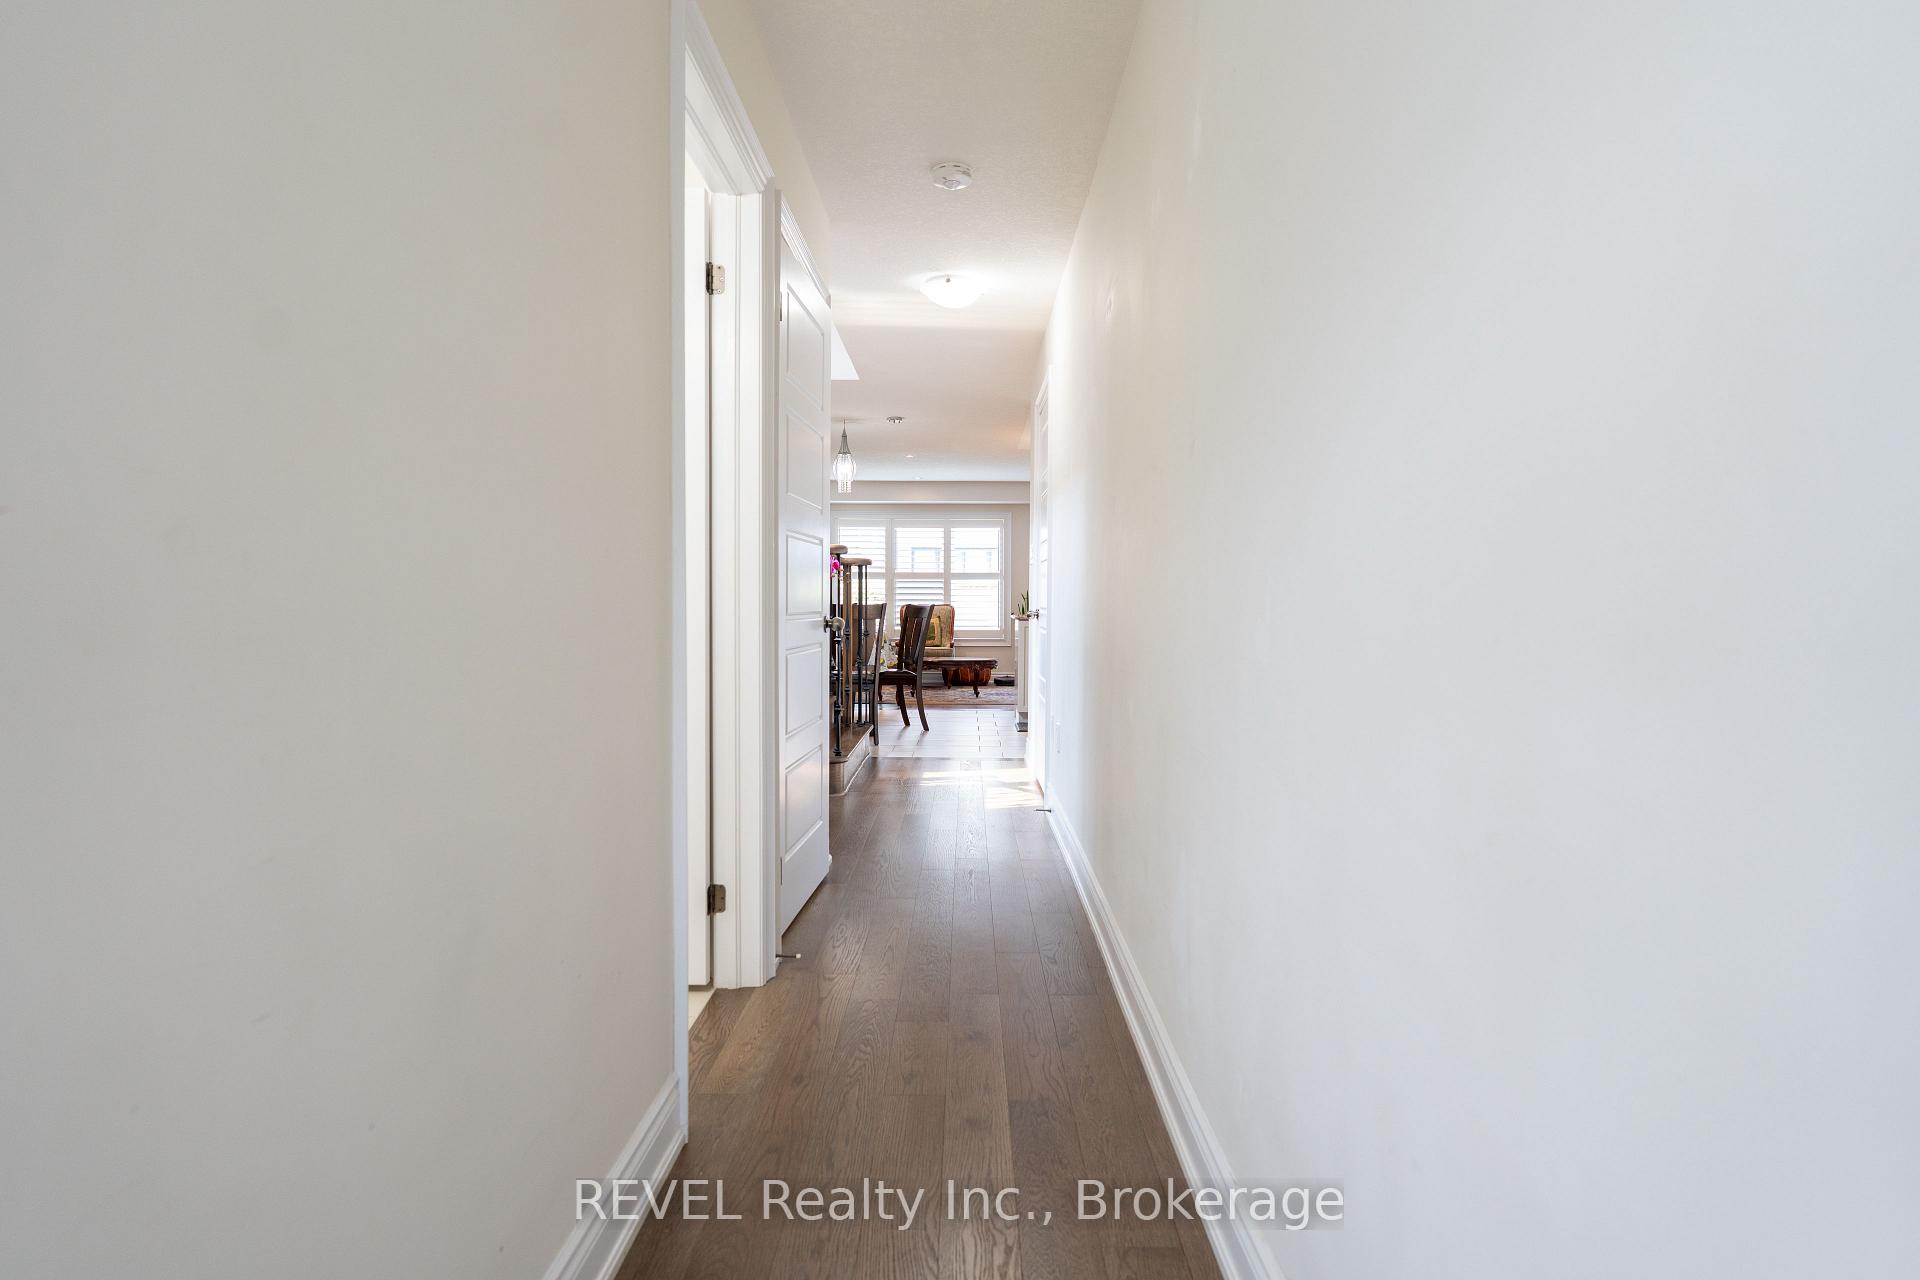 See all 38 photos
Property history
Facts and features
- BasementFinished
- Age of home6–15 years
- Water, sewerMunicipal
- Lot shapeRectangular
- Central air
The homeDetached, 2-storey, Age 6–15 years
- Type: Detached
- Style: 2-storey
- Age: 6–15 years
- Living space: 1,500–2,000 sq ft
- Basement: Finished
InsideUpper level, Auto garage door remote, in-law capability, Rooms above ground 13
- Laundry: Upper level
- Features: Auto garage door remote, in-law capability
- Rooms above ground: 13
- Bedrooms: 3
- Bathrooms: 4
- Kitchens: 1
- Family room: Yes
Outside and lotBrick, stone, Asphalt shingle, Poured concrete
- Exterior: Brick, stone
- Roof: Asphalt shingle
- Foundation: Poured concrete
- Size: 8.2 × 28.4 m
- Shape: Rectangular
- Zoning: R1F
Parking1 Garage, Attached, Private double
- Spaces: 1 Garage
- Garage: Attached
- Driveway: Private double
Heating, water and powerForced air, gas, Central air, Municipal water
- Heating: Forced air, gas
- Cooling: Central air
- Water: Municipal water
- Sewer: Municipal sewer
- Natural gas: Yes
- Hydro: Yes
- Cable: Available
- Telephone: Available
Costs and taxesTaxes $5,634 a year, HST included in the price
- Taxes, 2025: $5,634 a year
- HST: HST included in the price
Included in the saleFridge, stove, washer, dryer, dishwasher, microwave, gazebo
- Included: Fridge, stove, washer, dryer, dishwasher, microwave, gazebo
Listing detailsX12226752, Sold, Jun 17, 2025
- MLS® number: X12226752
- Status: Sold
- Listed on: Jun 17, 2025
- Days on market: 44
- Updated: Jul 31, 2025
- Possession: Flexible
- Occupied by: Owner
- Listing brokerage: REVEL Realty Inc., Brokerage
About this home
8169 Blue Ash Lane, Niagara Falls (Brown), ON L2N 0N8
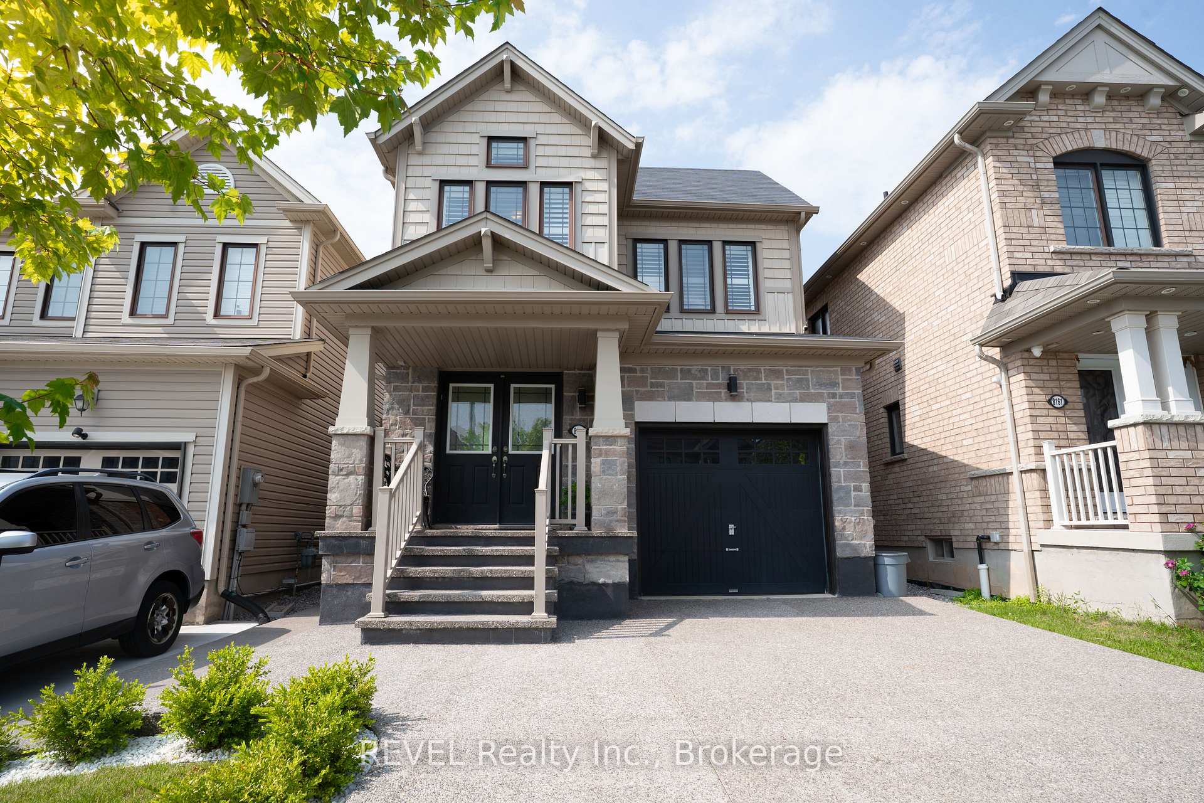
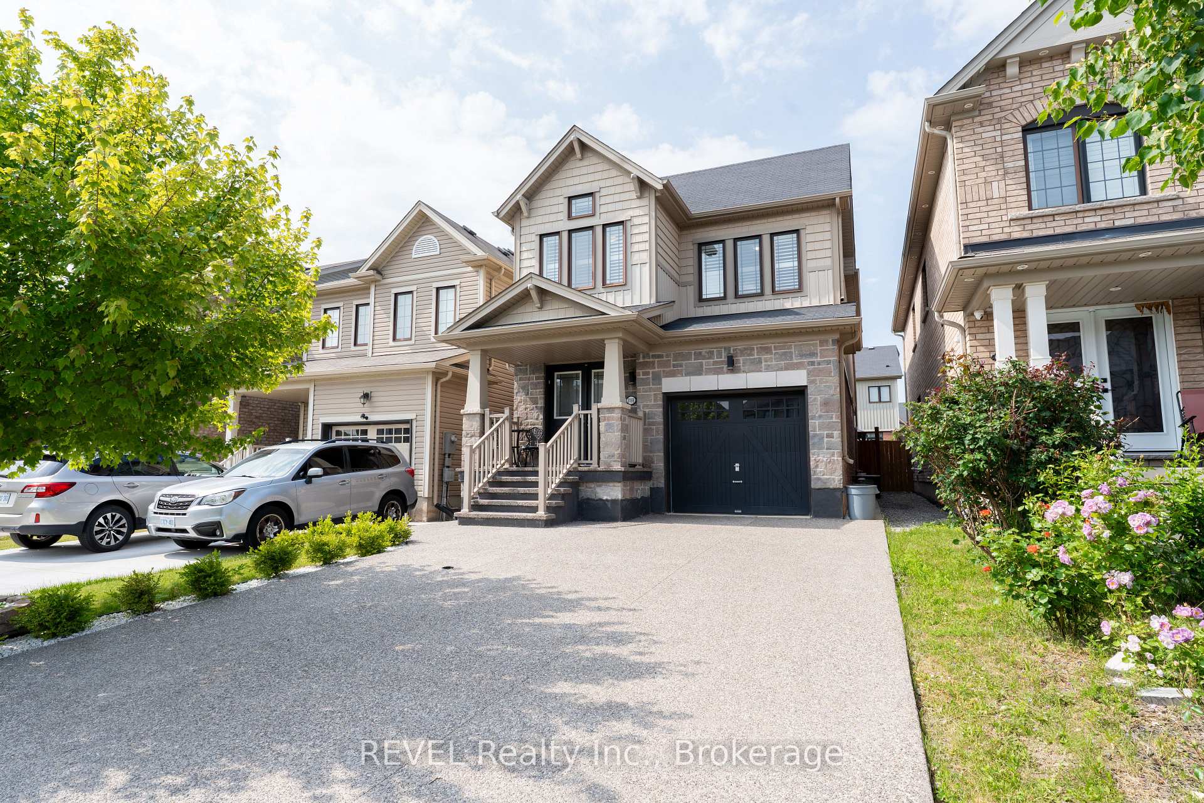
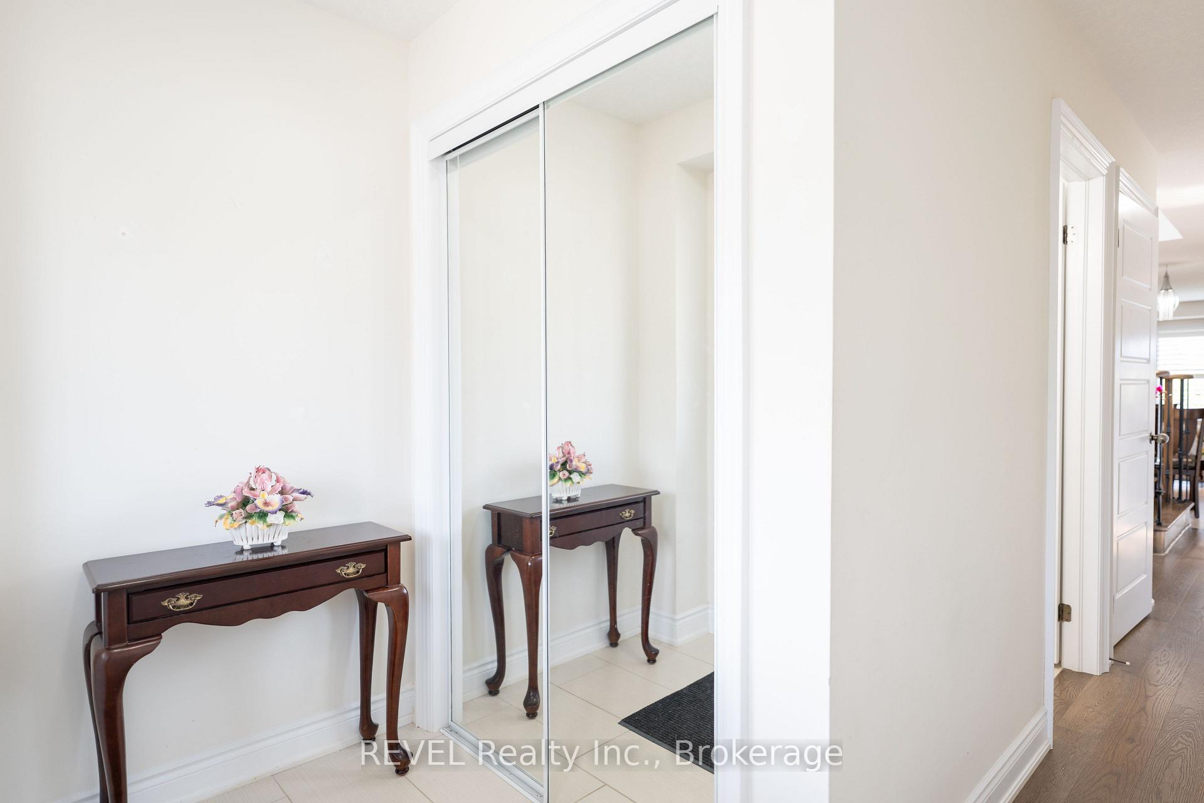
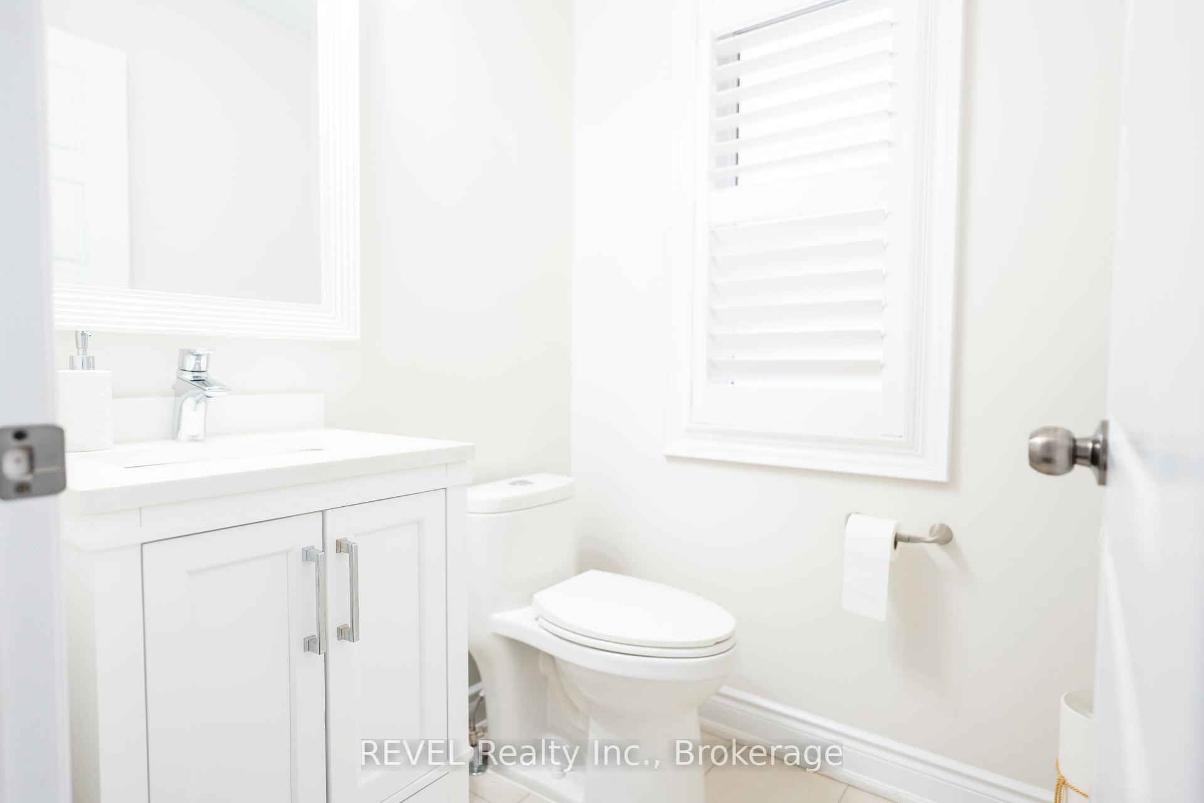
Welcome to this stylish and spacious 2-storey home, perfect for families or anyone looking for comfort and convenience. This home exudes pride of ownership. With 3 bedrooms, 3.5 bathrooms, and a fully finished basement, this home offers over 2,000 sq ft of thoughtfully designed living space. The main floor features an open-concept layout with a bright living room, dining area, and modern kitchen complete with black stainless steel appliances, a sit up island, and plenty of storage. A convenient powder room and access to the backyard make this space perfect for entertaining. The mudroom off the garage adds extra storage and convenience. Upstairs, the generous primary suite includes a walk-in closet and private ensuite. Two additional bedrooms, a full bathroom, and upper-level laundry provide comfort and functionality for the whole family. The fully finished basement adds valuable living space with a large rec room, full bathroom, and storage ideal for a home office, gym, or guest suite. The front exterior offers great curb appeal with landscaping and a double wide exposed aggregate concrete driveway. The front porch boasts a sitting space to enjoy the sunset and the fully fenced backyard provides ample space for entertaining with family and friends or is the perfect safe space for kids to enjoy as well as pets. This home is conveniently located in the south end of Niagara Falls in a quiet, family-friendly neighborhood close to schools, parks, shopping, highways and transit. Don't miss your chance to call this beautiful property home!
Ask about this home
A HOMEH agent will answer your questions about this home.
Around this home
Daily convenience, out of 100, from the distances below
Schools nearby
School rating, out of 10.
Helpful calculators
Your HOMEH agent

"I would see it this week."