

8829 Joseph Court
8829 Joseph Court
 See all 44 photos
Property history
Facts and features
- BasementFinished
- Water, sewerMunicipal
- HeatingForced air
- CoolingCentral air
- Fireplace
- Central air
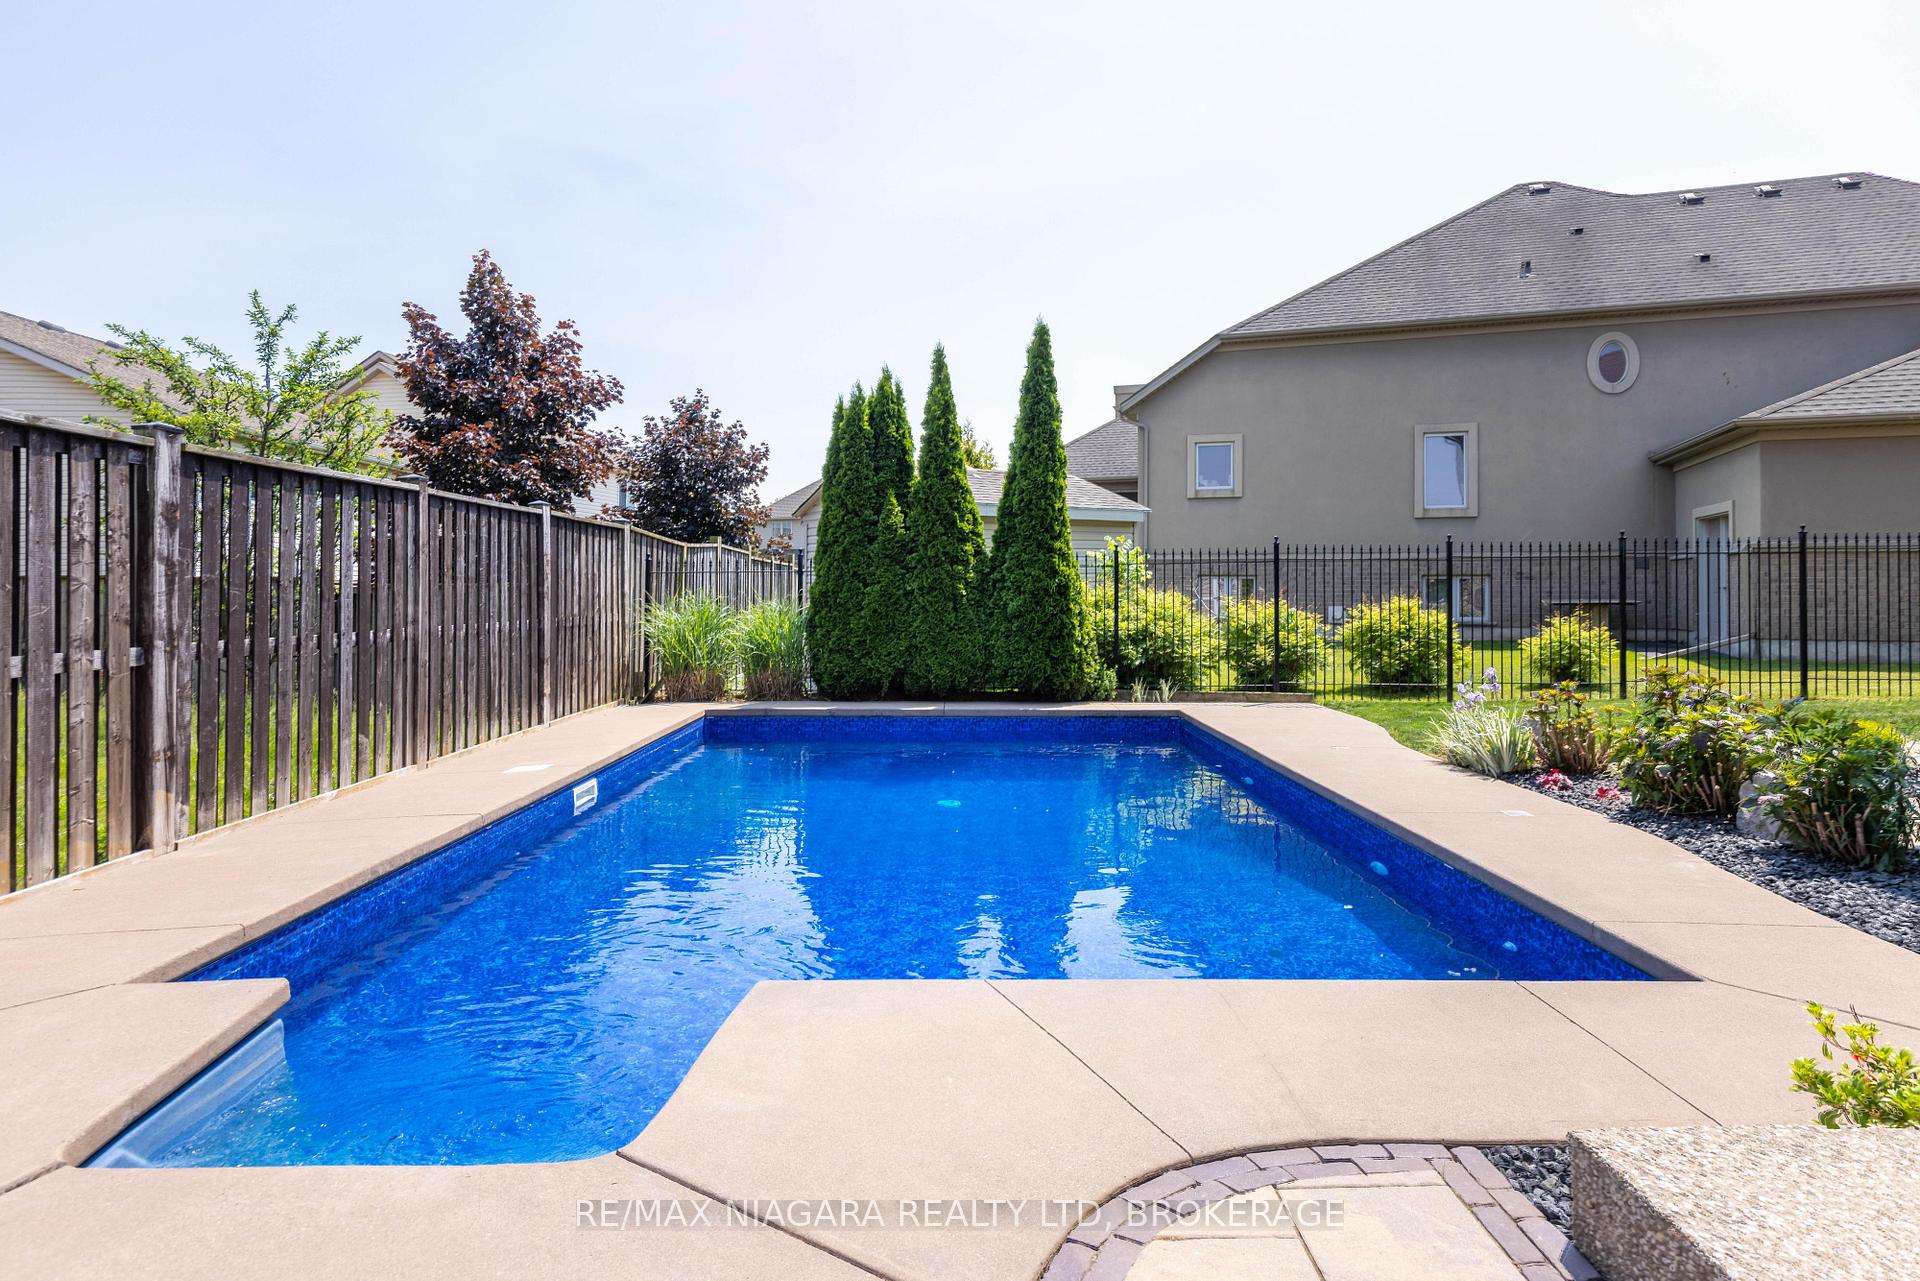
- Inground pool
The homeDetached, 2-storey, 2,500–3,000 sq ft
- Type: Detached
- Style: 2-storey
- Living space: 2,500–3,000 sq ft
- Basement: Finished, full
InsideFireplace Yes, natural gas, Other, Rooms above ground 13
- Fireplace: Yes, natural gas
- Features: Other
- Rooms above ground: 13
- Rooms in the basement: 4
- Bedrooms: 3 + 1 in the basement
- Bathrooms: 4
- Kitchens: 1
- Family room: Yes
Outside and lotStone, brick, Asphalt shingle, Poured concrete
- Exterior: Stone, brick
- Roof: Asphalt shingle
- Foundation: Poured concrete
- Pool: Inground
- Features: Deck, lawn sprinkler system
- Size: 56.37 × 100.03 ft
Parking2 Garage, Attached, Private double
- Spaces: 2 Garage
- Garage: Attached
- Driveway: Private double
Heating, water and powerForced air, gas, Central air, Municipal water
- Heating: Forced air, gas
- Cooling: Central air
- Water: Municipal water
- Sewer: Municipal sewer
Costs and taxesTaxes $8,649 a year, HST No HST, Hot water heater
- Taxes, 2024: $8,649 a year
- HST: No HST
- Rental items: Hot water heater
Included in the saleFridge, stove, microwave, dishwasher, garage door opener and remote(s), gazebo (2022), cabana, sonos speaker hub, pool equipment, cover & accessories, synthetic skating rink
- Included: Fridge, stove, microwave, dishwasher, garage door opener and remote(s), gazebo (2022), cabana, sonos speaker hub, pool equipment, cover & accessories, synthetic skating rink
Listing detailsX12222435, Sold, Jun 16, 2025
- MLS® number: X12222435
- Status: Sold
- Listed on: Jun 16, 2025
- Days on market: 25
- Updated: Jul 11, 2025
- Possession: Flexible
- Occupied by: Owner
- Listing brokerage: RE/MAX NIAGARA REALTY LTD, BROKERAGE
About this home
8829 Joseph Court, Niagara Falls (Forestview), ON L2H 3P1
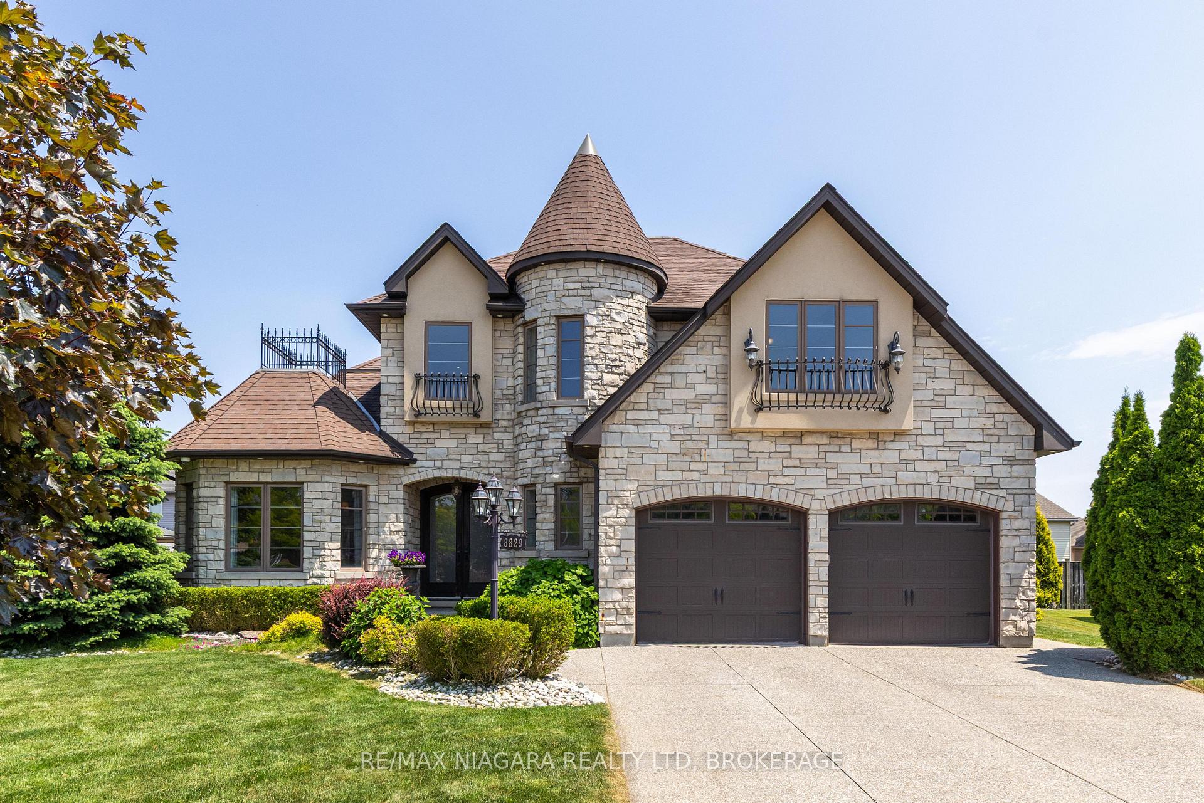
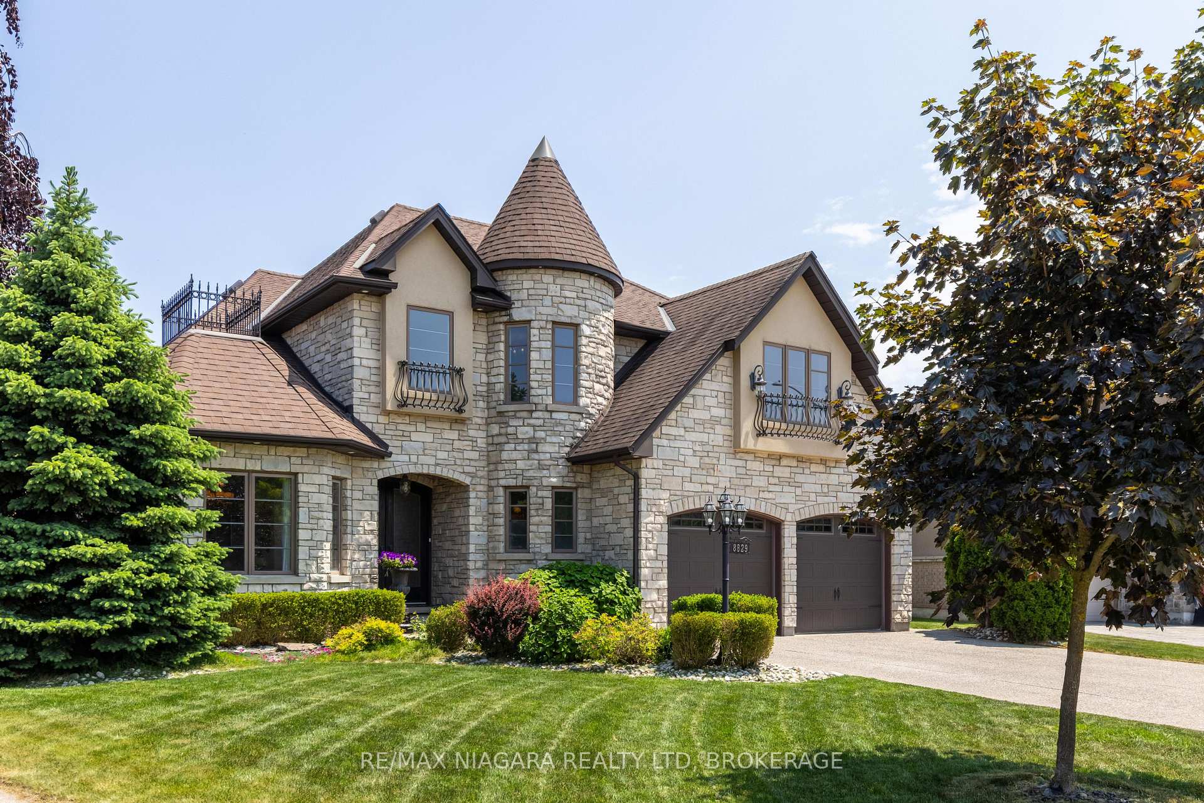
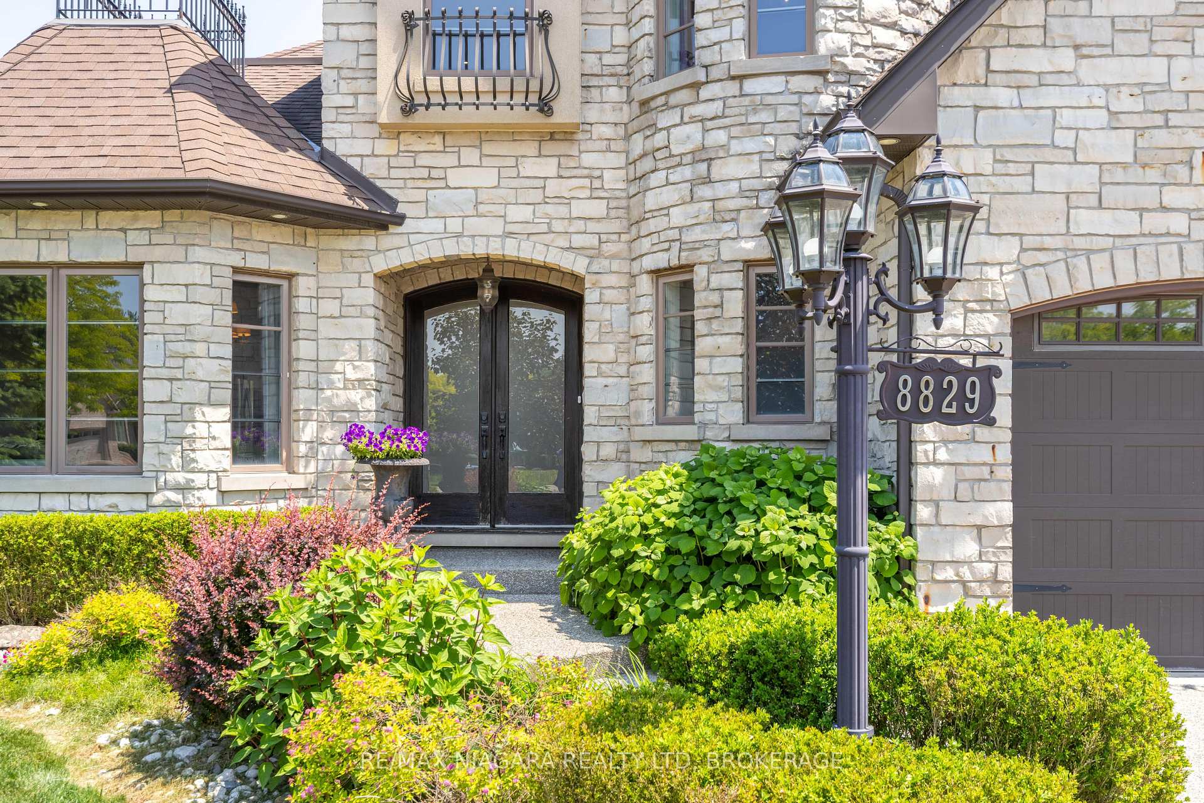
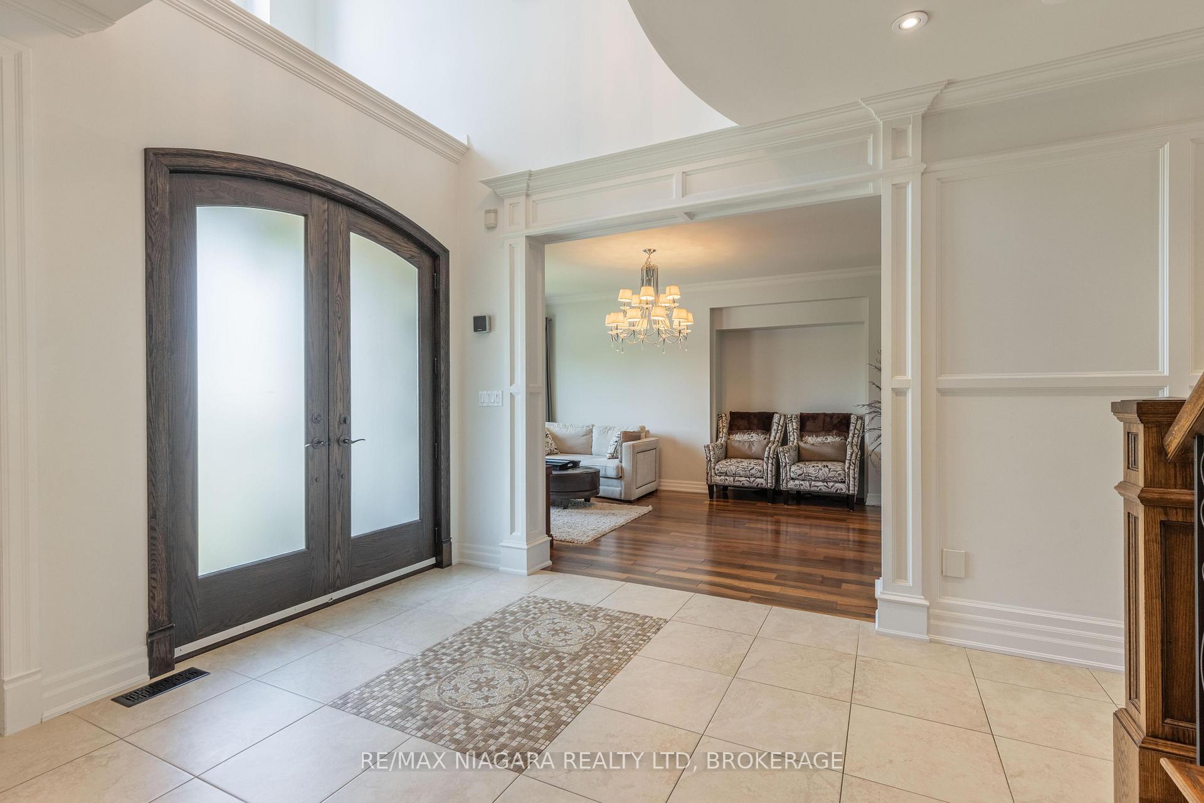
OLD-WORLD CHARM MEETS STORYBOOK ELEGANCE Inspired by the timeless beauty of a European castle, this stunning natural stone 2-storey home combines luxury, craftsmanship, and modern comforts. Nestled at the heart of a quiet cul-de-sac in one of the south-end's most desirable neighbourhoods, this home offers over 4000 sqft of finished living space with 3+1 bedroom, 3.5 bathrooms, attached double car garage with a gorgeous inground pool and entertaining rear yard. Enter through the grand foyer with vaulted ceilings, 8 doors and greeted with a stunning wrought iron staircase. Main floor highlights include a spacious formal living room or dining room, butlers pantry with sink, walk-in pantry and a chefs kitchen with big & bright windows overlooking your rear yard. Gorgeous family room with stone fireplace overlooking your pool area. Second floor offers an office nook, over sized primary bedroom with walk-in closet and private 5-piece ensuite with soaker tub & tiled shower. Two additional bedrooms plus main 4-piece bath. Basement level is fully finished offering a rec room area with gas fireplace, an incredible custom synthetic hockey rink, 4th bedroom/office and a 4-piece bath. The rear yard is fully loaded with an inground, heated salt-water pool with new liner (2025), 10 x 10 gazebo (2022) plus a 12 x 14 screened in cabana ideal for hosting. Beautiful landscaping in the front and rear yards with an underground 2-zone sprinkler system. Upgrades and awesome features include; furnace (Dec 2022), pool heater (2023), pool cover (2025), washer, dryer and dishwasher (2022), aggregate driveway & pathways, whole house Sonos sound system and heated garage. All kitchen appliances plus washer & dryer included.
Ask about this home
A HOMEH agent will answer your questions about this home.
Around this home
Daily convenience, out of 100, from the distances below
Schools nearby
School rating, out of 10.
Helpful calculators
Your HOMEH agent

"I would see it this week."