

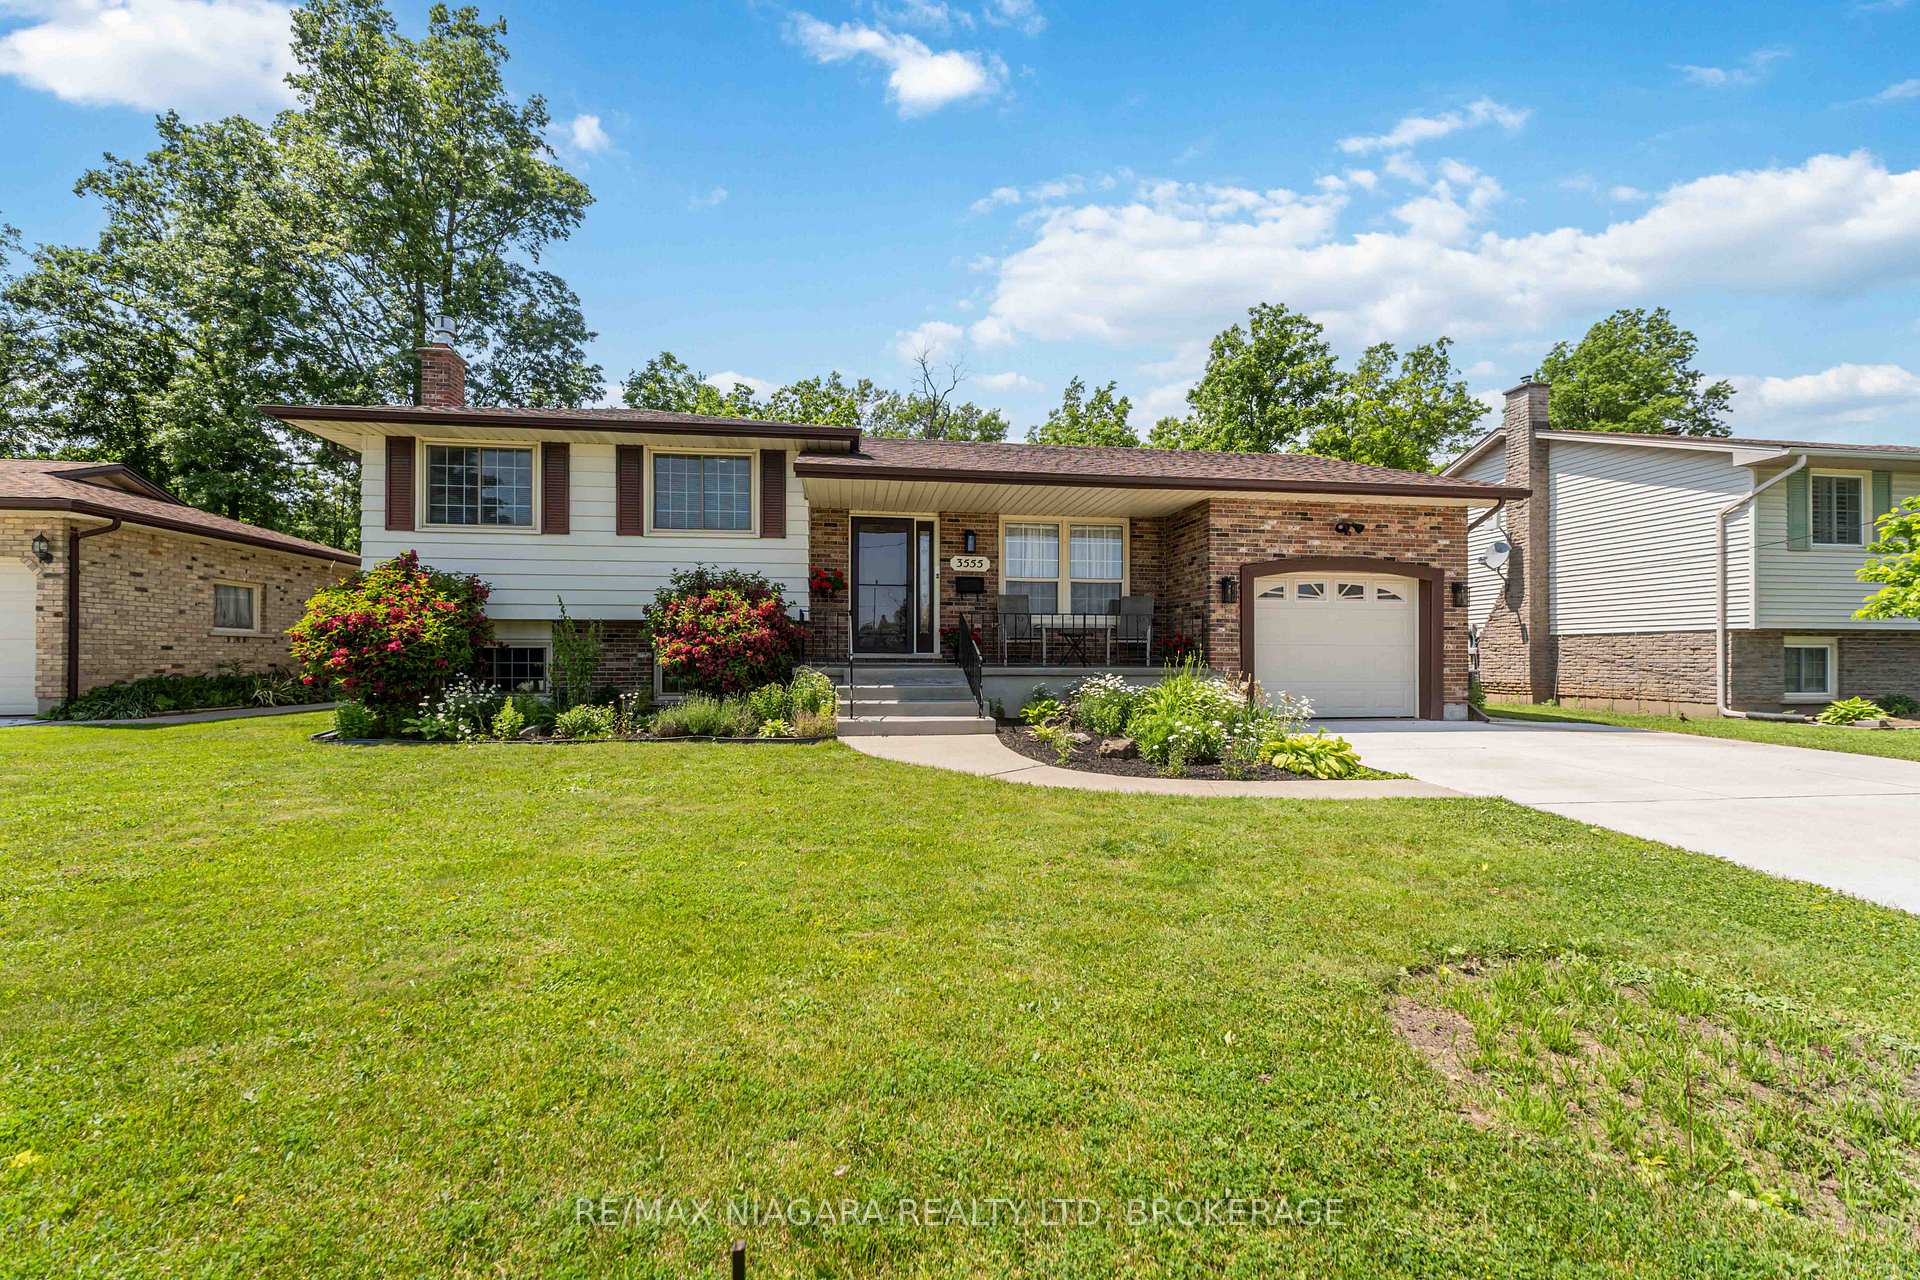
3555 Rapids View Drive
3555 Rapids View Drive
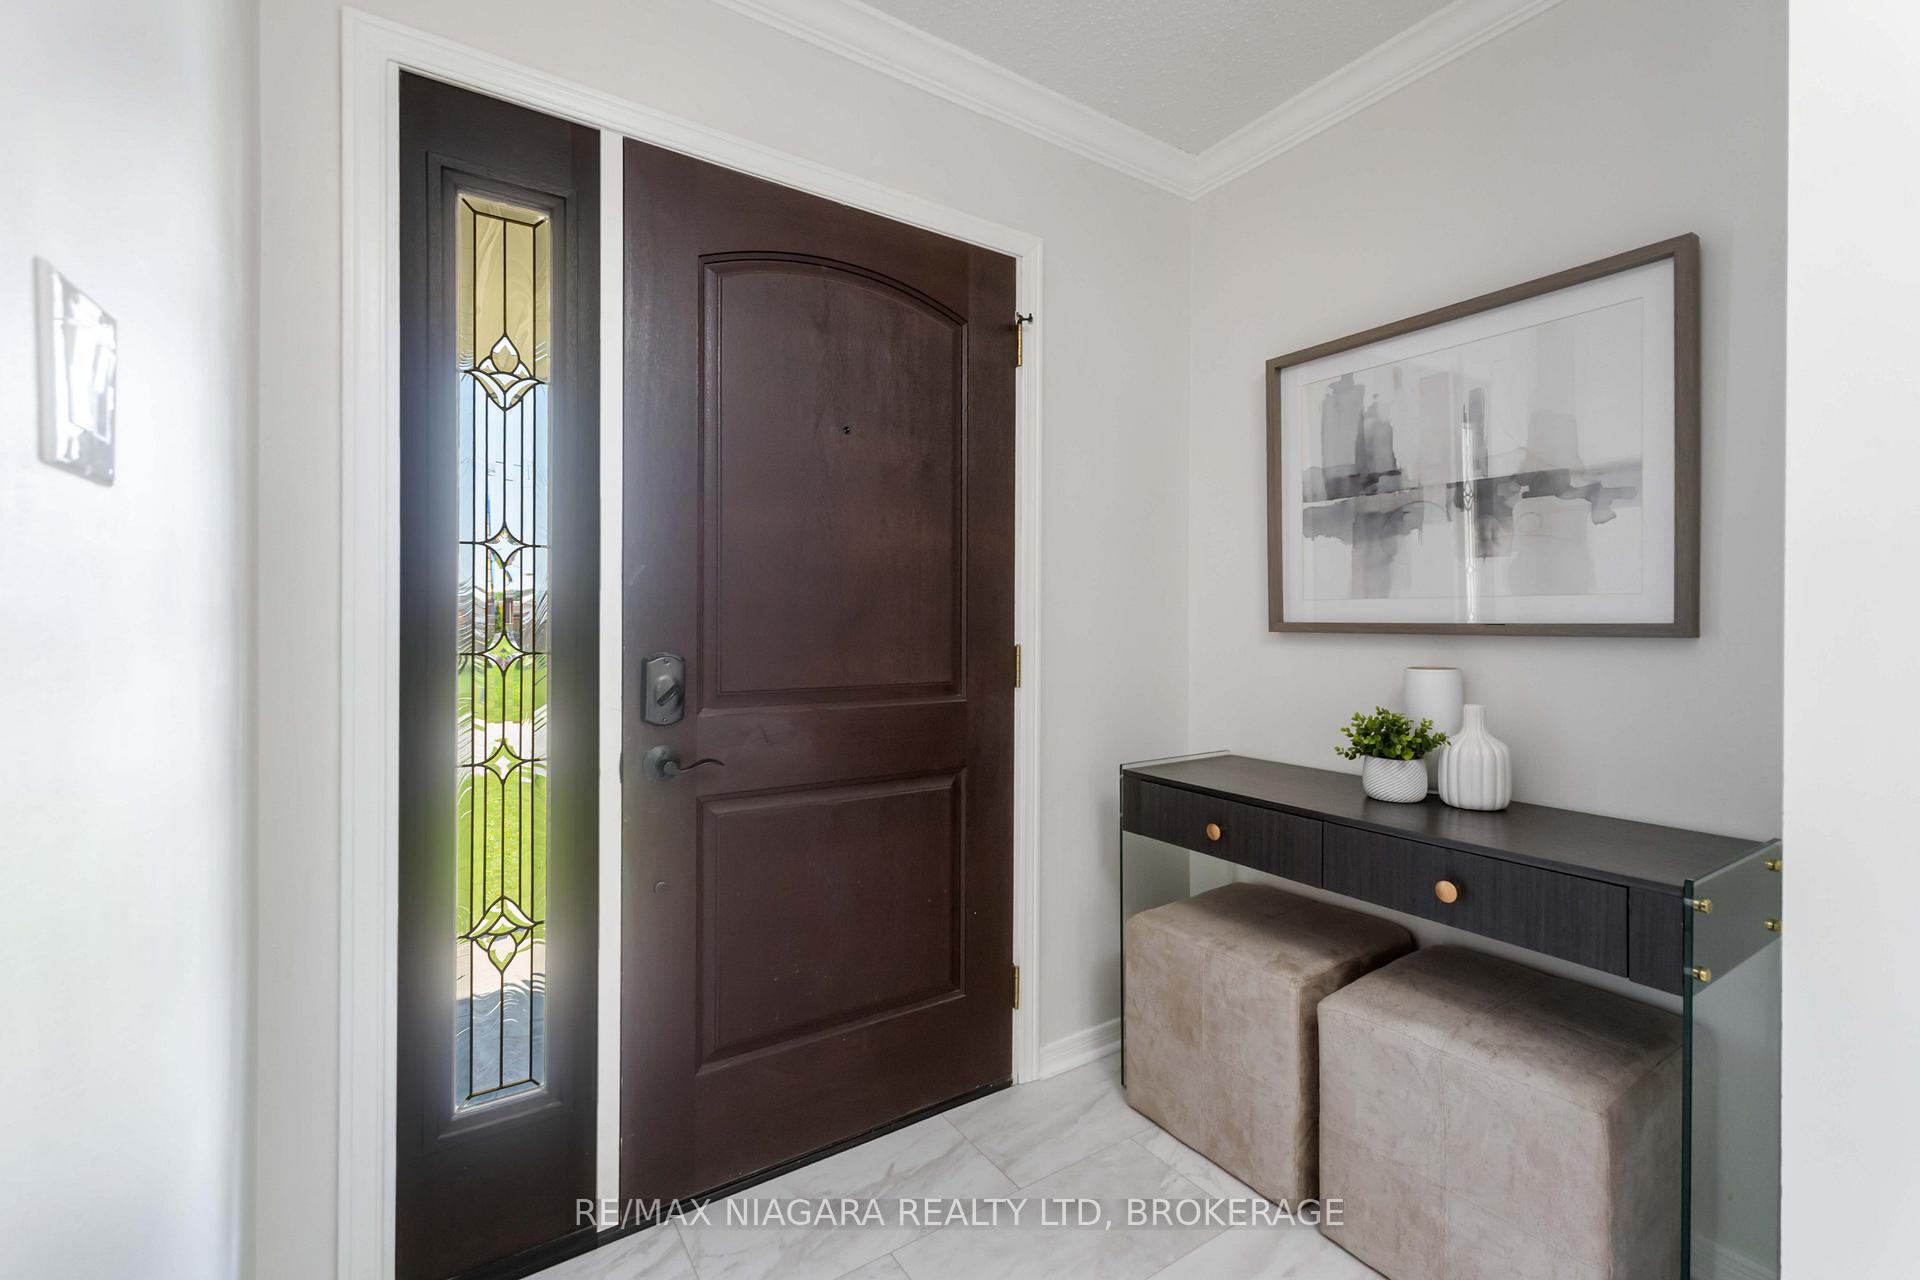 See all 36 photos
Property history
Facts and features
- BasementWalk-out
- Age of home31–50 years
- Water, sewerMunicipal
- Lot shapeRectangular
- Separate entrance
- Fireplace
- Central air
- Waterfront
The homeDetached, Sidesplit 4, Age 31–50 years
- Type: Detached
- Style: Sidesplit 4
- Age: 31–50 years
- Living space: 700–1,100 sq ft
- Basement: Separate entrance, finished with walk-out
- Waterfront: Indirect
InsideFireplace Yes, natural gas, Carpet free, water heater owned, Rooms above ground 7
- Fireplace: Yes, natural gas
- Features: Carpet free, water heater owned
- Rooms above ground: 7
- Rooms in the basement: 4
- Bedrooms: 3
- Bathrooms: 2
- Kitchens: 1
- Family room: Yes
Outside and lotBrick veneer, metal/steel siding, Asphalt shingle, Poured concrete
- Exterior: Brick veneer, metal/steel siding
- Roof: Asphalt shingle
- Foundation: Poured concrete
- Size: 65 × 120 ft
- Shape: Rectangular
- Zoning: R1C
Parking1 Garage, Attached
- Spaces: 1 Garage
- Garage: Attached
Heating, water and powerForced air, gas, Central air, Municipal water
- Heating: Forced air, gas
- Cooling: Central air
- Water: Municipal water
- Sewer: Municipal sewer
Costs and taxesTaxes $3,834 a year, HST included in the price
- Taxes, 2025: $3,834 a year
- HST: HST included in the price
Included in the saleRefrigerator, stove, built-in dishwasher, washer, dryer, all window coverings and light fixtures
- Included: Refrigerator, stove, built-in dishwasher, washer, dryer, all window coverings and light fixtures
Listing detailsX12217269, Sold, Jun 12, 2025
- MLS® number: X12217269
- Status: Sold
- Listed on: Jun 12, 2025
- Days on market: 32
- Updated: Jul 14, 2025
- Possession: Flexible
- Occupied by: Vacant
- Listing brokerage: RE/MAX NIAGARA REALTY LTD, BROKERAGE
About this home
3555 Rapids View Drive, Niagara Falls (Chippawa), ON L2G 7M8
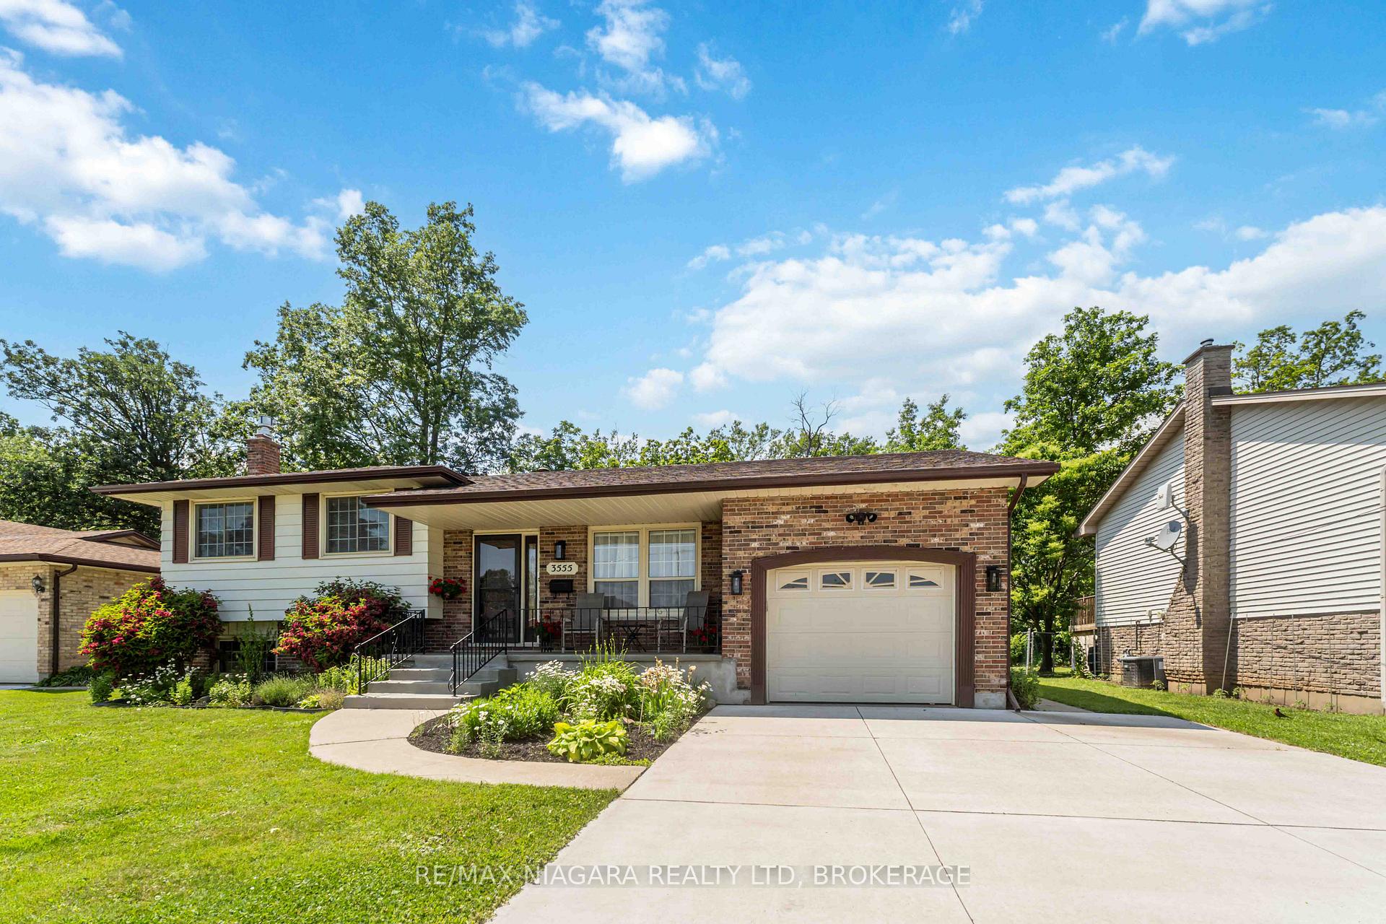
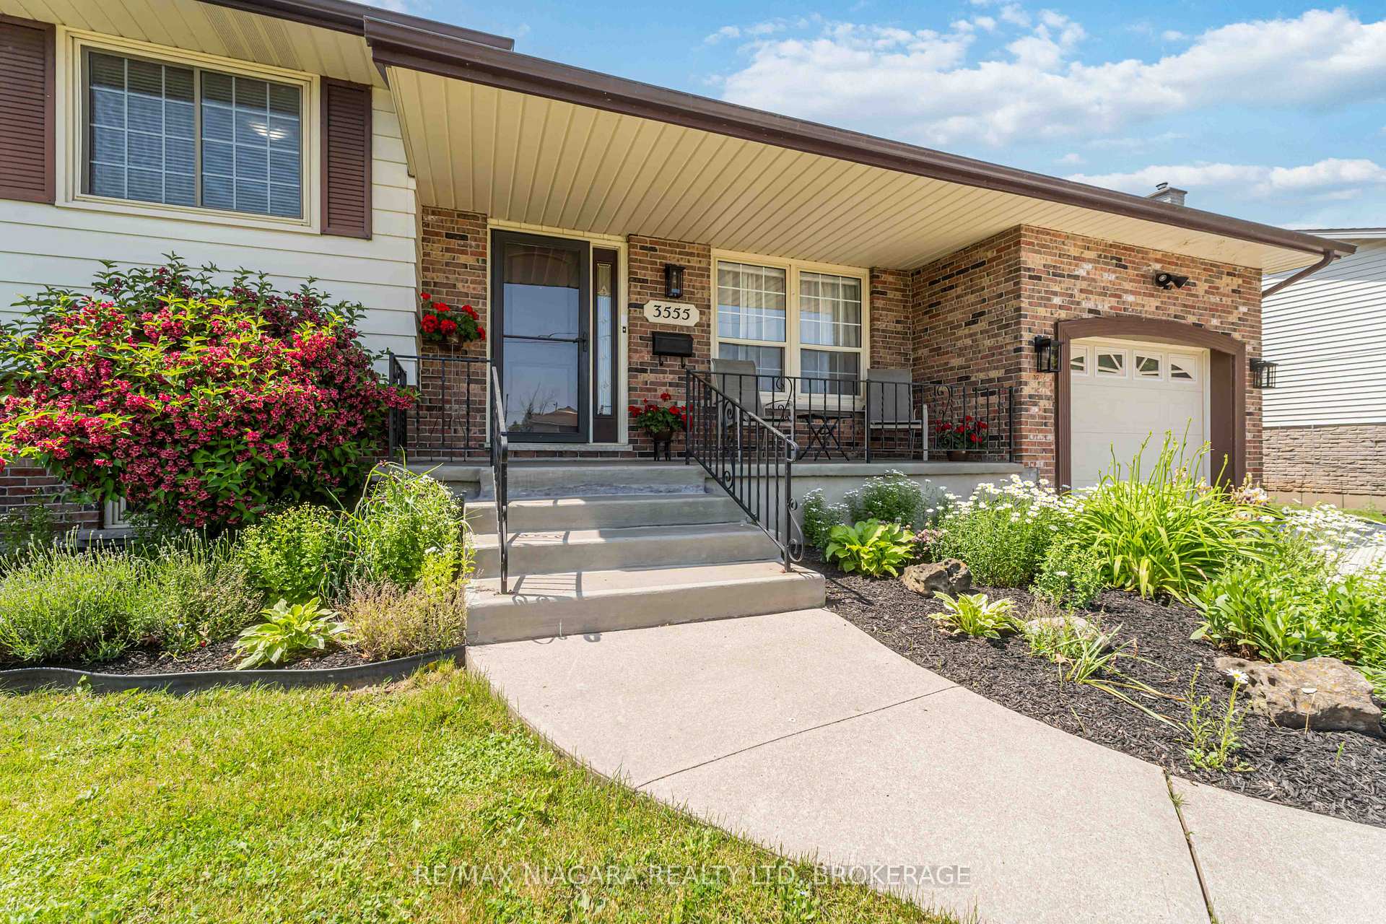
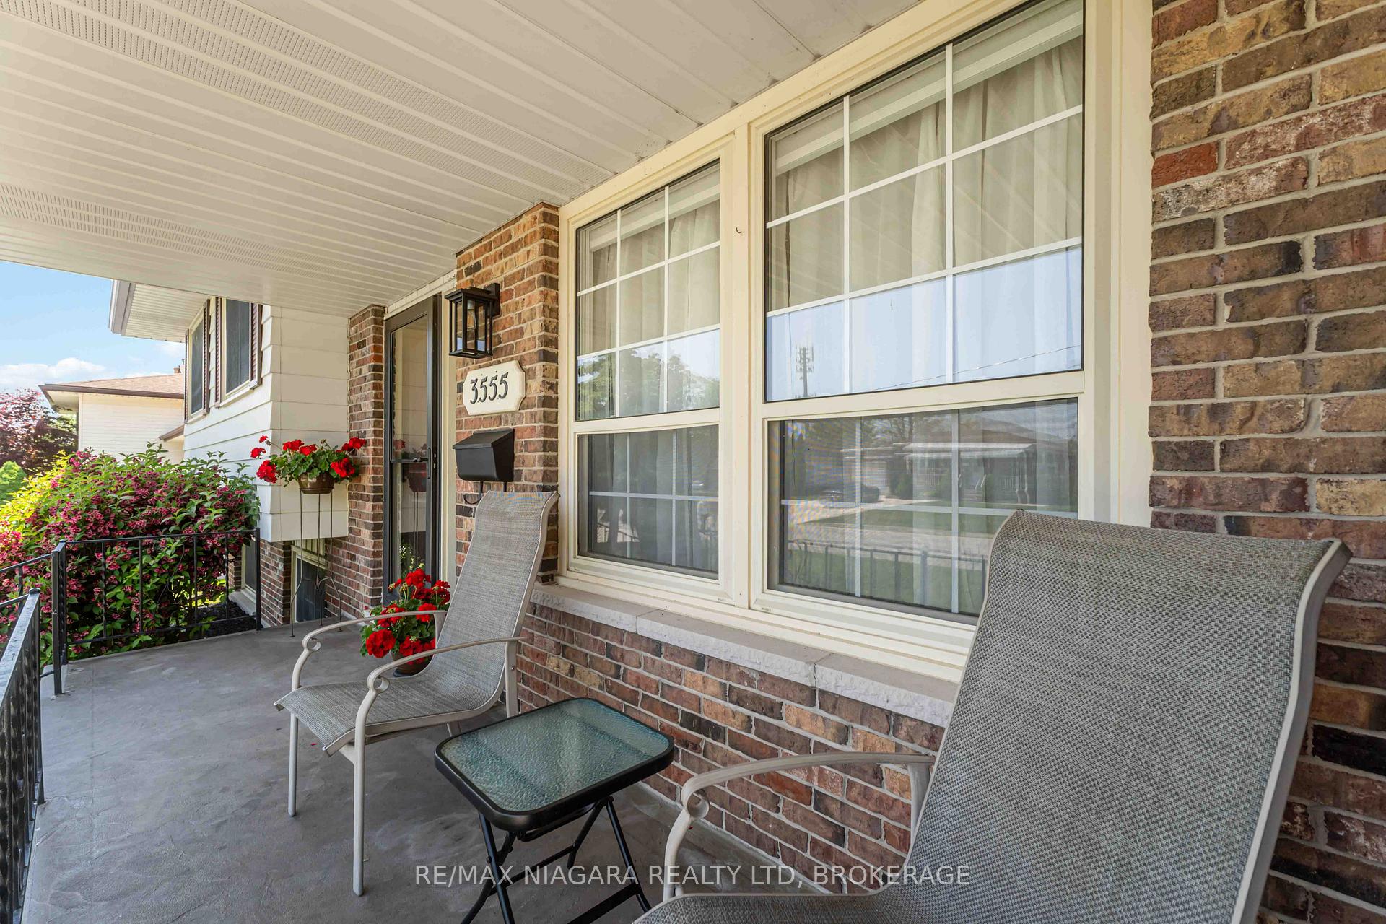
Charming Chippawa home with a partial view of the mighty Niagara River from the front porch! Nestled on a quiet dead-end street, steps from Kingsbridge Park and the scenic Niagara Parkway paths ideal for biking, walking, and running, this welcoming 4-level sidesplit is perfectly located. Offering 3 bedrooms and recent tasteful renovations, the home boasts a large, private backyard backing onto peaceful green space, perfect for outdoor relaxation and entertaining. The basement includes a family room, games room, office, 3-piece bath, and a separate entrance, ideal for guests or extended family. Enjoy tranquility with minimal traffic, schedule your private viewing today!
Ask about this home
A HOMEH agent will answer your questions about this home.
Around this home
Daily convenience, out of 100, from the distances below
Schools nearby
School rating, out of 10.
Helpful calculators
Your HOMEH agent

"I would see it this week."