

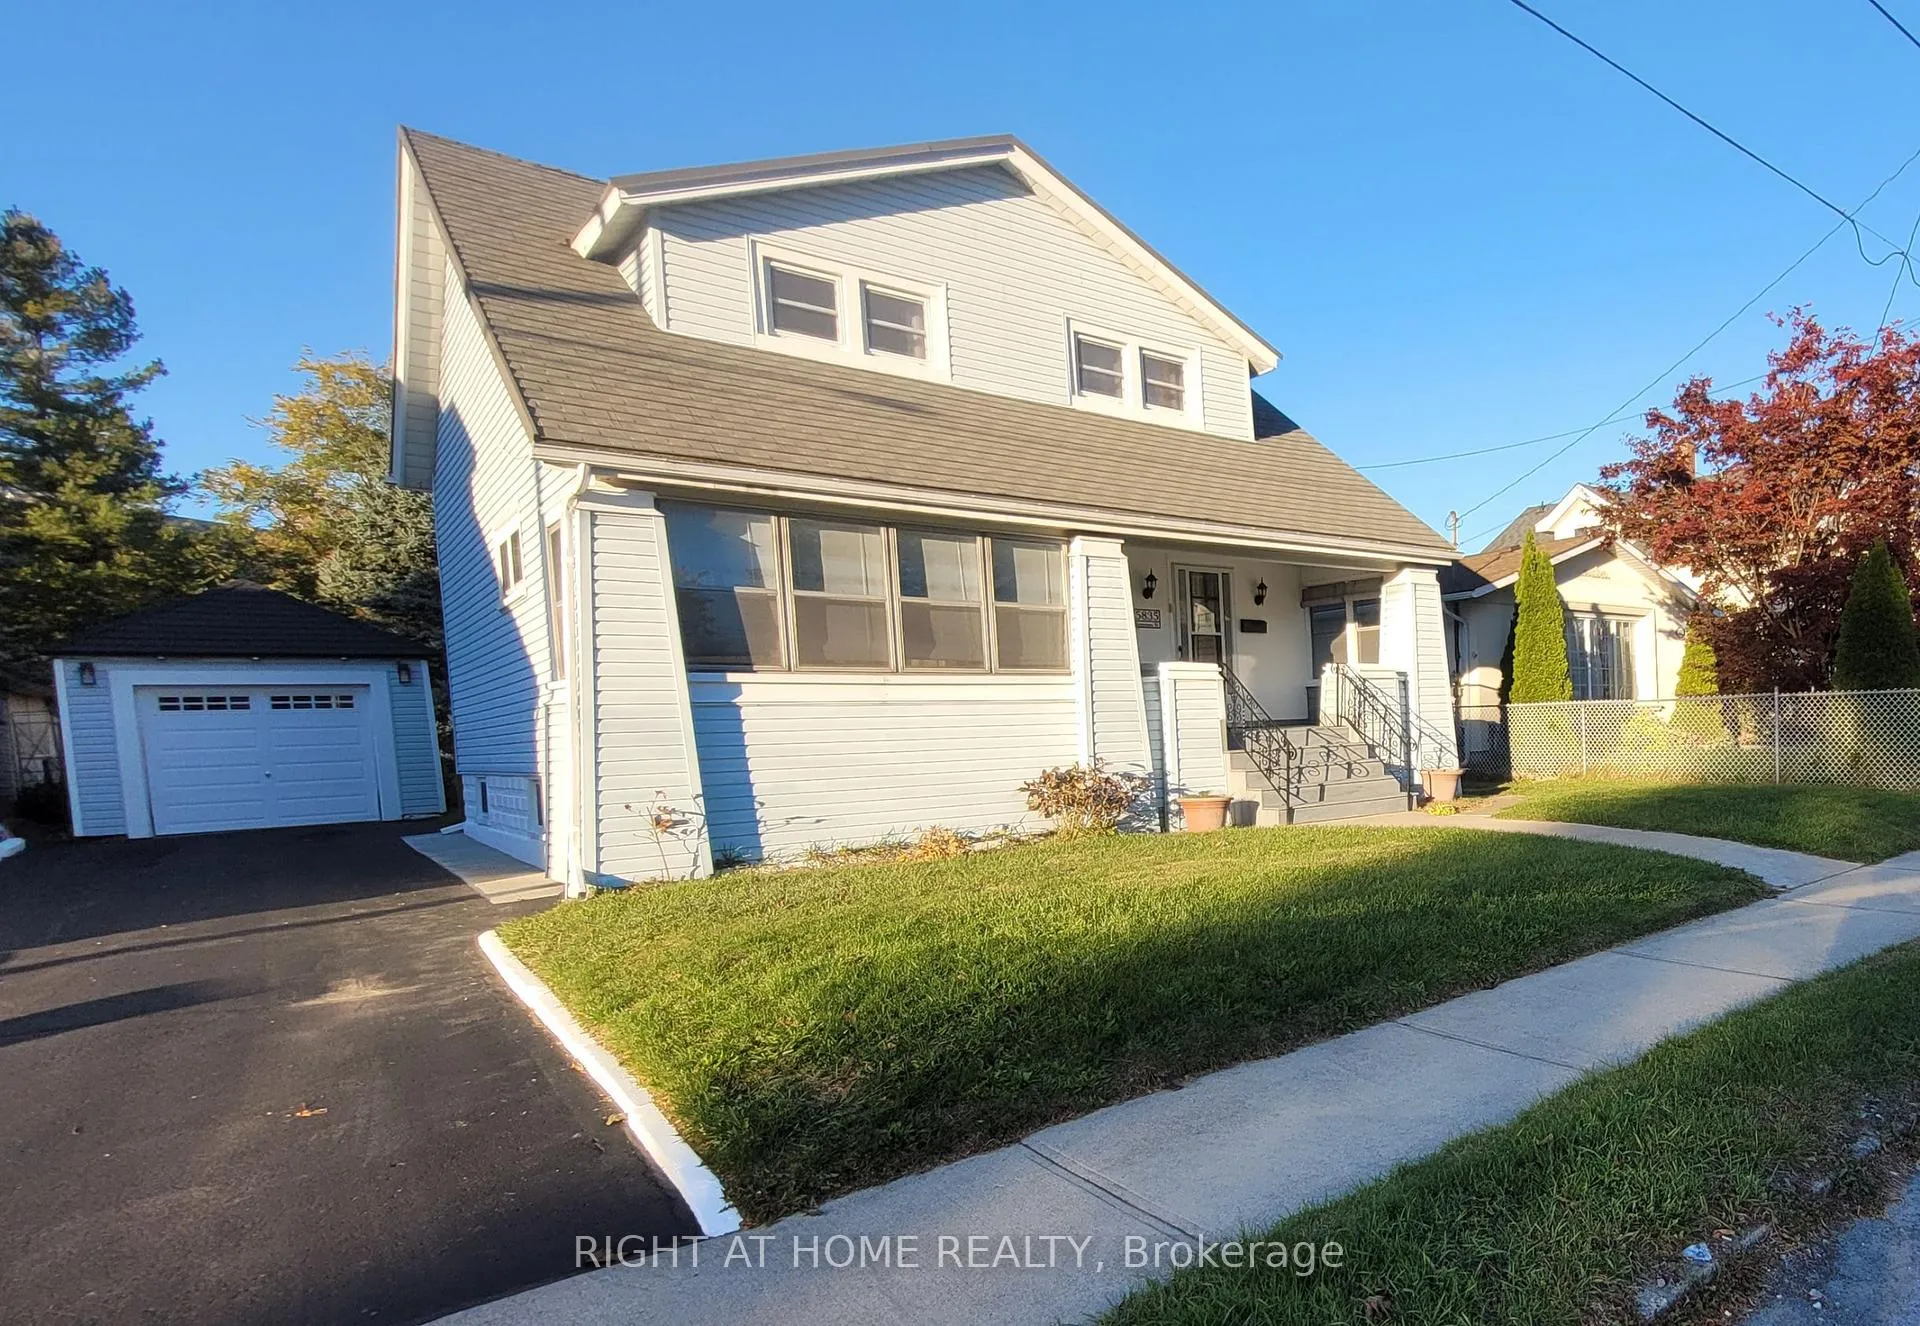
5835 Symmes Street
Detached Terminated
1/145835 Symmes Street
Detached Terminated
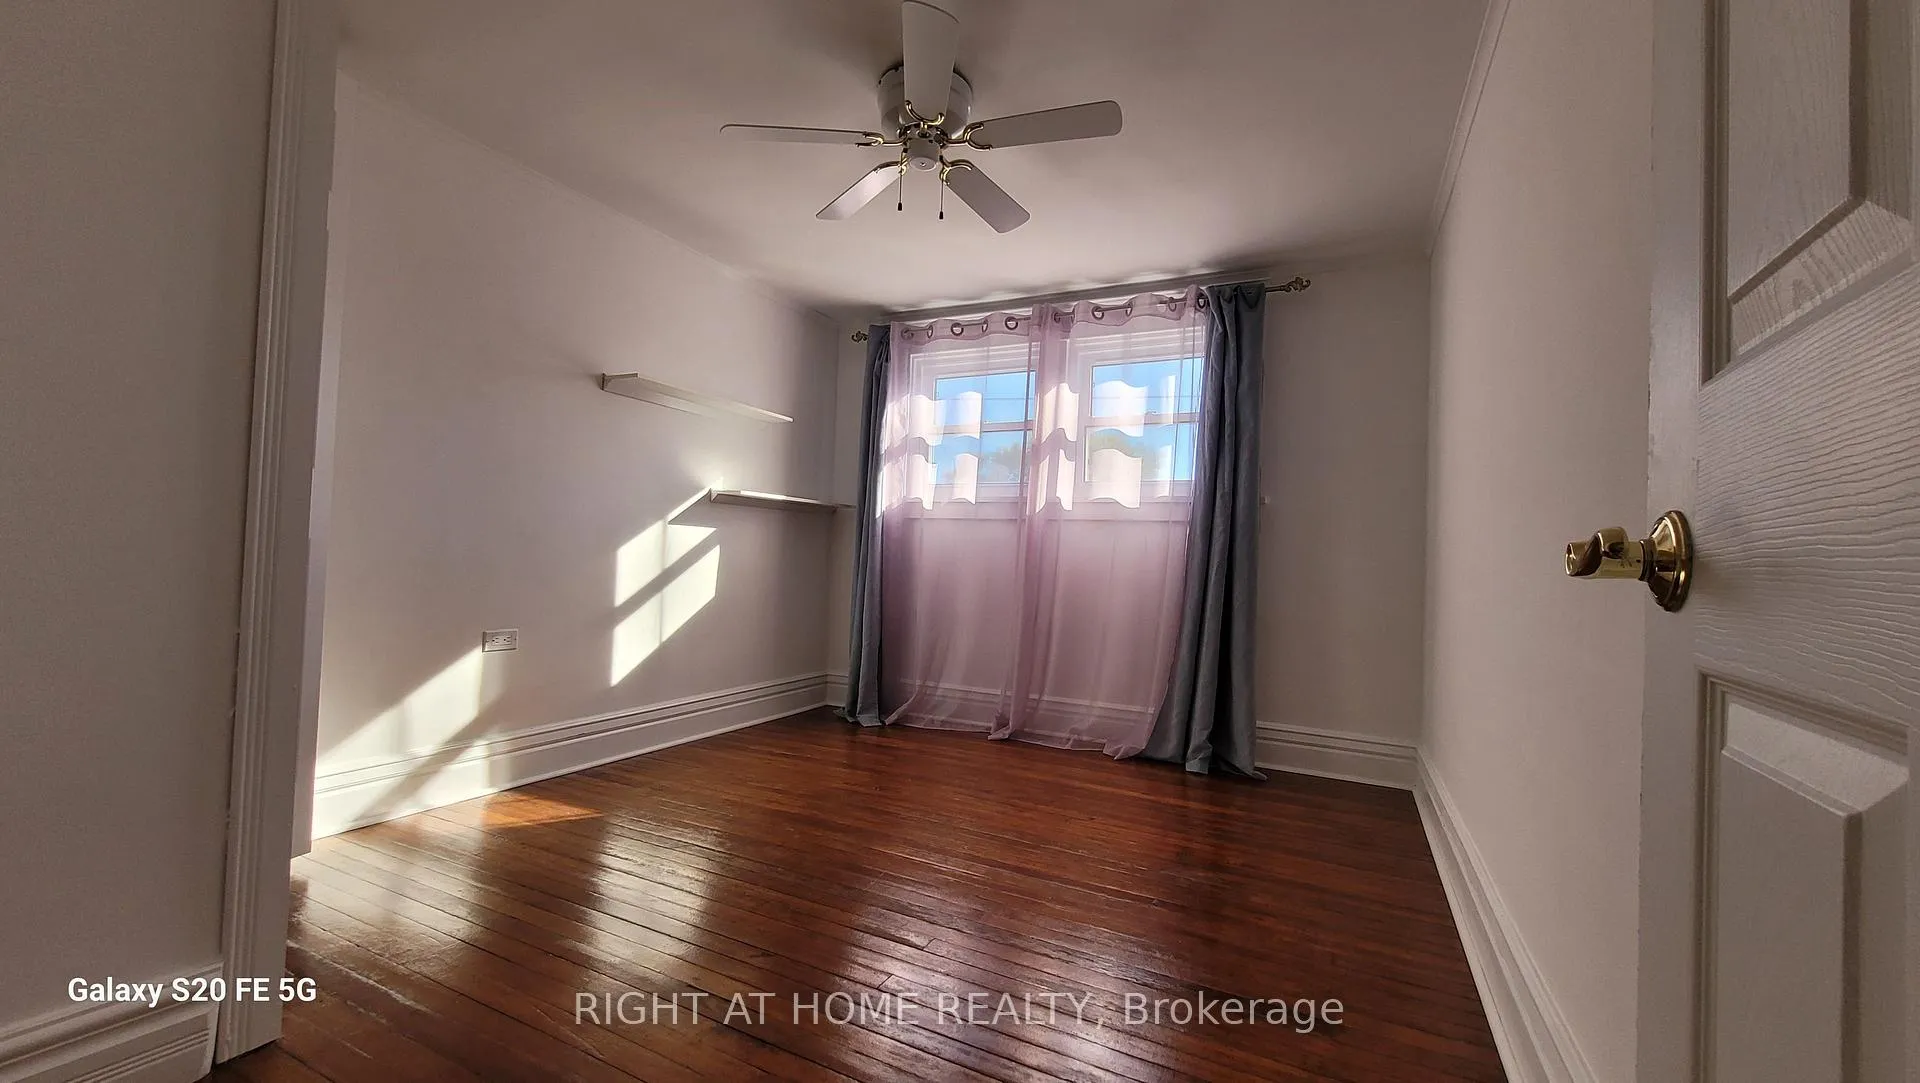 See all 14 photos
3 Bedrooms
1 Bathroom
1 Garage
1.1K–1.5K sq.ft
Main, 2nd Fl…
— Unit
Property history
- $1,999TerminatedList: 2025-11-10|End: 2026-01-29|80 daysX12531230
Facts and features
- BasementUnfinished
- Lot size50 × 150 ft
- Lease term12 months
- FurnishedUnfurnished
What stands out
- Central air
The homeDetached, 2-storey, 1,100–1,500 sq ft
- Type: Detached
- Style: 2-storey
- Living space: 1,100–1,500 sq ft
- Basement: Unfinished
InsideEnsuite, Rooms above ground 7, Bedrooms 3
- Laundry: Ensuite
- Rooms above ground: 7
- Bedrooms: 3
- Bathrooms: 1
- Kitchens: 1
- Family room: Yes
Outside and lotVinyl siding, Metal, Concrete block
Outside
- Exterior: Vinyl siding
- Roof: Metal
- Foundation: Concrete block
- Size: 50 × 150 ft
Parking1 Garage, Detached, Private
- Spaces: 1 Garage
- Garage: Detached
- Driveway: Private
Heating, water and powerForced air, gas, Central air, Municipal water
- Heating: Forced air, gas
- Cooling: Central air
- Water: Municipal water
- Sewer: Municipal sewer
Rent and termsRent $1,999 a month, Main, 2nd floor, Unfurnished
- Rent: $1,999 a month
- Space for rent: Main, 2nd floor
- Furnished: Unfurnished
- Lease: 12 months
- Paid: Monthly
- Rent includes: Parking
- Deposit: Required
- Credit check: Required
- Employment letter: Required
- Rental application: Required
- References: Required
NearbyGolf, hospital, park, school
- Close to: Golf, hospital, park, school
Listing detailsX12531230, Terminated, Nov 10, 2025
- MLS® number: X12531230
- Status: Terminated
- Listed on: Nov 10, 2025
- Days on market: 80
- Updated: Jan 29, 2026
- Possession: Immediate
- Occupied by: Vacant
- Listing brokerage: RIGHT AT HOME REALTY
About this home
5835 Symmes Street, Niagara Falls (Dorchester), ON L2G 2G4
GolfHospitalParkSchool
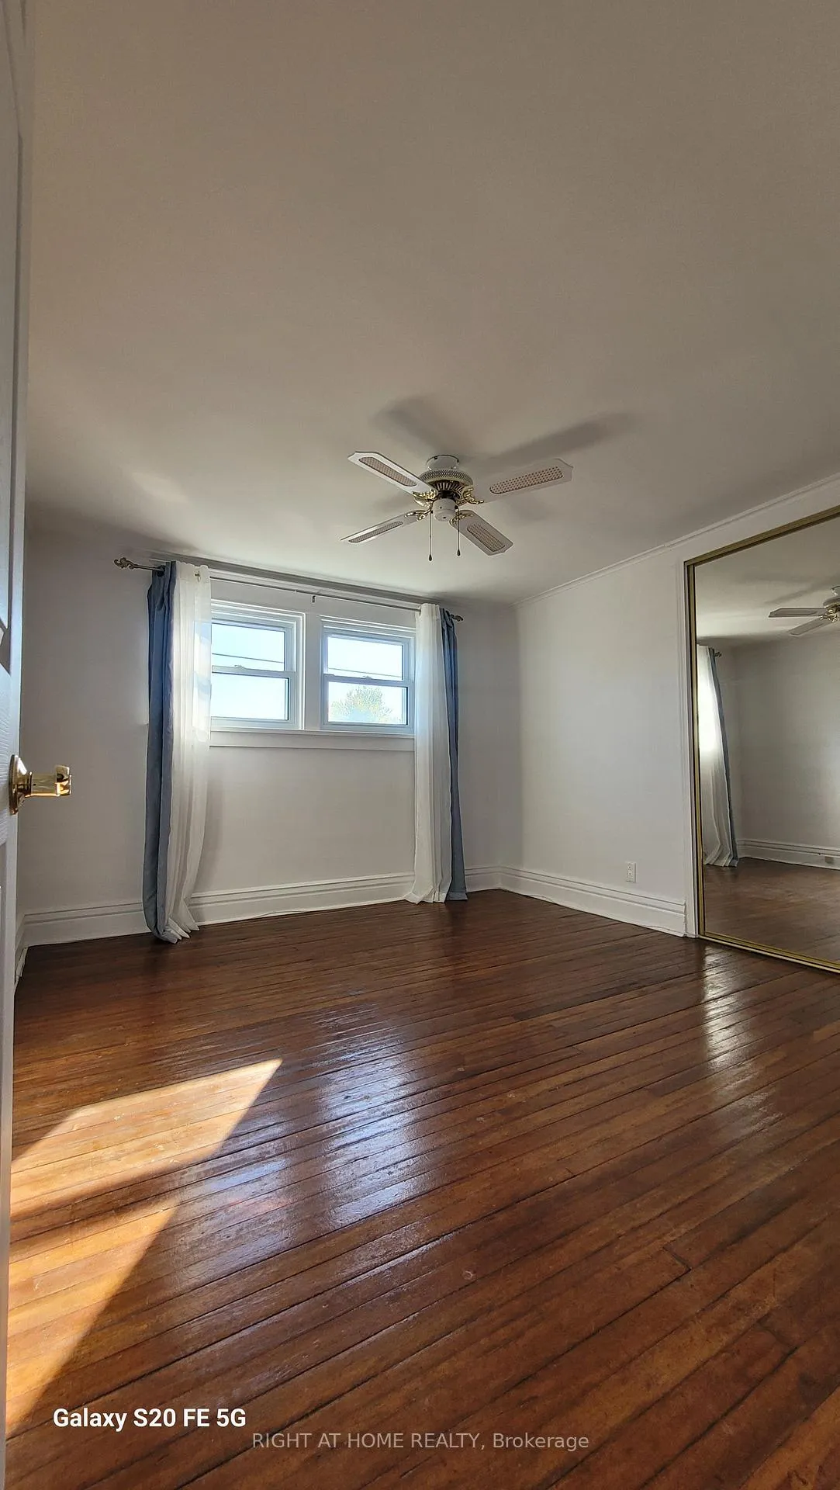
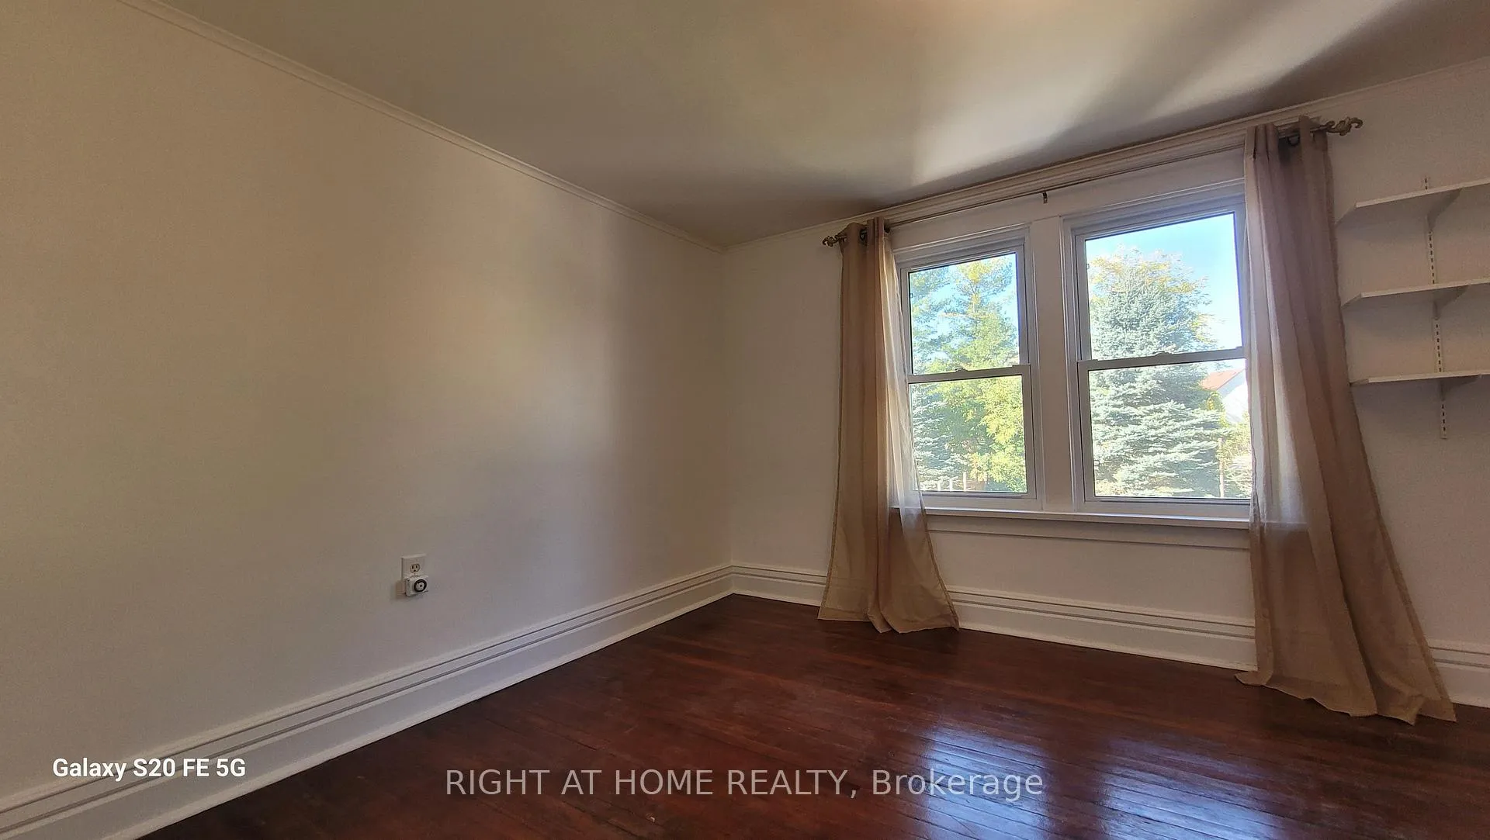
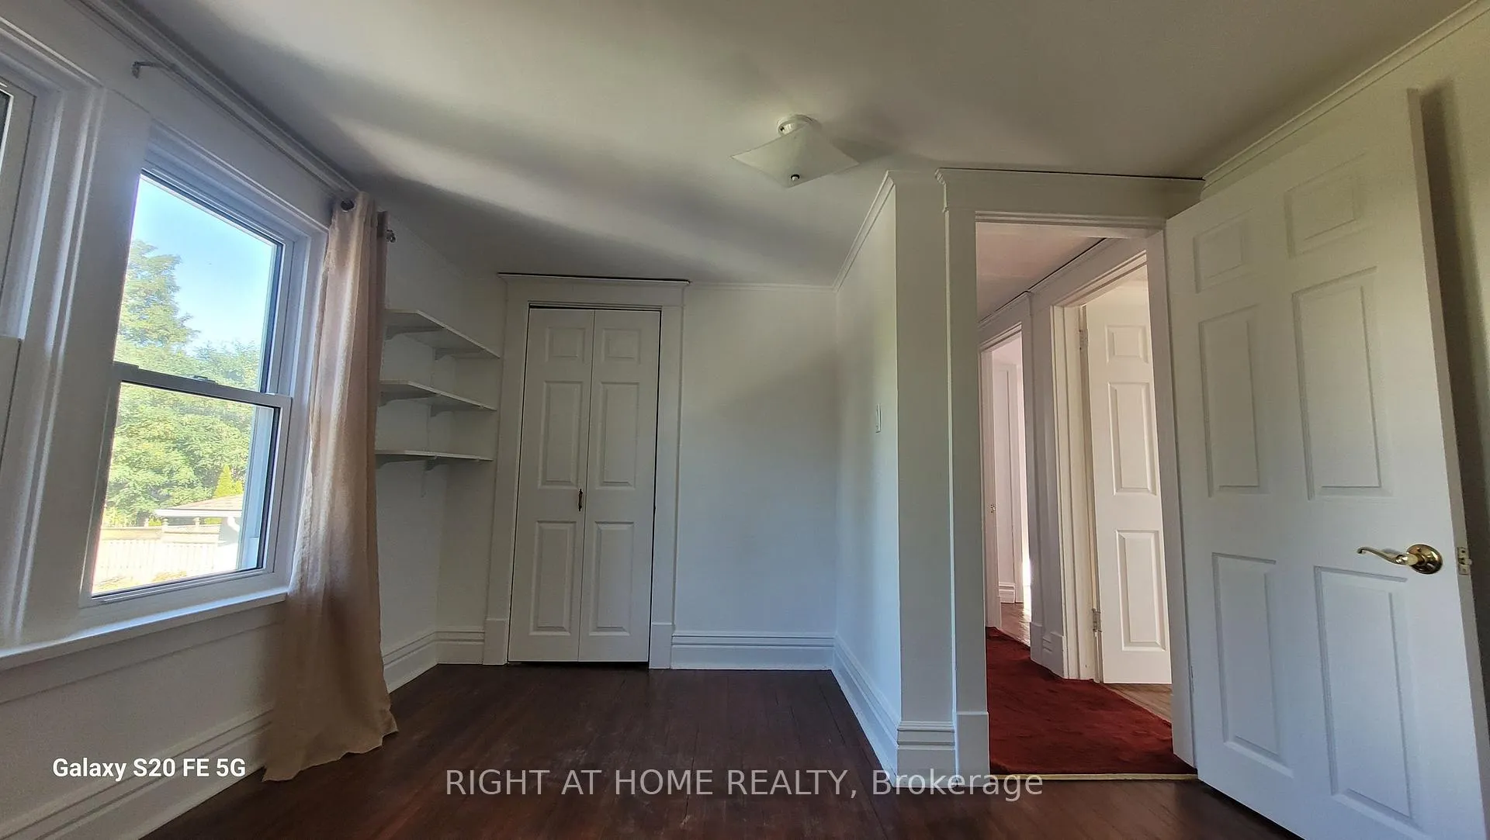
Classic Craftsman Style Architectural 3 Bdrm Home With Detached Garage. Hardwood Floors, Leaded Glass Windows, Solid Woof Trim & Doors. Large Living Room, Formal Dining Room & Kitchen. 3 Bdrms With Spacious Closets & 1 Full Bathroom With Storage Space. Unfinished Basement With Separate Entrance. Walking Distance To The Tourist District, Shopping, Restaurants, Parks, Schools & Close Proximity To The Hospital, Golf Course, And QEW.
Read more
Ask about this home
A HOMEH agent will answer your questions about this home.
Ask a question
Around this home
DRUMMOND & SYMMES ST
Errands
Parks
Schools
Daily convenience, out of 100, from the distances below
ParkBattlefield Park · 2 within 1 km12 min walk768 m
GroceryPortage Bakery10 min walk617 m
SchoolStamford Collegiate15 min walk940 m
PharmacyNiagara Urgent Care Pharmacy10 min walk587 m
Cafés & foodTim Hortons · 15 within 1 km7 min walk447 m
Gym & rec centreF.H. Leslie Pool31 min walk1.9 km
HospitalNiagara Falls Hospital18 min walk1.1 km
WalkDriveStraight-line distance, open map data
Grocery0.6 km
Park0.8 km
Coffee0.4 km
Dining0.5 km
Hospital1.1 km
Schools nearby
School rating, out of 10.
Stamford Collegiatesecondary · Public · 0.9 km
5.3/10Fair
St Ann Adult Learning Centresecondary · Public · 1.0 km
—
St Ann Non-Credit Learning Centreelementary · Public · 1.0 km
—
Contact agent
Helpful calculators
Rent vs buy
Affordability
Mortgage
Down payment
Stress test
CMHC insurance
Your HOMEH agent

KimHOMEH agent · Niagara Falls
"I would see it this week."
Ask Kim