

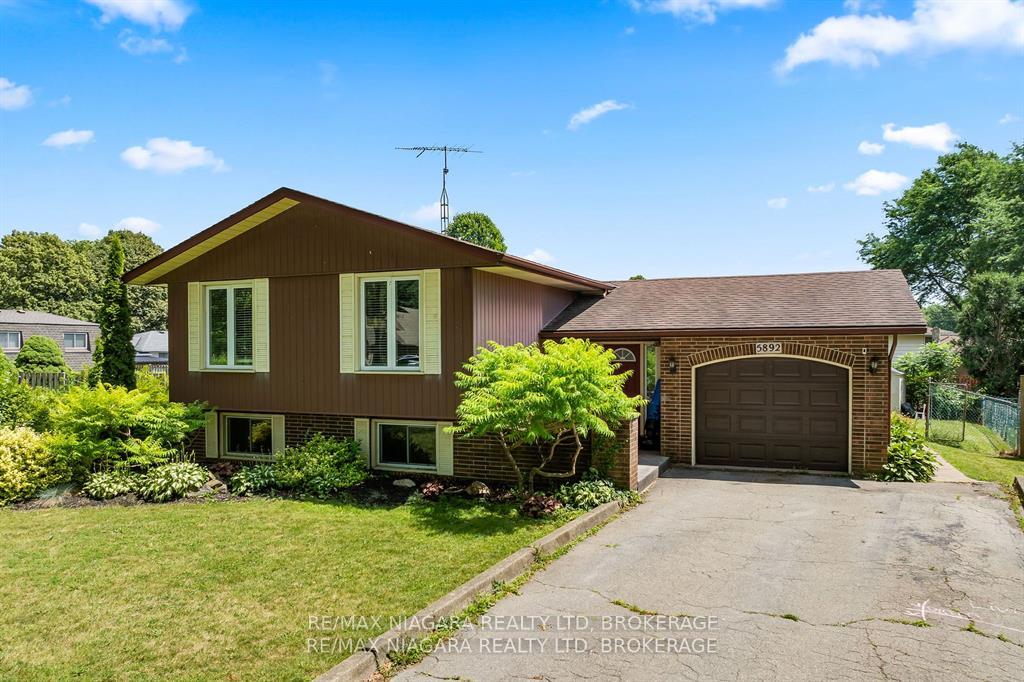
5892 Theresa Street
5892 Theresa Street
 See all 26 photos
Property history
Facts and features
- BasementFull
- Age of home51–99 years
- Water, sewerMunicipal
- Lot shapePie
- Second kitchen
- Separate entrance
- Central air
The homeDetached, Sidesplit 3, Age 51–99 years
- Type: Detached
- Style: Sidesplit 3
- Age: 51–99 years
- Living space: 1,100–1,500 sq ft
- Basement: Full, separate entrance
- Waterfront: None
InsideLower level, In-law capability, primary bedroom - main floor, Rooms above ground 3
- Laundry: Lower level
- Features: In-law capability, primary bedroom - main floor
- Rooms above ground: 3
- Bedrooms: 3
- Bathrooms: 2
- Kitchens: 2
- Family room: Yes
Outside and lotOther, Asphalt shingle, Poured concrete
- Exterior: Other
- Roof: Asphalt shingle
- Foundation: Poured concrete
- Features: Landscaped, patio
- Size: 50.1 × 121.8 ft
- Shape: Pie
- Zoning: R1
Parking1 Garage, Attached, Private double
- Spaces: 1 Garage
- Garage: Attached
- Driveway: Private double
Heating, water and powerForced air, gas, Central air, Municipal water
- Heating: Forced air, gas
- Cooling: Central air
- Water: Municipal water
- Sewer: Municipal sewer
Costs and taxesTaxes $4,188 a year, HST included in the price, Hwt
- Taxes, 2025: $4,188 a year
- HST: HST included in the price
- Rental items: Hwt
Included in the saleFridge, stove, dishwasher, microwave, washer, dryer
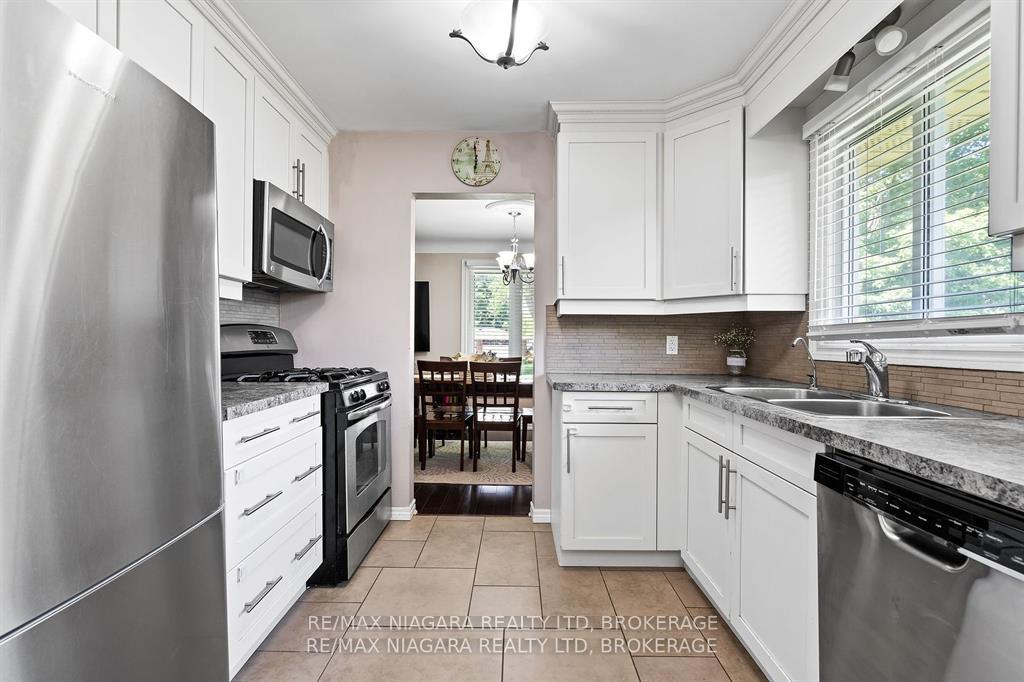
- Included: Fridge, stove, dishwasher, microwave, washer, dryer
NearbyFenced yard, hospital, park, public transit, school bus route
- Close to: Fenced yard, hospital, park, public transit, school bus route
Listing detailsX12348539, Sold, Aug 12, 2025
- MLS® number: X12348539
- Status: Sold
- Listed on: Aug 12, 2025
- Days on market: 23
- Updated: Sep 4, 2025
- Possession: 90+ days
- Occupied by: Owner
- Listing brokerage: RE/MAX NIAGARA REALTY LTD, BROKERAGE
About this home
5892 Theresa Street, Niagara Falls (Church's Lane), ON L2J 2J3
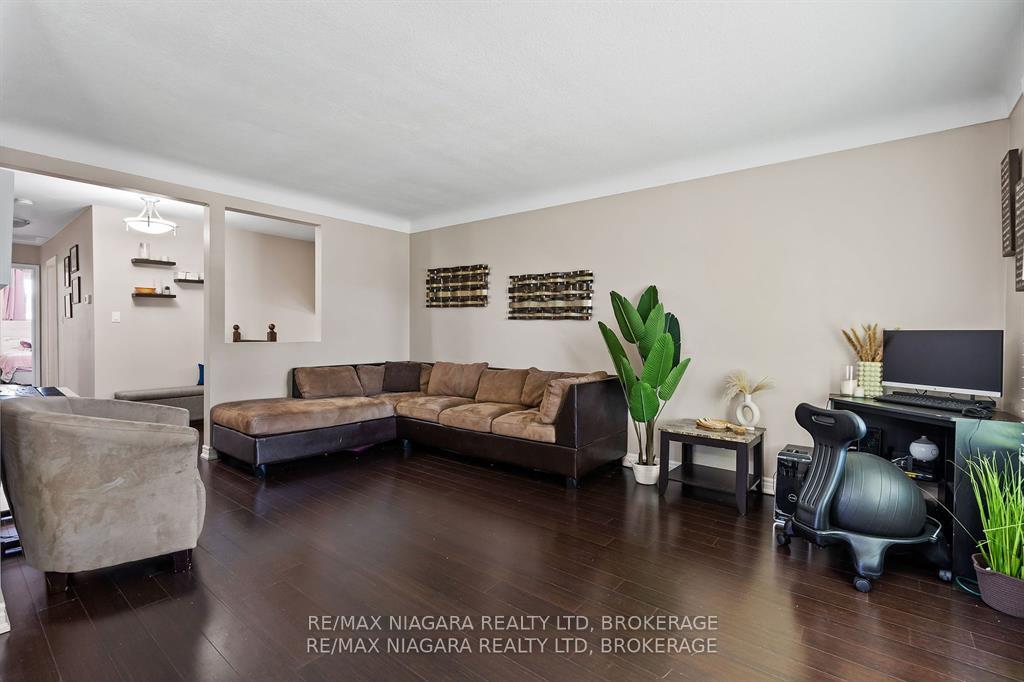
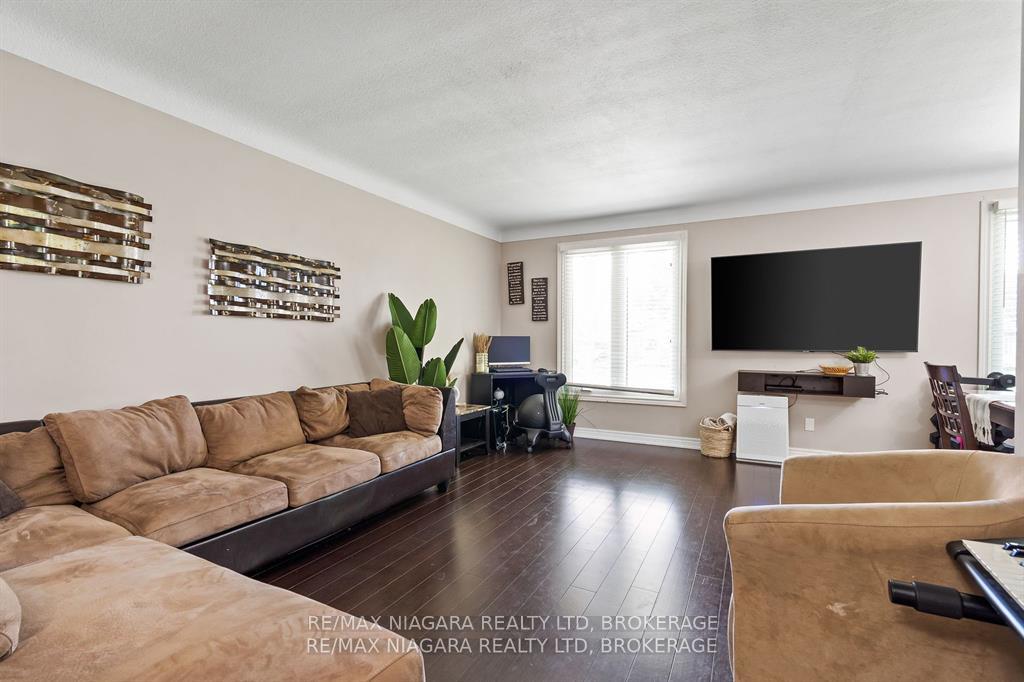
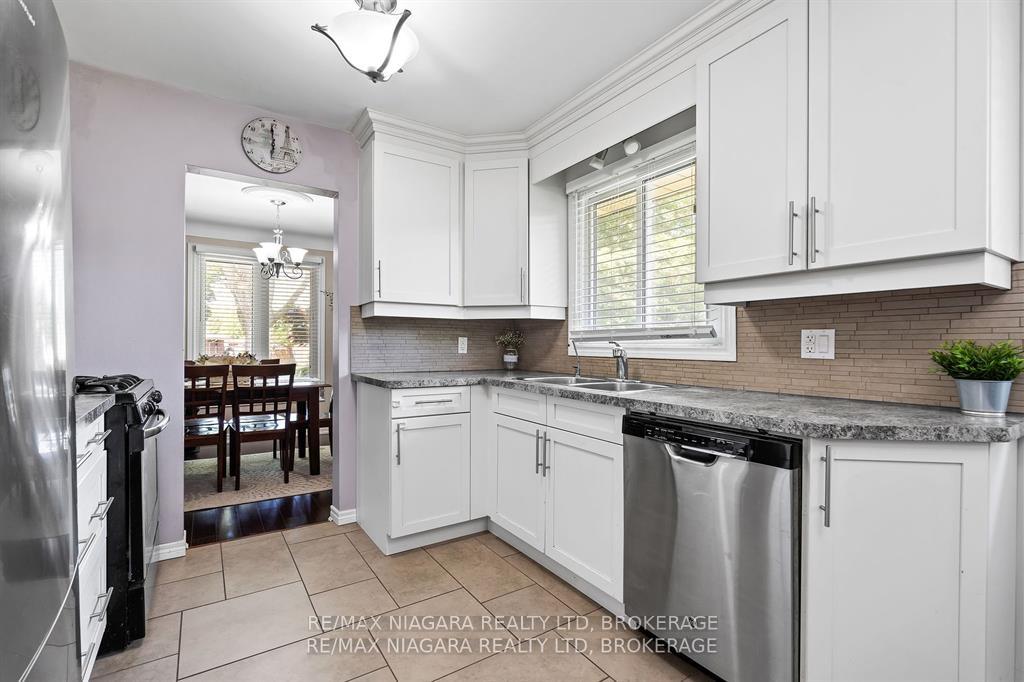
Beautiful move-in ready home in a prime Niagara Falls location. An ideal setting for families, investors or anyone seeking more comfort and space. Complete with a separate entrance at the rear and via the garage, great for an in-law suite or additional rental space. This inviting home offers 3 bedrooms, 2 full bathrooms and an attached garage, blending style and practicality across every level. The open-concept main floor features a bright and welcoming living room, dining area, and a well-equipped kitchen, perfect for entertaining or relaxing friends and family. The kitchen is a chefs delight, complete with ceramic tile flooring, stainless steel appliances, ample counter space and a convenient reverse osmosis system at the sink. Upstairs, you'll find three generous size bedrooms and a full bathroom. The fully finished lower level extends your living space with a spacious family/great room with gas fireplace, a second full bathroom and a walk-out to the backyard, ideal for gatherings, movie nights, or guest accommodations. Step outside to a large, fully fenced backyard featuring a large patio space, perfect for summer barbecues, family fun, or relaxing in your private outdoor retreat. Additional updates include: Roof (2011), Windows (2008), Furnace & A/C (2009). This move-in ready home offers the perfect combination of comfort, location, and value.
Ask about this home
A HOMEH agent will answer your questions about this home.
Around this home
Daily convenience, out of 100, from the distances below
Schools nearby
School rating, out of 10.
Helpful calculators
Your HOMEH agent

"I would see it this week."