

6009 Mountainside Street
6009 Mountainside Street
 See all 42 photos
Property history
Facts and features
- BasementFinished
- Water, sewerMunicipal
- HeatingForced air
- CoolingCentral air
- Fireplace
- Central air
The homeDetached, 2-storey, 2,500–3,000 sq ft
- Type: Detached
- Style: 2-storey
- Living space: 2,500–3,000 sq ft
- Basement: Full, finished
- Special designation: Other
InsideFireplace Yes, natural gas, Other, Rooms above ground 10
- Fireplace: Yes, natural gas
- Features: Other
- Rooms above ground: 10
- Rooms in the basement: 4
- Bedrooms: 3 + 1 in the basement
- Bathrooms: 4
- Kitchens: 1
- Family room: Yes
Outside and lotBrick veneer, vinyl siding, Asphalt shingle, Poured concrete
- Exterior: Brick veneer, vinyl siding
- Roof: Asphalt shingle
- Foundation: Poured concrete
- Size: 58.96 × 116.17 ft
Parking2 Garage, Attached, Private double
- Spaces: 2 Garage
- Garage: Attached
- Driveway: Private double
Heating, water and powerForced air, gas, Central air, Municipal water
- Heating: Forced air, gas
- Cooling: Central air
- Water: Municipal water
- Sewer: Municipal sewer
Costs and taxesTaxes $7,274 a year, HST No HST, Hot water heater
- Taxes, 2025: $7,274 a year
- HST: No HST
- Rental items: Hot water heater
- Under contract: Hot water heater
Included in the saleFridge, stove, dishwasher, washer, dryer, ring doorbell
- Included: Fridge, stove, dishwasher, washer, dryer, ring doorbell
Listing detailsX12355362, Sold, Aug 20, 2025
- MLS® number: X12355362
- Status: Sold
- Listed on: Aug 20, 2025
- Days on market: 9
- Updated: Aug 29, 2025
- Possession: Flexible
- Occupied by: Owner
- Listing brokerage: RE/MAX NIAGARA REALTY LTD, BROKERAGE
About this home
6009 Mountainside Street, Niagara Falls (Church's Lane), ON L2J 4H9
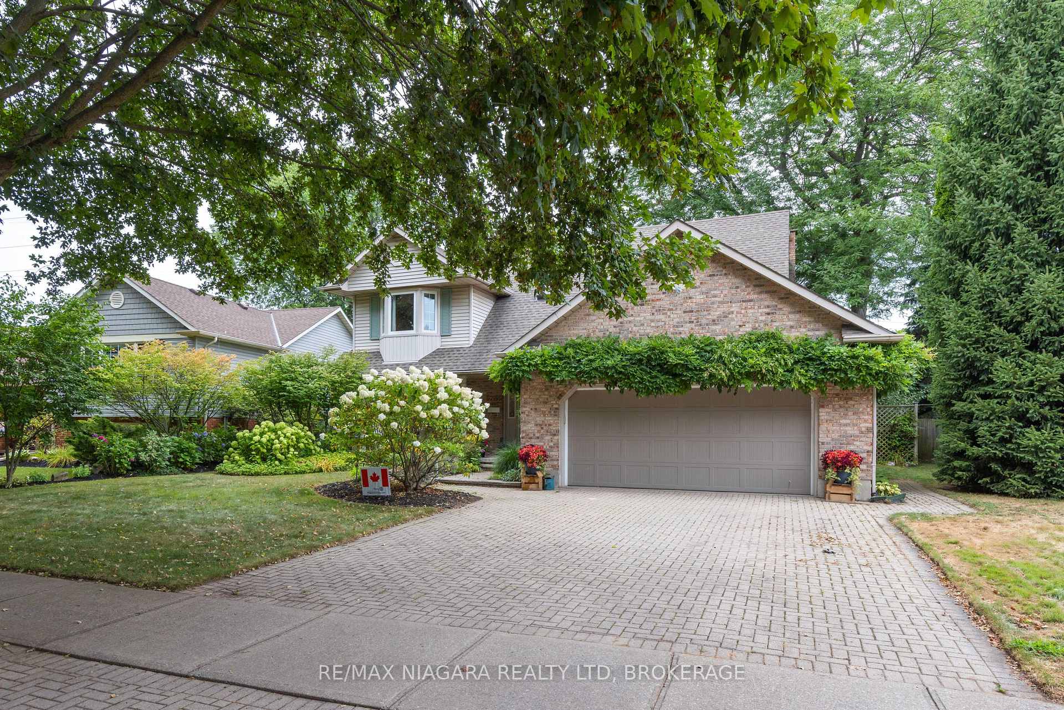
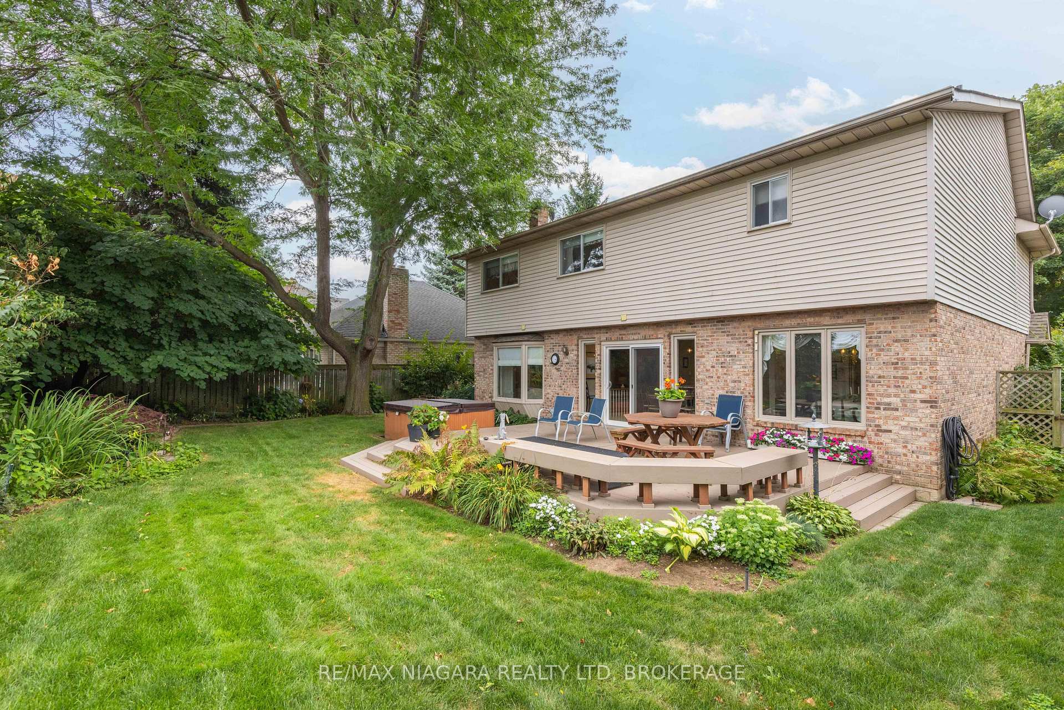
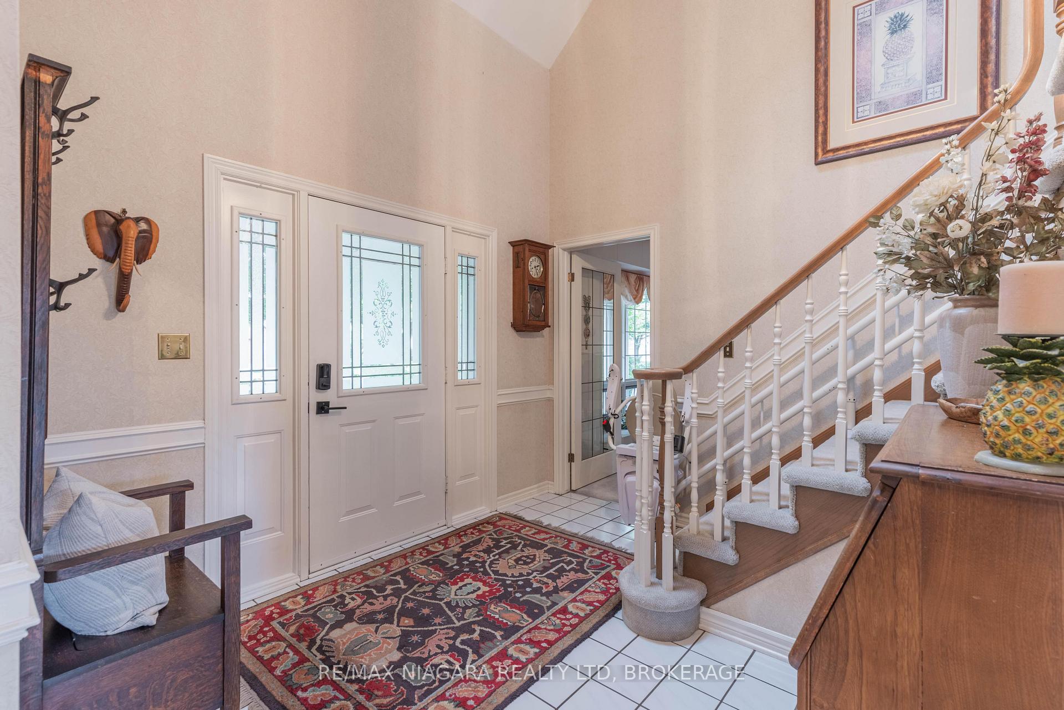
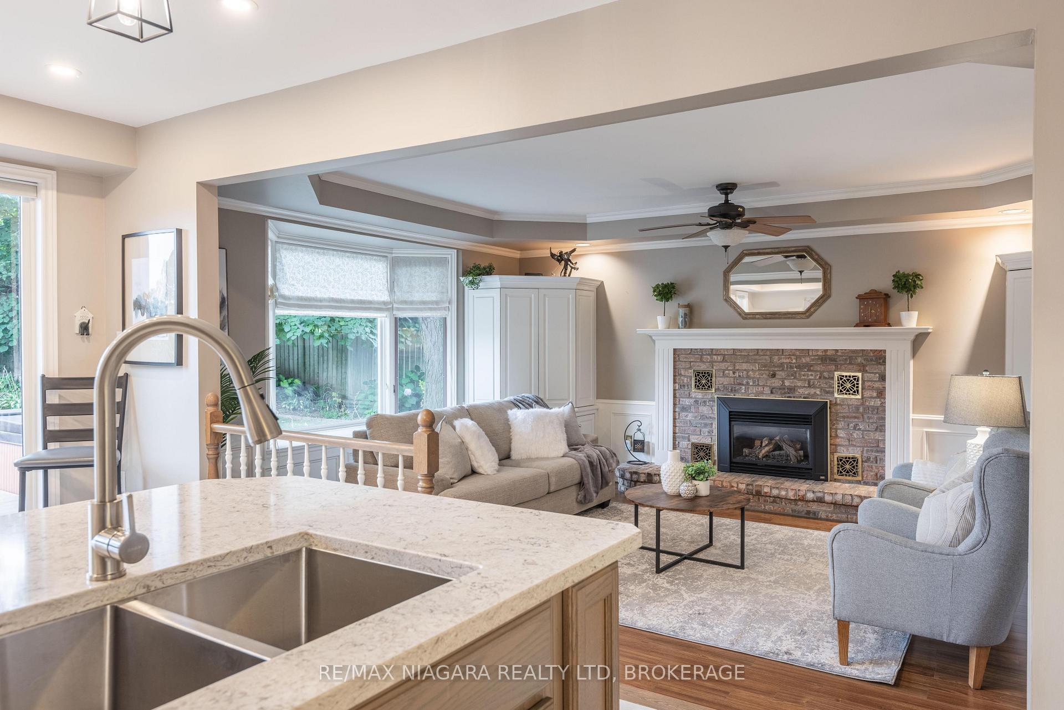
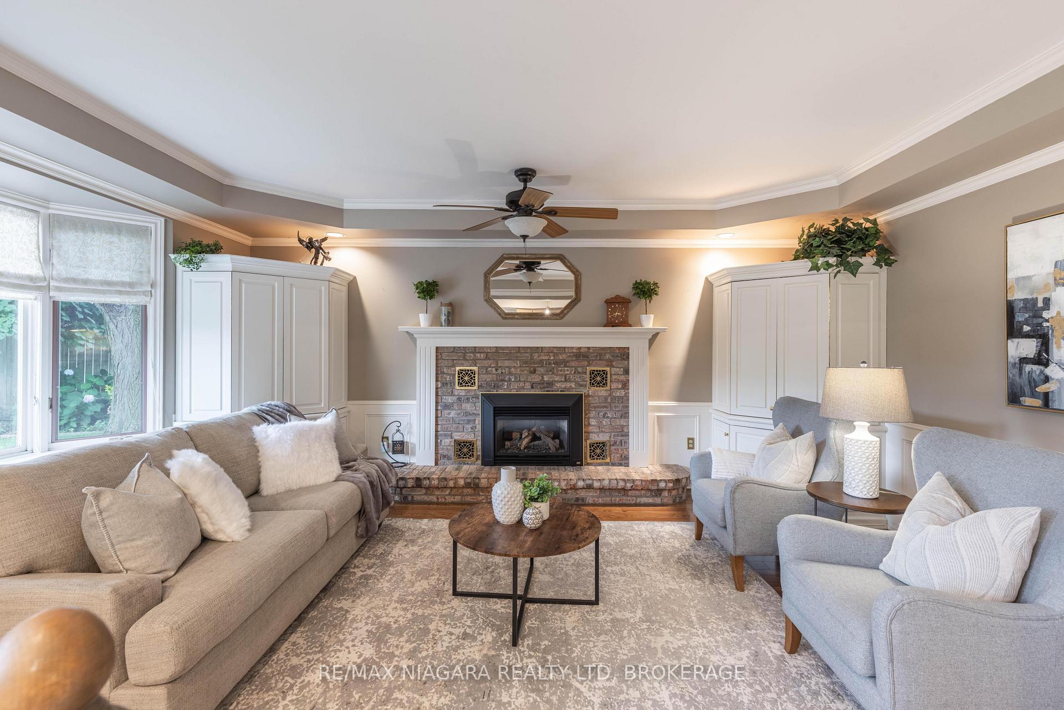
PRESTIGIOUS NORTH END LOCATION! This beautiful 2-storey, nestled among estate style homes has been impeccably maintained by the original owners. Offering almost 3500 sqft of finished living space with 4 bedrooms, 3.5 baths and a double car garage. Traditional main floor layout with a big & bright foyer with cathedral ceilings. Main floor offers a formal living room, formal dining room, family room with gas fireplace & bay window plus an over sized kitchen with quartz countertops and sliding door access to your rear deck and private yard. Main floor also offers a 2-piece bath, laundry room and access to the double car garage. Second level features the main 5-piece bath plus 3 over sized bedrooms including a huge primary suite with walk-in closet and updated 5-piece private ensuite with soaker tub and separate shower. Basement level is fully finished with a 4th bedroom, large rec room with wet-bar, 3-piece bath and lots of storage. Rear yard offers beautiful gardens, deck and hot tub with no direct rear neighbours. All kitchen appliances, washer, dryer and hot tub included. Premium location with easy access to Niagara on the Lake and wine country, golf courses, hiking & trails and a short drive to the QEW highway/405 highway and Queenston-Lewiston bridge.
Ask about this home
A HOMEH agent will answer your questions about this home.
Around this home
Daily convenience, out of 100, from the distances below
Schools nearby
School rating, out of 10.
Helpful calculators
Your HOMEH agent

"I would see it this week."