

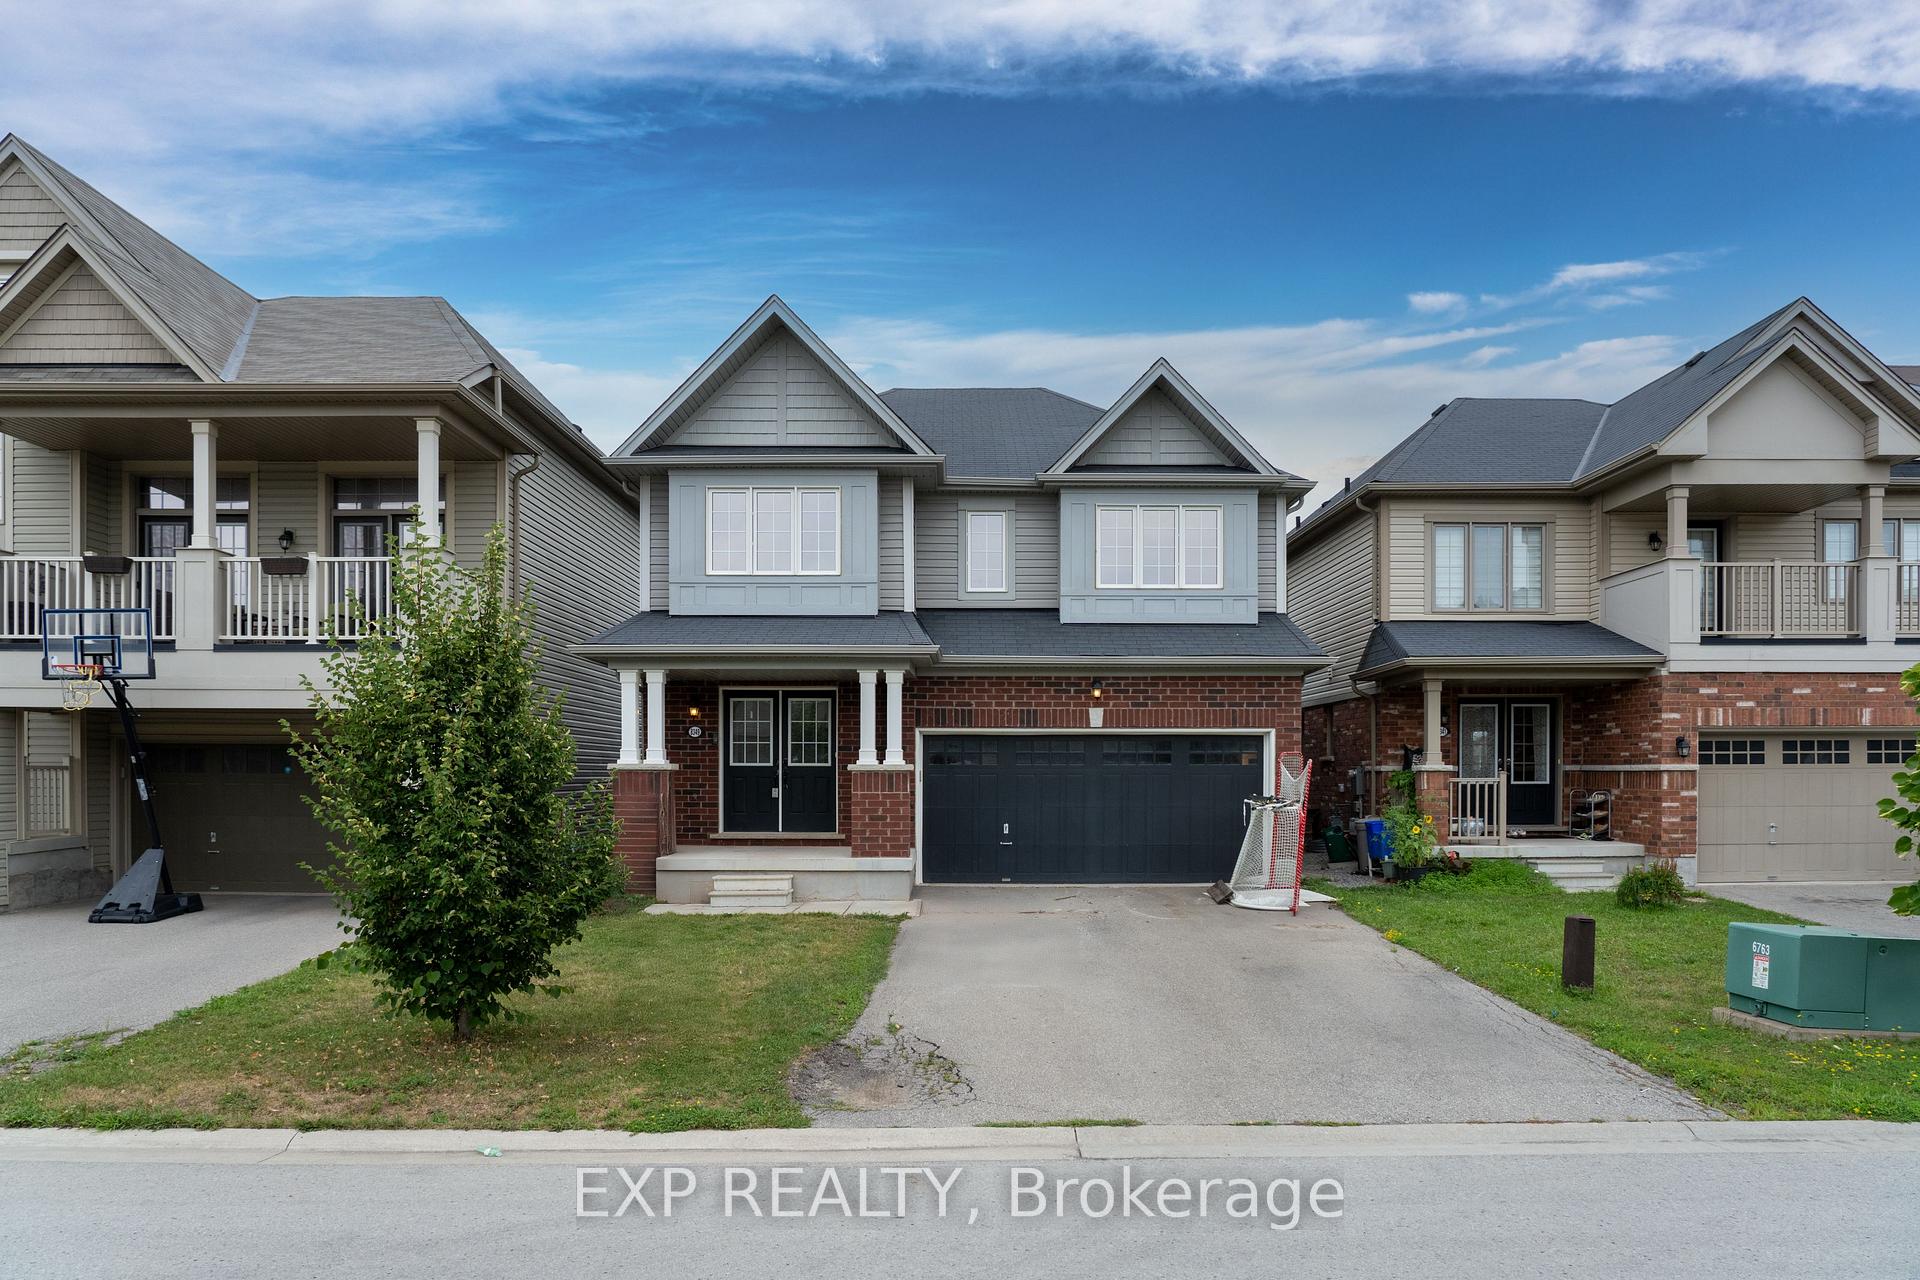
8349 Tulip Tree Drive
8349 Tulip Tree Drive
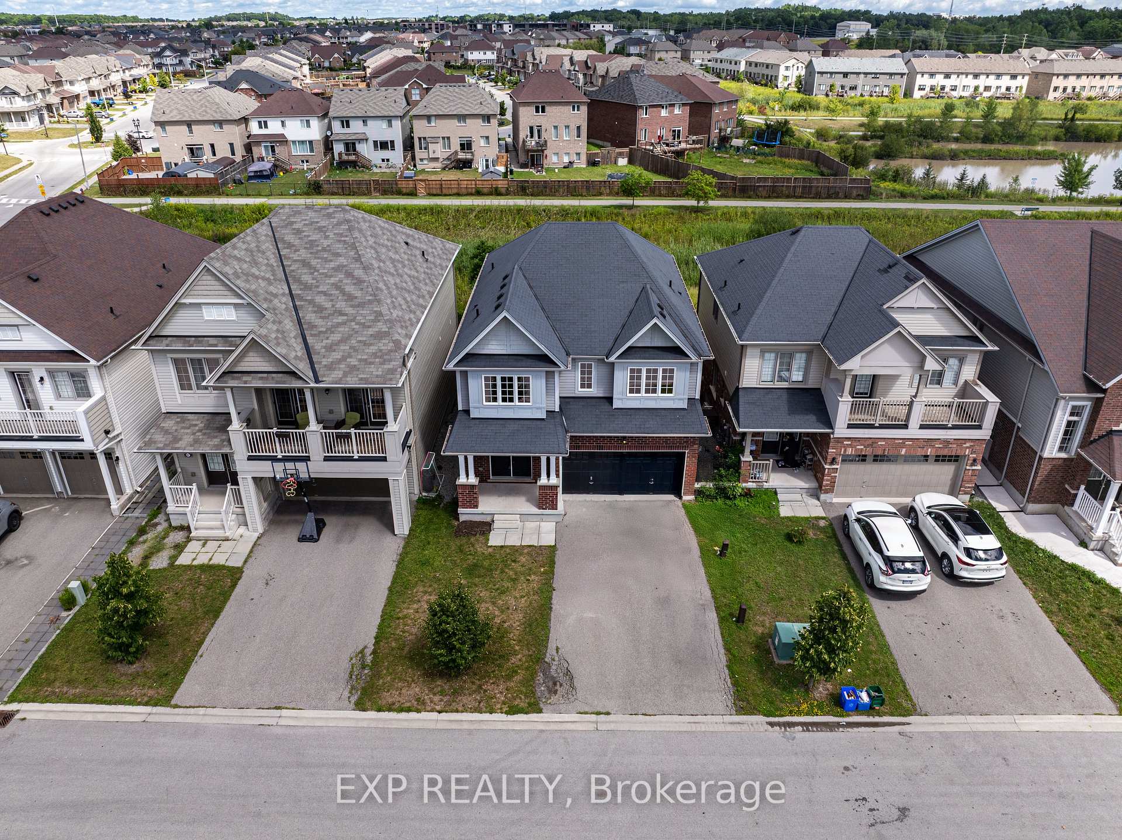
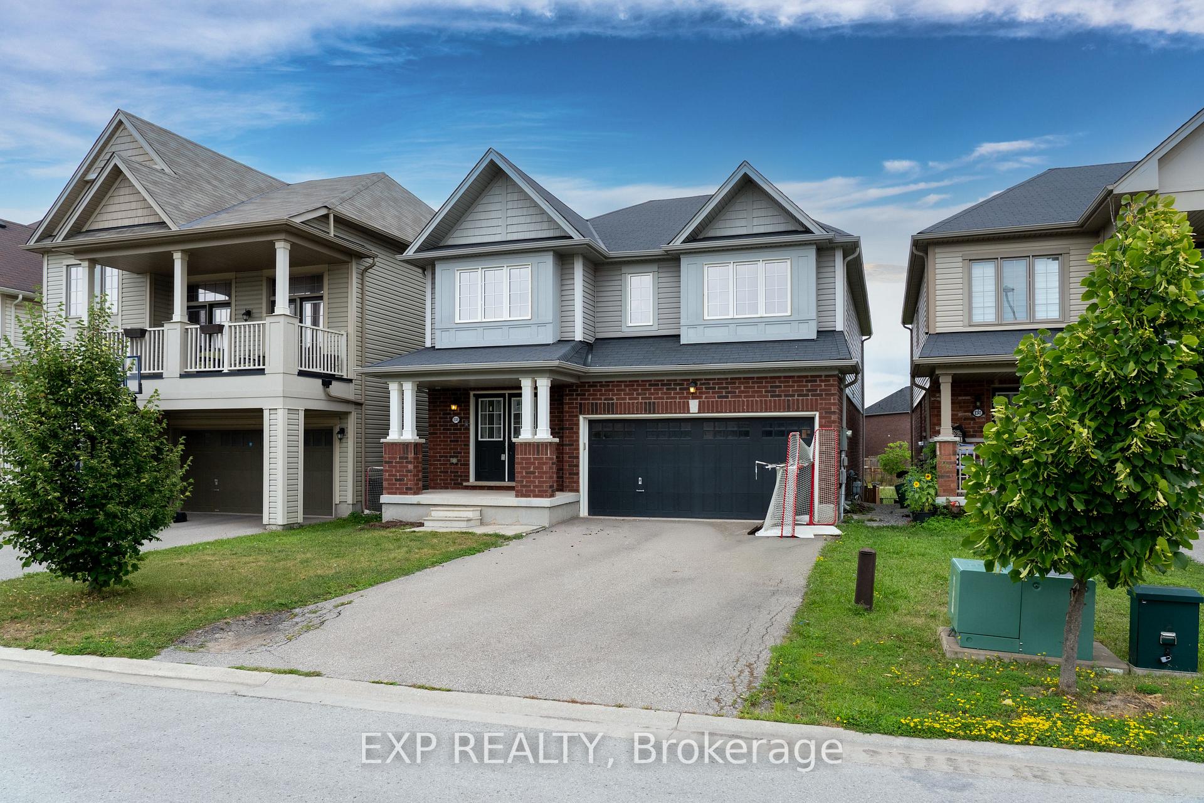
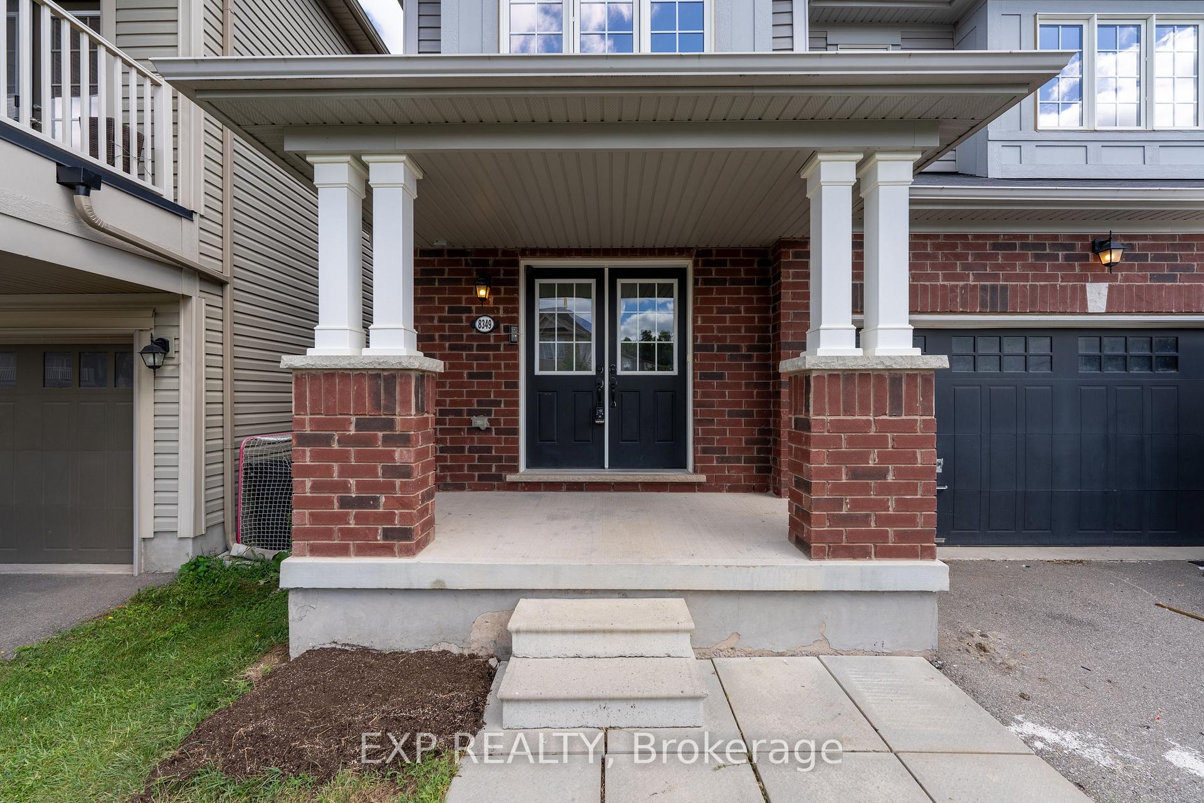
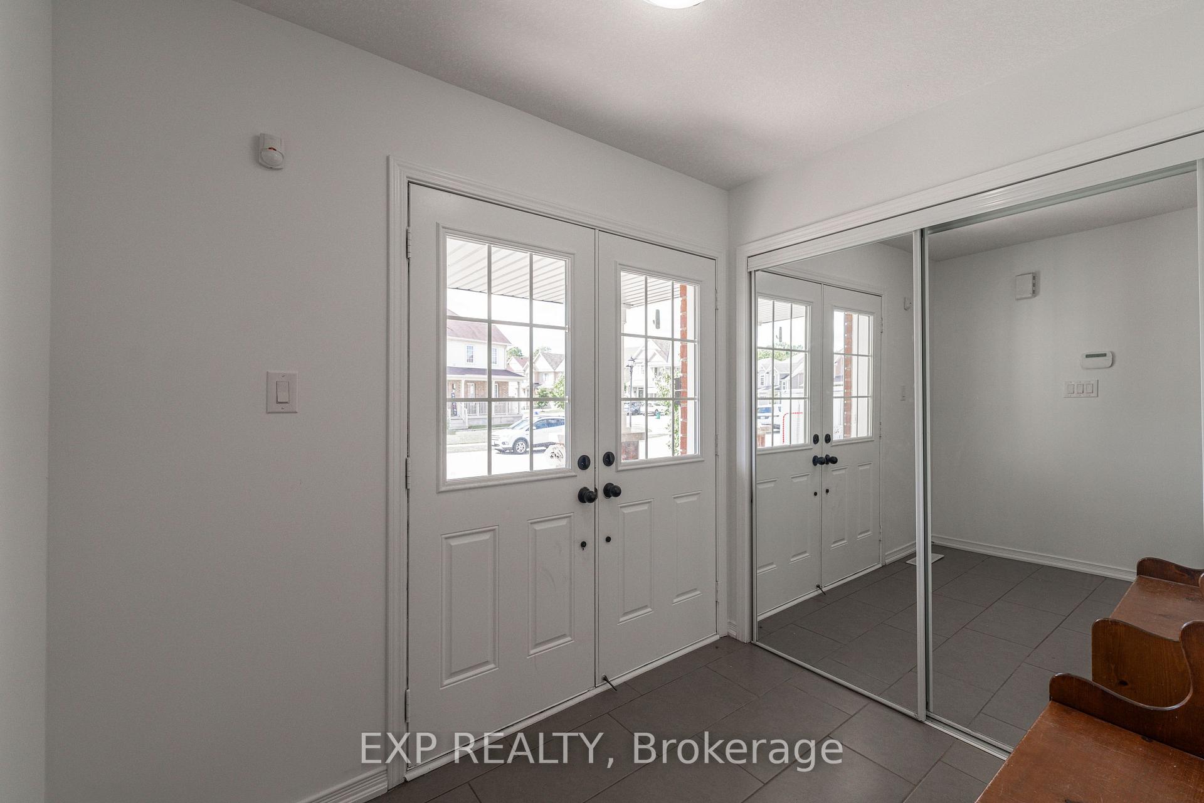 See all 43 photos
Property history
Facts and features
- BasementWalk-out
- Age of home6–15 years
- Water, sewerMunicipal
- HeatingForced air
- Separate entrance
- Fireplace
- Central air
The homeDetached, 2-storey, Age 6–15 years
- Type: Detached
- Style: 2-storey
- Age: 6–15 years
- Living space: 2,500–3,000 sq ft
- Basement: Walk-out, separate entrance
InsideFireplace Yes, natural gas, Main level, In-law capability, in-law suite, other, rough-in bath, upgraded insulation, sump pump, accessory apartment
- Fireplace: Yes, natural gas
- Laundry: Main level
- Features: In-law capability, in-law suite, other, rough-in bath, upgraded insulation, sump pump, accessory apartment
- Rooms above ground: 11
- Bedrooms: 4
- Bathrooms: 4
- Kitchens: 1
- Family room: Yes
Outside and lotBrick, vinyl siding, Asphalt shingle, Poured concrete
- Exterior: Brick, vinyl siding
- Roof: Asphalt shingle
- Foundation: Poured concrete
- Features: Backs on green belt, deck, hot tub, patio, privacy, porch, private pond, recreational area
- Other structures: Fence - full, garden shed, gazebo
- Accessibility: Open floor plan, multiple entrances
- Size: 36 × 98 ft
Parking2 Garage, Attached
- Spaces: 2 Garage
- Garage: Attached
Heating, water and powerForced air, gas, Central air, Municipal water
- Heating: Forced air, gas
- Cooling: Central air
- Water: Municipal water
- Sewer: Municipal sewer
Costs and taxesTaxes $8,208 a year, HST included in the price, Hot water tank
- Taxes, 2025: $8,208 a year
- HST: HST included in the price
- Rental items: Hot water tank
- Under contract: Hot water heater
NearbyFenced yard, greenbelt/conservation, lake/pond, wooded/treed, river/stream, ravine
- Close to: Fenced yard, greenbelt/conservation, lake/pond, wooded/treed, river/stream, ravine
Listing detailsX12356451, Sold, Aug 21, 2025
- MLS® number: X12356451
- Status: Sold
- Listed on: Aug 21, 2025
- Days on market: 11
- Updated: Sep 1, 2025
- Possession: Flexible
- Occupied by: Owner
- Listing brokerage: eXp Realty
About this home
8349 Tulip Tree Drive, Niagara Falls (Brown), ON L2H 0N3
Where Comfort Meets Luxury Living. Discover your dream home in the South end of Niagara Falls, where everything is Booming!This nearly 2,500 sq. ft. residence offers the perfect balance of elegance, comfort, and modern convenience. With 4 spacious bedrooms and 4 bathrooms, this home was designed for growing families who love to entertain and enjoy the finer things in life. Step inside and be welcomed by a bright, open-concept layout where natural light pours in through large windows, framing the serene backdrop of lush green space with no rear neighbours. Imagine mornings with a coffee overlooking nature, evenings hosting friends and family, and the peace of knowing your backyard is your private retreat.The chef-inspired kitchen flows seamlessly into the dining and living areas, creating the ultimate space for connection and celebration. Upstairs, the expansive primary suite offers a luxurious escape with its spa-like ensuite and walk-in closet, while additional bedrooms provide space and privacy for the whole family.The walkout basement, already partially finished, is brimming with potential perfect for a future in-law suite, home gym, or entertainment haven. A double car garage adds convenience, while the homes thoughtful design ensures comfort and style in every detail.This is more than a home, it's a lifestyle. With nature at your doorstep and modern living all around you, 8349 Tulip Tree Drive is ready to welcome its next chapter.
Ask about this home
A HOMEH agent will answer your questions about this home.
Around this home
Daily convenience, out of 100, from the distances below
Schools nearby
School rating, out of 10.
Helpful calculators
Your HOMEH agent

"I would see it this week."