

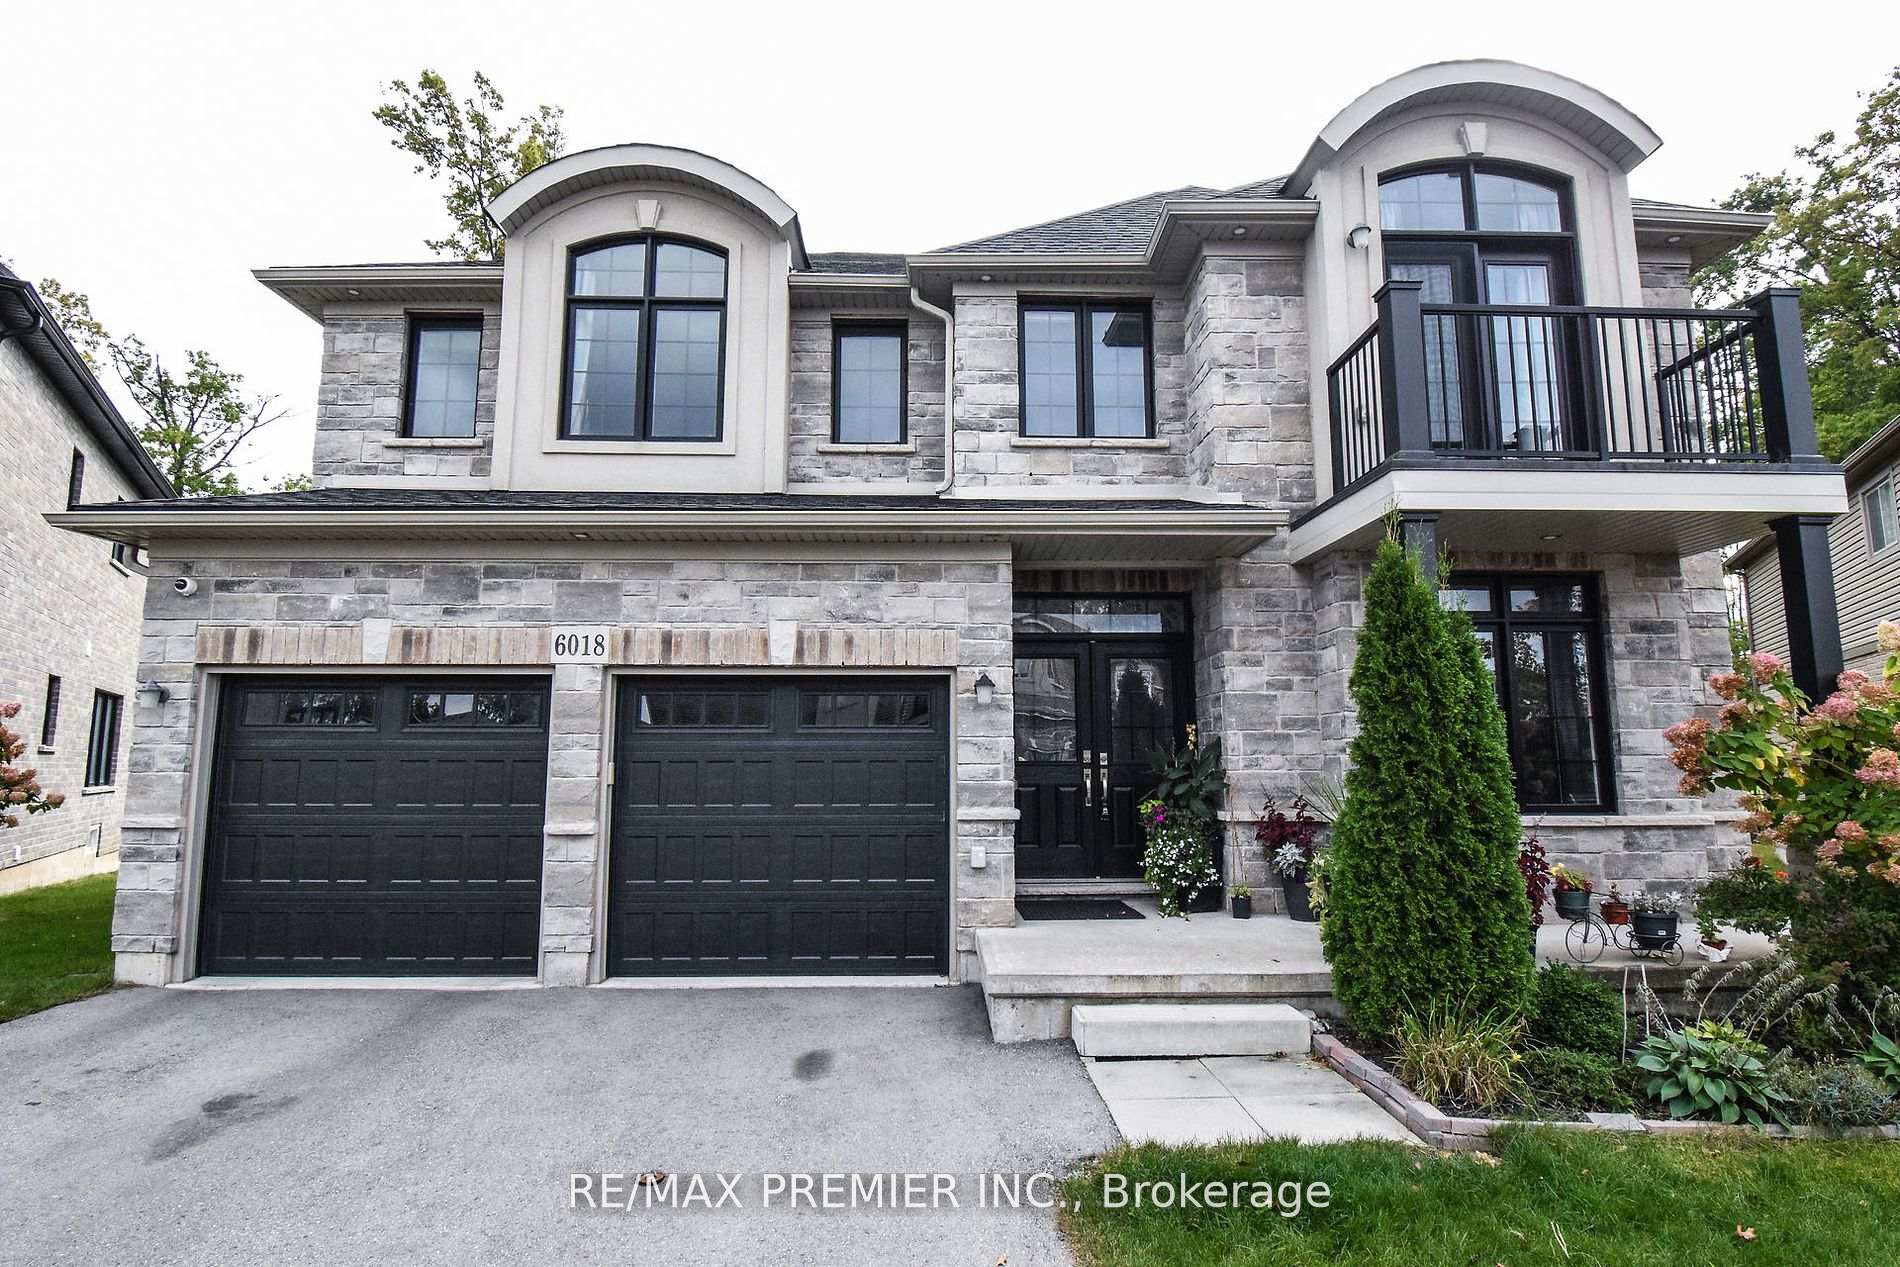
6018 Eaglewood Drive
6018 Eaglewood Drive
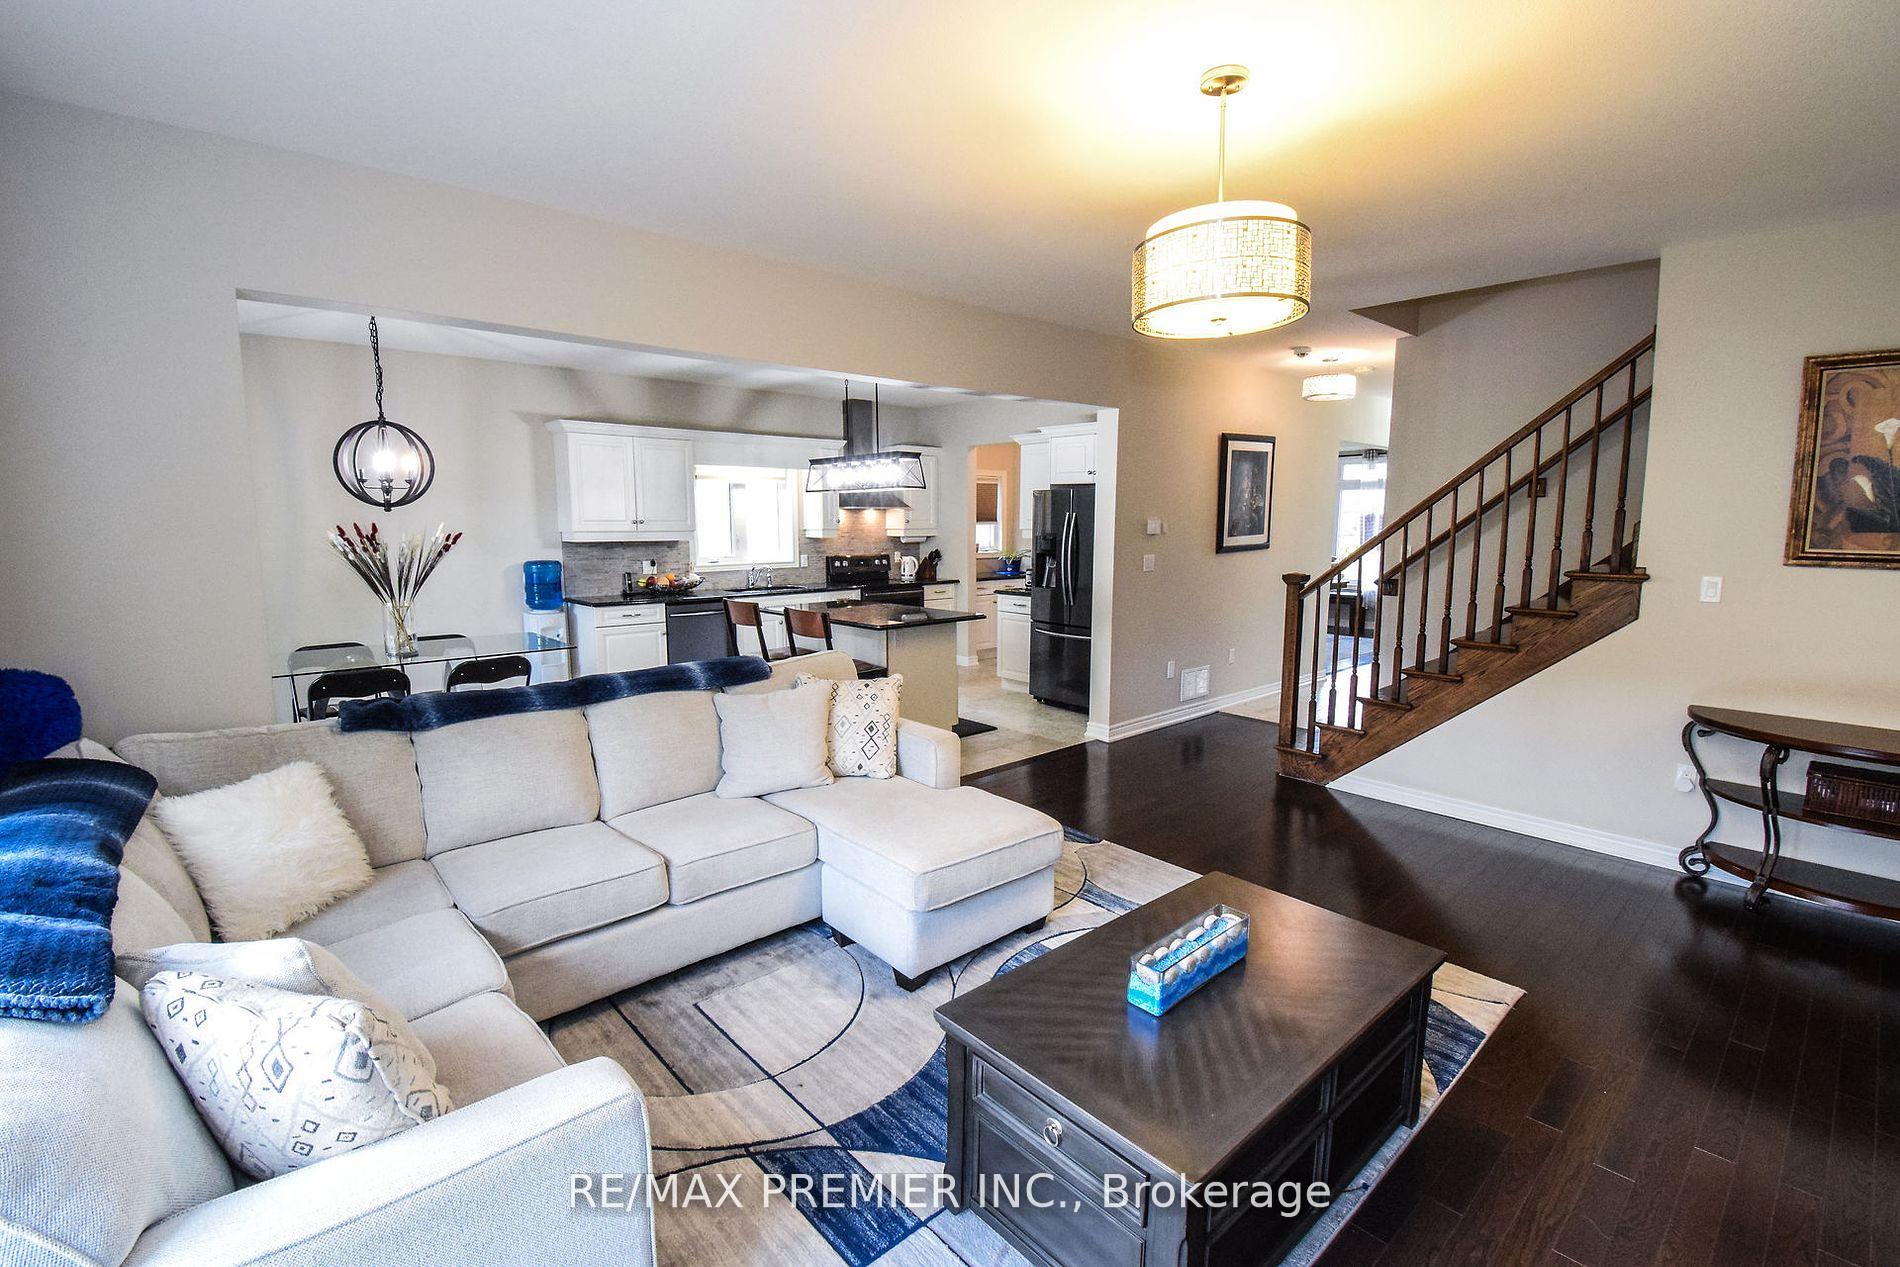 See all 29 photos
Property history
- $1,346,900TerminatedList: 2024-03-07|End: 2025-04-19|408 daysX9403127
- $1,246,900TerminatedList: 2024-07-30|End: 2024-11-27|120 daysX9232020
Facts and features
- BasementFinished
- Age of home6–15 years
- Water, sewerMunicipal
- HeatingForced air
- Second kitchen
- Separate entrance
- Fireplace
- Central air
The homeDetached, 2-storey, Age 6–15 years
- Type: Detached
- Style: 2-storey
- Age: 6–15 years
- Basement: Finished, separate entrance
InsideFireplace Yes, Upper level, Water heater
- Fireplace: Yes
- Laundry: Upper level
- Features: Water heater
- Rooms above ground: 11
- Bedrooms: 4 + 3 in the basement
- Bathrooms: 5
- Kitchens: 2
- Family room: Yes
Outside and lotBrick, stone, Asphalt shingle, Concrete
- Exterior: Brick, stone
- Roof: Asphalt shingle
- Foundation: Concrete
- Size: 44.11 × 97 ft
Parking2 Garage, Attached, Private double
- Spaces: 2 Garage
- Garage: Attached
- Driveway: Private double
Heating, water and powerForced air, gas, Central air, Municipal water
- Heating: Forced air, gas
- Cooling: Central air
- Water: Municipal water
- Sewer: Municipal sewer
Costs and taxesTaxes $3,508 a year, HST included in the price, Hot water tank
- Taxes, 2023: $3,508 a year
- HST: HST included in the price
- Rental items: Hot water tank
Included in the saleExisting appliances as-is: fridge (2) stove (2) microwave (2) hood fan (2) dishwasher (1) washer/dryer (1) shed; all elfs & window coverings., Bbq, backyard swing, small freezer in basement, bar fridge in primary bedroom.
- Included: Existing appliances as-is: fridge (2) stove (2) microwave (2) hood fan (2) dishwasher (1) washer/dryer (1) shed; all elfs & window coverings.
- Not included: Bbq, backyard swing, small freezer in basement, bar fridge in primary bedroom.
NearbyGolf, park, public transit
- Close to: Golf, park, public transit
Listing detailsX9232020, Terminated, Jul 30, 2024
- MLS® number: X9232020
- Status: Terminated
- Listed on: Jul 30, 2024
- Days on market: 120
- Updated: Nov 27, 2024
- Possession: 2024-09-30 / September 30, 2024
- Occupied by: Owner
- Listing brokerage: RE/MAX PREMIER INC.
About this home
6018 Eaglewood Drive, Niagara Falls (Oldfield), ON L2G 0A7
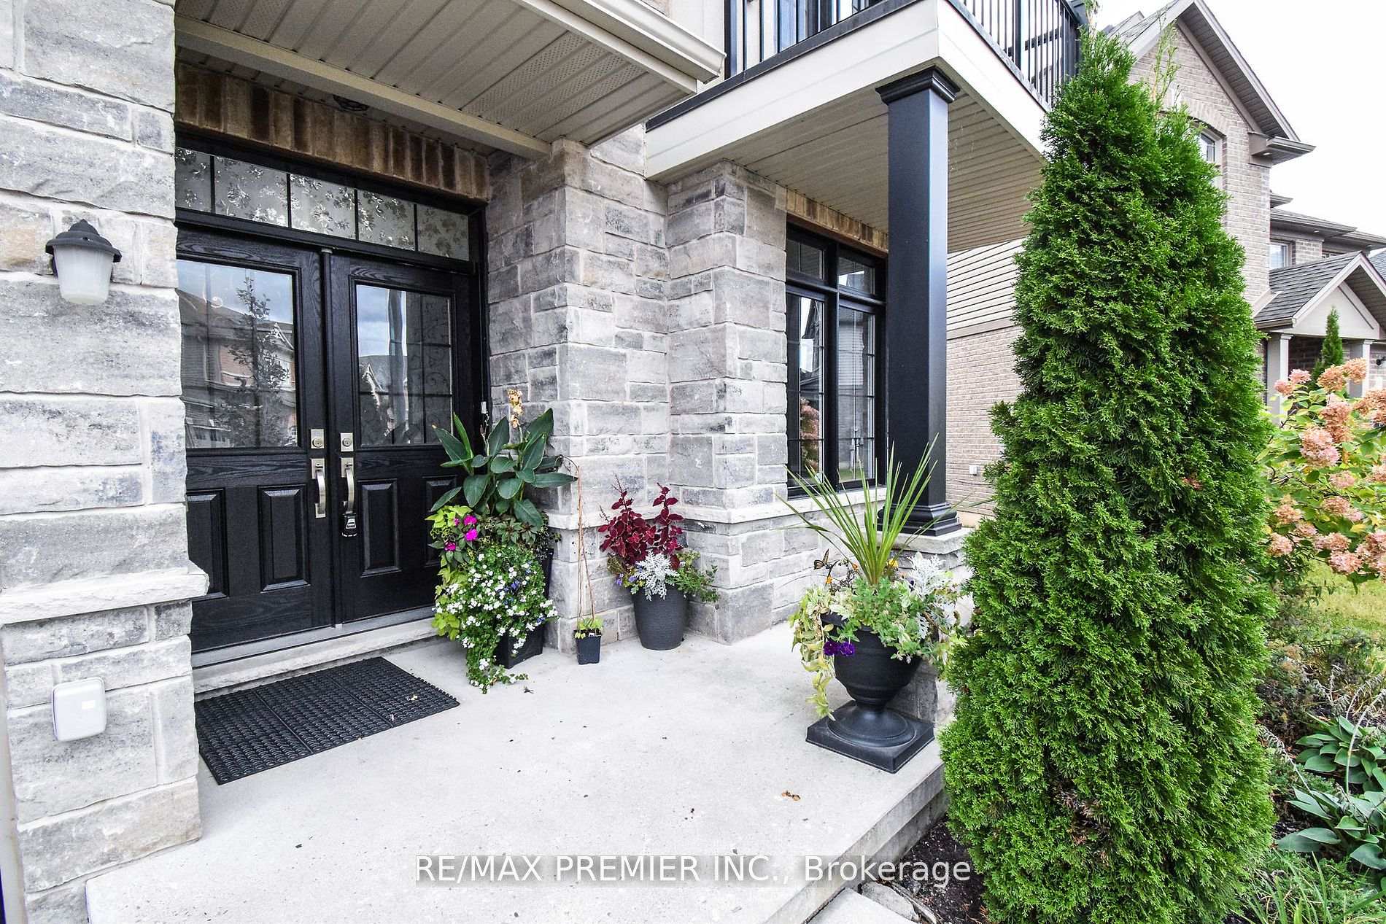
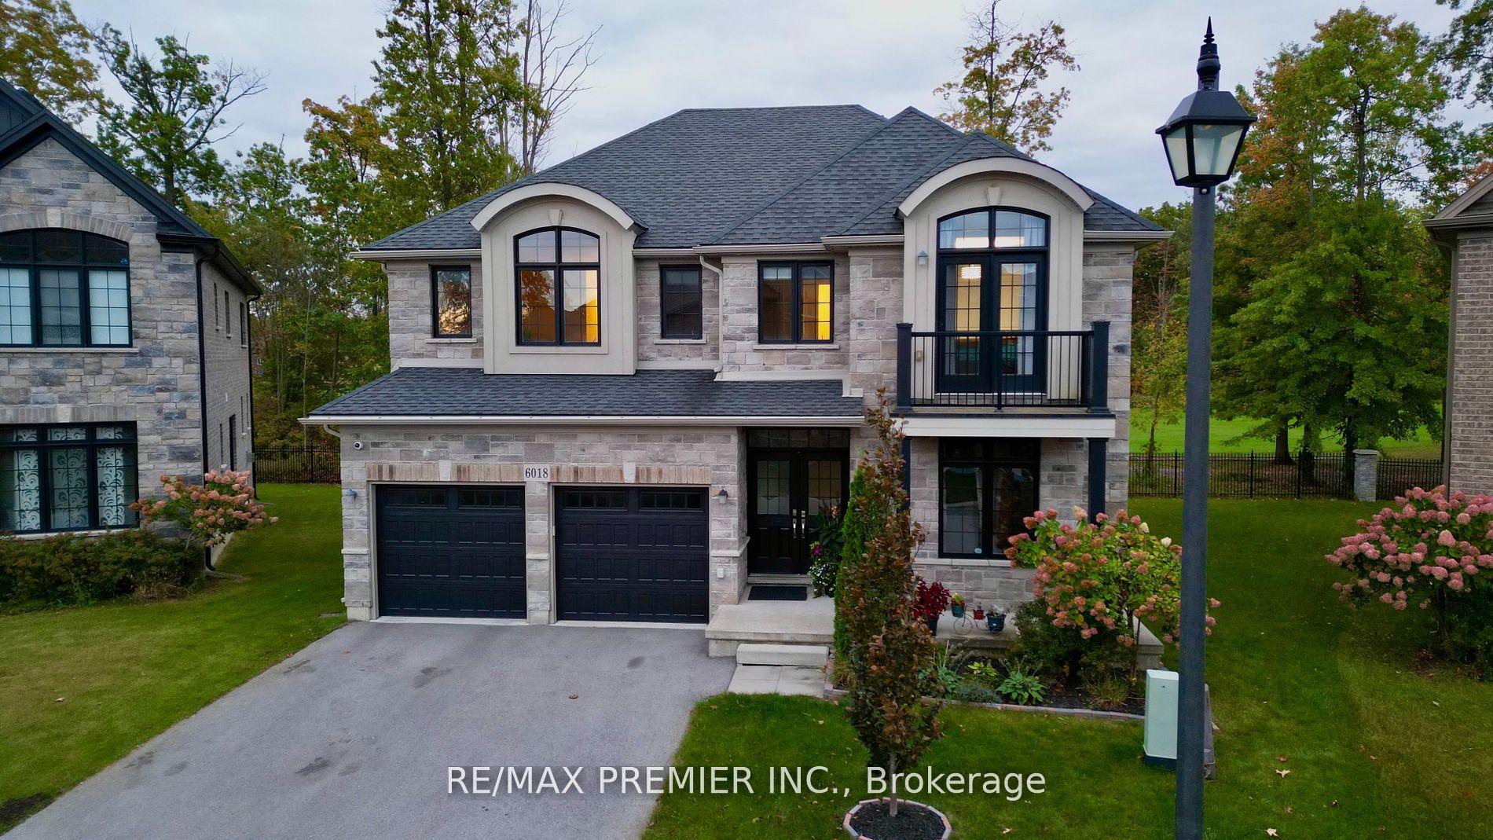
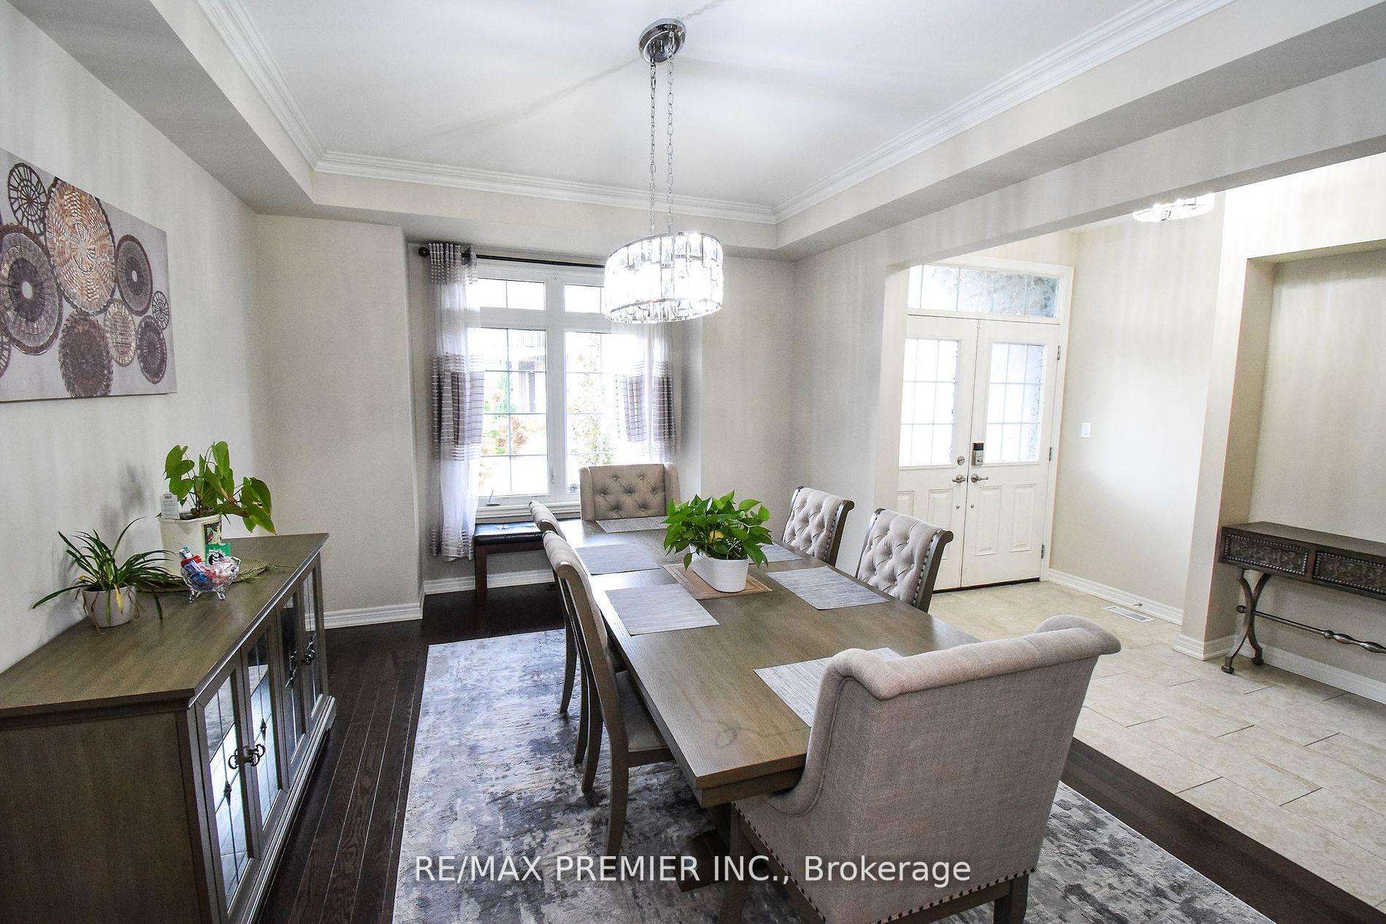
Welcome to Thundering Waters Golf Course Community in the heart of Niagara Falls, minutes to Tourist Attractions and Casino. This exquisite home features 7 Bedrooms, plus den/bedroom, 4.5 Baths, Loft area, open floor plan w/hardwood floors throughout the main and upper level. Modern Eat in Kitchen with Stainless Steel Appliances, Plenty of Cabinetry and Storage W/Breakfast Island & Nook, a perfect place to cook and entertain. Owner's Suite is thoughtfully designed w/Golf Course views, 2 W/I Closets, 5 Pc Ensuite, free-standing Soaking Tub & Linen Closet. Upper level boasts a secondary bedroom W/Ensuite & Private balcony, plus 2 additional good-sized bedrooms with ample closet space. Fully Finished Basement Apartment with a Separate Entrance, Kitchen, 3 Bedrooms and Bathroom. Unwind In Your Backyard Paradise with views of the Golf Course. Come see this magnificent home and enjoy the lifestyle that Niagara Falls offers. Great for investor, Airbnb, primary or vacation home.
Ask about this home
A HOMEH agent will answer your questions about this home.
Around this home
Daily convenience, out of 100, from the distances below
Schools nearby
School rating, out of 10.
Helpful calculators
Your HOMEH agent

"I would see it this week."