

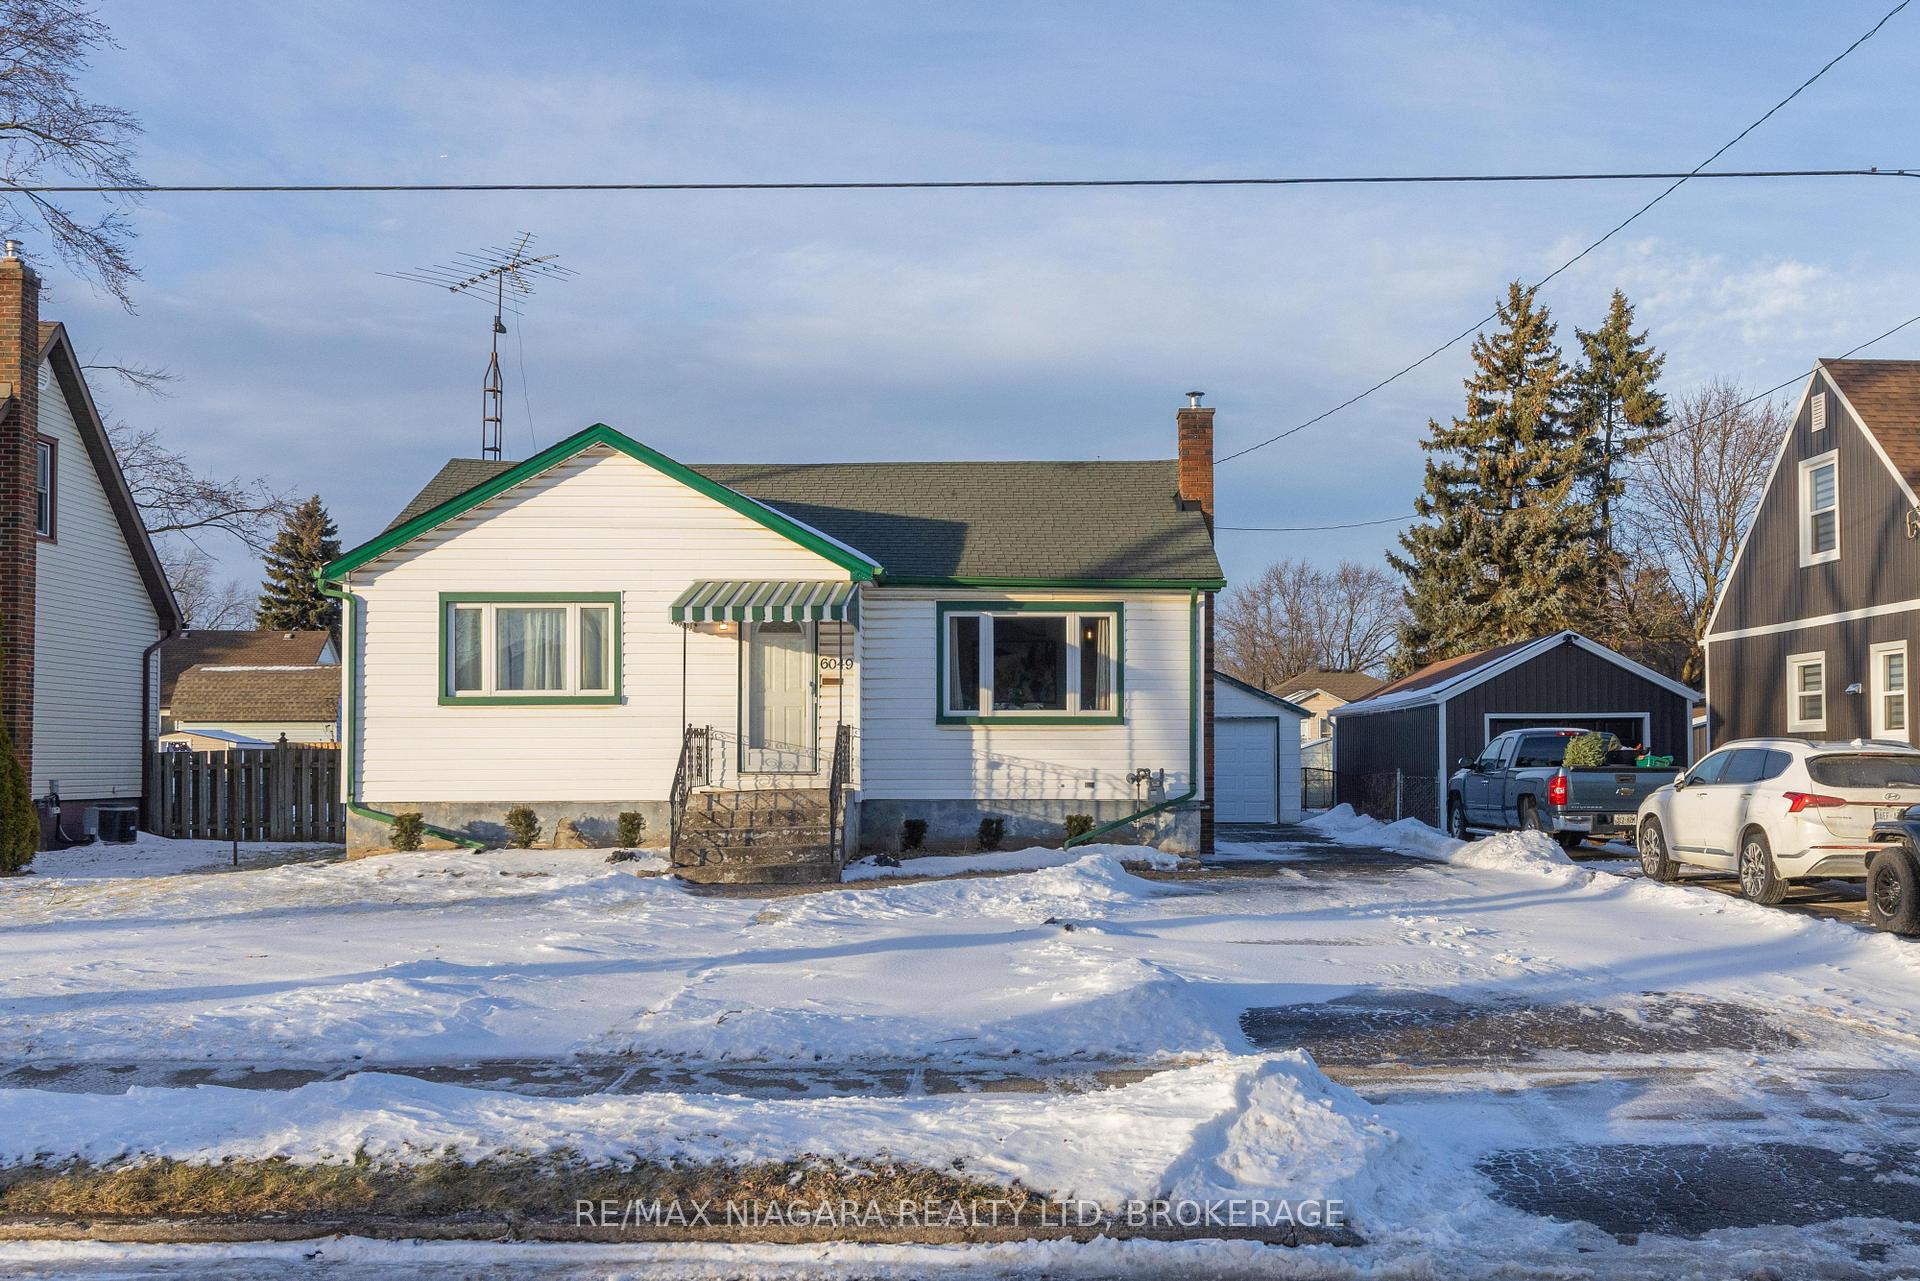
6049 Harold Street
6049 Harold Street
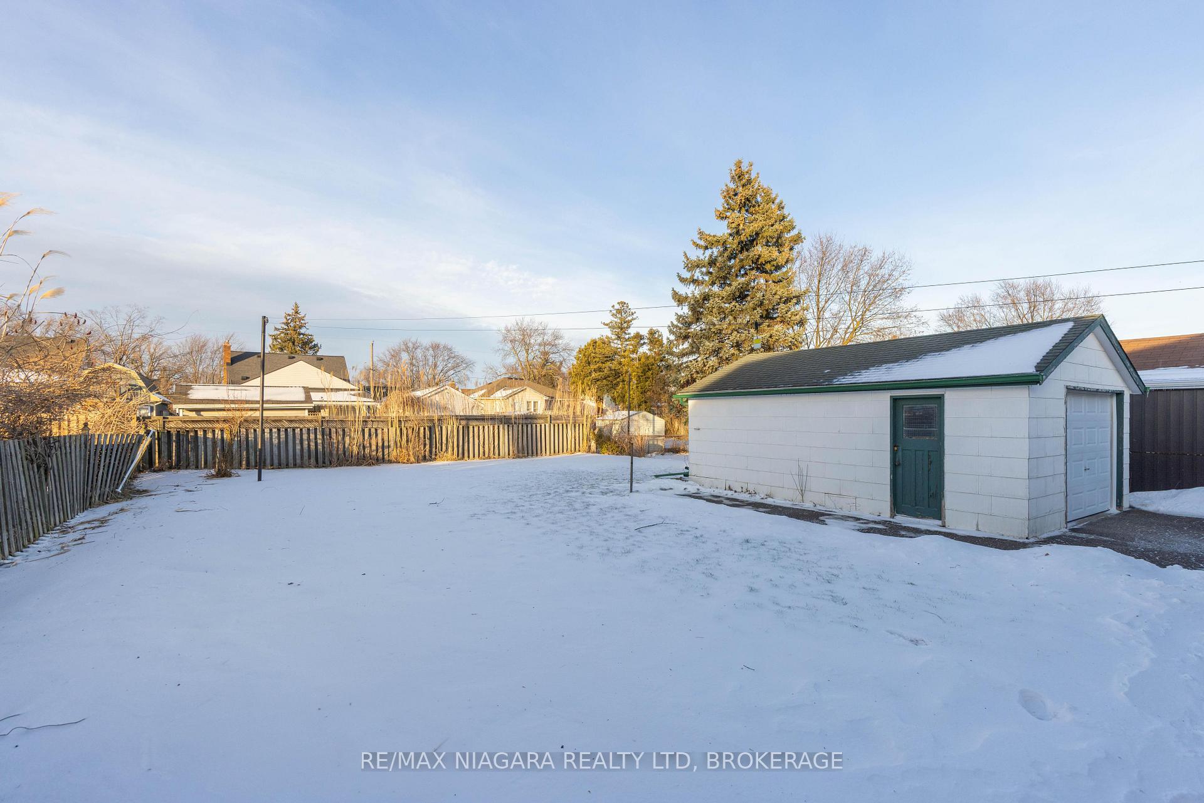
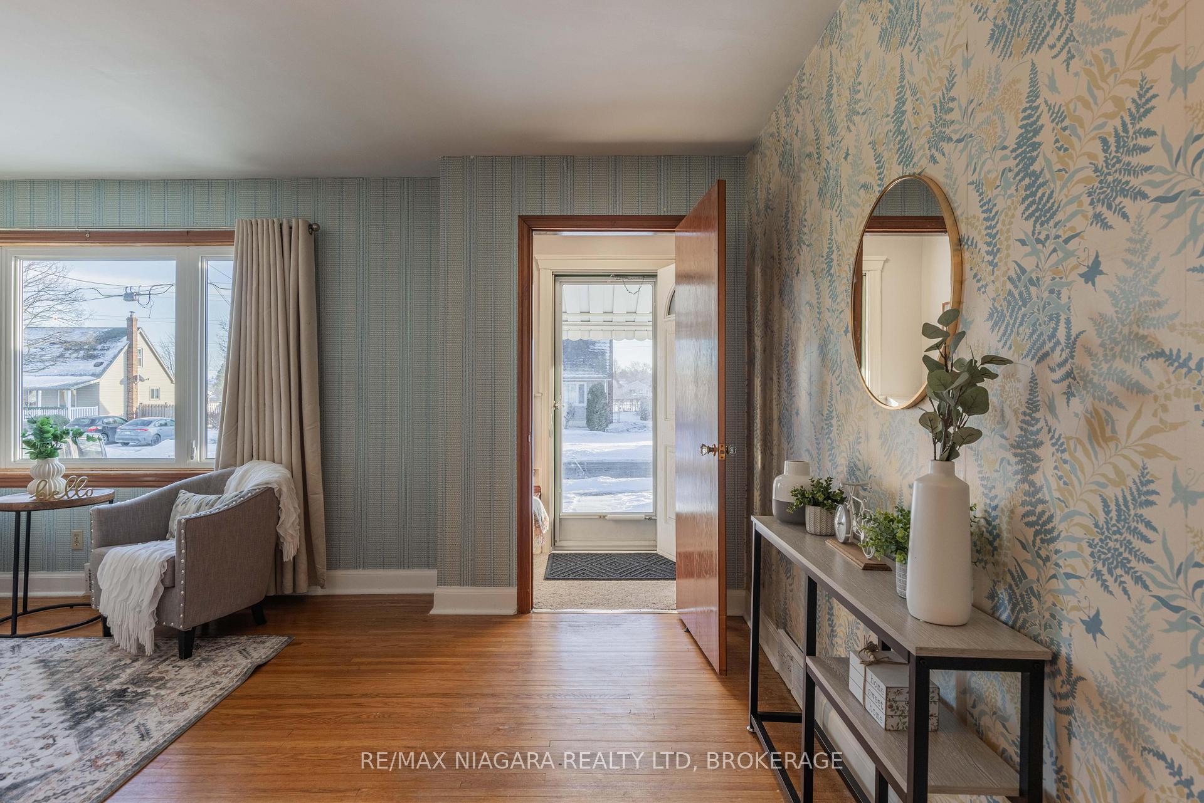
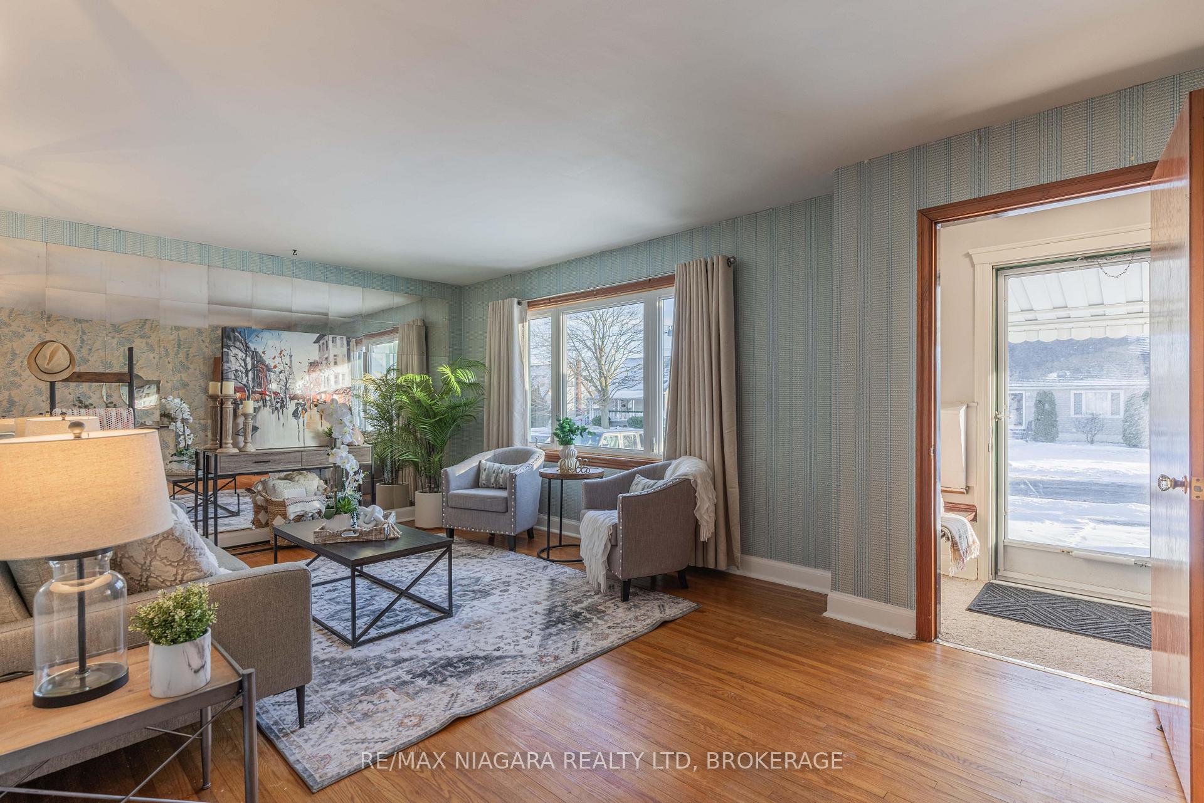
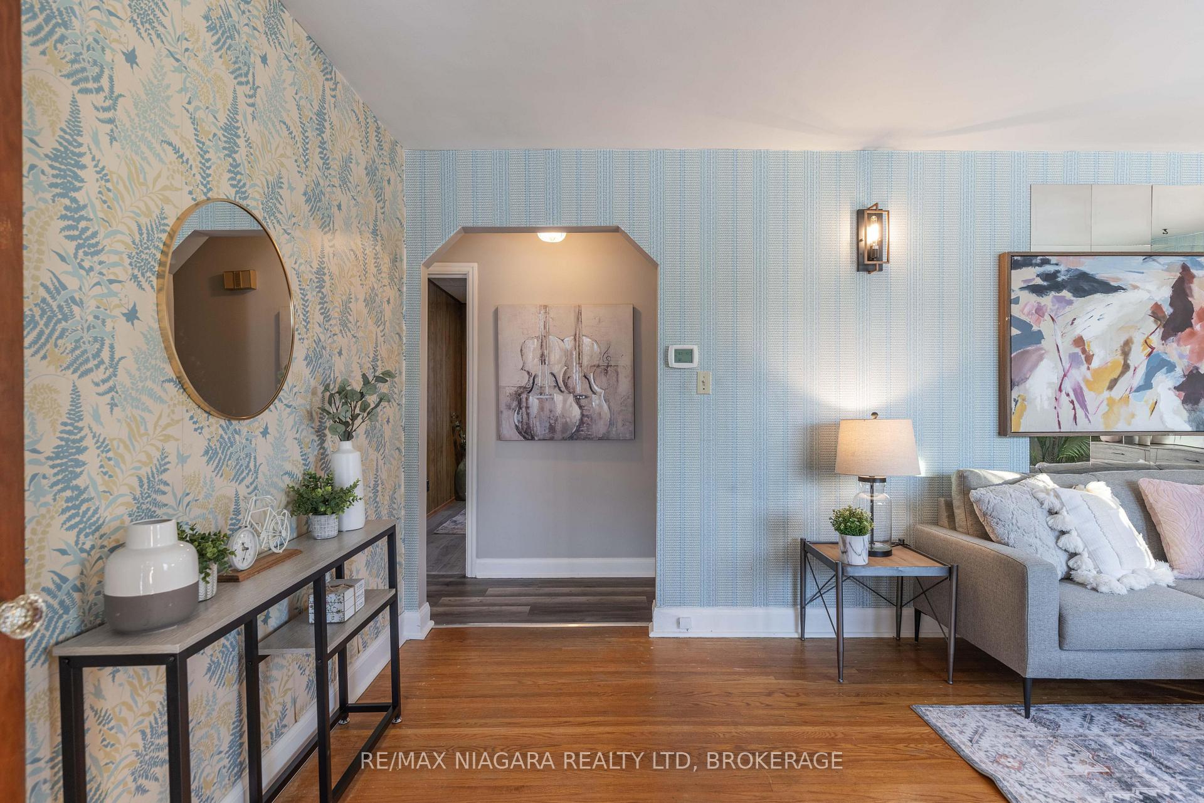 See all 18 photos
Property history
Facts and features
- BasementPart finished
- Water, sewerMunicipal
- HeatingForced air
- CoolingCentral air
- Central air
The homeDetached, Bungalow, Partially finished, full
- Type: Detached
- Style: Bungalow
- Basement: Partially finished, full
InsideIn-law capability, primary bedroom - main floor, Rooms above ground 7, Rooms in the basement 2
- Features: In-law capability, primary bedroom - main floor
- Rooms above ground: 7
- Rooms in the basement: 2
- Bedrooms: 3
- Bathrooms: 2
- Kitchens: 1
Outside and lotVinyl siding, Asphalt shingle, Concrete block
- Exterior: Vinyl siding
- Roof: Asphalt shingle
- Foundation: Concrete block
- Features: Awnings
- Size: 54.5 × 139 ft
Parking1 Garage, Detached, Private
- Spaces: 1 Garage
- Garage: Detached
- Driveway: Private
Heating, water and powerForced air, gas, Central air, Municipal water
- Heating: Forced air, gas
- Cooling: Central air
- Water: Municipal water
- Sewer: Municipal sewer
Costs and taxesTaxes $3,381 a year, Rental items None
- Taxes, 2024: $3,381 a year
- Rental items: None
Included in the saleFridge, stove, washer, dryer in as is condition
- Included: Fridge, stove, washer, dryer in as is condition
Listing detailsX11943182, Sold, Jan 28, 2025
- MLS® number: X11943182
- Status: Sold
- Listed on: Jan 28, 2025
- Days on market: 28
- Updated: Feb 25, 2025
- Possession: Flexible
- Occupied by: Vacant
- Listing brokerage: RE/MAX NIAGARA REALTY LTD, BROKERAGE
About this home
6049 Harold Street, Niagara Falls (Church's Lane), ON L2J 1M4
DARE TO COMPARE! This fantastic bungalow has been cared for by the same family for 45+ years and is located in the highly sought after Stamford Centre location in the north end of Niagara Falls. This home offers 3+1 bedrooms, 1.5 baths and a detached garage on a spacious lot. Main floor offers an over sized living room, 3 bedrooms, 4-piece bath with tub & shower and eat-in kitchen with 2nd entrance to your rear porch & yard. Basement level is finished with an office or games room, 2-piece bath plus lots of space to design your own finished area. All kitchen appliances plus washer & dryer included. This home is walking distance to groceries, pharmacies, banking, restaurants, shopping and other amenities. Easy access to bus routes, conveniently located near the QEW highway and just a short drive to Niagara-on-the-Lake and everything that wine country has to offer.
Ask about this home
A HOMEH agent will answer your questions about this home.
Around this home
Daily convenience, out of 100, from the distances below
Schools nearby
School rating, out of 10.
Helpful calculators
Your HOMEH agent

"I would see it this week."