

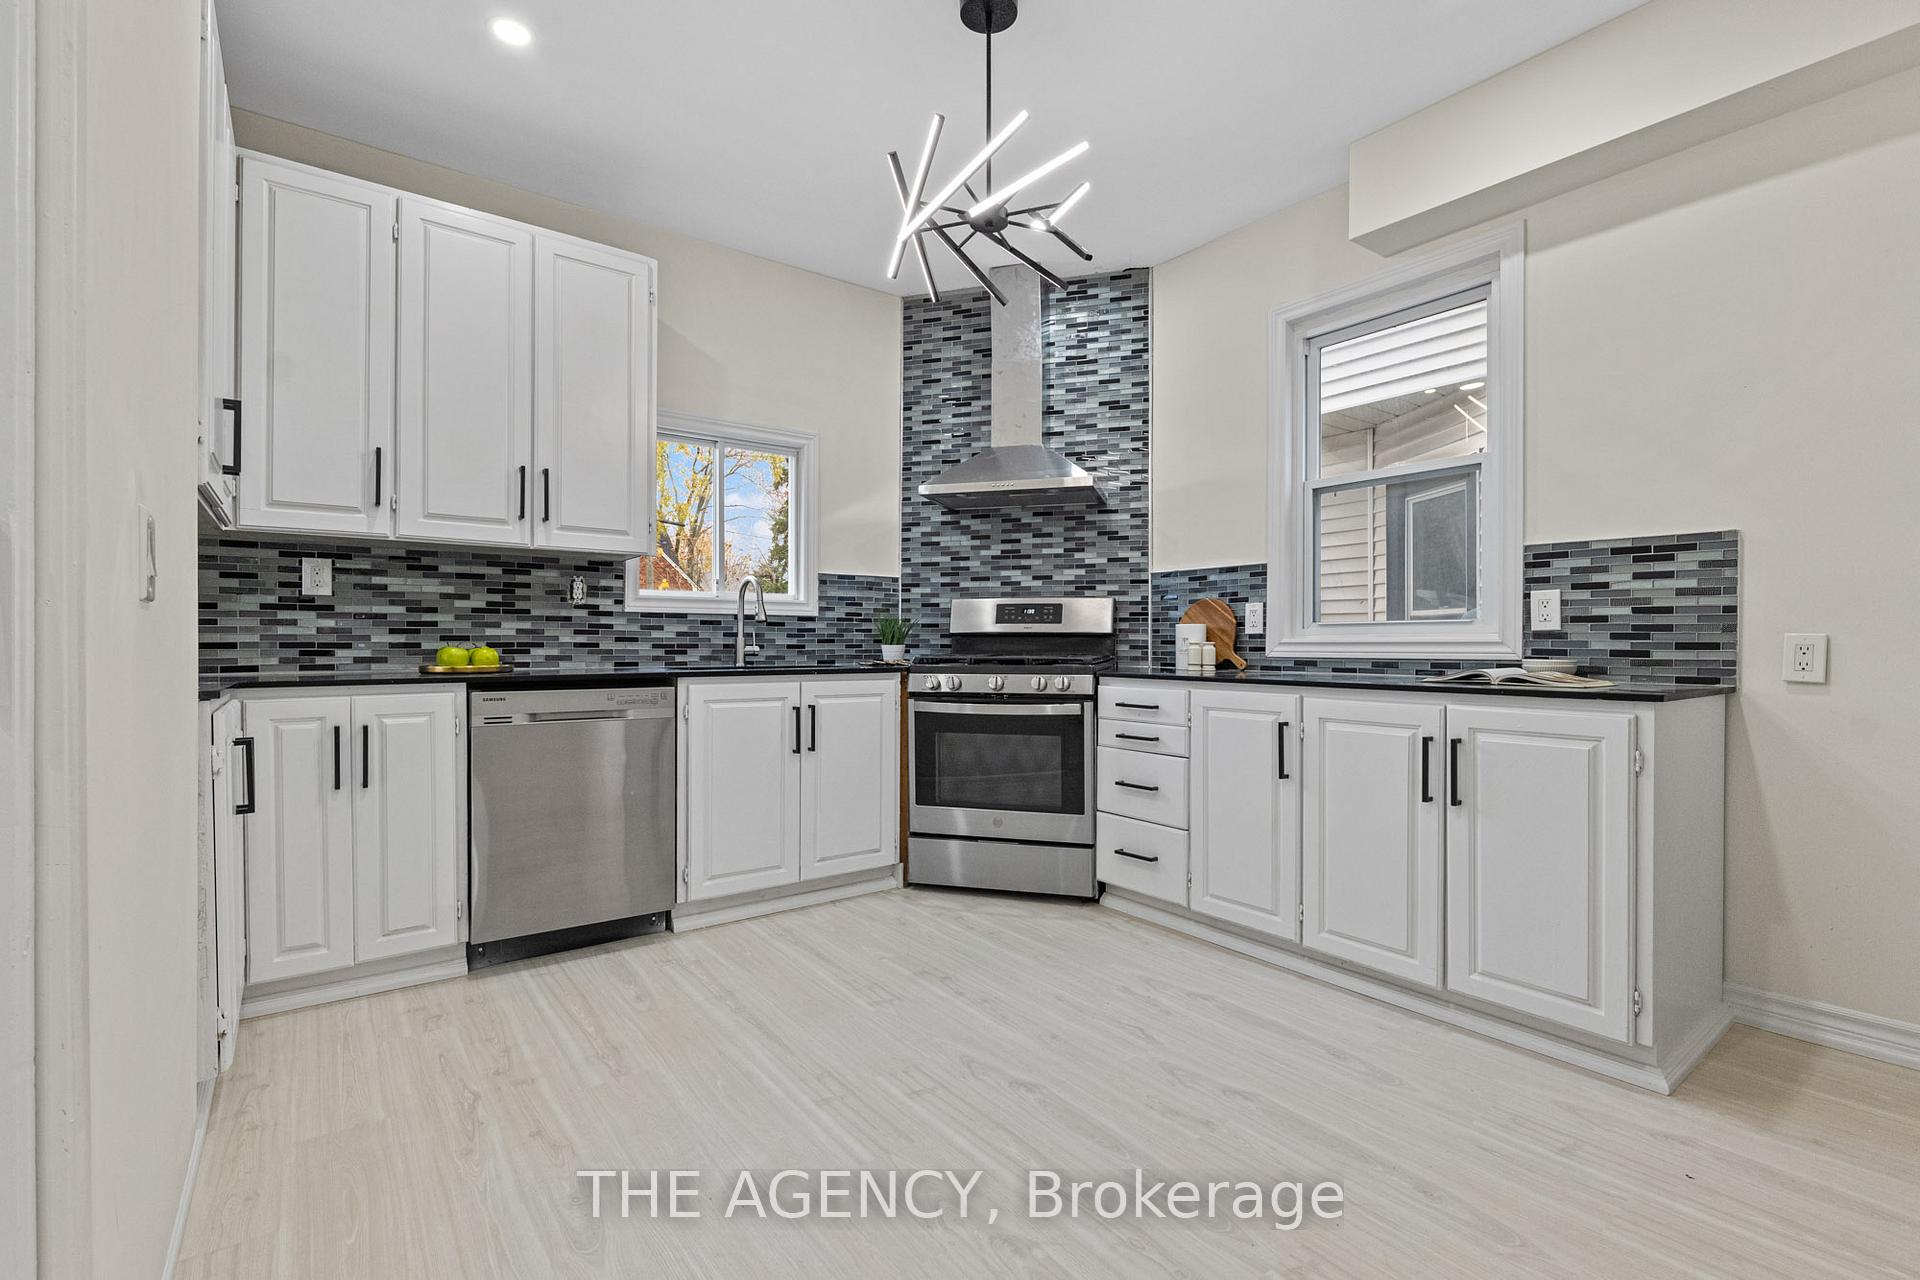
5122 Jepson Street
5122 Jepson Street
Property history
Facts and features
- BasementApartment
- Age of home51–99 years
- Water, sewerMunicipal
- HeatingForced air
- Second kitchen
- Separate entrance
- Central air
The homeDetached, 2 1/2 storey, Age 51–99 years
- Type: Detached
- Style: 2 1/2 storey
- Age: 51–99 years
- Living space: 1,500–2,000 sq ft
- Basement: Separate entrance, apartment
InsideIn-law suite, water heater, Rooms above ground 11, Rooms in the basement 5
- Features: In-law suite, water heater
- Rooms above ground: 11
- Rooms in the basement: 5
- Bedrooms: 4 + 1 in the basement
- Bathrooms: 4
- Kitchens: 2
- Family room: Yes
Outside and lotVinyl siding, Asphalt rolled, asphalt shingle, Concrete block
- Exterior: Vinyl siding
- Roof: Asphalt rolled, asphalt shingle
- Foundation: Concrete block
- Size: 40 × 120 ft
- Zoning: R2
Parking3 Parking, Private
- Spaces: 3 Parking
- Driveway: Private
Heating, water and powerForced air, gas, Central air, Municipal water
- Heating: Forced air, gas
- Cooling: Central air
- Water: Municipal water
- Sewer: Municipal sewer
Costs and taxesTaxes $2,579 a year, HST included in the price, Hot water heater
- Taxes, 2024: $2,579 a year
- HST: HST included in the price
- Rental items: Hot water heater
Included in the saleBoth refrigerators, gas stove, electric stove, dishwasher
- Included: Both refrigerators, gas stove, electric stove, dishwasher
NearbyFenced yard, school, rec./commun.centre
- Close to: Fenced yard, school, rec./commun.centre
Listing detailsX11943426, Sold, Jan 28, 2025
- MLS® number: X11943426
- Status: Sold
- Listed on: Jan 28, 2025
- Days on market: 29
- Updated: Feb 26, 2025
- Possession: Immediately
- Occupied by: Vacant
- Listing brokerage: THE AGENCY
About this home
5122 Jepson Street, Niagara Falls (Cherrywood), ON L2E 1K7
Welcome to 5122 Jepson St in the heart of Niagara Falls! This fully renovated home features 4+1 bedrooms and 2.5+1 baths, with an in-law suite complete with a private entrance and a full kitchen in the basement. Inside, every detail has been modernized: fresh flooring, updated kitchens, stylish bathrooms, new A/C, and updated electrical. The main floor includes a half bath, with additional full baths on the second, third, and basement levels. The exterior shines with a fresh paint job, and a newly paved driveway completes the curb appeal. Enjoy comfortable, updated living in a prime Niagara Falls location!
Ask about this home
A HOMEH agent will answer your questions about this home.
Around this home
Daily convenience, out of 100, from the distances below
Schools nearby
School rating, out of 10.
Helpful calculators
Your HOMEH agent

"I would see it this week."