

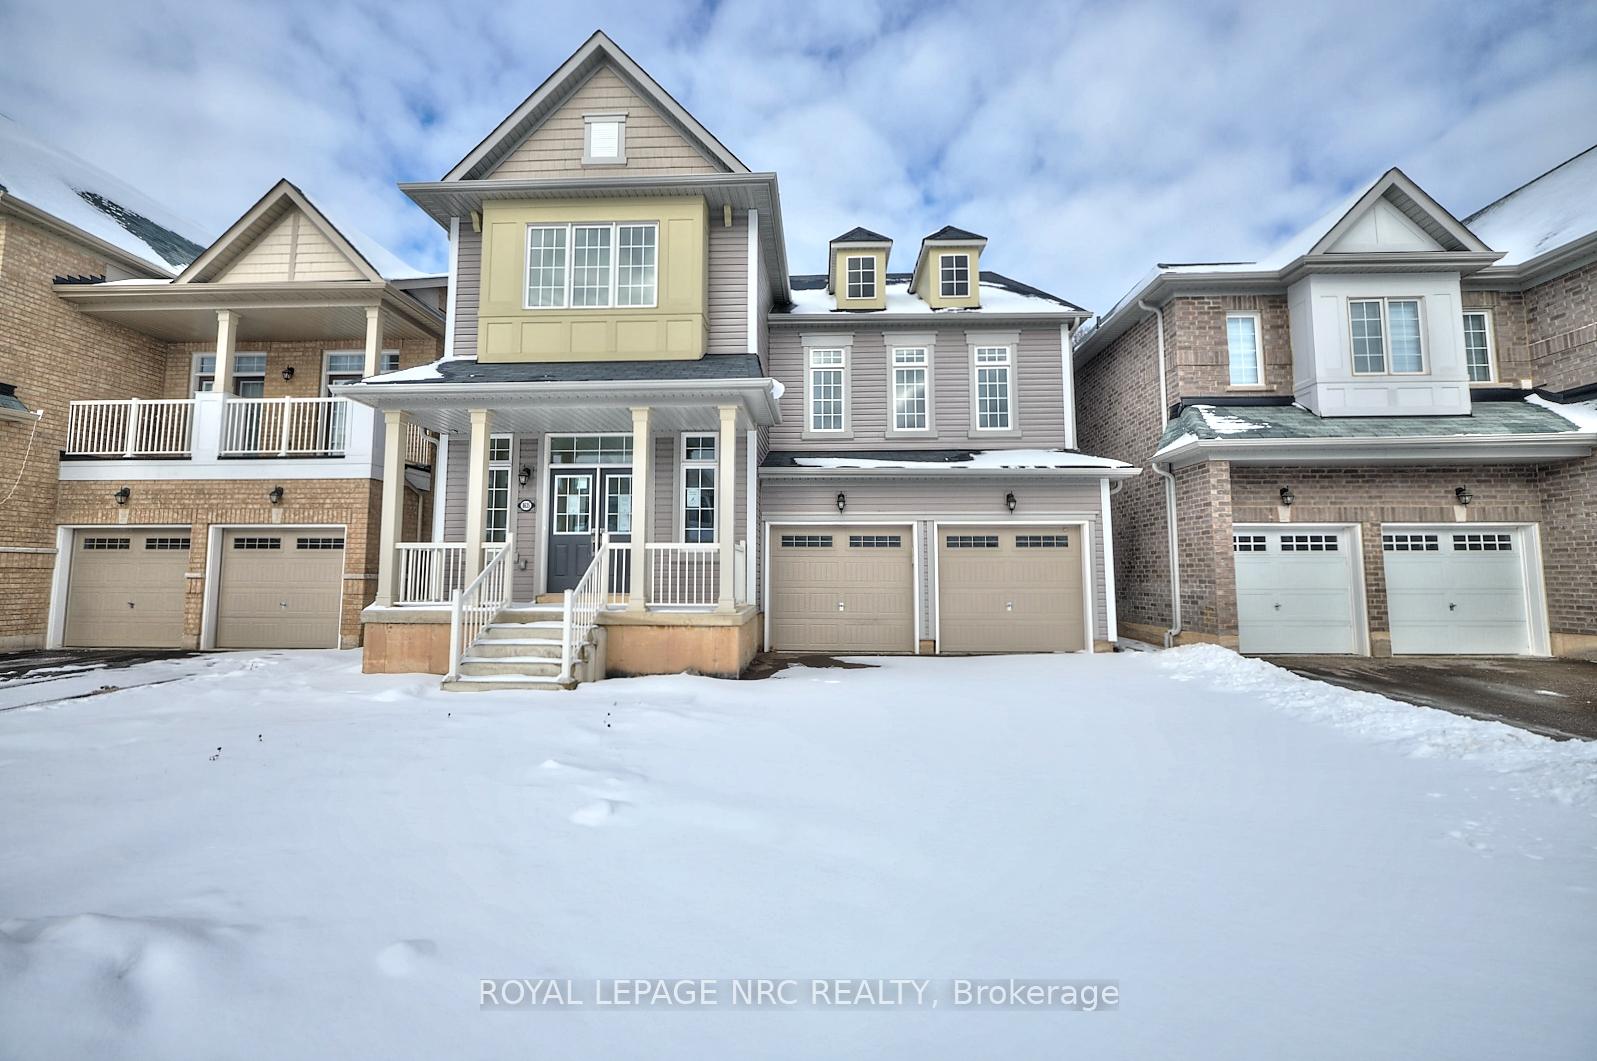
8635 Chickory Trail
8635 Chickory Trail
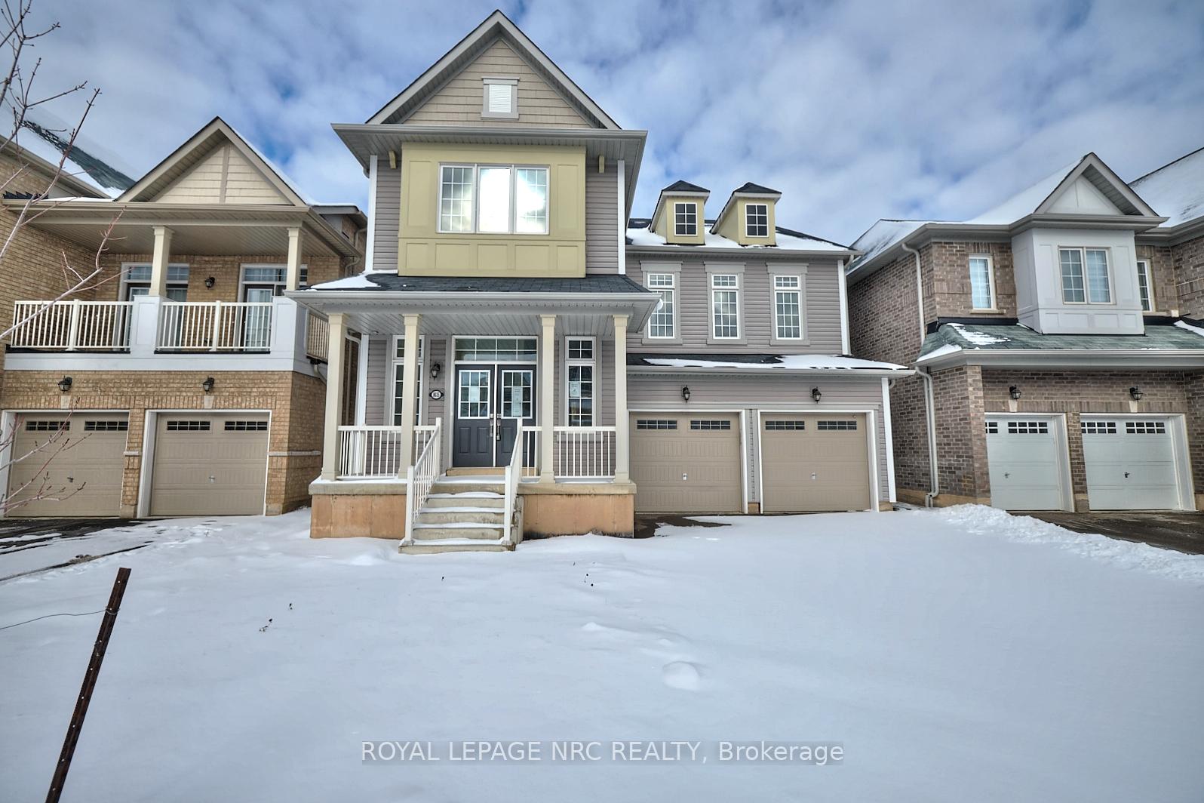
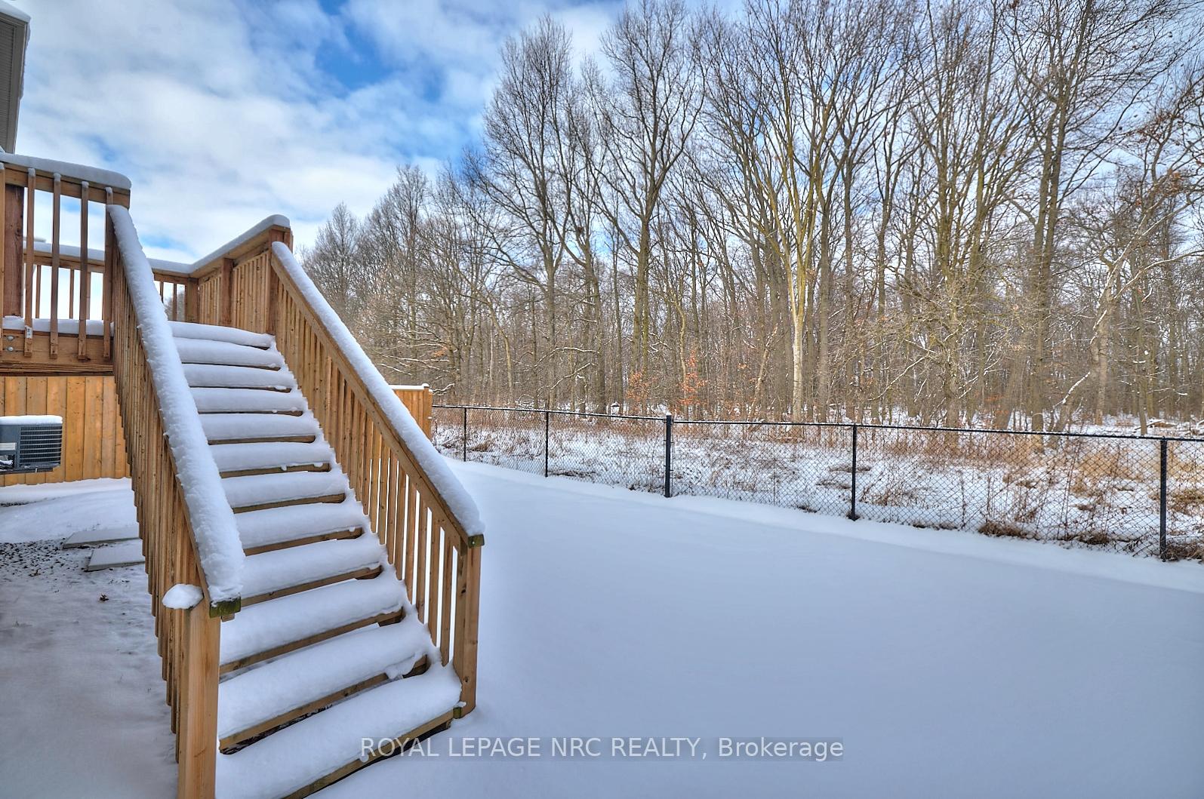
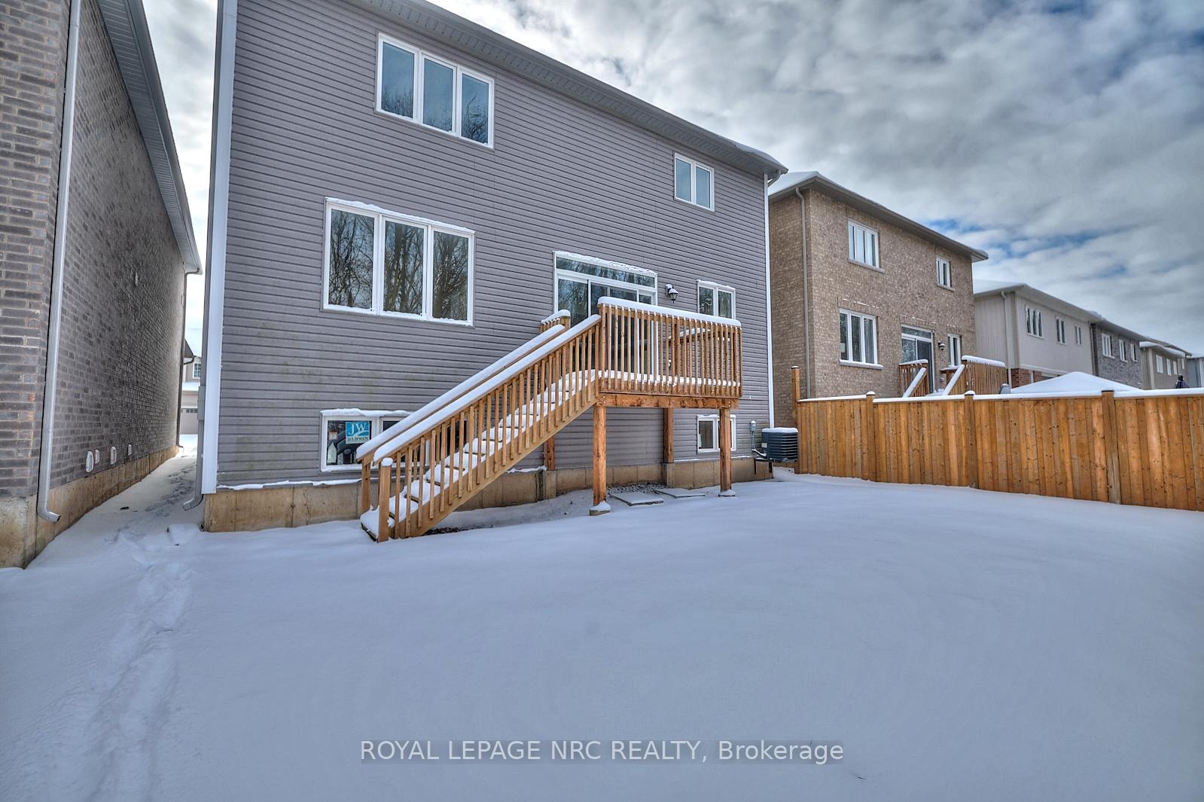
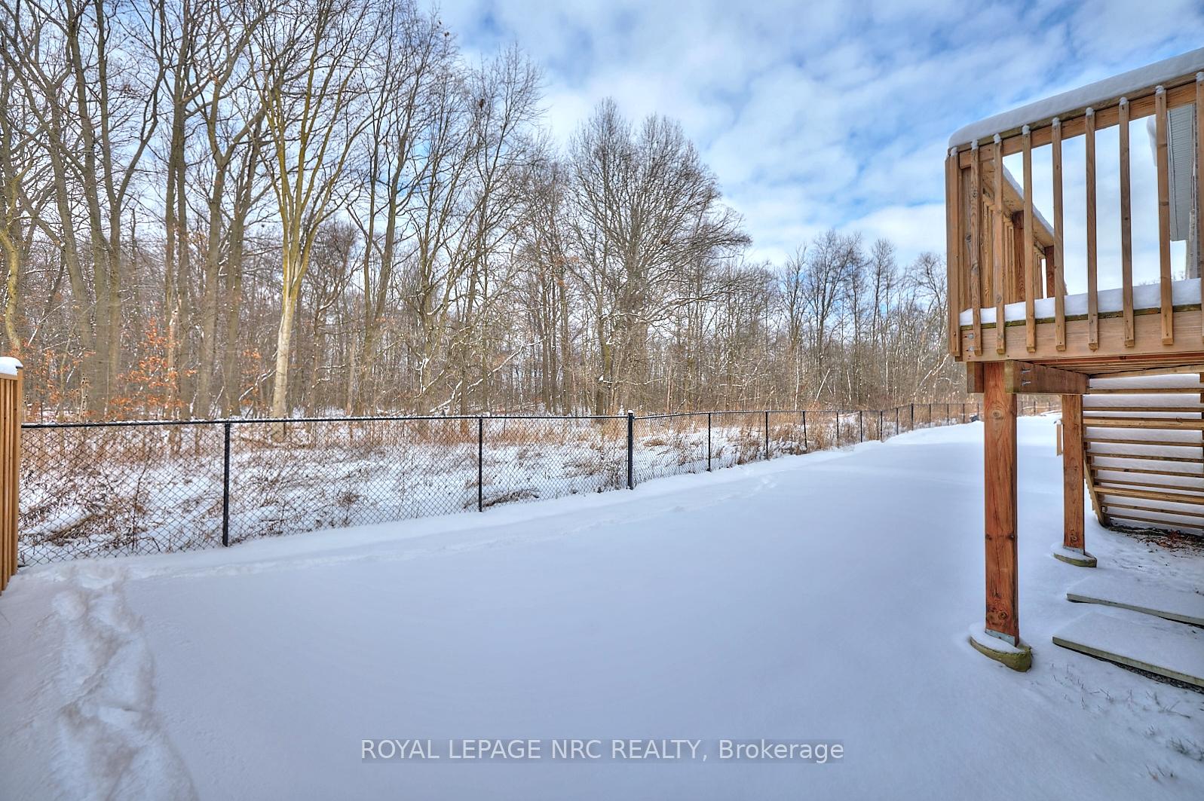 See all 40 photos
Property history
Facts and features
- BasementUnfinished
- Age of home0–5 years
- Water, sewerMunicipal
- HeatingForced air
- Central air
The homeDetached, 2-storey, Age 0–5 years
- Type: Detached
- Style: 2-storey
- Age: 0–5 years
- Living space: 2,500–3,000 sq ft
- Basement: Unfinished
InsideMain level, Other, Rooms above ground 15
- Laundry: Main level
- Features: Other
- Rooms above ground: 15
- Bedrooms: 4
- Bathrooms: 3
- Kitchens: 1
- Family room: Yes
Outside and lotAluminum siding, brick front, Asphalt shingle, Poured concrete
- Exterior: Aluminum siding, brick front
- Roof: Asphalt shingle
- Foundation: Poured concrete
- Features: Porch
- Size: 42 × 92.75 ft
Parking2 Garage, Attached, Private double
- Spaces: 2 Garage
- Garage: Attached
- Driveway: Private double
Heating, water and powerForced air, gas, Central air, Municipal water
- Heating: Forced air, gas
- Cooling: Central air
- Water: Municipal water
- Sewer: Municipal sewer
Costs and taxesTaxes $8,382 a year, As per schedule b - seller makes no representation or warranties, Other
- Taxes, 2024: $8,382 a year
- Rental items: As per schedule b - seller makes no representation or warranties
- Under contract: Other
Included in the saleAs per schedule b, As per schedule b
- Included: As per schedule b
- Not included: As per schedule b
NearbyPublic transit
- Close to: Public transit
Listing detailsX11941877, Sold, Jan 27, 2025
- MLS® number: X11941877
- Status: Sold
- Listed on: Jan 27, 2025
- Days on market: 31
- Updated: Feb 27, 2025
- Possession: Immediately
- Occupied by: Vacant
- Listing brokerage: ROYAL LEPAGE NRC REALTY
About this home
8635 Chickory Trail, Niagara Falls (Brown), ON L2H 3S5
Welcome to 8635 Chickory Trail! This 4 bedroom, 3 bathroom home is located in a prime Niagara Falls neighbourhood and offers a private backyard with a forest view. Step inside the front door to find a spacious layout that includes hardwood and tile flooring, large dining and family rooms, a full 3 piece bathroom, laundry area and a well equipped kitchen that overlooks the treed lot behind the home. Travel upstairs to find a massive living room with high ceilings, a large primary suite with it's own private ensuite bathroom & multiple closets, another full bathroom and 3 additional bedrooms. Parking for 4 cars available between the private driveway and attached 2 car garage. The unfinished basement is the perfect canvas to create additional bedroom space and/or the rec room of your dreams. Only mere minutes to major amenities including the QEW, Costco, restaurants and the stunning natural wonder of the world, Niagara Falls. Being under Power of Sale in as-is, where is condition.
Ask about this home
A HOMEH agent will answer your questions about this home.
Around this home
Daily convenience, out of 100, from the distances below
Schools nearby
School rating, out of 10.
Helpful calculators
Your HOMEH agent

"I would see it this week."