

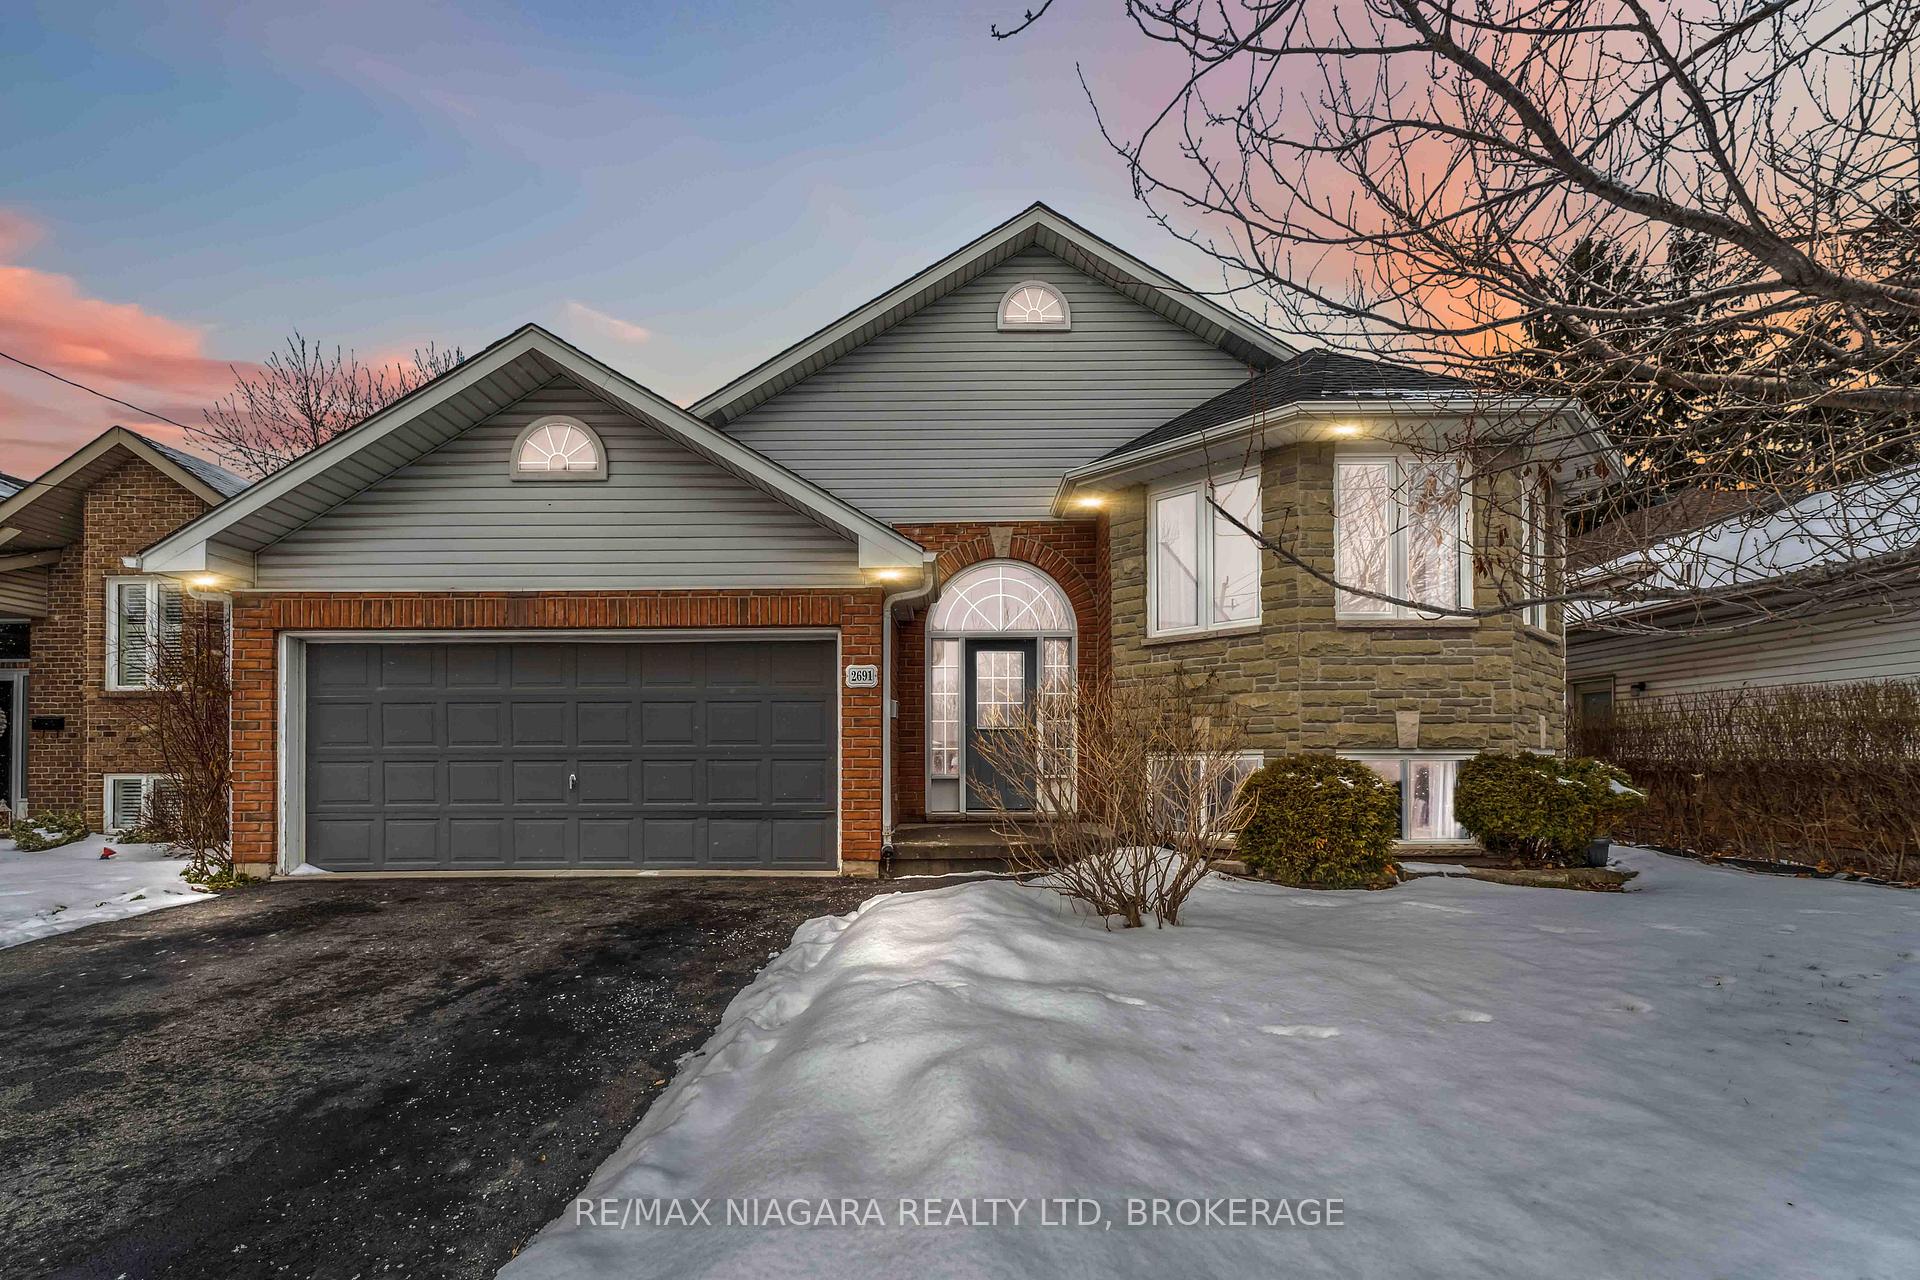
2691 Portage Road
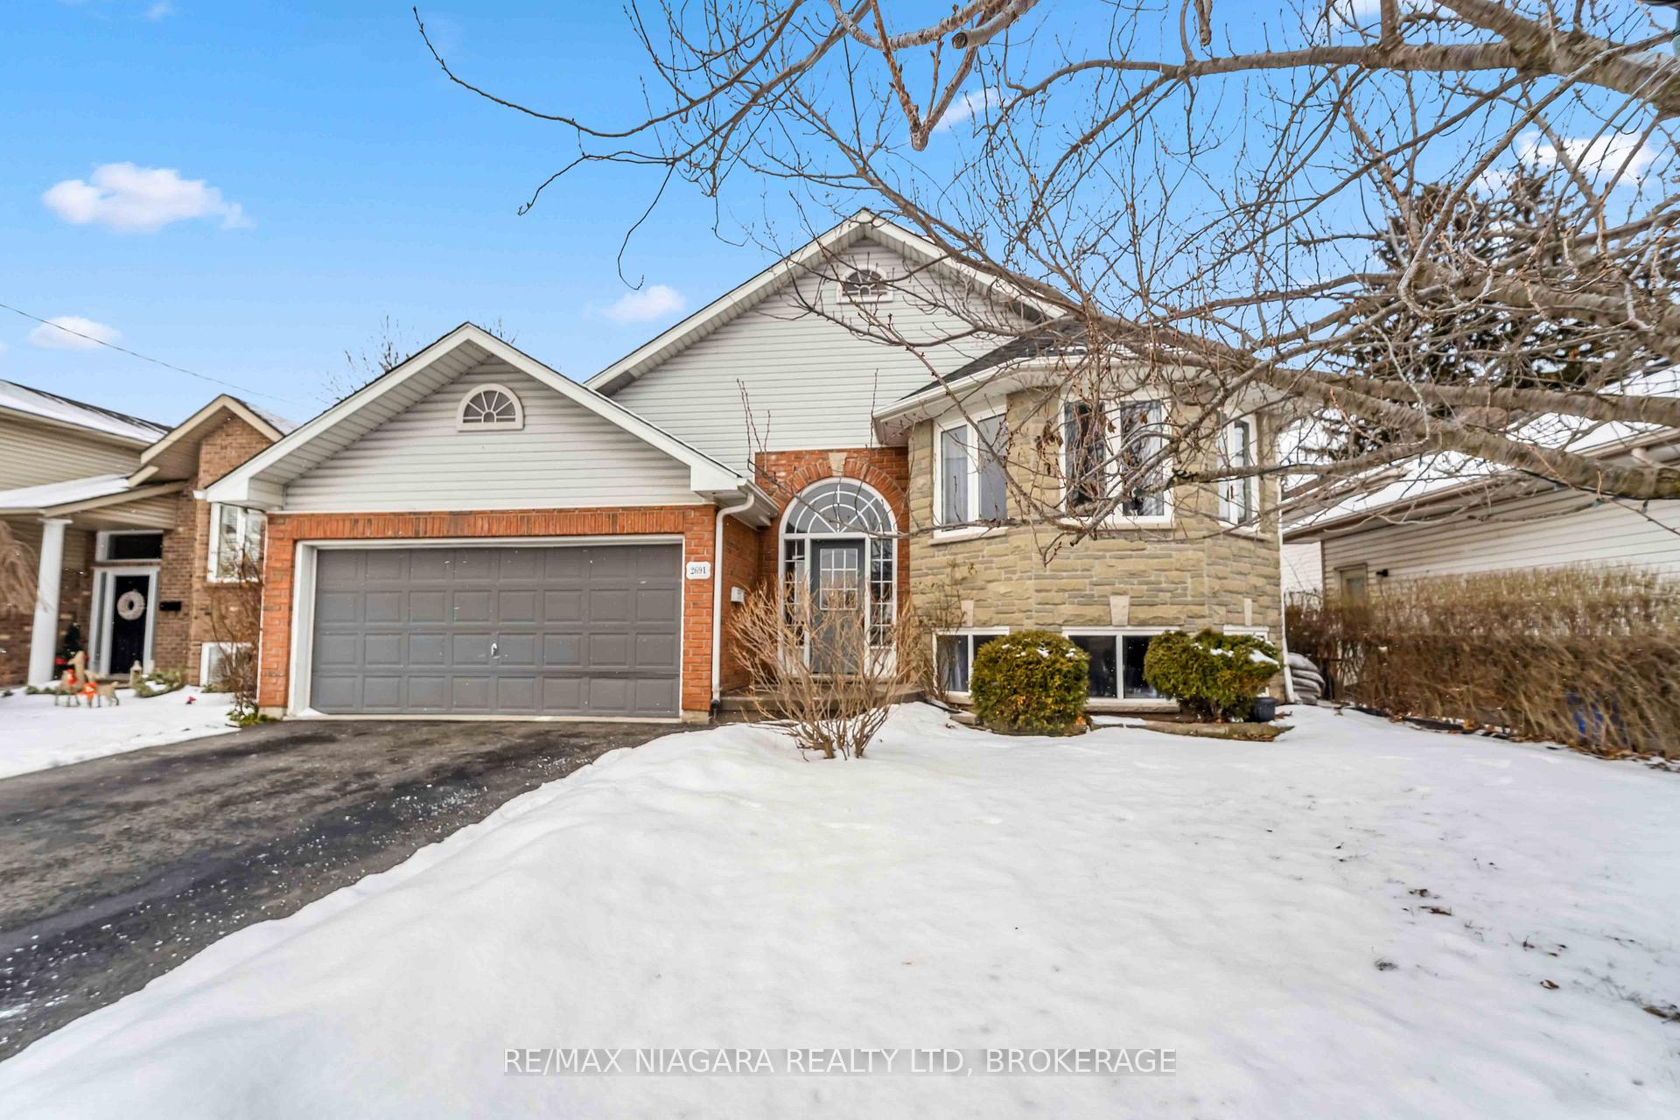
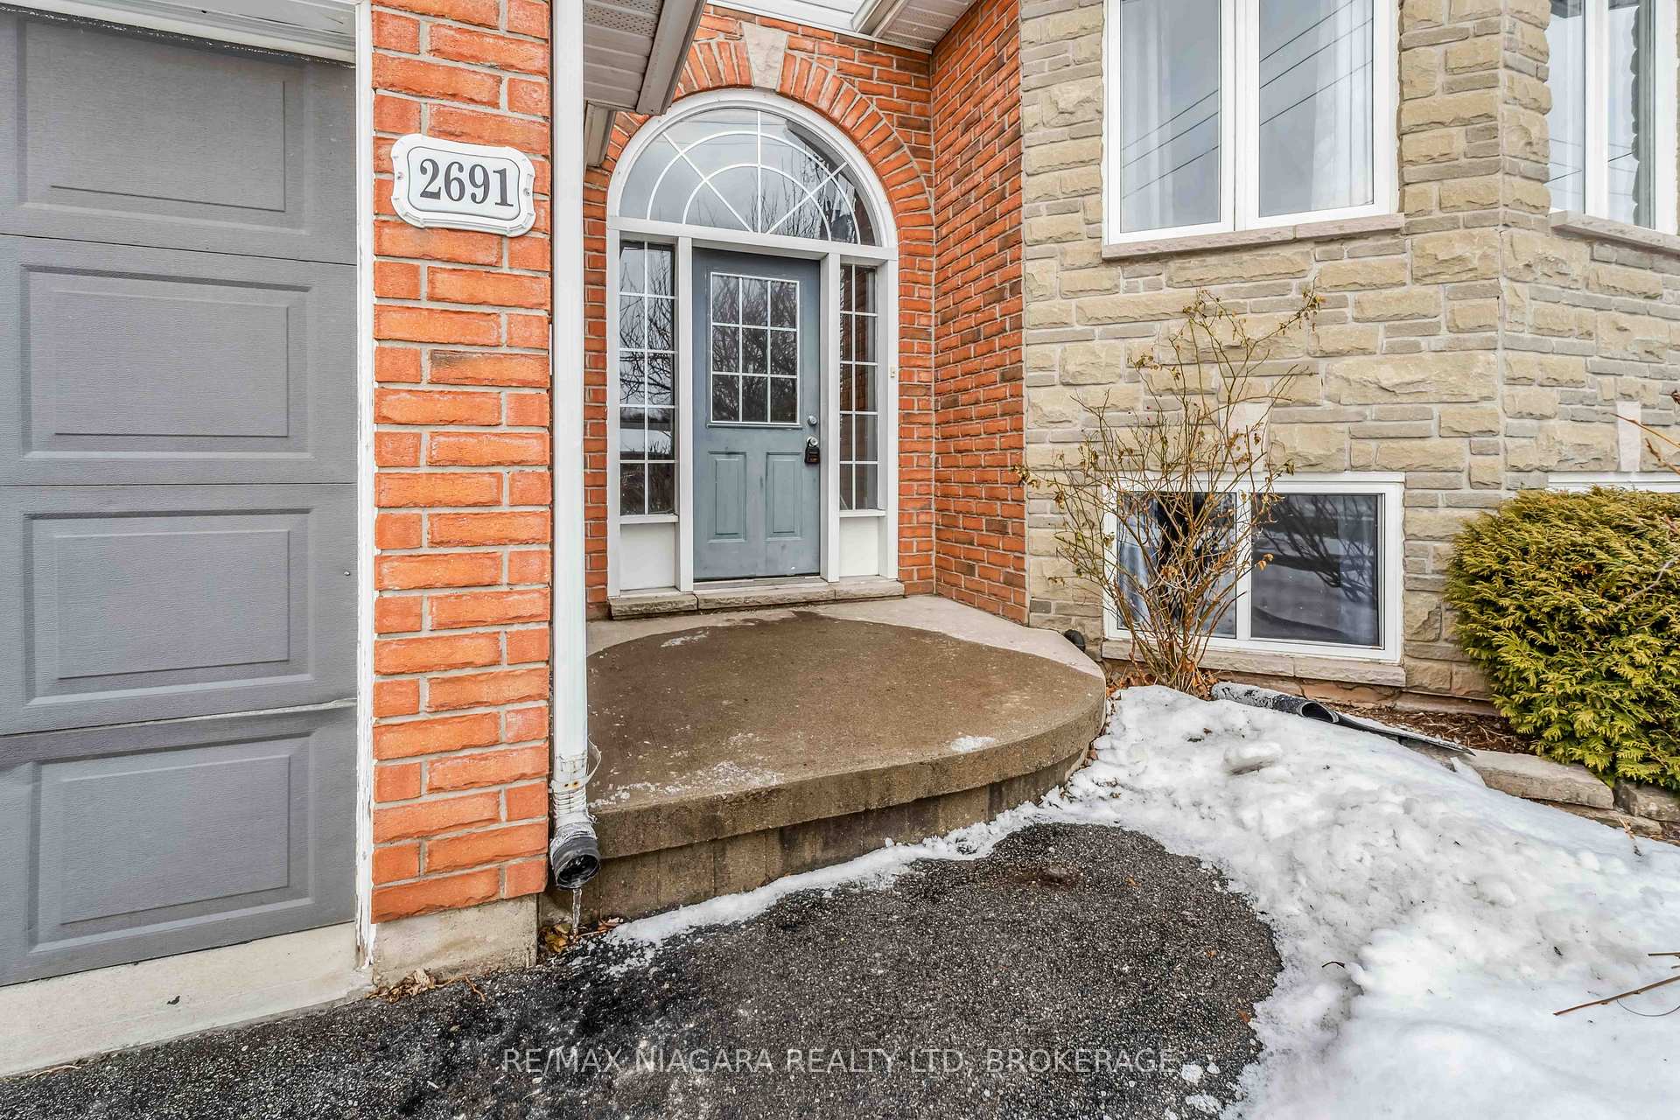
2691 Portage Road
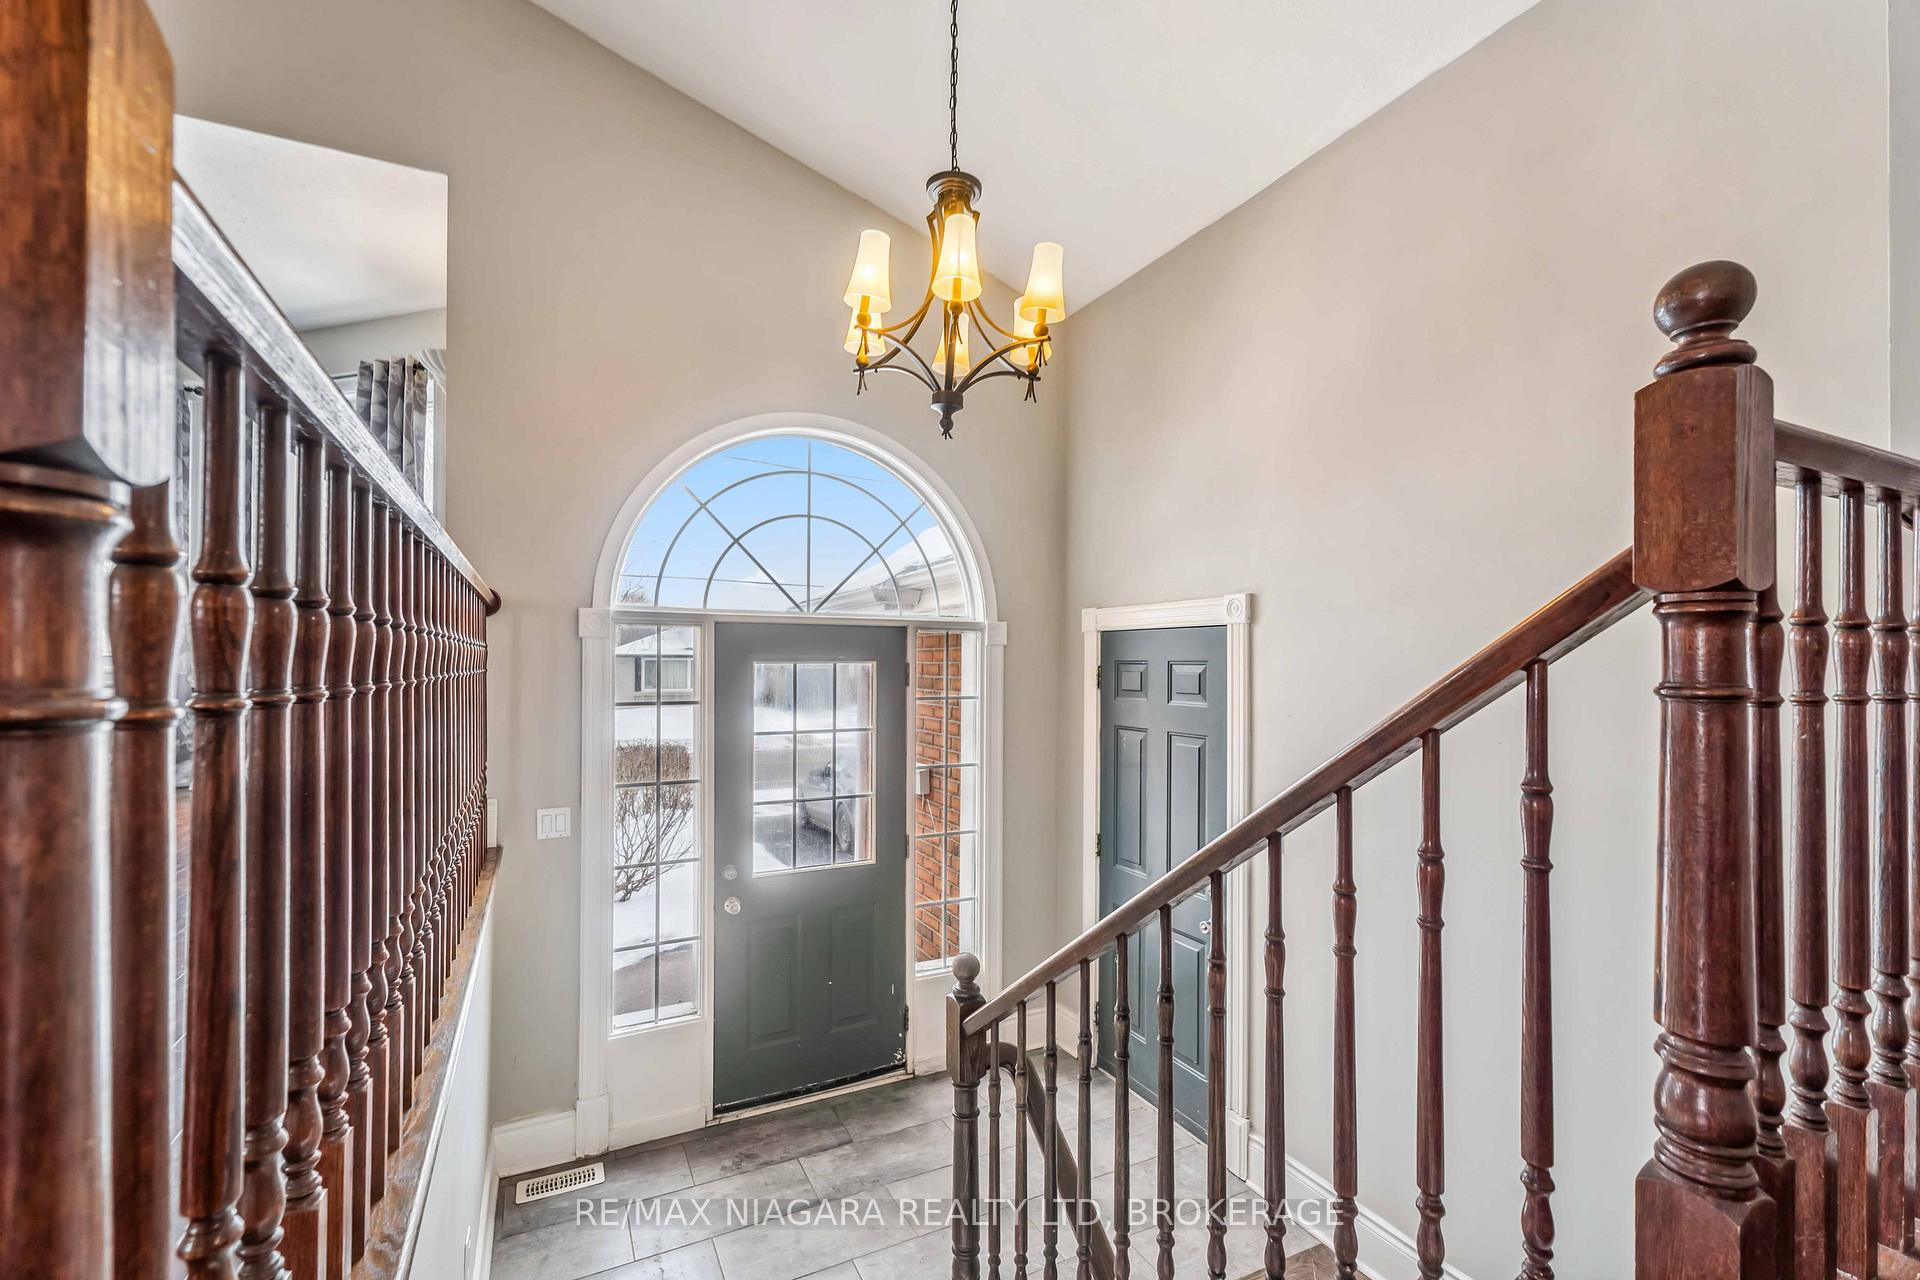 See all 32 photos
Facts and features
- BasementFull
- Age of home16–30 years
- Water, sewerMunicipal
- Lot shapeOther
- Central air
The homeDetached, Bungalow-raised, Age 16–30 years
- Type: Detached
- Style: Bungalow-raised
- Age: 16–30 years
- Living space: 1,500–2,000 sq ft
- Basement: Full
InsideCarpet free, in-law capability, primary bedroom - main floor, Rooms above ground 10, 3 + 1 in the basement
- Features: Carpet free, in-law capability, primary bedroom - main floor
- Rooms above ground: 10
- Bedrooms: 3 + 1 in the basement
- Bathrooms: 3
- Kitchens: 1
- Family room: Yes
Outside and lotBrick front, vinyl siding, Asphalt rolled, Poured concrete
- Exterior: Brick front, vinyl siding
- Roof: Asphalt rolled
- Foundation: Poured concrete
- Features: Deck, lighting, year round living
- Size: 49.47 × 136.4 ft
- Shape: Other
- Zoning: R1D
Parking2 Garage, Attached, Private double
- Spaces: 2 Garage
- Garage: Attached
- Driveway: Private double
Heating, water and powerForced air, gas, Central air, Municipal water
- Heating: Forced air, gas
- Cooling: Central air
- Water: Municipal water
- Sewer: Municipal sewer
Costs and taxesTaxes $5,582 a year, HST included in the price, Hot water tank
- Taxes, 2025: $5,582 a year
- HST: HST included in the price
- Rental items: Hot water tank
- Under contract: Hot water heater
Listing detailsX11960883, Sold, Feb 4, 2025
- MLS® number: X11960883
- Status: Sold
- Listed on: Feb 4, 2025
- Days on market: 20
- Updated: Feb 24, 2025
- Possession: Immediately
- Occupied by: Vacant
- Listing brokerage: RE/MAX NIAGARA REALTY LTD, BROKERAGE
About this home
2691 Portage Road, Niagara Falls (Church's Lane), ON L2J 2J4
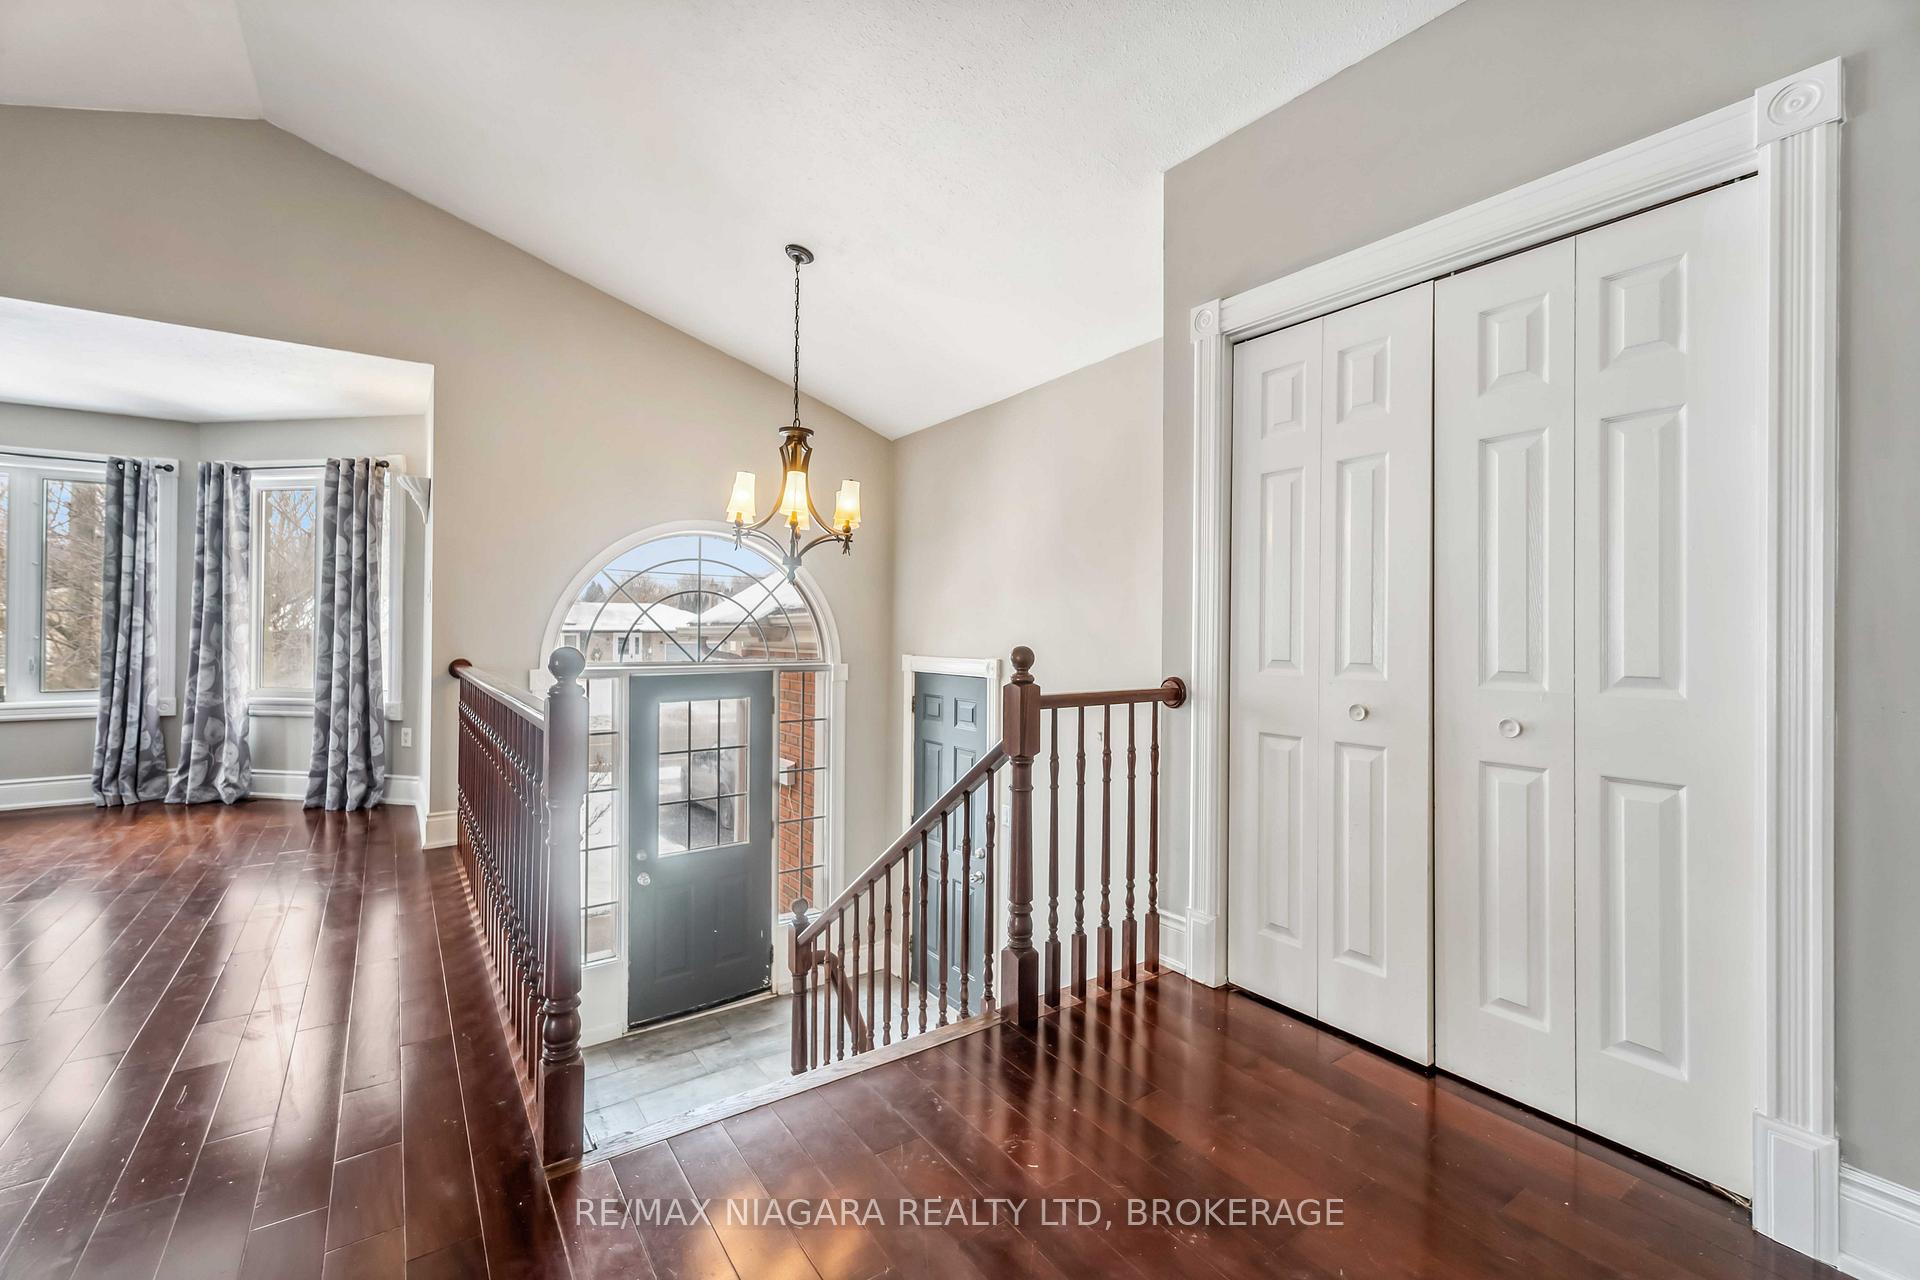
Bright, Spacious, and Full of Potential, Your Dream Home Awaits! Step into this large raised bungalow in the desirable north end, where natural light pours in through large windows, highlighting the soaring cathedral ceilings and open-concept main floor. The spacious kitchen, living and dining areas flow seamlessly to a huge deck overlooking a huge backyard, perfect for entertaining or relaxing.The master bedroom offers a private retreat with its own 3-piece ensuite. The bright lower level boasts impressive ceiling height, plenty of windows, and has in-law suite potential. It has one bedroom, a bathroom, family room, and a kitchen rough-in, this space is ready to be transformed to suit your needs. Dont miss out on this incredible opportunity, book your private showing today!
Ask about this home
A HOMEH agent will answer your questions about this home.
Around this home
Daily convenience, out of 100, from the distances below
Schools nearby
School rating, out of 10.
Helpful calculators
Your HOMEH agent

"I would see it this week."