

5763 Fiddlehead Lane
5763 Fiddlehead Lane
 See all 39 photos
Property history
Facts and features
- BasementUnfinished
- Age of home6–15 years
- Water, sewerMunicipal
- HeatingForced air
- Fireplace
- Central air
- Inground pool
The homeDetached, 2-storey, Age 6–15 years
- Type: Detached
- Style: 2-storey
- Age: 6–15 years
- Living space: 2,500–3,000 sq ft
- Basement: Full, unfinished
InsideFireplace Yes, natural gas, Main level, Central vacuum, water heater owned, sump pump
- Fireplace: Yes, natural gas
- Laundry: Main level
- Features: Central vacuum, water heater owned, sump pump
- Rooms above ground: 9
- Bedrooms: 4
- Bathrooms: 3
- Kitchens: 1
Outside and lotStucco (plaster), stone, Asphalt shingle, Poured concrete
- Exterior: Stucco (plaster), stone
- Roof: Asphalt shingle
- Foundation: Poured concrete
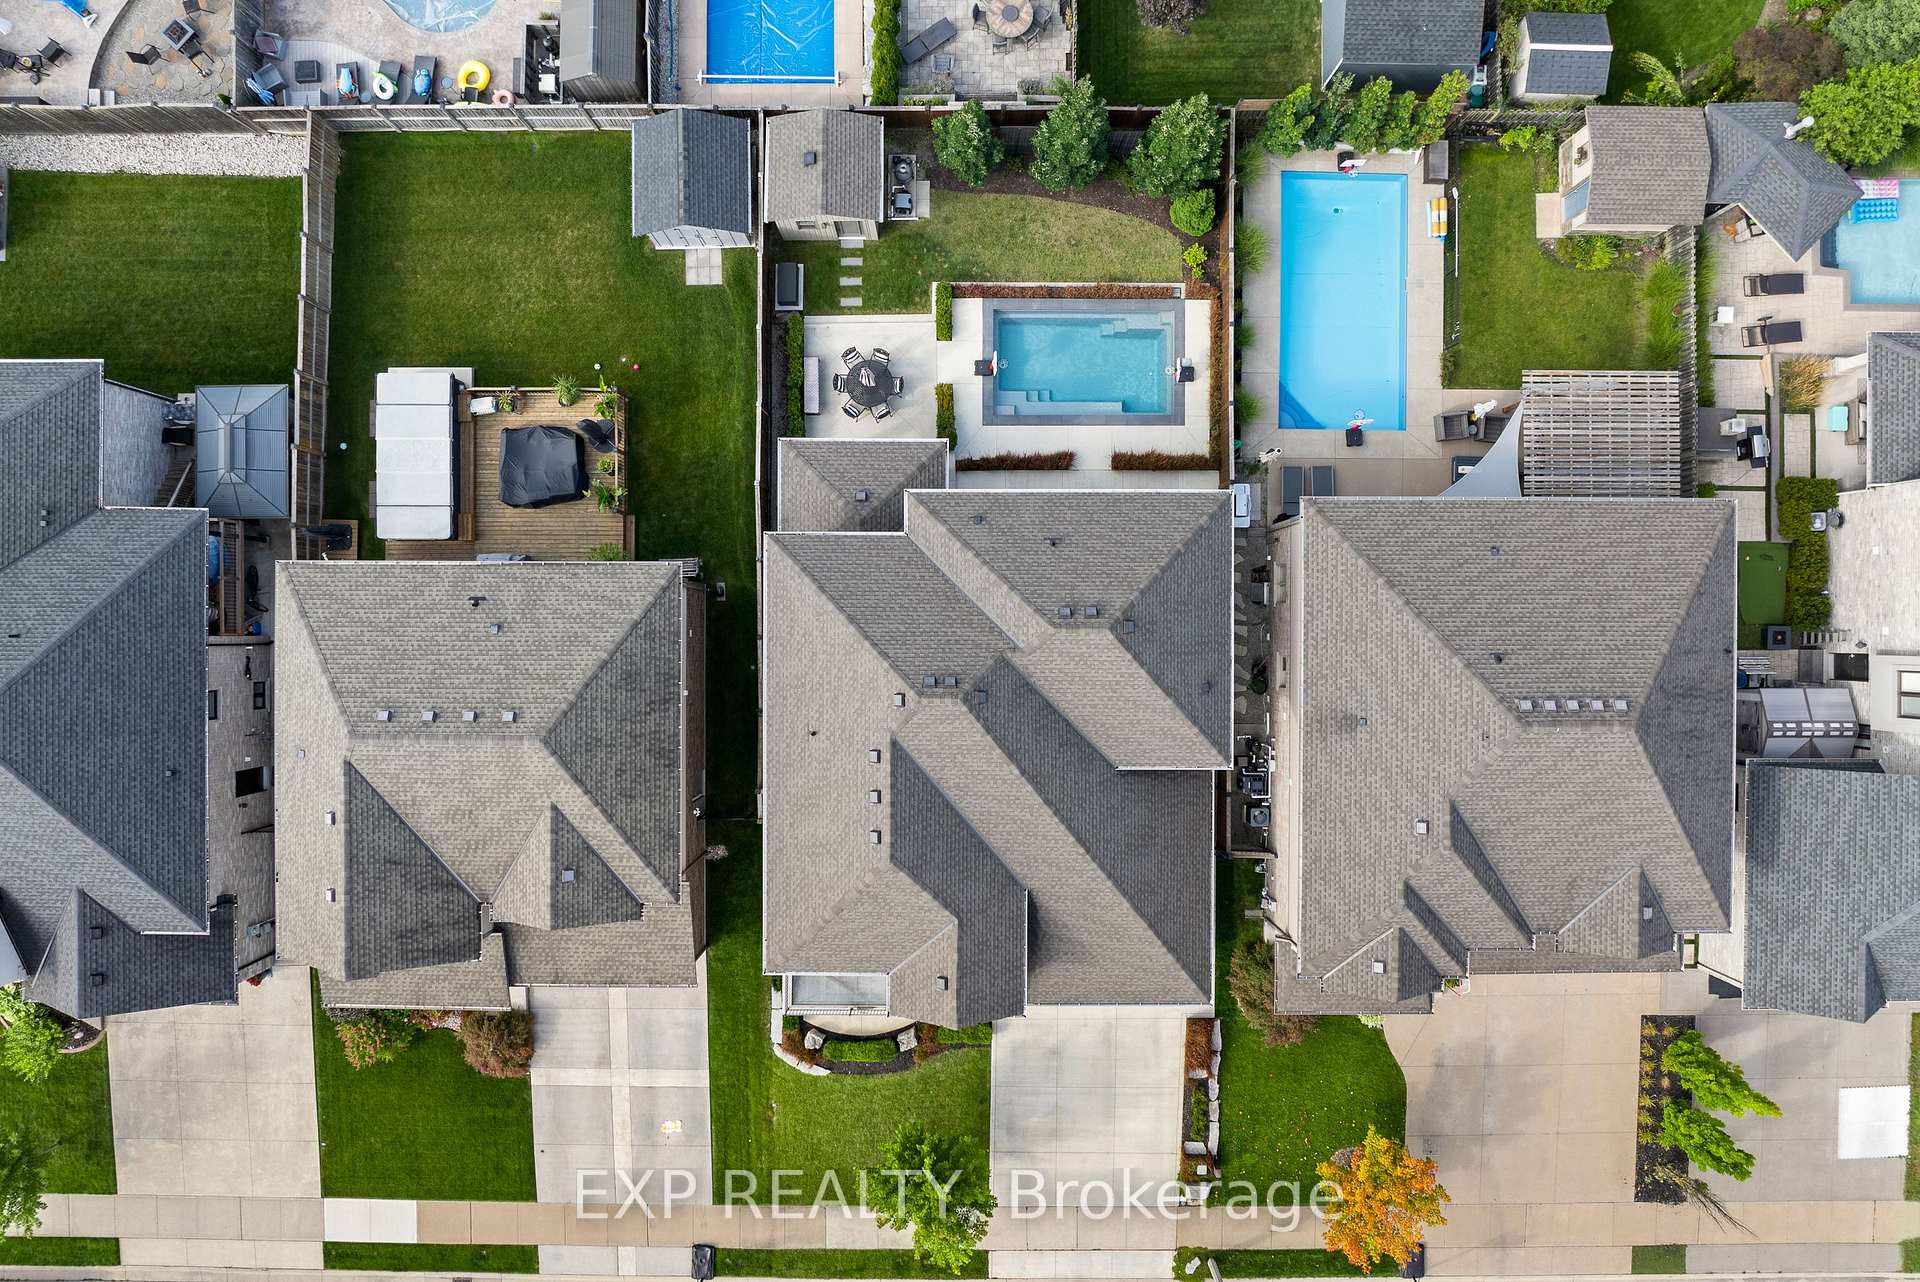
- Pool: Salt, outdoor, inground
- Features: Landscaped, lawn sprinkler system
- Other structures: Fence - full, storage, garden shed
- Size: 48.88 × 111.55 ft
Parking2 Garage, Attached, Private double
- Spaces: 2 Garage
- Garage: Attached
- Driveway: Private double
Heating, water and powerForced air, gas, Central air, Municipal water
- Heating: Forced air, gas
- Cooling: Central air
- Water: Municipal water
- Sewer: Municipal sewer
Costs and taxesTaxes $8,838 a year, HST included in the price, Rental items None
- Taxes, 2025: $8,838 a year
- HST: HST included in the price
- Rental items: None
Included in the saleElectrical light fixtures, stainless steel pro series jenn-air gas range, dishwasher, kitchenaid pro series fridge (new 2023), kitchenaid convection microwave with trim kit, washer & dryer, garage door openers (2 remotes), rear outdoor speakers, garage workbench, ring doorbell, pool equipment and accessories, all window coverings, custom plaid carpets (foyer, pantry hall, and back door), all bathroom vanity mirrors, central vac accessories with garage kit., Girls room light, bar fridge in the garage, all tv and wall mounts, sonos receiver, stereo equipment, basement freezer, dyson vacuum and charging station
- Included: Electrical light fixtures, stainless steel pro series jenn-air gas range, dishwasher, kitchenaid pro series fridge (new 2023), kitchenaid convection microwave with trim kit, washer & dryer, garage door openers (2 remotes), rear outdoor speakers, garage workbench, ring doorbell, pool equipment and accessories, all window coverings, custom plaid carpets (foyer, pantry hall, and back door), all bathroom vanity mirrors, central vac accessories with garage kit.
- Not included: Girls room light, bar fridge in the garage, all tv and wall mounts, sonos receiver, stereo equipment, basement freezer, dyson vacuum and charging station
NearbyFenced yard, park, school bus route
- Close to: Fenced yard, park, school bus route
Listing detailsX11961344, Sold, Feb 6, 2025
- MLS® number: X11961344
- Status: Sold
- Listed on: Feb 6, 2025
- Days on market: 16
- Updated: Feb 22, 2025
- Possession: 90 days
- Occupied by: Owner
- Listing brokerage: eXp Realty
About this home
5763 Fiddlehead Lane, Niagara Falls (Forestview), ON L2H 0G4
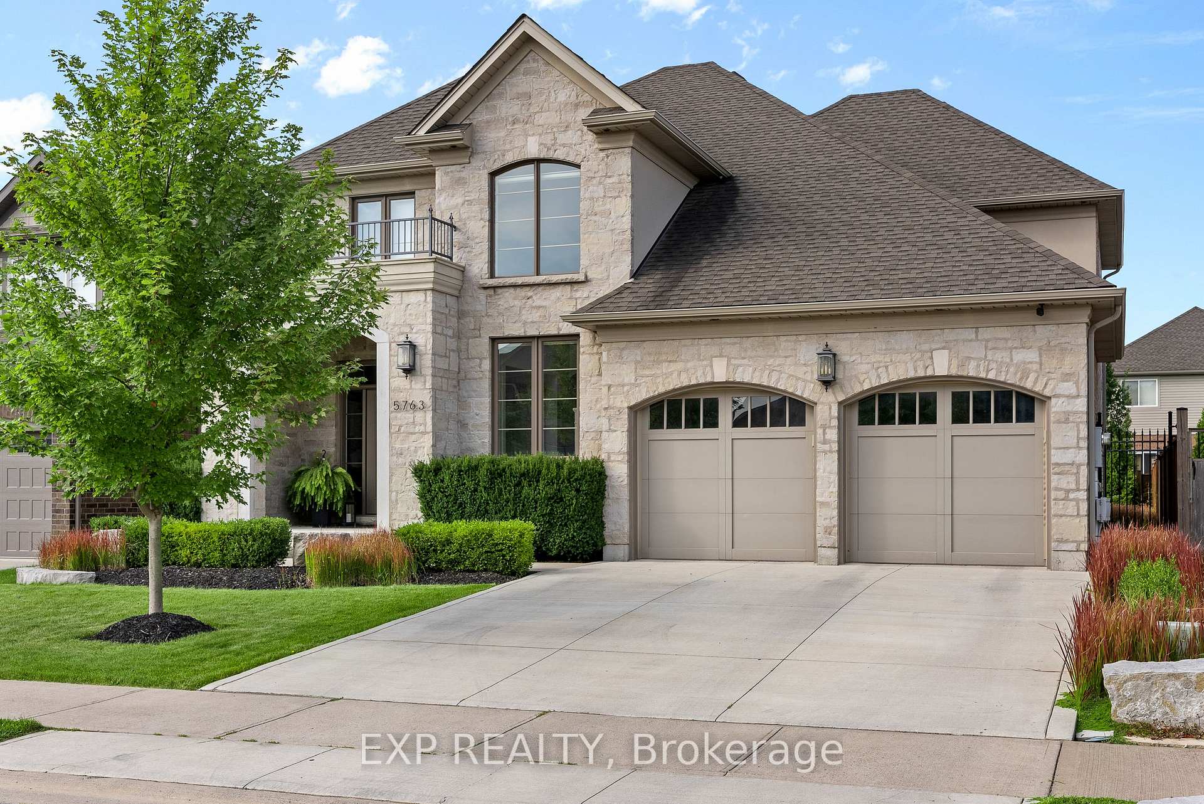
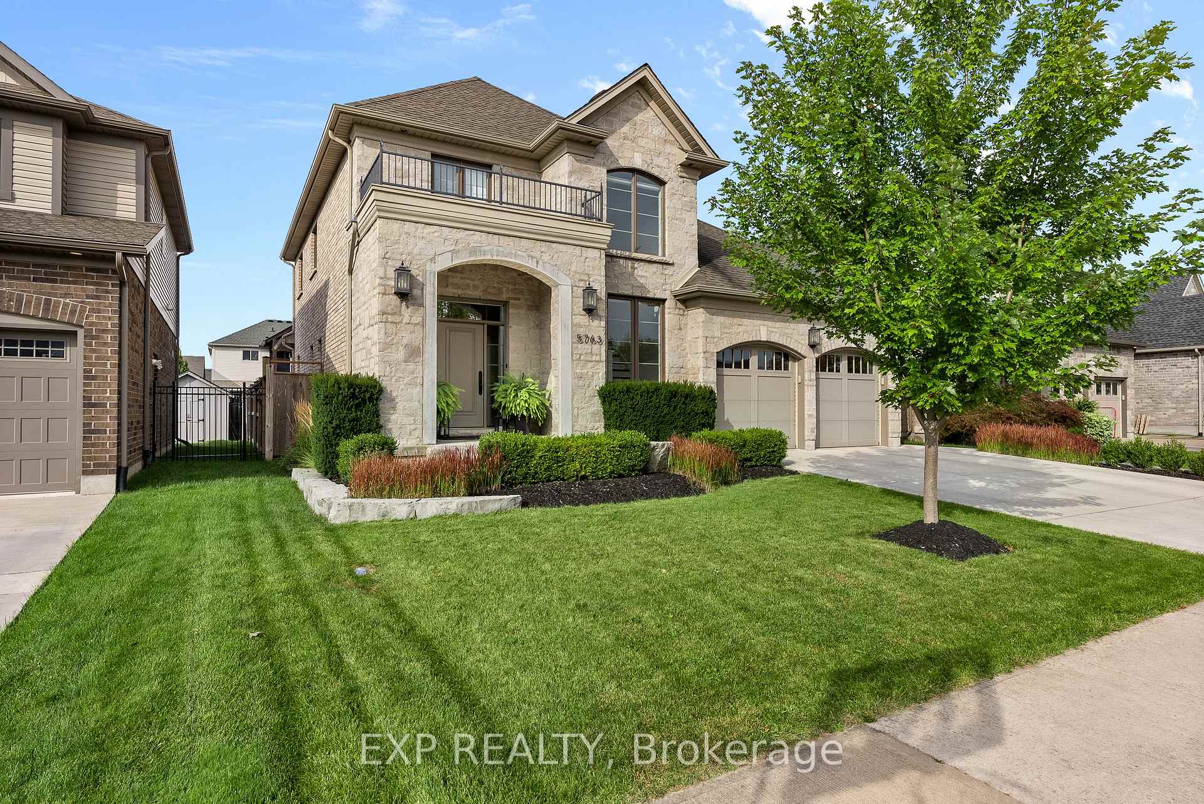
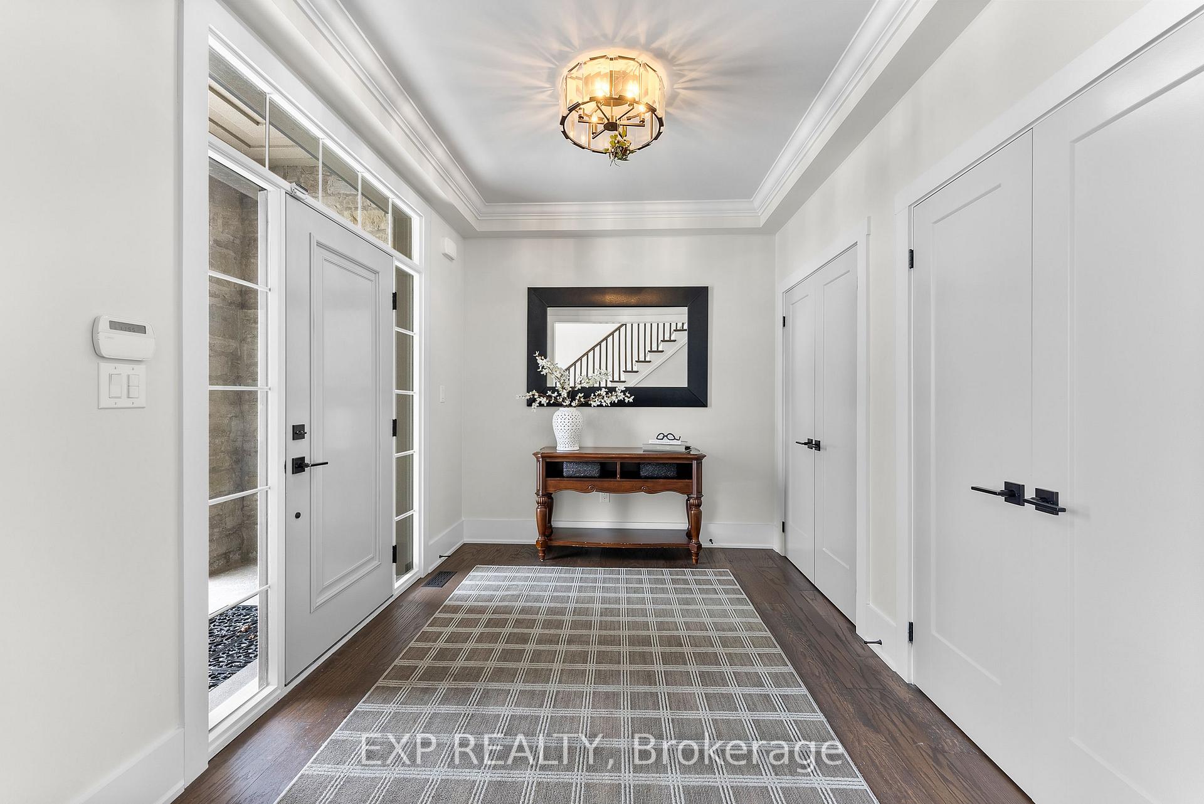
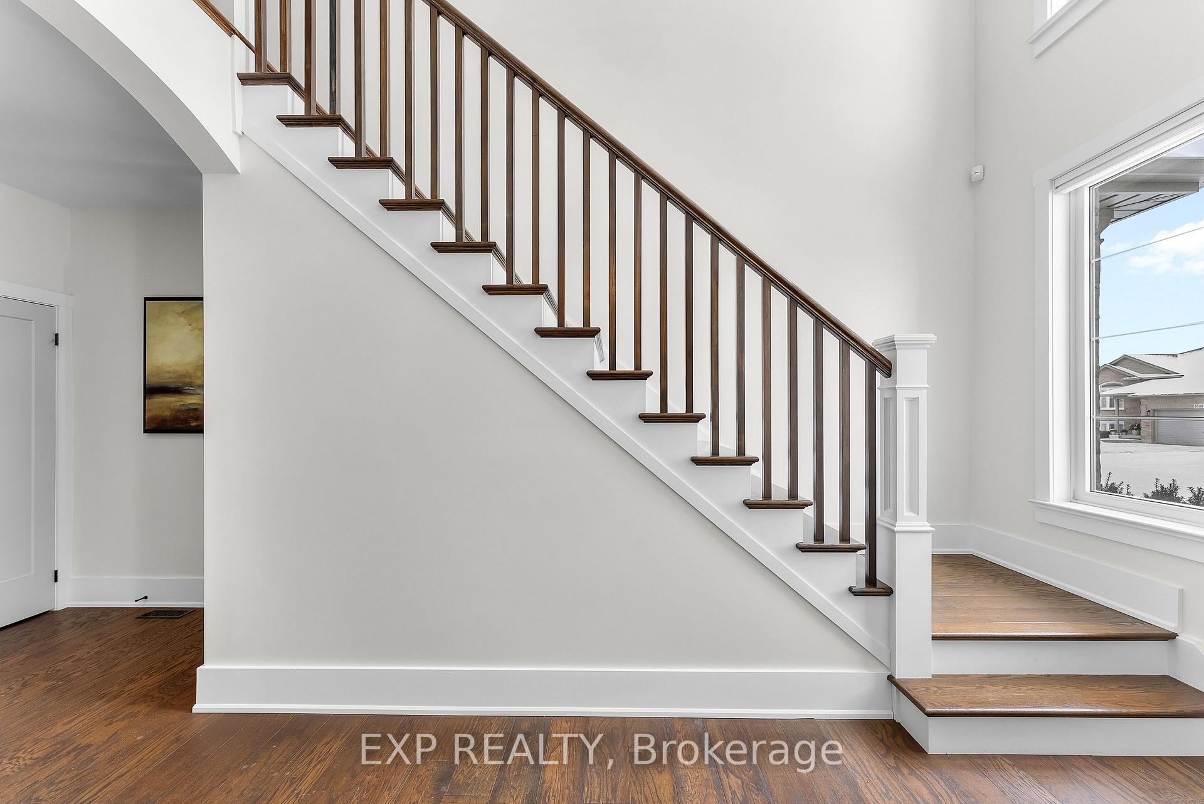
Welcome to 5763 Fiddlehead Lane, a beautifully designed one-of-a-kind home in prestigious Fernwood Estates. With its full stone facade, stucco accents, and professional landscaping, this home exudes elegance from the moment you arrive. Step inside to discover a thoughtfully designed layout that begins with a spacious, private foyer set apart from the main living areas for added privacy. From the foyer, you enter a hallway showcasing a gorgeous, breathtaking staircase, setting the tone for the sophisticated style throughout the home. The bright, open-concept main floor features large windows and designer lighting, creating a warm and inviting atmosphere. The gourmet kitchen boasts quartz countertops, a large island perfect for casual meals, and high-end appliances, seamlessly flowing into the dining and living areas. Tucked behind the kitchen is a versatile utility/servery space, designed for convenience with built-in storage, extra counter space, a spacious closet, and direct garage access perfect for busy families. Upstairs, the luxurious primary suite offers a private retreat with double walk-in closets and a spa-inspired ensuite featuring a glass shower, soaker tub, and dual vanities. Three additional bedrooms and a beautifully designed main bathroom complete the second floor. The partially finished basement includes oversized windows, an egress window, and a rough-in for a bathroom, offering endless possibilities for additional living space. Outside, the landscaped backyard is a private oasis with a heated saltwater fiberglass pool, a covered porch with stone pillars, and a gas BBQ hookup perfect for relaxing and entertaining. Located in one of Niagara Falls most desirable communities, with top-rated schools, parks, shopping, and highway access just minutes away, 5763 Fiddlehead Lane offers the perfect combination of luxury, comfort, and convenience.
Ask about this home
A HOMEH agent will answer your questions about this home.
Around this home
Daily convenience, out of 100, from the distances below
Schools nearby
School rating, out of 10.
Helpful calculators
Your HOMEH agent

"I would see it this week."